



2 Bedroom Apartment / flat for sale in Durbanville Central
1 Newhaven Street, Durbanville Central, Durbanville
2 bed · 2 bath · 2 parking · 77 m² floor
Description
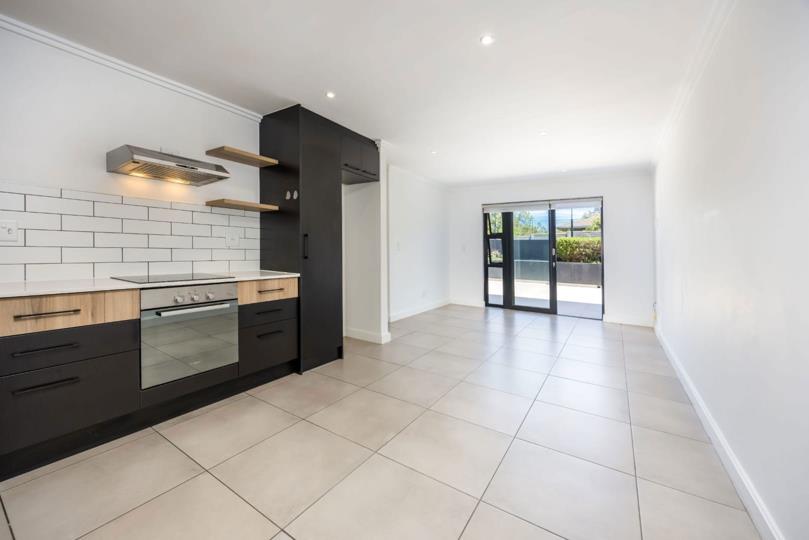
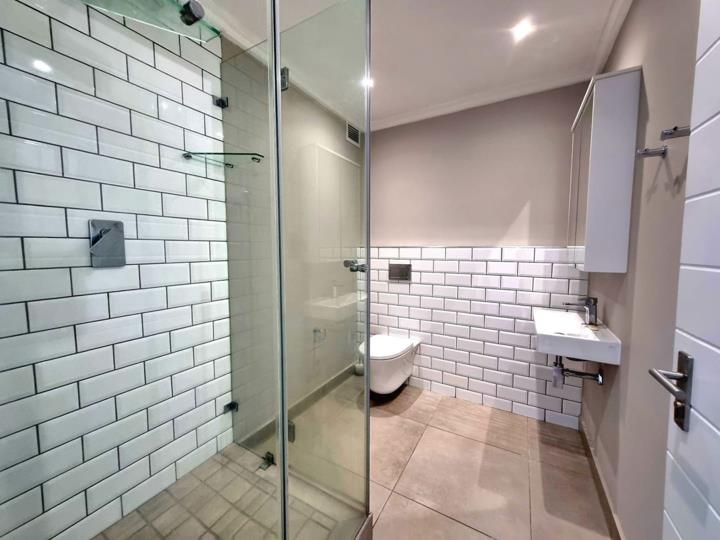
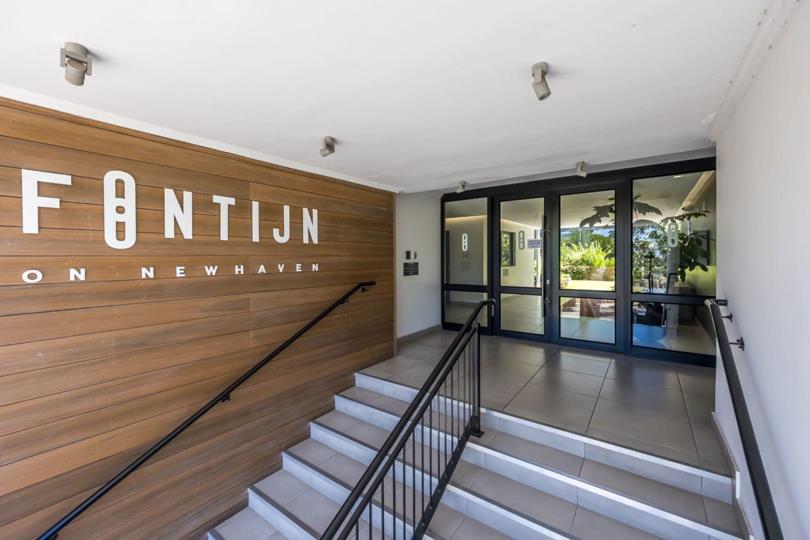
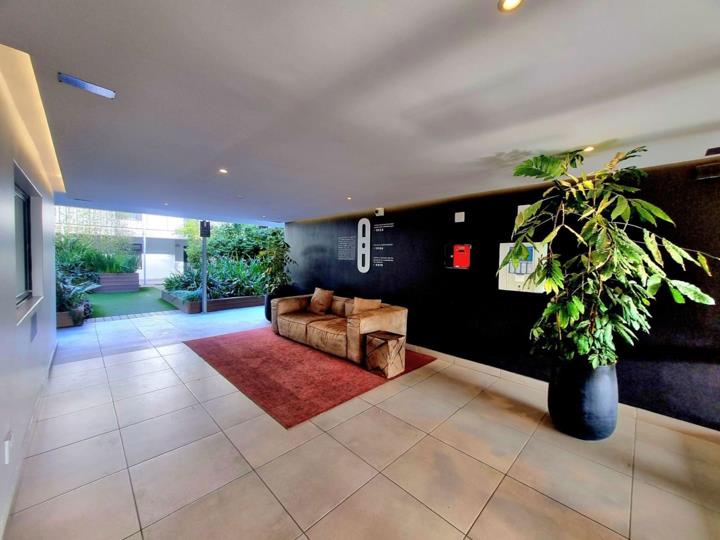
2 Bedroom 2 Bathroom Ground floor Unit with a 56m2 stoep Welcome to Fontijn on Newhaven, a contemporary ground-floor unit designed for comfortable, modern living and excellent investment potential. This beautifully appointed home offers two sunlight bedrooms and two stylish bathrooms, making it ideal for professionals, small families, or investors seeking a quality property in a prime location. The open-plan living area creates a seamless flow between the lounge and kitchen, enhancing the sense of space and natural light. Sliding doors open onto an expansive 56m² stoep, providing an exceptional outdoor area that is perfect for entertaining guests, enjoying your morning coffee, or simply unwinding in the fresh air. The sleek, contemporary kitchen is thoughtfully designed with engineered stone countertops, floating shelves, an under-counter oven, and a glass hob,... 2 Bedroom 2 Bathroom Ground floor Unit with a 56m2 stoep Welcome to Fontijn on Newhaven, a contemporary ground-floor unit designed for comfortable, modern living and excellent investment potential. This beautifully appointed home offers two sunlight bedrooms and two stylish bathrooms, making it ideal for professionals, small families, or investors seeking a quality property in a prime location. The open-plan living area creates a seamless flow between the lounge and kitchen, enhancing the sense of space and natural light. Sliding doors open onto an expansive 56m² stoep, providing an exceptional outdoor area that is perfect for entertaining guests, enjoying your morning coffee, or simply unwinding in the fresh air. The sleek, contemporary kitchen is thoughtfully designed with engineered stone countertops, floating shelves, an under-counter oven, and a glass hob, combining elegance with everyday functionality. Plumbing points for two appliances add to the convenience and practicality of this well-equipped space. Both bedrooms boast vinyl flooring, built-in cupboards, and blinds, offering a modern finish with practical comfort. The two bathrooms are stylishly appointed, with one being en-suite to the main bedroom. They feature classic subway tiles, walk-in showers delivering a clean and sophisticated aesthetic. Each unit includes two secure basement parking bays. The complex is well managed and offers excellent security, including 24-hour CCTV surveillance, an electric fence, and controlled access for complete peace of mind. Additional features include fibre readiness, a heat pump geyser for energy efficiency, and prepaid water and electricity for convenient utility management. Well situated near popular restaurants, shopping malls, and main routes, this property combines lifestyle and location. The unit is currently tenanted until the end of July 2026, making it an ideal opportunity for investors seeking immediate rental income. This modern ground-floor unit at Fontijn on Newhaven offers the perfect balance of indoor comfort, generous outdoor living, and long-term value — an opportunity not to be missed. Contact me today to schedule a viewing. Read full description + window.loader.addCallback((renderComponent) => renderComponent({"name":"ReadMore","props":"#-1098910140","type":"c"}));
What we know about this property
Each attribute shows where it came from and how sure we are. Model-derived attributes arrive as enrichment runs.
Resilience
- Backup Power Level
- Partialfrom the listing text
- Battery Backup
- Nofrom the listing text · 93%
- Borehole
- Nofrom the listing text · 98%
- Gas Hob
- Nofrom the listing text · 95%
- Generator
- Yesfrom the listing text · 97%
- Grey Water
- Yesfrom the listing text · 96%
- Heat Pump
- Yesfrom the listing text · 96%
- Inverter
- Nofrom the listing text · 94%
- Solar Geyser
- Nofrom the listing text · 97%
- Solar panels
- Nofrom the listing text · 97%
- Water Tank
- Nofrom the listing text · 97%
Security
- Alarm Beams
- Nofrom the listing text · 97%
- Armed Response
- Nofrom the listing text · 96%
- Boomed Area
- Nofrom the listing text · 82%
- Boundary Wall
- Nonefrom the photos · 70%
- Burglar Bars
- Yesfrom the listing text · 93%
- CCTV
- Yesfrom the listing text · 99%
- Electric Fence
- Yesfrom the listing text · 98%
- Guard 24h
- Nofrom the listing text · 87%
- Security Estate
- Yesfrom the listing text · 77%
Location
- Shops and cafés within 500 m
- 9from open data
- Exposed to coastal wind
- Nofrom open data
- Estimated commute to CBD
- 53 minfrom open data
- Crime trend
- Improvingfrom open data
- Distance to the sea
- 15.5 kmfrom open data
- Nearest highway
- 4.6 kmfrom open data
- Nearest hospital or clinic
- 107 mfrom open data
- Nearest primary school
- 106 mfrom open data
- Nearest school
- 106 mfrom open data
- Nearest high school
- 106 mfrom open data
- Nearest station or stop
- 6.0 kmfrom open data
- Independent schools within 5 km
- 13from open data
- Load-shedding block
- 6from open data
- SAPS precinct risk
- Low Riskfrom open data
- Schools within 3 km
- 16from open data
- Under the flight path
- Nofrom open data
- Walkability
- Somewhat Walkablefrom open data
Market
- Days on market
- 23 daysfrom our price history
- Gross rental yield
- 7.4%from our price history
- Price change since listed
- 0.0%from our price history
- Price per m²
- R 34 297from our price history
- Times relisted
- 0from our price history
- Vs suburb median
- 1.00×from our price history
- Under Offer
- Nofrom our price history
Comfort
- Air Conditioning
- Nofrom the listing text · 97%
- Double Glazing
- Nofrom the listing text · 97%
- Fireplace
- Nofrom the listing text · 98%
- High Ceilings
- Nofrom the listing text · 97%
- Natural Light
- Brightfrom the listing text
- North Facing
- Nofrom the listing text · 97%
- Quiet Street
- Nofrom the listing text · 98%
- Underfloor Heating
- Nofrom the listing text · 98%
- View Type
- Nonefrom the listing text · 97%
- Wind Protected
- Nofrom the listing text · 98%
Layout
- Flatlet
- Nofrom the listing text · 97%
- Floor Number
- 0from the listing text · 99%
- Furnished
- Nofrom the listing text · 94%
- Home Office
- Nofrom the listing text · 97%
- Lift Access
- Nofrom the listing text · 92%
- Living Areas
- 1from the listing text · 95%
- Open Plan
- Yesfrom the listing text · 99%
- Penthouse
- Nofrom the listing text · 98%
- Scullery
- Nofrom the listing text · 96%
- Single Level
- Yesfrom the listing text · 86%
- Staff Accommodation
- Nofrom the listing text · 97%
- Walk In Closet
- Nofrom the listing text · 96%
- Wheelchair Access
- Yesfrom the listing text · 94%
Outdoor
- Balcony
- Yesfrom the listing text · 71%
- Boat Caravan Parking
- Nofrom the listing text · 97%
- Borehole Irrigation
- Nofrom the listing text · 96%
- Braai Area
- Nofrom the listing text · 92%
- Covered Patio
- Yesfrom the listing text · 84%
- Established Trees
- Nofrom the listing text · 97%
- Garden Size
- Courtyardfrom the listing text · 72%
- Pet Friendly
- Nofrom the listing text · 97%
- Pool Type
- Nonefrom the listing text
Condition
- Bathroom Age
- Modernfrom the photos · 85%
- Damp Signs
- Nofrom the photos · 95%
- Kitchen Age
- Modernfrom the photos · 95%
- Needs Tlc
- Nofrom the listing text · 98%
- Renovation Status
- Recently Renovatedfrom the photos · 90%
- Staged Photos
- Yesfrom the photos · 90%
Architecture
- Architecture Style
- Contemporaryfrom the listing text
- Build Era
- 2015 Plusfrom the listing text · 84%
- Double Storey
- Yesfrom the listing text · 88%
- Original Features
- Nofrom the listing text · 98%
- Thatched Roof
- Nofrom the listing text · 98%
Tenure Rules
- Exclusive Use Area
- Yesfrom the photos · 70%
- No transfer duty
- Nofrom the listing text · 97%
- Retirement Scheme
- Nofrom the listing text · 97%
- Short Let Allowed
- Nofrom the listing text · 97%
- Special Levy Mentioned
- Nofrom the listing text · 90%
- Tenure
- Sectional Titlefrom the listing text · 98%
- Utilities Included
- Nofrom the listing text · 94%
Connectivity
- Fibre
- Yesfrom the listing text · 97%
Commercial
- Auction
- Nofrom the listing text · 99%
- Bank Assisted
- Nofrom the listing text · 98%
- Off Plan
- Nofrom the listing text · 98%
- Owner Relocating
- Nofrom the listing text · 98%
- Price Reduced
- Nofrom our price history
- Priced To Sell
- Nofrom the listing text · 97%
Portal facts
- Other
- Open plan living room with blinds, sliding doors and tiled floors
- Levies
- R 2 652
- Zoning
- General Residential
- Kitchen
- Open plan kitchen with blinds, tiled floors, engineered stone countertops, extractor fan, glass hob and under counter oven
- Parking
- 2
- Bedrooms
- 2
- Security
- Security including automatic gates, CCTV cameras, electric fence, guard house and security gates
- Bathrooms
- 2
- Bedroom 1
- Main bedroom with en-suite bathroom, blinds, built-in cupboards and vinyl flooring
- Bedroom 2
- Bedroom 2 with blinds, built-in cupboards and vinyl flooring
- Bathroom 1
- Bathroom 1 with extractor fan, basin, shower, toilet and tiled floors
- Bathroom 2
- Bathroom 2 with extractor fan, basin, shower and toilet
- Floor Size
- 77 m²
- Listing Date
- 24 February 2026
- Price per m²
- R 33 701
- Listing Number
- 116959908
- Street Address
- 1 Newhaven Street, Durbanville Central
- Rates and Taxes
- R 810
- Reception Rooms
- 1
- Special Features
- 7
- Type of Property
- Apartment / Flat
- Special Features 1
- Roof with zinc roof
- Special Features 2
- Plastered walls with nutec wall panels
- Special Features 3
- Aluminium windows
- Special Features 4
- General building features including led lighting and wheelchair access
- Special Features 5
- Fence boundary
- Special Features 6
- Exterior features including backup generator, clearview fence, courtyard and grey water system
- Special Features 7
- Alternative power including generator