



2 Bedroom Apartment / flat for sale in Durbanville Central
1 Newhaven Street, Durbanville Central, Durbanville
2 bed · 1 bath · 2 parking · 64 m² floor
Description
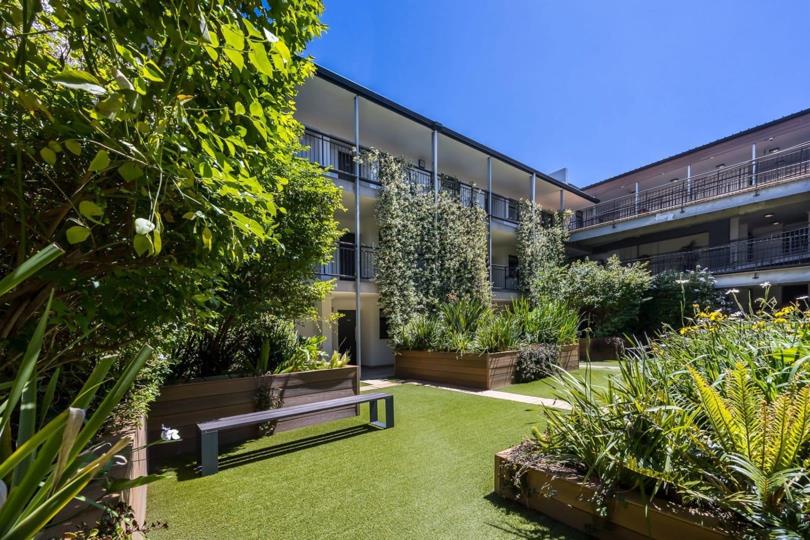
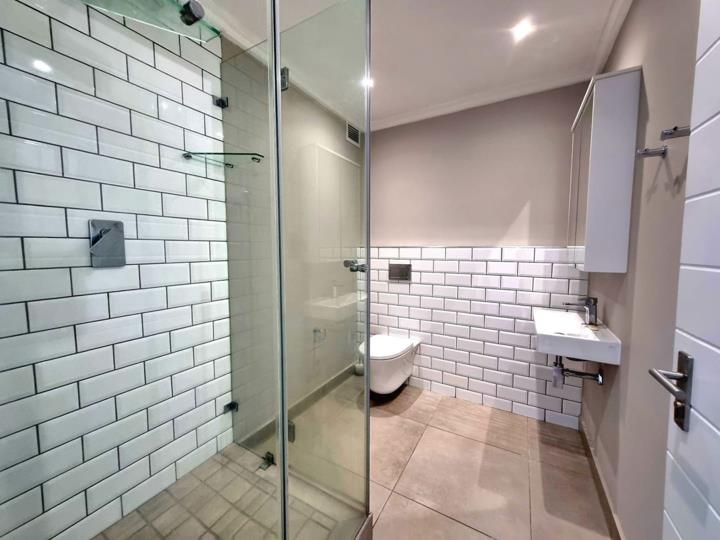
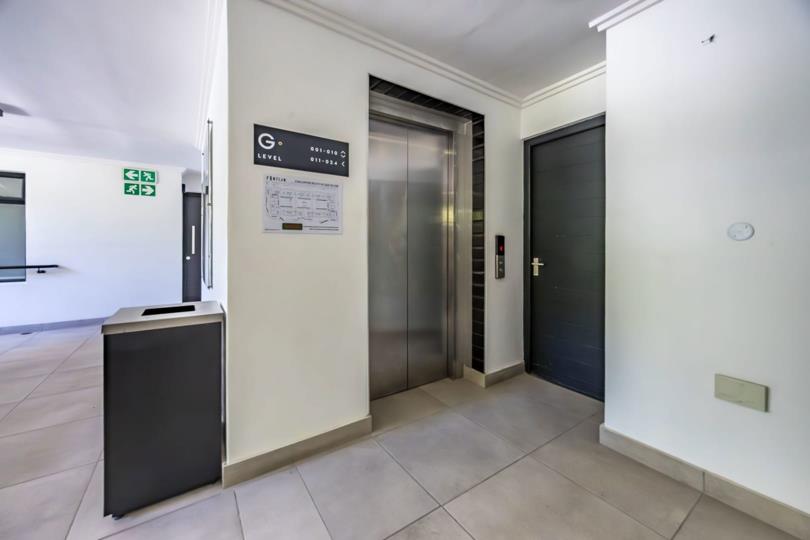
Enjoy effortless, comfortable living at the well-designed Fontijn apartment complex. Offering a modern, lock-up-and-go lifestyle, this apartment combine stylish finishes, premium features, and enhanced security for complete peace of mind. The apartment features two bedrooms and one bathroom, complemented by quality appliances and contemporary finishes that create a refined living experience. Apartment Features: Two secure basement parking bays per apartment, along with dedicated visitor parking Modern kitchen with floating shelves, space for two appliances, and direct balcony access, allowing plenty of natural light and fresh airflow Two well-sized bedrooms fitted with built-in cupboards and modern flooring Stylish bathroom featuring a floating vanity, toilet, storage cupboards, subway-tile finishes, and a spacious frameless glass shower with contemporary... Enjoy effortless, comfortable living at the well-designed Fontijn apartment complex. Offering a modern, lock-up-and-go lifestyle, this apartment combine stylish finishes, premium features, and enhanced security for complete peace of mind. The apartment features two bedrooms and one bathroom, complemented by quality appliances and contemporary finishes that create a refined living experience. Apartment Features: Two secure basement parking bays per apartment, along with dedicated visitor parking Modern kitchen with floating shelves, space for two appliances, and direct balcony access, allowing plenty of natural light and fresh airflow Two well-sized bedrooms fitted with built-in cupboards and modern flooring Stylish bathroom featuring a floating vanity, toilet, storage cupboards, subway-tile finishes, and a spacious frameless glass shower with contemporary fittings Wall-mounted split-system air conditioning for year-round comfort Complex Features: 24-hour CCTV monitoring and controlled access to the building and parking facilities Two elevators and complete wheelchair accessibility throughout the building Central heat pump system providing energy-efficient hot water Rainwater harvesting system used for irrigation of gardens and communal green spaces Secure fenced greenbelt area at the front of the property, maintained in collaboration with the municipality and locked after hours On-site security during evenings and weekends, with a building manager available during daytime hours Fibre-ready connectivity for fast and reliable internet access Backup generator supplying essential services during power interruptions Ideally located near major transport routes, public transport links, restaurants, and shopping centres, Fontijn offers both convenience and quality living. Get in touch today to arrange a viewing at a time that suits you. Read full description + window.loader.addCallback((renderComponent) => renderComponent({"name":"ReadMore","props":"#1026720326","type":"c"}));
What we know about this property
Each attribute shows where it came from and how sure we are. Model-derived attributes arrive as enrichment runs.
Resilience
- Backup Power Level
- Partialfrom the listing text · 98%
- Battery Backup
- Nofrom the listing text · 90%
- Borehole
- Nofrom the listing text · 97%
- Gas Hob
- Nofrom the photos · 70%
- Generator
- Yesfrom the listing text · 96%
- Grey Water
- Yesfrom the listing text · 98%
- Heat Pump
- Yesfrom the listing text · 98%
- Inverter
- Nofrom the listing text · 94%
- Solar Geyser
- Nofrom the listing text · 96%
- Solar panels
- Nofrom the listing text · 97%
- Water Tank
- Yesfrom the listing text · 82%
Security
- Alarm Beams
- Nofrom the listing text · 97%
- Armed Response
- Nofrom the listing text · 96%
- Boomed Area
- Nofrom the listing text · 82%
- Boundary Wall
- Nonefrom the photos · 70%
- Burglar Bars
- Nofrom the listing text · 79%
- CCTV
- Yesfrom the listing text · 99%
- Electric Fence
- Yesfrom the listing text · 99%
- Guard 24h
- Nofrom the listing text · 87%
Location
- Shops and cafés within 500 m
- 9from open data
- Exposed to coastal wind
- Nofrom open data
- Estimated commute to CBD
- 53 minfrom open data
- Crime trend
- Improvingfrom open data
- Distance to the sea
- 15.5 kmfrom open data
- Nearest highway
- 4.6 kmfrom open data
- Nearest hospital or clinic
- 107 mfrom open data
- Nearest primary school
- 106 mfrom open data
- Nearest school
- 106 mfrom open data
- Nearest high school
- 106 mfrom open data
- Nearest station or stop
- 6.0 kmfrom open data
- Independent schools within 5 km
- 13from open data
- Load-shedding block
- 6from open data
- SAPS precinct risk
- Low Riskfrom open data
- Schools within 3 km
- 16from open data
- Under the flight path
- Nofrom open data
- Walkability
- Somewhat Walkablefrom open data
Market
- Days on market
- 23 daysfrom our price history
- Gross rental yield
- 7.3%from our price history
- Price change since listed
- 0.0%from our price history
- Price per m²
- R 34 297from our price history
- Times relisted
- 0from our price history
- Vs suburb median
- 1.17×from our price history
- Under Offer
- Nofrom our price history
Comfort
- Air Conditioning
- Yesfrom the photos · 80%
- Double Glazing
- Nofrom the listing text · 98%
- Fireplace
- Nofrom the photos · 85%
- High Ceilings
- Nofrom the photos · 70%
- Natural Light
- Brightfrom the listing text · 89%
- North Facing
- Yesfrom the photos · 65%
- Quiet Street
- Nofrom the listing text · 78%
- Underfloor Heating
- Nofrom the listing text · 98%
- View Type
- Gardenfrom the listing text · 69%
- Wind Protected
- Yesfrom the photos · 70%
Layout
- Flatlet
- Nofrom the photos · 70%
- Furnished
- Yesfrom the photos · 90%
- Home Office
- Nofrom the photos · 60%
- Lift Access
- Yesfrom the listing text · 98%
- Living Areas
- 1from the listing text · 95%
- Open Plan
- Yesfrom the photos · 90%
- Penthouse
- Nofrom the photos · 60%
- Scullery
- Nofrom the photos · 75%
- Single Level
- Yesfrom the photos · 75%
- Staff Accommodation
- Nofrom the photos · 80%
- Walk In Closet
- Nofrom the listing text · 97%
- Wheelchair Access
- Yesfrom the listing text · 98%
Outdoor
- Balcony
- Yesfrom the listing text · 99%
- Boat Caravan Parking
- Nofrom the photos · 80%
- Borehole Irrigation
- Nofrom the photos · 80%
- Braai Area
- Nofrom the photos · 80%
- Covered Patio
- Yesfrom the photos · 80%
- Established Trees
- Nofrom the photos · 80%
- Garden Size
- Courtyardfrom the listing text · 94%
- Pet Friendly
- Nofrom the listing text · 95%
- Pool Type
- Nonefrom the photos · 95%
Condition
- Bathroom Age
- Modernfrom the photos · 85%
- Damp Signs
- Nofrom the photos · 95%
- Kitchen Age
- Modernfrom the photos · 95%
- Needs Tlc
- Nofrom the listing text · 98%
- Renovation Status
- Recently Renovatedfrom the photos · 90%
- Staged Photos
- Yesfrom the photos · 90%
Architecture
- Architecture Style
- Contemporaryfrom the photos · 85%
- Build Era
- 2015 Plusfrom the photos · 80%
- Double Storey
- Yesfrom the listing text · 88%
- Original Features
- Nofrom the photos · 80%
- Thatched Roof
- Nofrom the photos · 95%
Tenure Rules
- Exclusive Use Area
- Yesfrom the photos · 70%
- No transfer duty
- Nofrom the listing text · 97%
- Retirement Scheme
- Nofrom the listing text · 98%
- Short Let Allowed
- Nofrom the listing text · 98%
- Special Levy Mentioned
- Nofrom the listing text · 97%
- Utilities Included
- Nofrom the listing text · 94%
Connectivity
- Fibre
- Yesfrom the listing text · 98%
Commercial
- Auction
- Nofrom the listing text · 99%
- Bank Assisted
- Nofrom the listing text · 99%
- Off Plan
- Nofrom the listing text · 98%
- Owner Relocating
- Nofrom the listing text · 98%
- Price Reduced
- Nofrom our price history
- Priced To Sell
- Nofrom the listing text · 98%
Portal facts
- Other
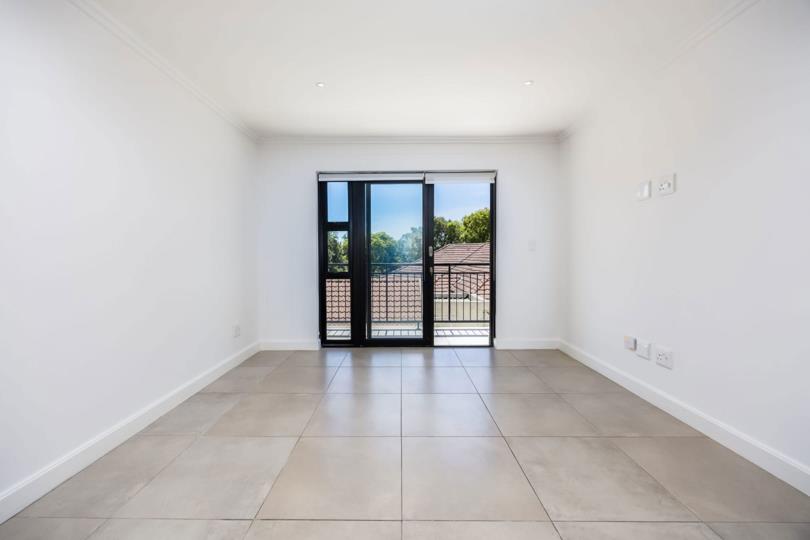
- Open plan living room with balcony, blinds, sliding doors and tiled floors
- Garden
- Garden with low maintenance
- Levies
- R 2 086
- Zoning
- General Residential
- Kitchen
- Open plan kitchen with tiled floors, engineered stone countertops, dish-wash machine connection, hob, tumble dryer connection and under counter oven
- Parking
- 2
- Bathroom
- Bathroom with extractor fan, basin, shower, toilet and tiled floors
- Bedrooms
- 2
- Security
- Security including automatic gates, CCTV cameras, electric fence, intercom and security gates
- Bedroom 1
- Main bedroom with blinds, built-in cupboards and vinyl flooring
- Bedroom 2
- Bedroom 2 with blinds, built-in cupboards and vinyl flooring
- Floor Size
- 64 m²
- Listing Date
- 01 September 2026
- Price per m²
- R 34 297
- Listing Number
- 117581041
- Street Address
- 1 Newhaven Street, Durbanville Central
- Special Features
- 6
- Type of Property
- Apartment / Flat
- Special Features 1
- Roof with zinc roof
- Special Features 2
- Plastered walls with nutec wall panels
- Special Features 3
- Aluminium windows
- Special Features 4
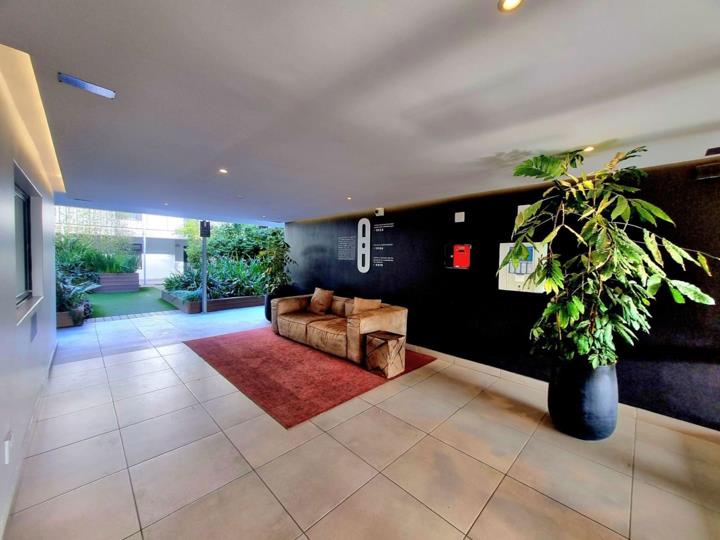
- General building features including elevator, led lighting and wheelchair access
- Special Features 5
- Fence boundary
- Special Features 6
- Exterior features including artificial lawn, backup generator, clearview fence and grey water system