

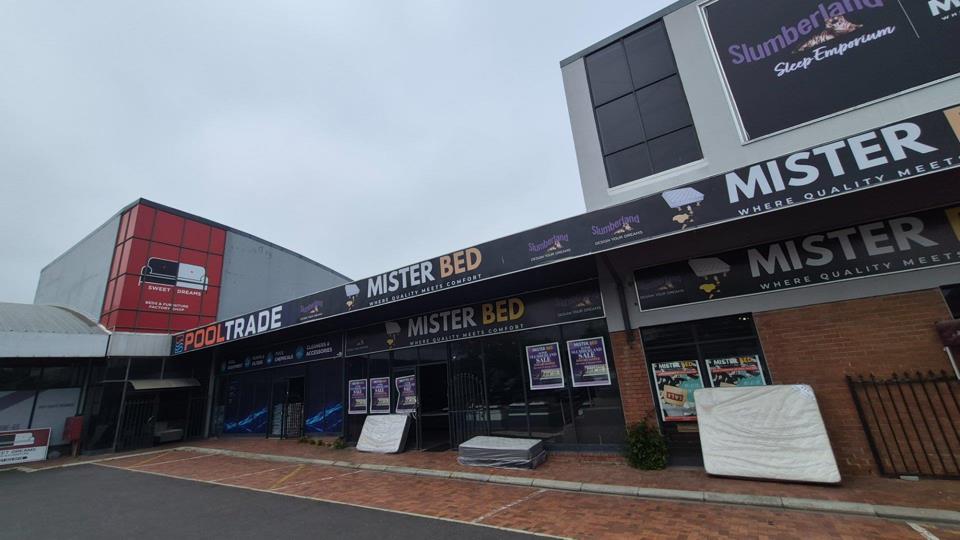


Commercial property to rent in Mall Interchange
3 Dynagel Street, Mall Interchange, Somerset West
2 bath · 30 parking · 365 m² floor · 365 m² erf
Description
365m² Showroom, Warehouse & Offices | Somerset West Mall Triangle | R46,000 pm Property Description: - Spacious 365m² Showroom, Warehouse & Office Facility in Somerset West Mall Triangle - Available 1 October 2026, this versatile commercial property offers approximately 365m² of well-utilised space, combining a spacious - - Ground-floor showroom/warehouse with a substantial mezzanine office component (Drywalling can all be taken down if so required at Landlords cost) - Ideally positioned within the established Somerset West Mall Triangle, close to Somerset Mall, Builders Warehouse and major transport routes, the property offers excellent accessibility and ample on-site parking. The 220m² ground-floor area provides a spacious, high-volume environment suitable for a showroom, warehouse, retail-related business or operational facility. The space has direct... 365m² Showroom, Warehouse & Offices | Somerset West Mall Triangle | R46,000 pm Property Description: - Spacious 365m² Showroom, Warehouse & Office Facility in Somerset West Mall Triangle - Available 1 October 2026, this versatile commercial property offers approximately 365m² of well-utilised space, combining a spacious - - Ground-floor showroom/warehouse with a substantial mezzanine office component (Drywalling can all be taken down if so required at Landlords cost) - Ideally positioned within the established Somerset West Mall Triangle, close to Somerset Mall, Builders Warehouse and major transport routes, the property offers excellent accessibility and ample on-site parking. The 220m² ground-floor area provides a spacious, high-volume environment suitable for a showroom, warehouse, retail-related business or operational facility. The space has direct access from the parking area through large aluminium doors, while the delivery entrance is equipped with a large roller shutter door and additional sliding door, making deliveries and stock movement convenient. The 145m² mezzanine level currently accommodates several offices and can be adapted to suit the incoming tenant's requirements. Existing drywall partitioning can be altered or removed, providing flexibility to create an open-plan workspace, additional offices, training rooms or a combination of uses. Property Features: - 365m² total floor area - 220m² ground-floor showroom/warehouse - 145m² mezzanine office area - Large reception area - Breakaway area - Kitchen - Male & female ablution facilities - Large aluminium access doors - Large roller shutter delivery door - Additional sliding delivery door - Tiled ground-floor areas - Carpeted offices - Natural light throughout - Flexible drywall office partitioning - Ample on-site parking - Spacious, high-volume interior - Excellent visibility and accessibility Location Benefits: - Situated in the established Somerset West Mall Triangle - Close to Somerset Mall and surrounding amenities - Conveniently located near Builders Warehouse - Easy access to the N2 and R44 - Convenient access for staff, clients, customers and deliveries - Established commercial and retail environment - Ample on-site free parking for clients and customers The property is ideally suited to a variety of businesses requiring a combination of showroom, warehouse and office space, including professional businesses, training facilities, service-related businesses, distributors and retail-oriented operations. Rental: R46,000 per month Available: 1 October 2026 Contact us today to arrange a viewing! (See video at bottom of the link) Read full description + window.loader.addCallback((renderComponent) => renderComponent({"name":"ReadMore","props":"#728267995","type":"c"}));
What we know about this property
Each attribute shows where it came from and how sure we are. Model-derived attributes arrive as enrichment runs.
Resilience
- Backup Power Level
- Nonefrom the listing text
- Battery Backup
- Nofrom the listing text · 98%
- Borehole
- Nofrom the listing text · 98%
- Gas Hob
- Nofrom the listing text · 98%
- Generator
- Nofrom the listing text · 98%
- Grey Water
- Nofrom the listing text · 98%
- Heat Pump
- Nofrom the listing text · 98%
- Inverter
- Nofrom the listing text · 98%
- Solar Geyser
- Nofrom the listing text · 98%
- Solar panels
- Nofrom the listing text · 98%
- Water Tank
- Nofrom the listing text · 98%
Security
- Alarm Beams
- Nofrom the listing text · 98%
- Armed Response
- Nofrom the listing text · 98%
- Boomed Area
- Nofrom the listing text · 97%
- Burglar Bars
- Nofrom the listing text · 98%
- CCTV
- Nofrom the listing text · 98%
- Electric Fence
- Nofrom the listing text · 98%
- Guard 24h
- Nofrom the listing text · 98%
- Security Estate
- Nofrom the listing text · 98%
Location
- Shops and cafés within 500 m
- 5from open data
- Exposed to coastal wind
- Nofrom open data
- Estimated commute to CBD
- 90 minfrom open data
- Crime trend
- Worseningfrom open data
- Distance to the sea
- 2.2 kmfrom open data
- Nearest highway
- 371 mfrom open data
- Nearest hospital or clinic
- 1.4 kmfrom open data
- Nearest primary school
- 1.6 kmfrom open data
- Nearest school
- 1.6 kmfrom open data
- Nearest high school
- 1.7 kmfrom open data
- Nearest station or stop
- 2.2 kmfrom open data
- Independent schools within 5 km
- 24from open data
- Load-shedding block
- 3from open data
- SAPS precinct risk
- Low Riskfrom open data
- Schools within 3 km
- 14from open data
- Under the flight path
- Nofrom open data
- Walkability
- Somewhat Walkablefrom open data
Market
- Days on market
- 0 daysfrom our price history
- Price change since listed
- 0.0%from our price history
- Times relisted
- 0from our price history
- Vs suburb median
- 1.53×from our price history
- Under Offer
- Nofrom our price history
Comfort
- Air Conditioning
- Nofrom the listing text · 97%
- Double Glazing
- Nofrom the listing text · 98%
- Fireplace
- Nofrom the listing text · 98%
- High Ceilings
- Nofrom the listing text · 98%
- Natural Light
- Brightfrom the listing text · 94%
- North Facing
- Nofrom the listing text · 99%
- Quiet Street
- Nofrom the listing text · 98%
- Underfloor Heating
- Nofrom the listing text · 98%
- View Type
- Mountainfrom the listing text
- Wind Protected
- Nofrom the listing text · 98%
Layout
- Flatlet
- Nofrom the listing text · 98%
- Floor Number
- 0from the listing text · 98%
- Furnished
- Nofrom the listing text · 93%
- Home Office
- Nofrom the listing text · 98%
- Lift Access
- Nofrom the listing text · 97%
- Open Plan
- Nofrom the listing text · 98%
- Penthouse
- Nofrom the listing text · 98%
- Scullery
- Nofrom the listing text · 98%
- Single Level
- Nofrom the listing text · 98%
- Staff Accommodation
- Nofrom the listing text · 98%
- Walk In Closet
- Nofrom the listing text · 98%
- Wheelchair Access
- Nofrom the listing text · 98%
Outdoor
- Balcony
- Nofrom the listing text · 98%
- Boat Caravan Parking
- Nofrom the listing text · 97%
- Borehole Irrigation
- Nofrom the listing text · 98%
- Braai Area
- Nofrom the listing text · 98%
- Covered Patio
- Nofrom the listing text · 98%
- Established Trees
- Nofrom the listing text · 98%
- Garage Type
- Nonefrom the listing text
- Garden Size
- Nonefrom the listing text
- Pet Friendly
- Nofrom the listing text · 98%
- Pool Type
- Nonefrom the listing text
Condition
- Needs Tlc
- Nofrom the listing text · 98%
Architecture
- Double Storey
- Yesfrom the listing text · 98%
- Original Features
- Nofrom the listing text · 98%
- Thatched Roof
- Nofrom the listing text · 98%
Tenure Rules
- Deposit (months)
- 2from the listing text
- Exclusive Use Area
- Nofrom the listing text · 98%
- Monthly levy
- POAfrom the listing text · 96%
- No transfer duty
- Nofrom the listing text · 97%
- Retirement Scheme
- Nofrom the listing text · 99%
- Short Let Allowed
- Nofrom the listing text · 98%
- Special Levy Mentioned
- Nofrom the listing text · 97%
- Utilities Included
- Nofrom the listing text · 96%
Connectivity
- Fibre
- Nofrom the listing text · 98%
Commercial
- Auction
- Nofrom the listing text · 99%
- Bank Assisted
- Nofrom the listing text · 99%
- Off Plan
- Nofrom the listing text · 98%
- Owner Relocating
- Nofrom the listing text · 99%
- Price Reduced
- Nofrom our price history
- Priced To Sell
- Nofrom the listing text · 98%
Portal facts
- Facing
- North, Mountain View
- Zoning
- General Business
- Offices
- 5 Offices upstairs on mezzanine level that can be removed at Landlords cost if so required Blinds, Open Plan
- Parking
- 30 AMPLE free parking for clients, customers and t... Secure parking, Visitor parking
- Erf Size
- 365 m²
- Kitchens
- 1 Built in kitchenette Cleaning service, Sink
- Security
- Yes Totally Fenced, Security Gate, 24 Hour Response, Intercom, 24 Hour Access, Guard House, Guard, Electric fencing, Boomed Area, Safe
- Bathrooms
- 2 Bathrooms inside unit Executive bathrooms, Unisex bathrooms, In unit bathrooms
- Generator
- No
- Net Price
- R 45 625
- Floor Size
- 365 m²
- Lease Type
- Net Lease
- Board Rooms
- 1 Boardroom if so needed
- Description
- Office, Retail, Storage, Warehouse
- Gross Price
- R 45 625
- Backup Water
- No
- Floor Number
- 0
- Lease Period
- Negotiable
- Special Levy
- R 0
- Building Name
- Lifestyle Square
- Outside Areas
- 1
- Green Building
- No
- Listing Number
- 117653210
- Multi Tenanted
- Yes
- Street Address
- 3 Dynagel Street, Mall Interchange
- Internet Access
- Fibre
- Building Grading
- B Grade
- Number of floors
- 2
- Type of Property
- Commercial Property
- Availability Date
- 01 October 2026
- Gross Lettable Area
- 365 m²
- Standalone Building
- No
- Temperature Control
- Yes
- Deposit Requirements
- 2 Months
- Wheelchair Accessible
- No
- Nearby Public Transport
- Bus, Minibus Taxi