3 Bedroom Apartment in Camps Bay
Contact agent for street address, Camps Bay, Cape Town
3 bed · 3.5 bath · 2 garage · 284 m² floor
Description
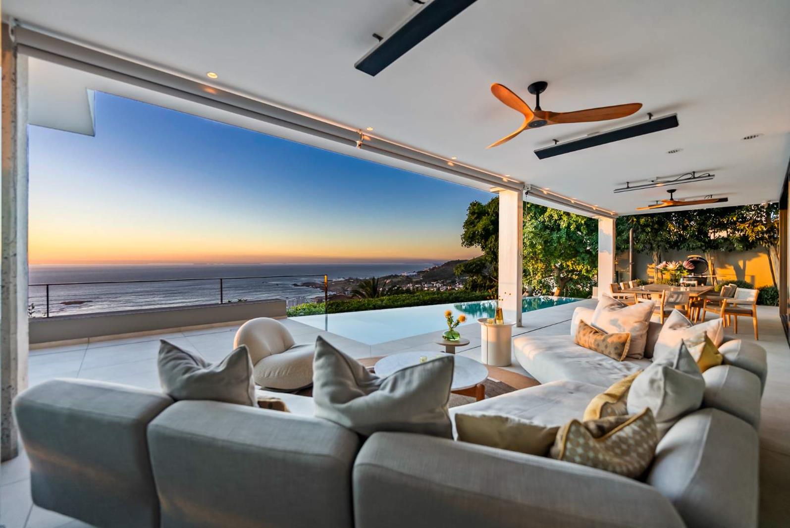
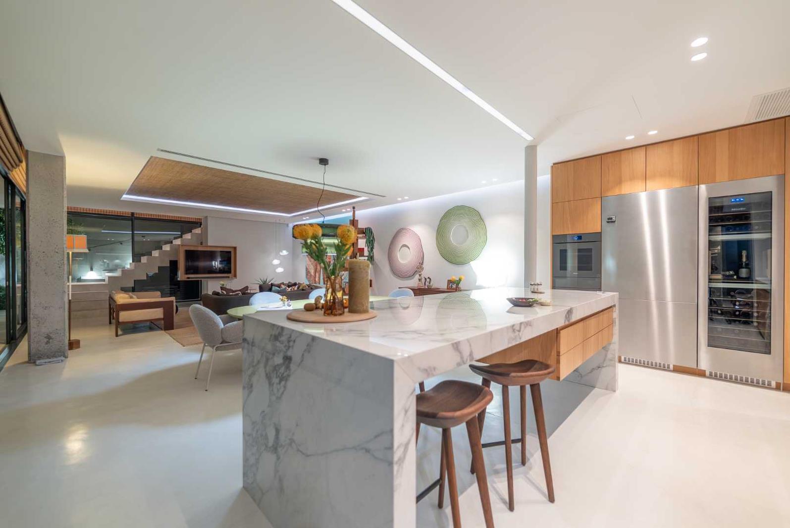
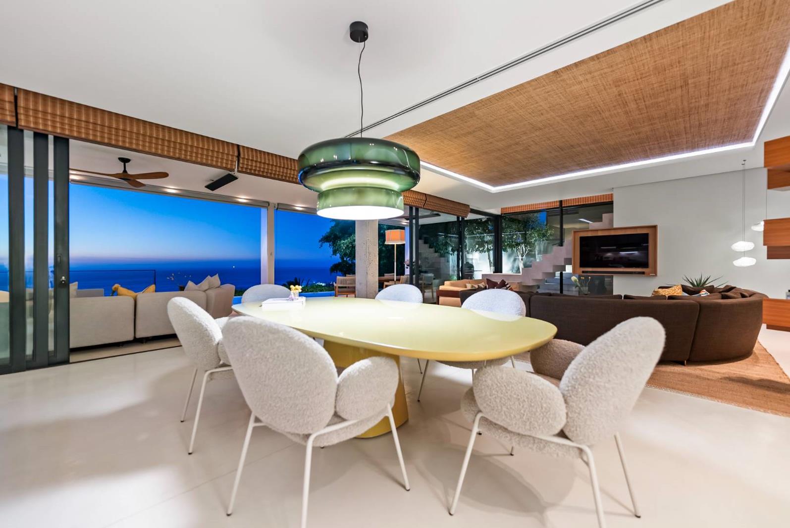
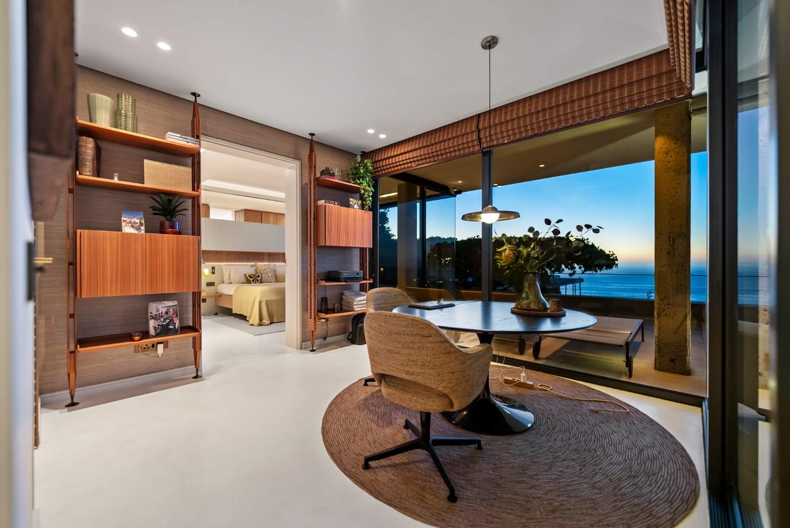
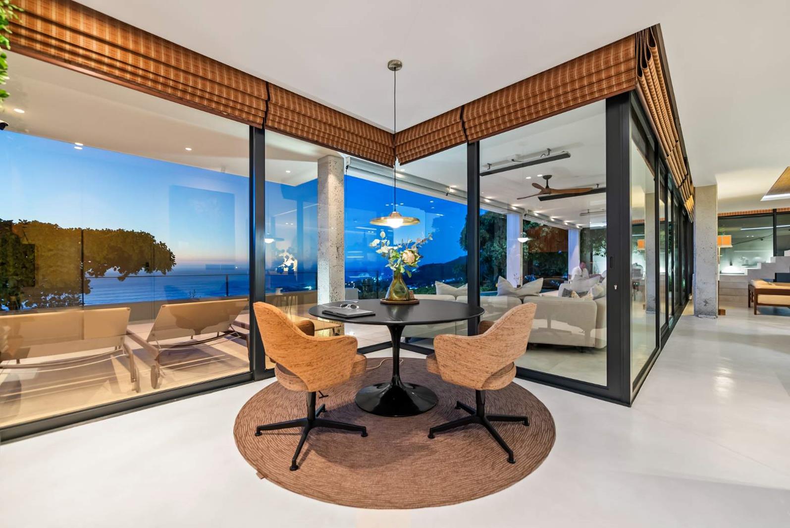
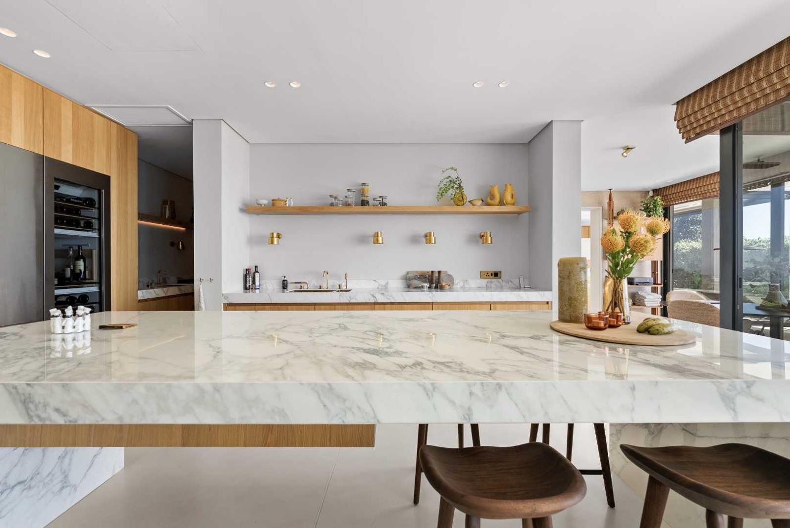
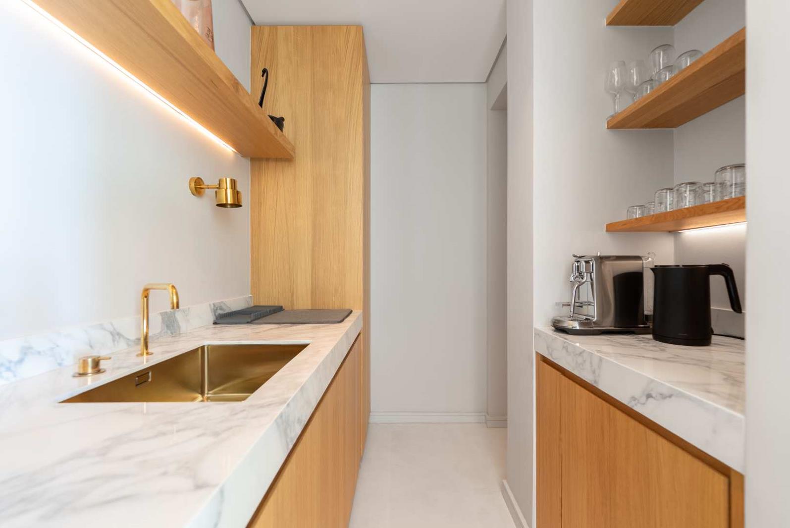
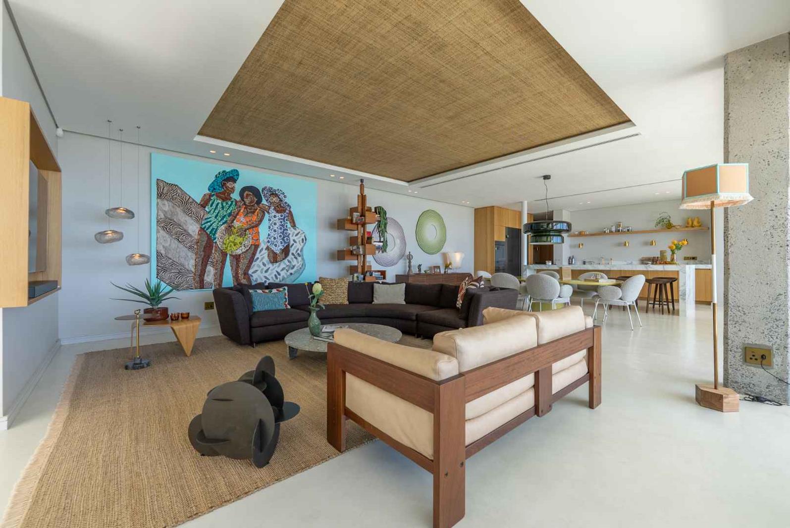
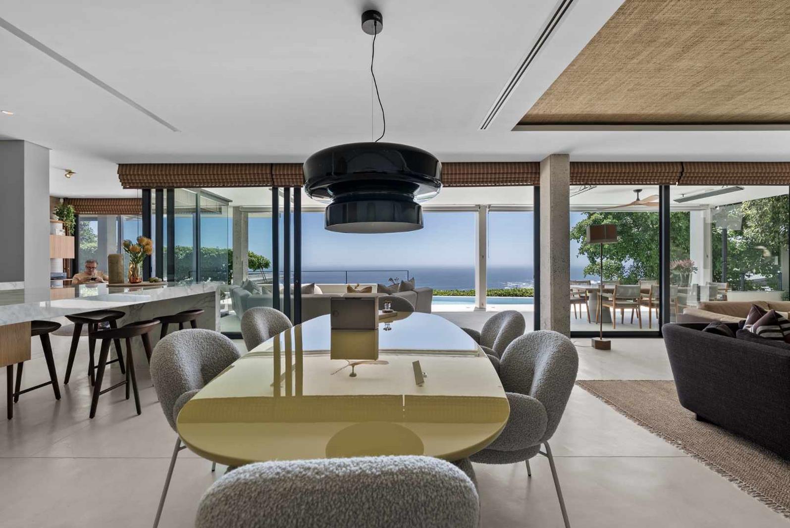
SOLE AND EXCLUSIVE MANDATENB To all estate agents, please call me to bring your qualified buyers. We are happy to work on an equal 5050 commission split.PLEASE NOTE: The Owners have kindly requested that all agents refrain from contacting them directly, please!Influenced by the refined coastal aesthetic associated with Stefan Antoni, this double-storey luxury apartment forms one of only two exclusive residences in a boutique development in Camps Bay.The home captures panoramic ocean and mountain views, framed by double-volume interiors and expansive glazing that draw natural light throughout the day.The living and dining areas open through floor-to-ceiling stacker doors onto a sheltered, wind-free terrace an elegant extension of the homes entertainment space. Here, a heated rim-flow pool with heat pump and automatic cover creates a serene focal point, designed for year-round enjoyment and complete privacy.At the centre of the home, the open-plan kitchen stands out with a state-of-the-art 4-burner Invisacook hob a seamless, modern cooking surface that sets the tone for the homes premium finishes. The kitchen is complemented by Miele appliances, a full-spec oven and an oven-microwave, a main refrigerator and an additional cooler integrated beneath the coffee station. A spacious scullery ensures the main living areas remain uncluttered and perfectly suited to effortless entertaining. Discreet power ports beneath the island add further finesse and practicality.Brass Vola tapware features throughout the residence, paired with bronze shower frames and modern light fittings, reflecting a level of craftsmanship and material quality that is rarely found. Bathrooms include double showers and Ceramica Cielo finishes, all contributing to the homes architectural integrity.Accommodation includes a privately positioned main bedroom suite on the lower level, offering an immaculate en-suite bathroom that opens onto a serene private courtyard. Two additional en-suite bedrooms are located upstairs. All bedrooms are appointed with custom-built wardrobes designed to maximise storage while maintaining a clean, contemporary aesthetic. A dedicated study leading off the main bedroom and a guest cloakroom further enhance the homes day-to-day comfort and practicality.Comfort and control are central to the homes design: air-conditioning and underfloor heating run across both levels with Lumin 8 lighting automation, dimmable fittings, electric blinds, and automated sunscreens with full sunblock curtains offering complete flexibility. Dual-standard USB ports South African and European are positioned at every bedside.The interior is finished with microcement flooring, contributing to a seamless, modern flow that ties the architectural elements together.Superior sound buffering between the two units ensures absolute acoustic privacy, making the neighbouring residence entirely undetectable.Additional features include a double garage, robust security with electric fencing and cameras, and a Victron inverter backed by top-tier battery systems, providing reliable, extended power during load shedding. A discreet service entrance is positioned separately from the main living areas for maintenance teams, ensuring uninterrupted privacy. Outside, a sculptural Jee-O outdoor shower adds an understated touch of luxury to the exterior.This property will speak directly to a buyer who appreciates the rare combination of lock-up-and-go living with exceptionally high-end renovation quality a home defined by thoughtful design, premium finishes, and an elevated sense of contemporary coastal living in one of Cape Towns most coveted settings.Please call Sean Phillips for a confidential viewing.City and Atlantic Real Estate cc Trading as REMAX Living, an independently owned and operated franchise of REMAX SA. Registered with the PPRA.Disclaimer: Any price displayed in a foreign currency is for information purposes only and is an estimate based on the applicable exchange rate at the time of publication. Exchange rate fluctuations may result in variations. The official asking price is the South African Rand ZAR price.
What we know about this property
Each attribute shows where it came from and how sure we are. Model-derived attributes arrive as enrichment runs.
Resilience
- Backup Power Level
- Partialfrom the listing text · 90%
- Battery Backup
- Yesfrom the listing text · 98%
- Borehole
- Nofrom the listing text · 98%
- Gas Hob
- Nofrom the listing text · 96%
- Generator
- Nofrom the listing text · 76%
- Grey Water
- Nofrom the listing text · 98%
- Heat Pump
- Yesfrom the listing text · 99%
- Inverter
- Yesfrom the listing text · 98%
- Solar Geyser
- Nofrom the listing text · 97%
- Solar panels
- Nofrom the listing text · 94%
- Water Tank
- Nofrom the listing text · 98%
Security
- Alarm Beams
- Nofrom the listing text · 96%
- Armed Response
- Nofrom the listing text · 97%
- Boomed Area
- Nofrom the listing text · 93%
- Burglar Bars
- Nofrom the listing text · 75%
- CCTV
- Yesfrom the listing text · 89%
- Electric Fence
- Yesfrom the listing text · 98%
- Guard 24h
- Nofrom the listing text · 97%
- Security Estate
- Nofrom the listing text · 87%
Market
- Days on market
- 31 daysfrom our price history
- Gross rental yield
- 2.0%from our price history
- Price change since listed
- 0.0%from our price history
- Price per m²
- R 137 324from our price history
- Times relisted
- 0from our price history
- Vs suburb median
- 2.44×from our price history
- Under Offer
- Nofrom our price history
Comfort
- Air Conditioning
- Yesfrom the listing text · 99%
- Double Glazing
- Nofrom the listing text · 95%
- Fireplace
- Nofrom the listing text · 98%
- High Ceilings
- Yesfrom the listing text · 87%
- Natural Light
- Brightfrom the listing text
- North Facing
- Nofrom the listing text · 97%
- Quiet Street
- Nofrom the listing text · 83%
- Underfloor Heating
- Yesfrom the listing text · 98%
- View Type
- Seafrom the listing text
- Wind Protected
- Yesfrom the listing text · 86%
Layout
- Flatlet
- Nofrom the listing text · 98%
- Furnished
- Nofrom the listing text · 91%
- Home Office
- Yesfrom the listing text · 99%
- Lift Access
- Nofrom the listing text · 93%
- Open Plan
- Yesfrom the listing text · 90%
- Penthouse
- Nofrom the listing text · 93%
- Scullery
- Yesfrom the listing text · 97%
- Single Level
- Nofrom the listing text · 98%
- Staff Accommodation
- Nofrom the listing text · 95%
- Walk In Closet
- Nofrom the listing text · 86%
- Wheelchair Access
- Nofrom the listing text · 98%
Outdoor
- Balcony
- Yesfrom the listing text · 99%
- Boat Caravan Parking
- Nofrom the listing text · 98%
- Borehole Irrigation
- Nofrom the listing text · 98%
- Covered Patio
- Nofrom the listing text · 70%
- Established Trees
- Nofrom the listing text · 97%
- Garage Type
- Doublefrom the listing text
- Garden Size
- Courtyardfrom the listing text · 67%
- Off-street parking bays
- 2from the listing text · 89%
- Pet Friendly
- Nofrom the listing text · 97%
- Pool Type
- Rim Flowfrom the listing text
Condition
- Needs Tlc
- Nofrom the listing text · 98%
- Renovation Status
- Recently Renovatedfrom the listing text · 84%
Architecture
- Architecture Style
- Contemporaryfrom the listing text
- Build Era
- 2015 Plusfrom the listing text · 82%
- Double Storey
- Yesfrom the listing text · 98%
- Original Features
- Nofrom the listing text · 98%
- Thatched Roof
- Nofrom the listing text · 98%
Tenure Rules
- Exclusive Use Area
- Nofrom the listing text · 69%
- No transfer duty
- Nofrom the listing text · 97%
- Retirement Scheme
- Nofrom the listing text · 98%
- Short Let Allowed
- Nofrom the listing text · 97%
- Special Levy Mentioned
- Nofrom the listing text · 96%
- Tenure
- Sectional Titlefrom the listing text · 99%
- Utilities Included
- Nofrom the listing text · 98%
Connectivity
- Fibre
- Nofrom the listing text · 98%
Commercial
- Auction
- Nofrom the listing text · 99%
- Bank Assisted
- Nofrom the listing text · 98%
- Off Plan
- Nofrom the listing text · 98%
- Owner Relocating
- Nofrom the listing text · 98%
- Price Reduced
- Nofrom our price history
- Priced To Sell
- Nofrom the listing text · 98%
Portal facts
- Levies
- R 5 700
- Floor size
- 284 m²
- Listing date
- 24 Aug 2026
- Feature: Pool
- yes
- Property type
- Apartment
- Feature: Study
- yes
- Listing number
- T5597762
- Rates and taxes
- R 12 300
- Feature: Lounges
- 1
- Feature: Bedrooms
- 3
- Feature: Bathrooms 3.
- 5
- Feature: Family TV room
- yes
- Feature: Garage parking
- 2