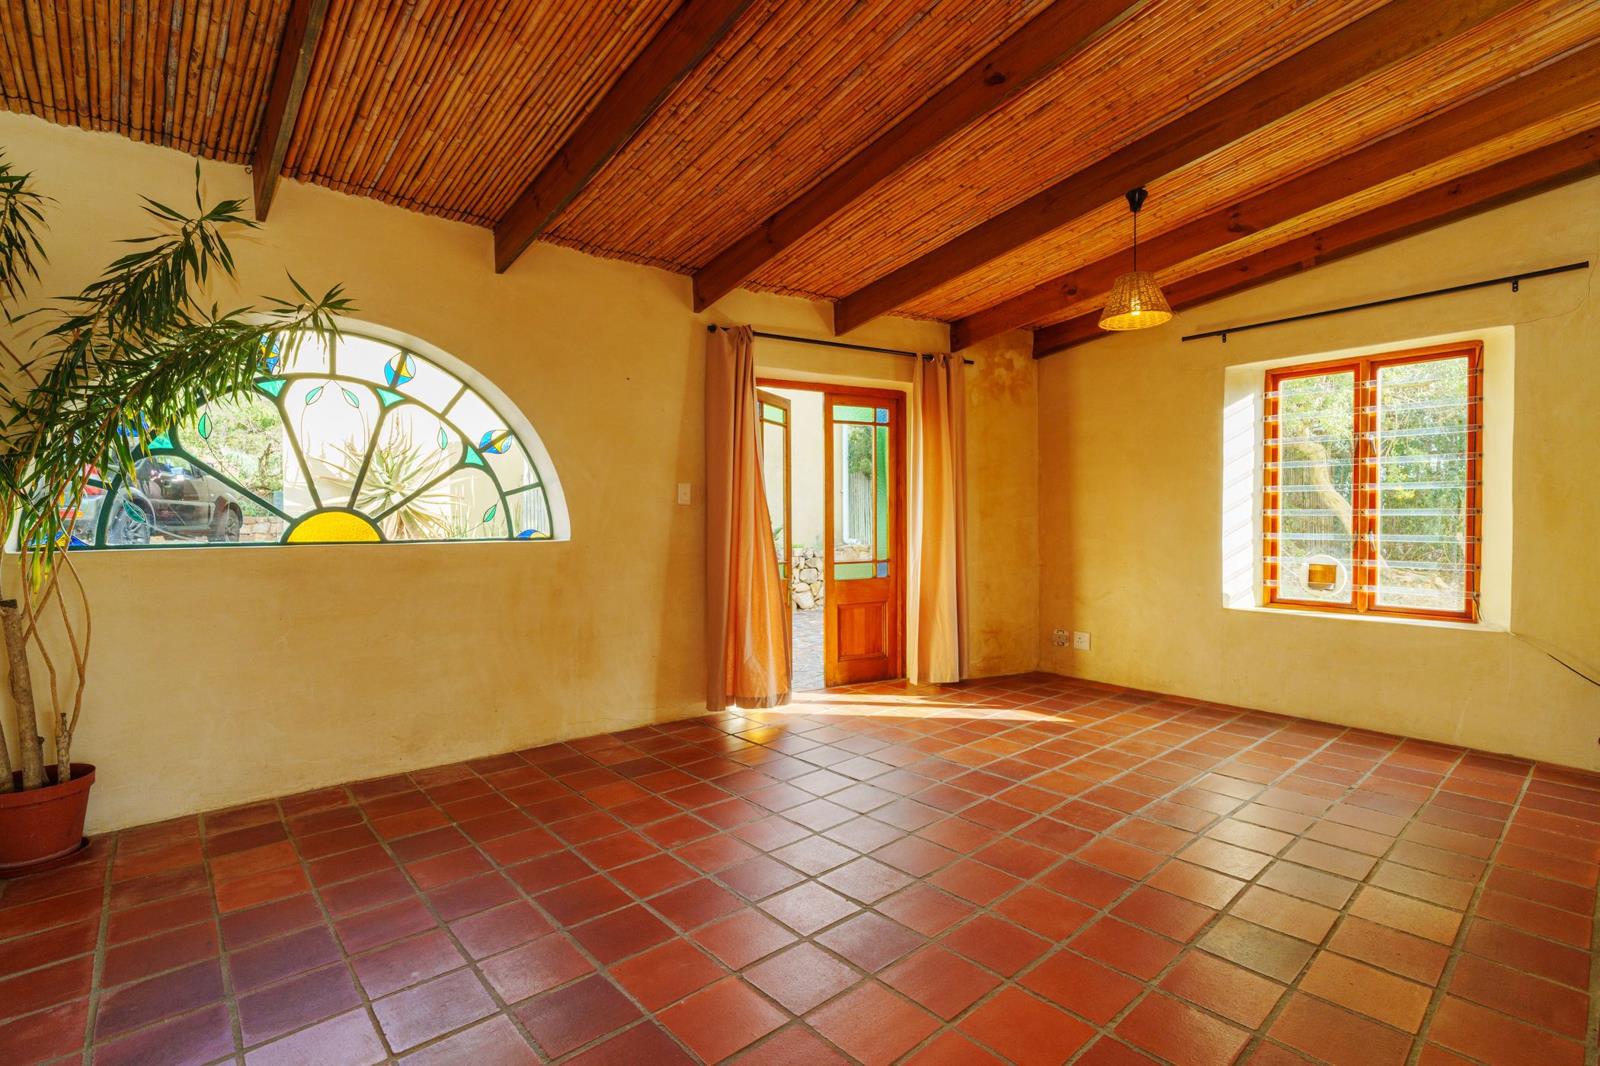
3 Bedroom House in Capri
Contact agent for street address, Capri, Cape Town
3 bed · 3 bath · 1000 m² erf
Description
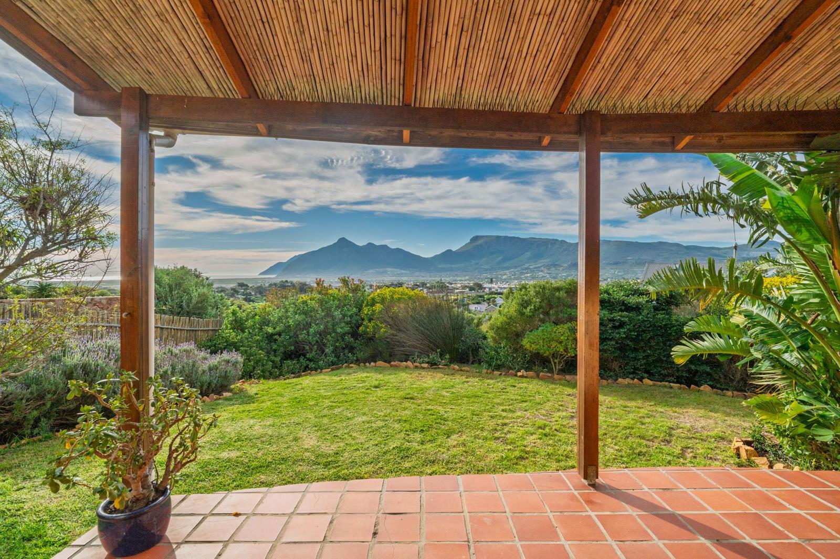
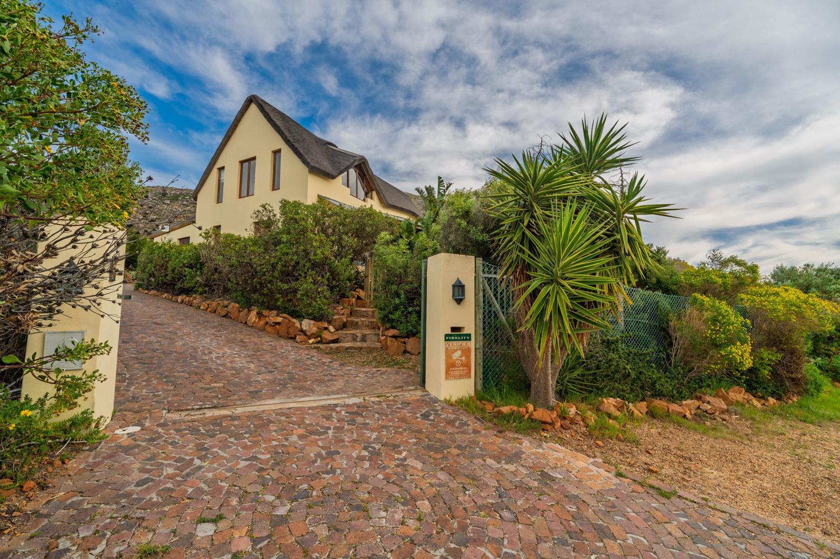
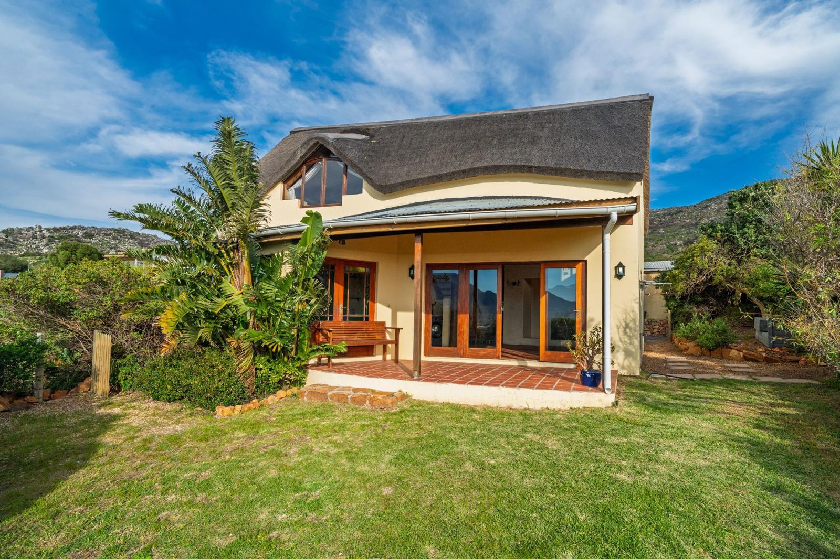
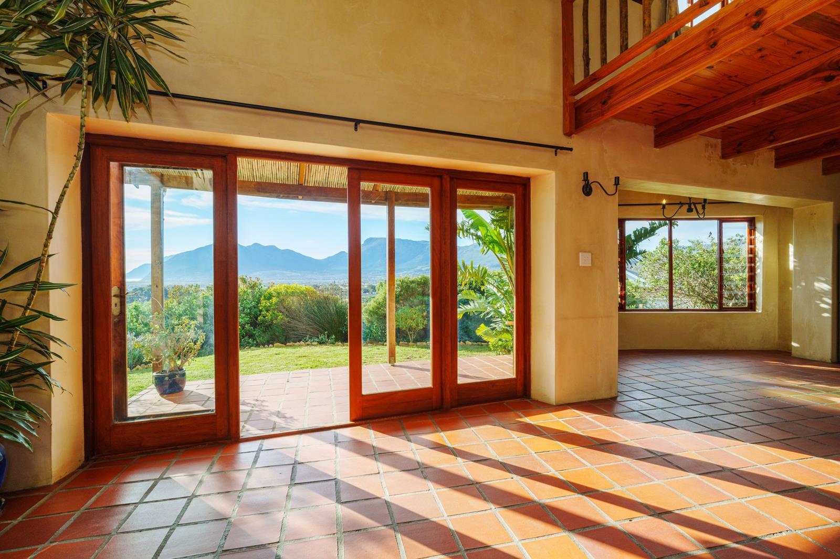
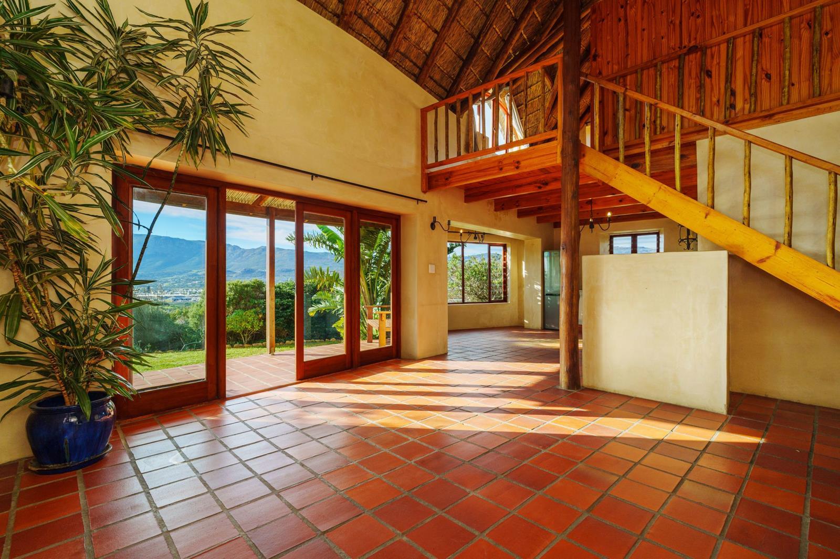
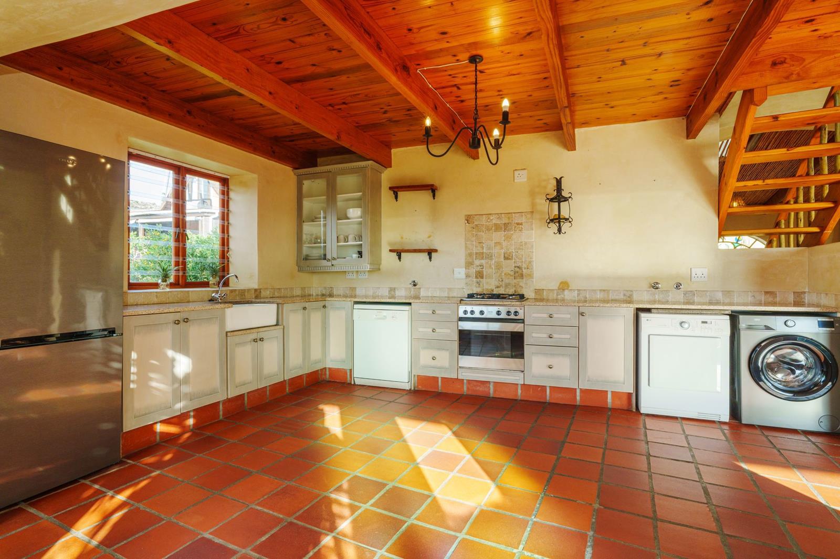
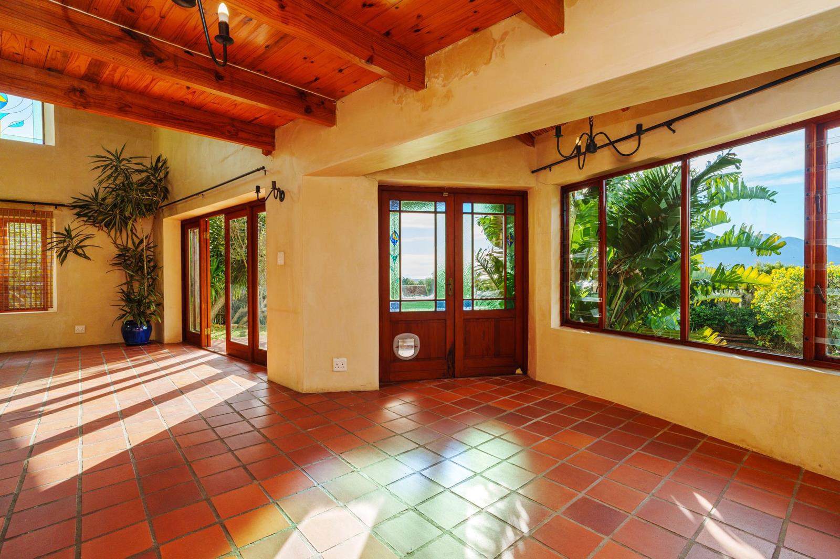
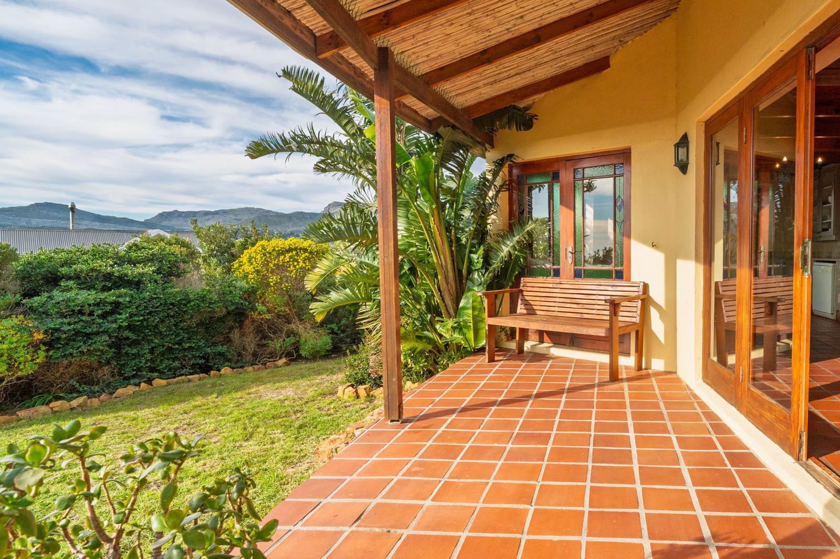
The Perfect ''Forever'' Home for Sale in Capri !. Situated against the mountain side of Capri, with it''s panoramic views -there is something truly magical about this home. From the moment you arrive, you''re welcomed by a sense of warmth and nostalgia - a place where memories are waiting to be made, children can grow, and families can lay down roots for generations to come.Beautifully crafted with a newly installed thatch roof and striking Crete stone interior walls, this North-facing home is filled with warm sunshine throughout the day. At its heart lies a charming farm-style kitchen, flowing effortlessly into the open-plan living area, creating the perfect space for family life. The inviting lounge, complete with a gorgeous fireplace, is made for cosy winter evenings, while in summer, doors open onto a covered porch and lush lawn, where breathtaking views stretch across the Capri Valley towards Longbeach. It is the quintessential Capri outlook, bathed in Northern light and surrounded by nature.The main home offers two spacious en-suite bedrooms. The loft-style main bedroom enjoys an elevated position, capturing glorious panoramic views across the valley while adding a wonderful sense of space and character. The second bedroom opens onto a peaceful courtyard through its own private entrance, making it ideal for guests or older family members. The generous entrance hall presents endless opportunities, easily transforming into a third bedroom, home office or creative space, while the home''s layout also allows for an alternative main entrance through the lounge.Adding even more versatility is the beautifully converted double garage, now a spacious bachelor-style flatlet designed to mirror the character of the main home. Featuring its own stunning clay fireplace and en-suite bathroom, it offers exceptional flexibility as an income-generating opportunity, private guest accommodation, or the perfect space for extended family or young adults seeking independence while remaining close to home.The enchanting back garden is one of the property''s most magical features. Opening directly onto the mountainside, it offers an idyllic setting that evokes a true Little House on the Prairie feeling. A charming Wendy house provides the ideal children''s playroom, artist''s studio or home office, while the expansive garden creates a wonderful space for entertaining, relaxing and embracing the peaceful mountain surroundings. An additional Wendy house offers practical storage for garden tools and equipment, ensuring functionality blends seamlessly with the home''s charm.This is more than just a house-it is a home filled with heart, warmth and endless possibilities, ready for its next family to create a lifetime of cherished memories.
What we know about this property
Each attribute shows where it came from and how sure we are. Model-derived attributes arrive as enrichment runs.
Resilience
- Backup Power Level
- Nonefrom the listing text
- Battery Backup
- Nofrom the listing text · 98%
- Borehole
- Nofrom the listing text · 98%
- Gas Hob
- Nofrom the listing text · 97%
- Generator
- Nofrom the listing text · 98%
- Grey Water
- Nofrom the listing text · 98%
- Heat Pump
- Nofrom the listing text · 98%
- Inverter
- Nofrom the listing text · 98%
- Solar Geyser
- Nofrom the listing text · 98%
- Solar panels
- Nofrom the listing text · 98%
- Water Tank
- Nofrom the listing text · 98%
Security
- Alarm Beams
- Nofrom the listing text · 98%
- Armed Response
- Nofrom the listing text · 98%
- Boomed Area
- Nofrom the listing text · 97%
- Burglar Bars
- Nofrom the listing text · 97%
- CCTV
- Nofrom the listing text · 98%
- Electric Fence
- Nofrom the listing text · 98%
- Guard 24h
- Nofrom the listing text · 98%
- Security Estate
- Nofrom the listing text · 97%
Market
- Days on market
- 45 daysfrom our price history
- Price change since listed
- 0.0%from our price history
- Times relisted
- 0from our price history
- Vs suburb median
- 1.63×from our price history
- Under Offer
- Nofrom our price history
Comfort
- Air Conditioning
- Nofrom the listing text · 97%
- Double Glazing
- Nofrom the listing text · 98%
- Fireplace
- Yesfrom the listing text · 99%
- High Ceilings
- Nofrom the listing text · 87%
- Natural Light
- Brightfrom the listing text
- North Facing
- Yesfrom the listing text · 96%
- Quiet Street
- Nofrom the listing text · 95%
- Underfloor Heating
- Nofrom the listing text · 98%
- View Type
- Seafrom the listing text · 65%
- Wind Protected
- Nofrom the listing text · 92%
Layout
- Flatlet
- Yesfrom the listing text · 99%
- Furnished
- Nofrom the listing text · 95%
- Lift Access
- Nofrom the listing text · 98%
- Living Areas
- 2from the listing text · 97%
- Open Plan
- Yesfrom the listing text · 98%
- Penthouse
- Nofrom the listing text · 98%
- Scullery
- Nofrom the listing text · 97%
- Single Level
- Nofrom the listing text · 95%
- Staff Accommodation
- Nofrom the listing text · 79%
- Walk In Closet
- Nofrom the listing text · 94%
- Wheelchair Access
- Nofrom the listing text · 97%
Outdoor
- Boat Caravan Parking
- Nofrom the listing text · 95%
- Borehole Irrigation
- Nofrom the listing text · 97%
- Braai Area
- Nofrom the listing text · 92%
- Covered Patio
- Yesfrom the listing text · 97%
- Established Trees
- Nofrom the listing text · 77%
- Garage Type
- Doublefrom the listing text · 99%
- Garden Size
- Largefrom the listing text · 95%
- Off-street parking bays
- 4from the listing text · 98%
- Pet Friendly
- Yesfrom the listing text · 96%
- Pool Type
- Nonefrom the listing text
Condition
- Needs Tlc
- Nofrom the listing text · 97%
- Renovation Status
- Recently Renovatedfrom the listing text · 75%
Architecture
- Architecture Style
- Farm Stylefrom the listing text · 95%
- Double Storey
- Yesfrom the listing text · 90%
- Original Features
- Nofrom the listing text · 91%
- Thatched Roof
- Yesfrom the listing text · 98%
Tenure Rules
- Exclusive Use Area
- Nofrom the listing text · 97%
- No transfer duty
- Nofrom the listing text · 98%
- Retirement Scheme
- Nofrom the listing text · 98%
- Short Let Allowed
- Nofrom the listing text · 98%
- Special Levy Mentioned
- Nofrom the listing text · 98%
- Utilities Included
- Nofrom the listing text · 98%
Connectivity
- Fibre
- Nofrom the listing text · 98%
Commercial
- Auction
- Nofrom the listing text · 99%
- Bank Assisted
- Nofrom the listing text · 98%
- Off Plan
- Nofrom the listing text · 98%
- Owner Relocating
- Nofrom the listing text · 98%
- Price Reduced
- Nofrom our price history
- Priced To Sell
- Nofrom the listing text · 98%
Portal facts
- Land size
- 1 000 m²
- Listing date
- 9 Aug 2026
- Property type
- House
- Feature: Patio
- yes
- Listing number
- T5581722
- Feature: Garden
- yes
- Rates and taxes
- R 3 200
- Feature: Kitchen
- yes
- Feature: Lounges
- 2
- Feature: Bedrooms
- 3
- Feature: En-suite
- 2
- Feature: Sea view
- yes
- Feature: Bathrooms
- 3
- Feature: Fireplace
- yes
- Feature: Scenic view
- yes
- Feature: Open parking
- 4
- Feature: Pet friendly
- yes
- Feature: Built in cupboards
- yes