3 Bedroom House in Capri
Contact agent for street address, Capri, Cape Town
3 bed · 2 bath · 1 garage · 813 m² erf
Description
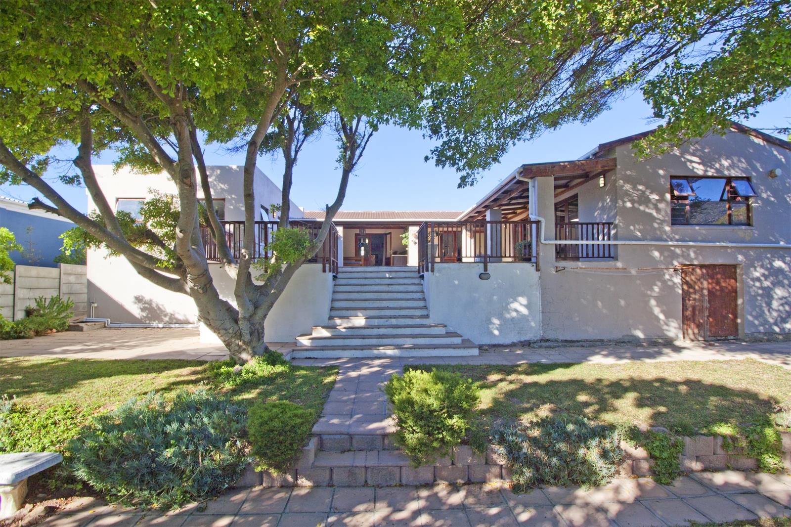
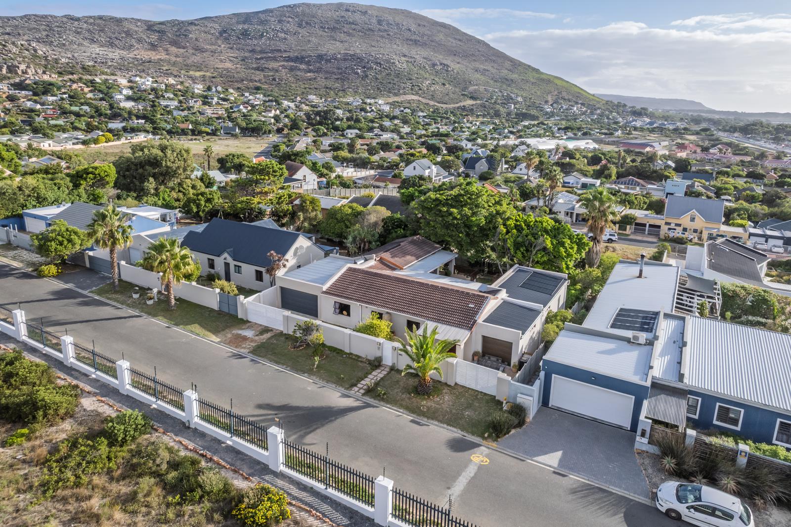
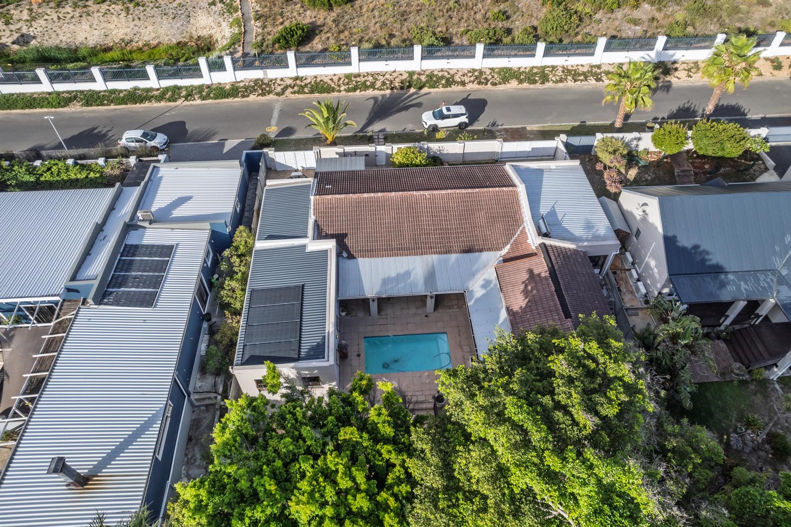
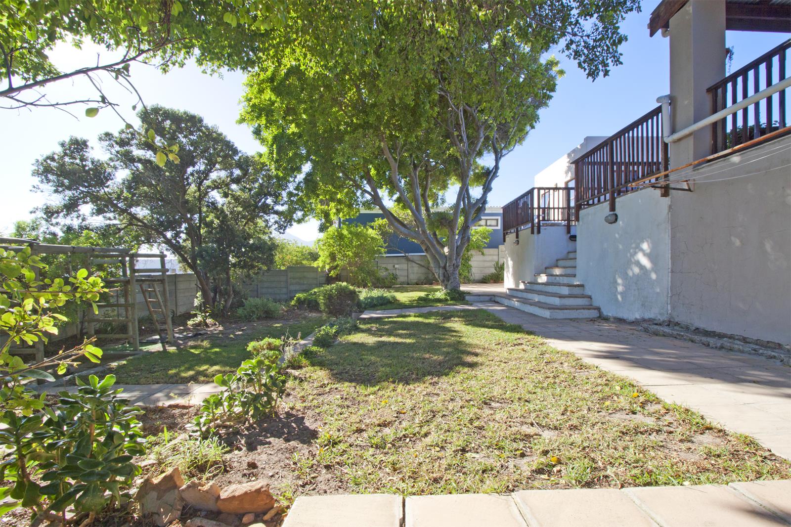
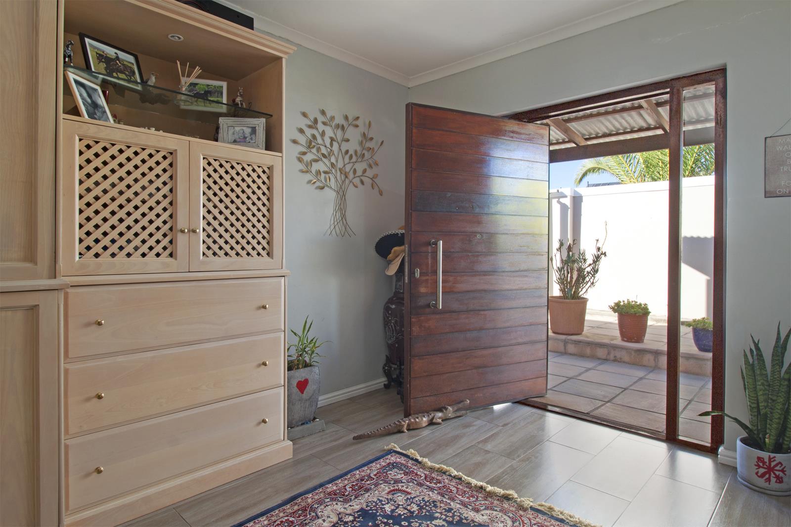
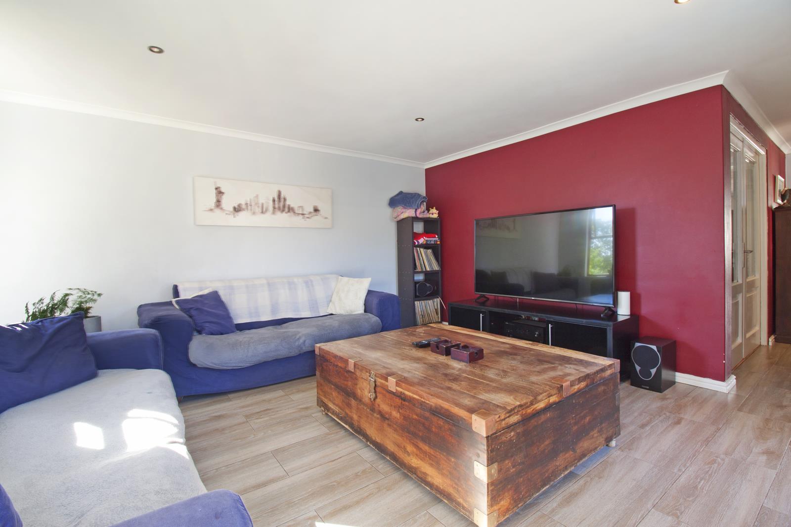
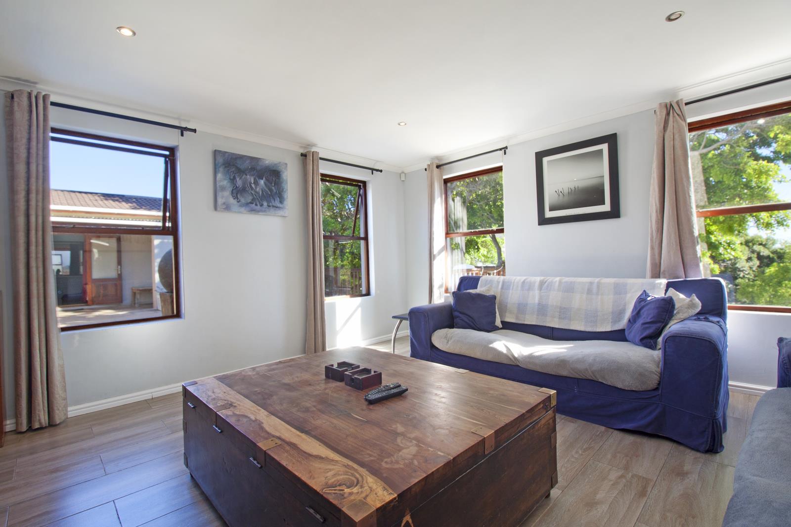
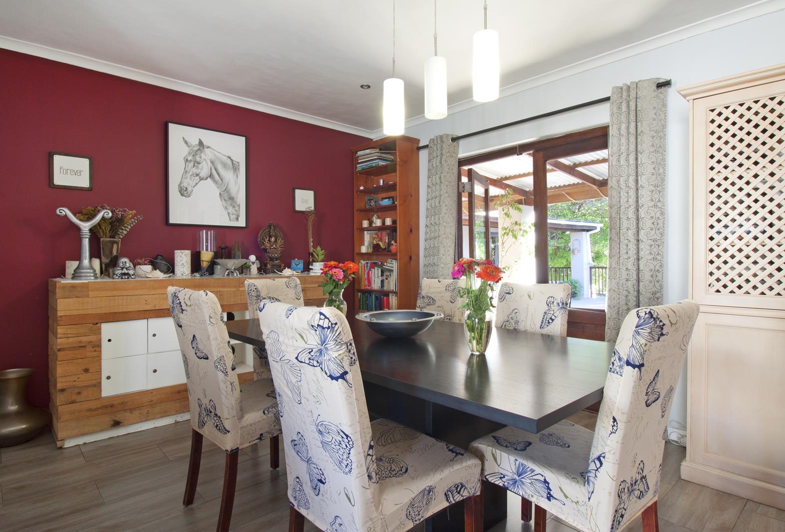
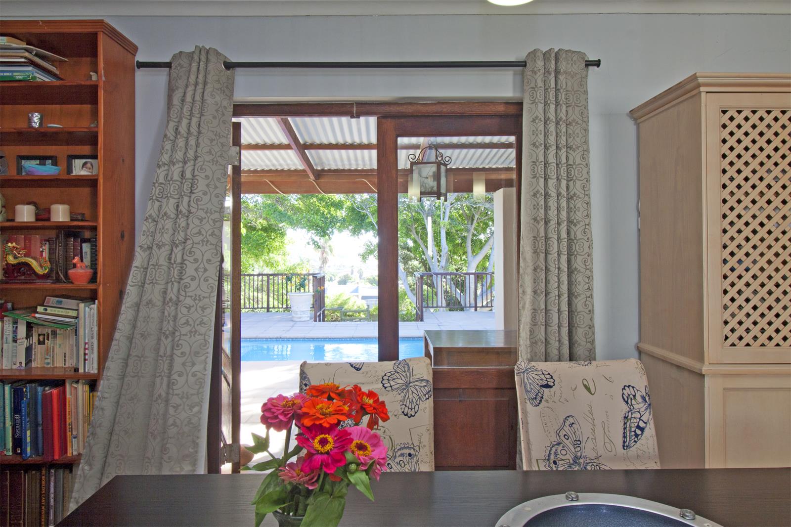
From the moment you walk in, youre welcomed into a light, open-plan space where the kitchen and dining area flow naturally into to one another. The entire u- shaped home spills out onto the patio which really is the heart of the home. Here you will find a sparkling swimming pool with a solar blanket and views of our magical valley. Its the kind of space where long summer days effortlessly roll into evening entertainment.The kitchen is practical and comfortable, with plenty of workspace, an electric oven and hob, extractor fan, and a double sink under the window which brings in great natural light. Theres also plumbing in place for a dishwasher.The layout of the home works really well, giving you both shared spaces and quieter areas when you need them.To the right of the main living space, a tiled passage leads to two office areas with laminate flooring ideal if you both work from home or need extra flexible space. One of these offices was originally the single garage, so it could easily be converted back if a third garage is needed. At the end of the passage on the North side is the cosy but spacious lounge -a nice quiet spot with beautiful views.On the other side of the home is the bedroom wing. There is a family bathroom here, fully tiled and includes a shower, basin, vanity, and toilet, with frosted windows for privacy. Theres also a comfortable bedroom nearby with built-in cupboards and laminate flooring. Further along, theres a linen cupboard for extra storage, and another bedroom with built-in cupboards and French doors which also open straight onto the communal patio and pool area bringing in lots of natural light.At the end of the passage is the main bedroom , a really spacious and peaceful retreat. It has laminate flooring and two sets of French doors opening onto the entertainment area, so it feels very connected to the outdoors. Theres also a separate dressing room that leads into a full en-suite bathroom with a bath, walk-in shower, basin, vanity, and toilet.The double garage has direct access into the house, which makes life easier, especially on rainy days. It also includes a laundry area with space for a washing machine and tumble dryer.Additional features include extra storage space under the house and parking for up to four vehicles.This is a home easy to live in, great for family time, or having friends over, or just enjoying the views and established trees around you. Get in touch to arrange a viewing - its definitely worth seeing!.
What we know about this property
Each attribute shows where it came from and how sure we are. Model-derived attributes arrive as enrichment runs.
Resilience
- Backup Power Level
- Nonefrom the listing text · 94%
- Battery Backup
- Nofrom the listing text · 98%
- Borehole
- Nofrom the listing text · 98%
- Gas Hob
- Nofrom the listing text · 97%
- Generator
- Nofrom the listing text · 98%
- Grey Water
- Nofrom the listing text · 98%
- Heat Pump
- Nofrom the listing text · 98%
- Inverter
- Nofrom the listing text · 98%
- Solar Geyser
- Nofrom the listing text · 96%
- Solar panels
- Nofrom the listing text · 97%
- Water Tank
- Nofrom the listing text · 98%
Security
- Alarm Beams
- Nofrom the listing text · 98%
- Armed Response
- Nofrom the listing text · 98%
- Boomed Area
- Nofrom the listing text · 96%
- Burglar Bars
- Nofrom the listing text · 97%
- CCTV
- Nofrom the listing text · 98%
- Electric Fence
- Nofrom the listing text · 98%
- Guard 24h
- Nofrom the listing text · 98%
- Security Estate
- Nofrom the listing text · 97%
Market
- Days on market
- 168 daysfrom our price history
- Price change since listed
- 0.0%from our price history
- Times relisted
- 0from our price history
- Vs suburb median
- 1.50×from our price history
- Under Offer
- Nofrom our price history
Comfort
- Air Conditioning
- Nofrom the listing text · 97%
- Double Glazing
- Nofrom the listing text · 97%
- Fireplace
- Nofrom the listing text · 98%
- High Ceilings
- Nofrom the listing text · 97%
- Natural Light
- Brightfrom the listing text
- North Facing
- Yesfrom the listing text · 69%
- Quiet Street
- Nofrom the listing text · 92%
- Underfloor Heating
- Nofrom the listing text · 98%
- Wind Protected
- Nofrom the listing text · 97%
Layout
- Flatlet
- Nofrom the listing text · 98%
- Furnished
- Nofrom the listing text · 96%
- Home Office
- Yesfrom the listing text · 97%
- Lift Access
- Nofrom the listing text · 98%
- Living Areas
- 1from the listing text · 84%
- Open Plan
- Yesfrom the listing text · 98%
- Penthouse
- Nofrom the listing text · 98%
- Scullery
- Yesfrom the listing text · 68%
- Staff Accommodation
- Nofrom the listing text · 97%
- Walk In Closet
- Yesfrom the listing text · 98%
- Wheelchair Access
- Nofrom the listing text · 97%
Outdoor
- Balcony
- Nofrom the listing text · 61%
- Boat Caravan Parking
- Nofrom the listing text · 93%
- Borehole Irrigation
- Nofrom the listing text · 97%
- Braai Area
- Yesfrom the listing text · 66%
- Covered Patio
- Nofrom the listing text · 91%
- Established Trees
- Yesfrom the listing text · 96%
- Garage Type
- Doublefrom the listing text · 95%
- Off-street parking bays
- 4from the listing text · 87%
- Pet Friendly
- Yesfrom the listing text · 97%
- Pool Type
- Standardfrom the listing text · 99%
Condition
- Needs Tlc
- Nofrom the listing text · 98%
Architecture
- Double Storey
- Nofrom the listing text · 86%
- Original Features
- Nofrom the listing text · 98%
- Thatched Roof
- Nofrom the listing text · 98%
Tenure Rules
- Exclusive Use Area
- Nofrom the listing text · 97%
- No transfer duty
- Nofrom the listing text · 98%
- Retirement Scheme
- Nofrom the listing text · 98%
- Short Let Allowed
- Nofrom the listing text · 98%
- Special Levy Mentioned
- Nofrom the listing text · 98%
- Utilities Included
- Nofrom the listing text · 98%
Connectivity
- Fibre
- Nofrom the listing text · 98%
Commercial
- Auction
- Nofrom the listing text · 98%
- Bank Assisted
- Nofrom the listing text · 98%
- Off Plan
- Nofrom the listing text · 98%
- Owner Relocating
- Nofrom the listing text · 98%
- Price Reduced
- Nofrom our price history
- Priced To Sell
- Nofrom the listing text · 98%
Portal facts
- Land size
- 813 m²
- Listing date
- 9 Apr 2026
- Feature: Pool
- yes
- Property type
- House
- Feature: Patio
- yes
- Feature: Study
- yes
- Listing number
- T5450264
- Rates and taxes
- R 1 400
- Feature: Lounges
- 1
- Feature: Bedrooms
- 3
- Feature: Bathrooms
- 2
- Feature: Dining areas
- 1
- Feature: Pet friendly
- yes
- Feature: Garage parking
- 1