3 Bedroom House in Camps Bay
16a 1st crescent, Camps Bay, Cape Town
3 bed · 3.5 bath · 1 garage · 275 m² floor · 340 m² erf
Description
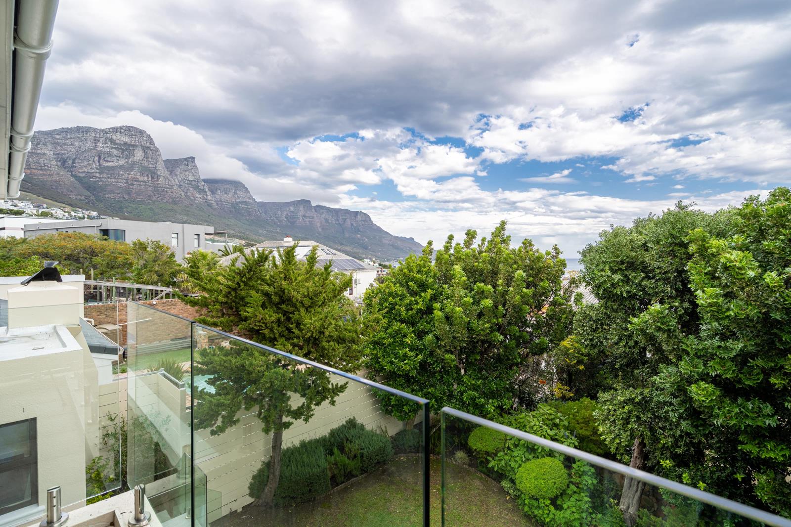
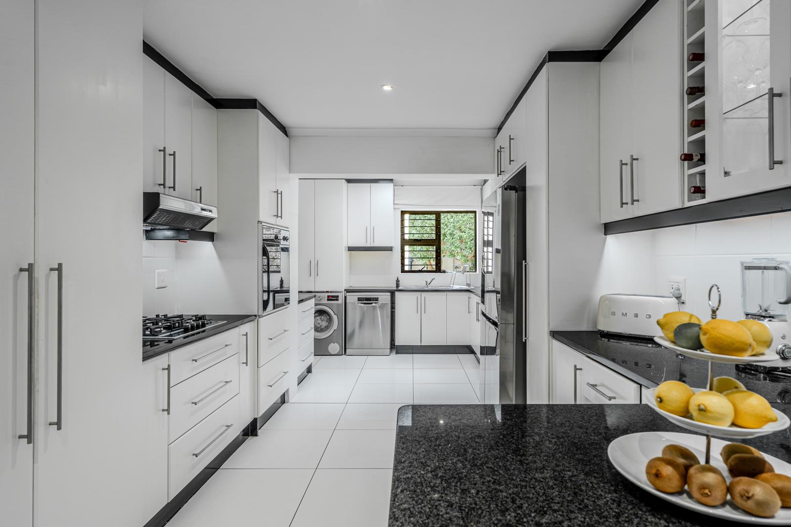
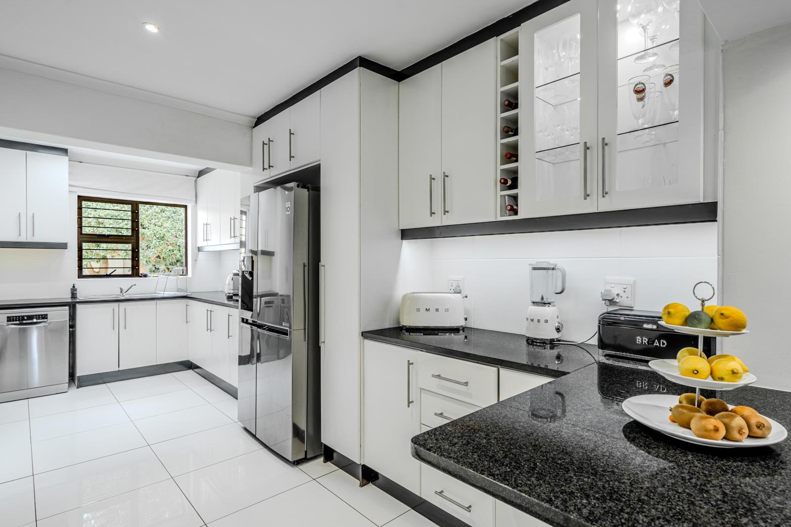
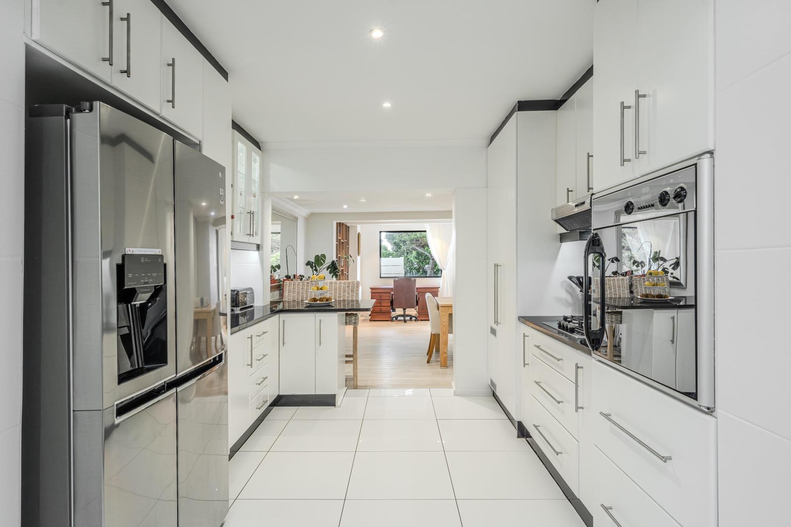
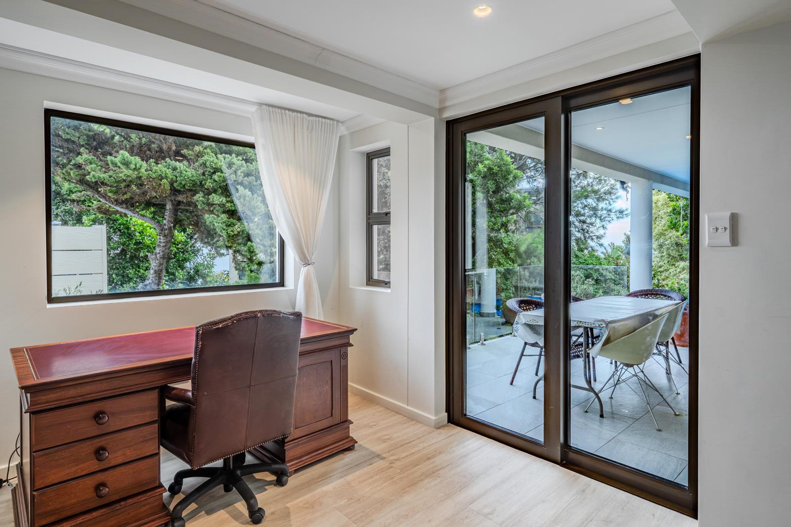
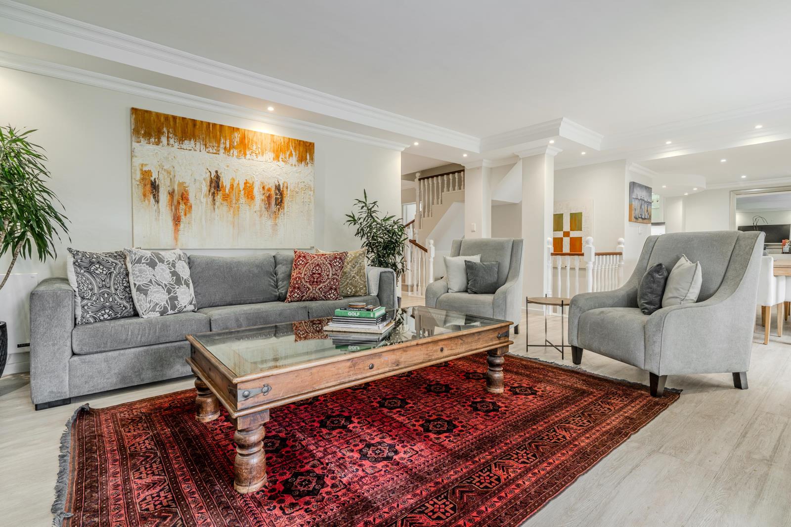
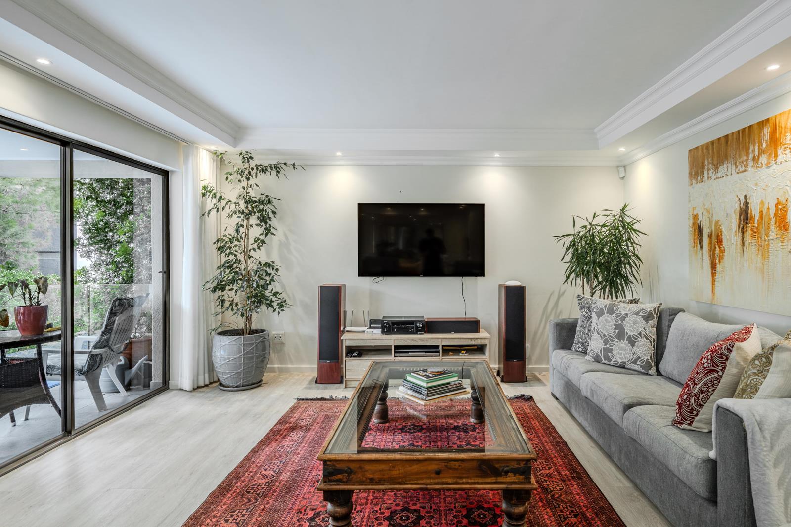
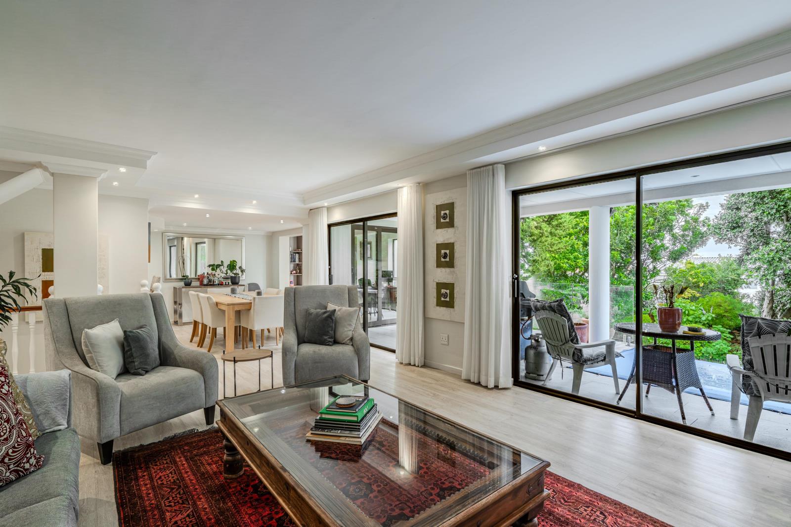
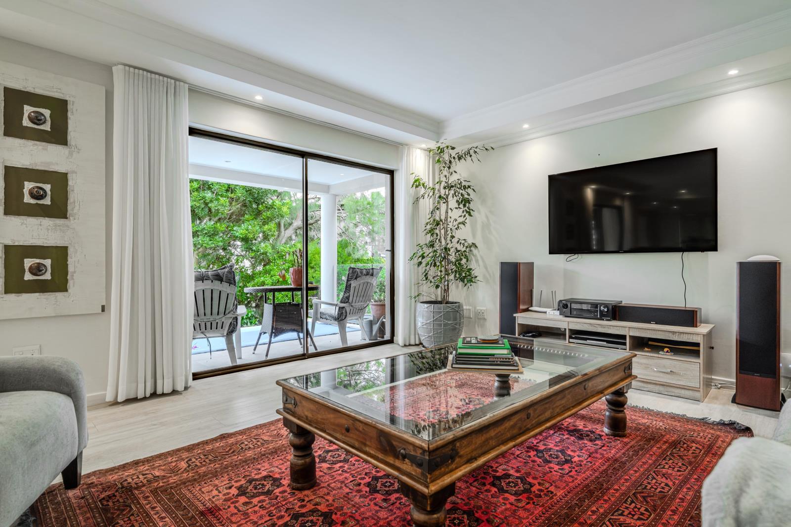
Exclusive Sole Mandate Buyers agents welcome on a 5050 splitPositioned in a quiet cul-de-sac in Camps Bay, this home offers a rare combination of privacy, practicality, and convenience.Little Glen Nature Reserve sits at the end of the road, offering immediate access to walking trails and open green space. Camps Bay Beach, the promenade, cafes, restaurants, Woolworths Food, and Pick n Pay are approximately less than 10 minutes on foot or 3-5 minutes by car. Bakoven Beach is roughly 5 minutes by car. The Pipe Track and Table Mountain hiking access points are within 5-10 minutes, while Cape Town International Airport is approximately 30 minutes away.For families, Camps Bay Primary and Camps Bay High School are both within 5 minutes drive, with straightforward access to leading City Bowl schools.Set across three levels, the home sectional titled has been designed to balance privacy, practicality, and easy indoor-outdoor living.The middle main level includes a single garage with additional storage, plus two parking spaces. The entrance opens to a guest cloakroom and a newly renovated kitchen filled with natural light, flowing into a study nook overlooking the garden and mature trees.The living area opens onto the patio, splash pool, and braai terrace, with partial sea views and a seamless connection between indoor and outdoor spaces.The home also benefits from practical infrastructure additions including solar power support, an inverter system, a security alarm, and JoJo water storage tanks for rainwater harvesting.Bedroom ConfigurationThe lower level includes a self-contained third bedroom with an en-suite bathroom, private patio, and separate side entrance. This works well as guest accommodation, a teenage retreat, staff accommodation, or a separate rental suite.The top floor houses the primary accommodation. The main bedroom enjoys views of Camps Bay beach and the Twelve Apostles, a Juliet balcony, walk-in dressing area, and a full en-suite bathroom with both bath and shower.The second upstairs bedroom is also en-suite, with excellent natural light and Table Mountain views.The property is currently tenanted until December 2026, generating approximately R90,000 per month.Beyond the existing tenancy, the layout and location make the property equally well suited to the short-term rental market, a lock-up-and-go holiday base, or a primary family residence. For international buyers seeking a Cape Town summer home, this offers both lifestyle appeal and income-producing flexibility.Quality opportunities in Camps Bay at this level under R15 million are becoming increasingly limited, particularly for buyers seeking strong fundamentals, location, and income potential in one offering.Furniture can be made available by separate negotiation for buyers seeking a more turnkey acquisition.Contact Roland to secure your private viewing.
What we know about this property
Each attribute shows where it came from and how sure we are. Model-derived attributes arrive as enrichment runs.
Resilience
- Backup Power Level
- Partialfrom the listing text · 98%
- Battery Backup
- Nofrom the listing text · 76%
- Borehole
- Nofrom the listing text · 97%
- Gas Hob
- Nofrom the listing text · 97%
- Generator
- Nofrom the listing text · 89%
- Grey Water
- Nofrom the listing text · 98%
- Heat Pump
- Nofrom the listing text · 97%
- Inverter
- Yesfrom the listing text · 96%
- Solar Geyser
- Nofrom the listing text · 96%
- Solar panels
- Nofrom the listing text · 83%
- Water Tank
- Yesfrom the listing text · 99%
Security
- Alarm Beams
- Nofrom the listing text · 91%
- Armed Response
- Nofrom the listing text · 94%
- Boomed Area
- Nofrom the listing text · 83%
- Burglar Bars
- Nofrom the listing text · 84%
- CCTV
- Nofrom the listing text · 96%
- Electric Fence
- Nofrom the listing text · 96%
- Guard 24h
- Nofrom the listing text · 82%
- Security Estate
- Nofrom the listing text · 82%
Market
- Days on market
- 120 daysfrom our price history
- Gross rental yield
- 5.2%from our price history
- Price change since listed
- 0.0%from our price history
- Price per m²
- R 52 545from our price history
- Times relisted
- 0from our price history
- Vs suburb median
- 0.48×from our price history
- Under Offer
- Nofrom our price history
Comfort
- Air Conditioning
- Nofrom the listing text · 97%
- Double Glazing
- Nofrom the listing text · 98%
- Fireplace
- Nofrom the listing text · 98%
- High Ceilings
- Nofrom the listing text · 97%
- Natural Light
- Brightfrom the listing text
- North Facing
- Nofrom the listing text · 97%
- Quiet Street
- Yesfrom the listing text · 99%
- Underfloor Heating
- Nofrom the listing text · 98%
- View Type
- Seafrom the listing text · 98%
- Wind Protected
- Nofrom the listing text · 96%
Layout
- Flatlet
- Yesfrom the listing text · 75%
- Furnished
- Nofrom the listing text · 72%
- Home Office
- Yesfrom the listing text · 97%
- Lift Access
- Nofrom the listing text · 96%
- Living Areas
- 1from the listing text
- Open Plan
- Yesfrom the listing text · 60%
- Penthouse
- Nofrom the listing text · 93%
- Scullery
- Nofrom the listing text · 96%
- Single Level
- Nofrom the listing text · 98%
- Staff Accommodation
- Yesfrom the listing text · 97%
- Walk In Closet
- Yesfrom the listing text · 98%
- Wheelchair Access
- Nofrom the listing text · 97%
Outdoor
- Balcony
- Yesfrom the listing text · 99%
- Boat Caravan Parking
- Nofrom the listing text · 97%
- Borehole Irrigation
- Nofrom the listing text · 95%
- Braai Area
- Yesfrom the listing text · 86%
- Covered Patio
- Nofrom the listing text · 85%
- Established Trees
- Yesfrom the listing text · 97%
- Garage Type
- Singlefrom the listing text
- Pet Friendly
- Yesfrom the listing text · 98%
- Pool Type
- Plungefrom the listing text · 93%
Condition
- Needs Tlc
- Nofrom the listing text · 97%
- Renovation Status
- Partially Renovatedfrom the listing text · 89%
Architecture
- Double Storey
- Yesfrom the listing text · 99%
- Original Features
- Nofrom the listing text · 98%
- Thatched Roof
- Nofrom the listing text · 98%
Tenure Rules
- Exclusive Use Area
- Nofrom the listing text · 75%
- No transfer duty
- Nofrom the listing text · 98%
- Retirement Scheme
- Nofrom the listing text · 98%
- Short Let Allowed
- Nofrom the listing text · 76%
- Special Levy Mentioned
- Nofrom the listing text · 96%
- Tenure
- Sectional Titlefrom the listing text
- Utilities Included
- Nofrom the listing text · 97%
Connectivity
- Fibre
- Nofrom the listing text · 98%
Commercial
- Auction
- Nofrom the listing text · 99%
- Bank Assisted
- Nofrom the listing text · 98%
- Off Plan
- Nofrom the listing text · 98%
- Owner Relocating
- Nofrom the listing text · 98%
- Price Reduced
- Nofrom our price history
- Priced To Sell
- Nofrom the listing text · 96%
Portal facts
- Levies
- R 4 772
- Land size
- 340 m²
- Floor size
- 275 m²
- Listing date
- 26 May 2026
- Feature: Pool
- yes
- Property type
- House
- Feature: Alarm
- yes
- Feature: Study
- yes
- Listing number
- T4576400
- Rates and taxes
- R 4 500
- Feature: Balcony
- yes
- Feature: Lounges
- 1
- Feature: Bedrooms
- 3
- Feature: Bathrooms 3.
- 5
- Feature: Dining areas
- 1
- Feature: Pet friendly
- yes
- Feature: Security post
- yes
- Feature: Garage parking
- 1