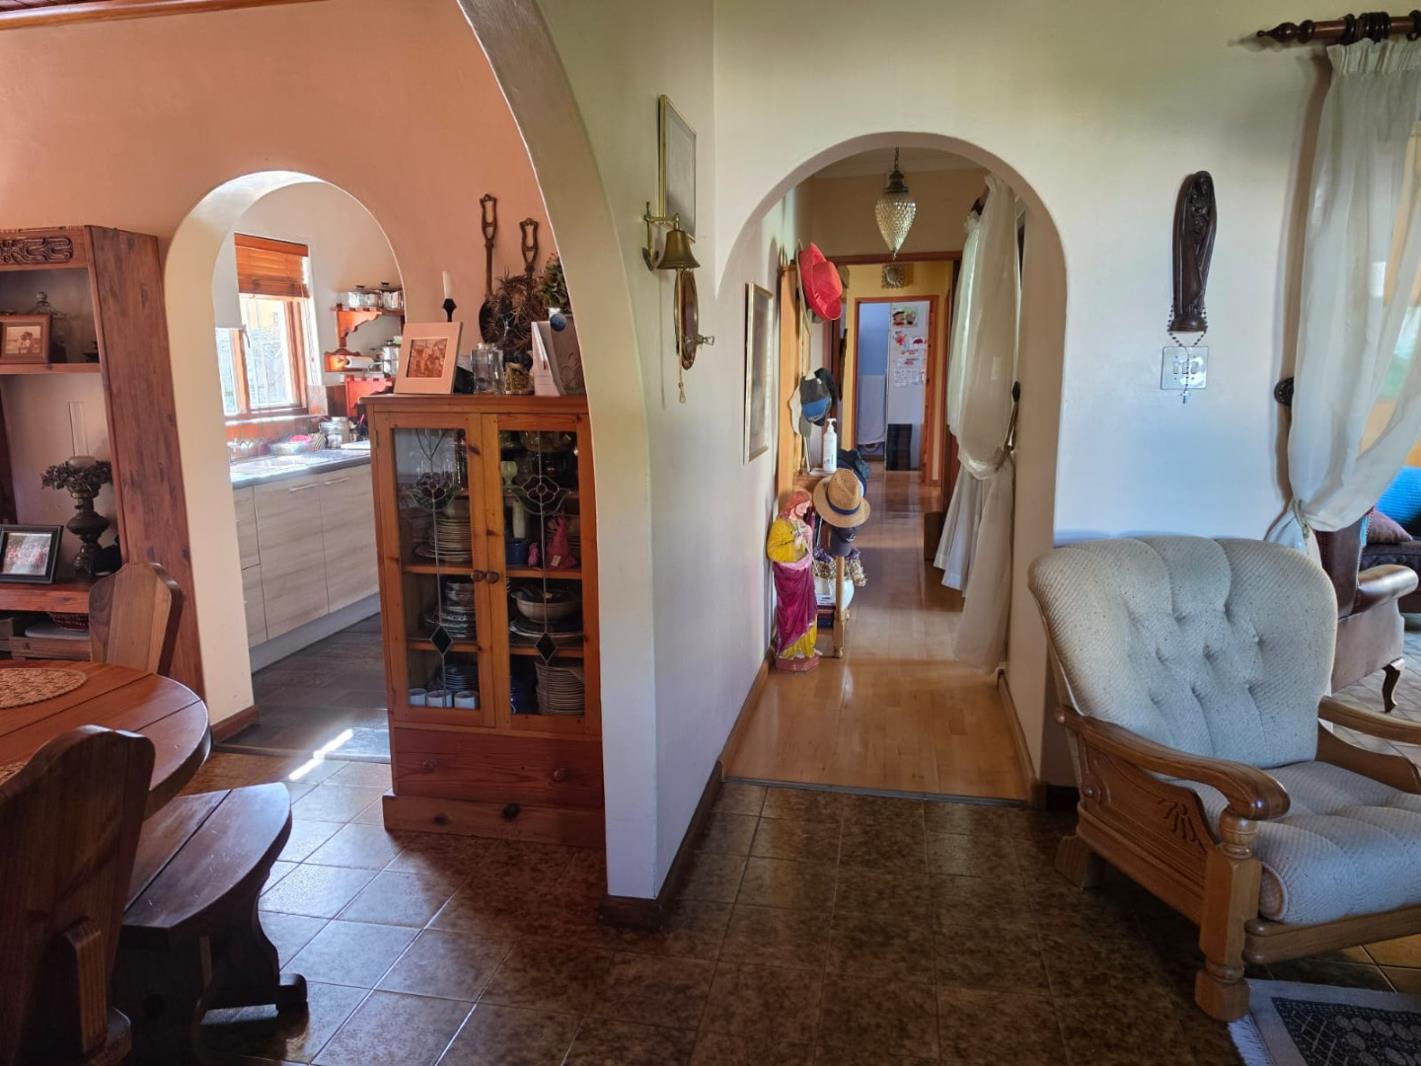
3 Bedroom House in Belhar
Contact agent for street address, Belhar, Cape Town
3 bed · 2 bath · 2 garage · 201 m² floor · 518 m² erf
Description
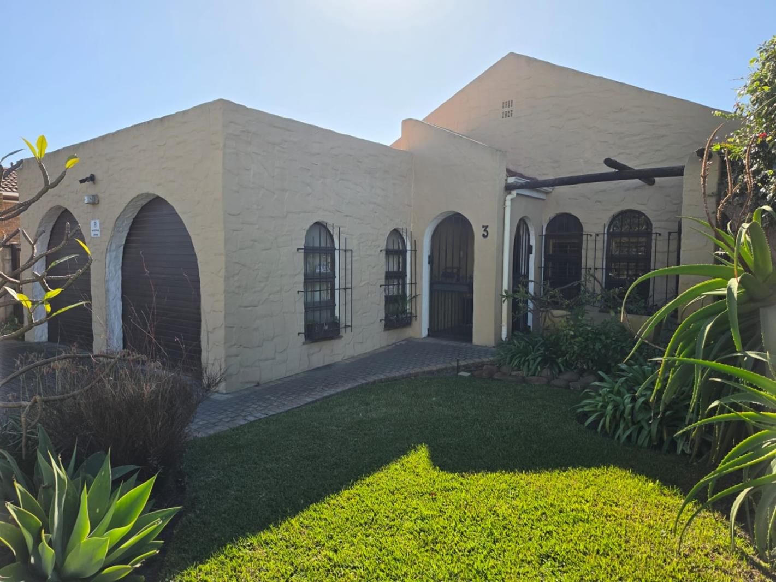
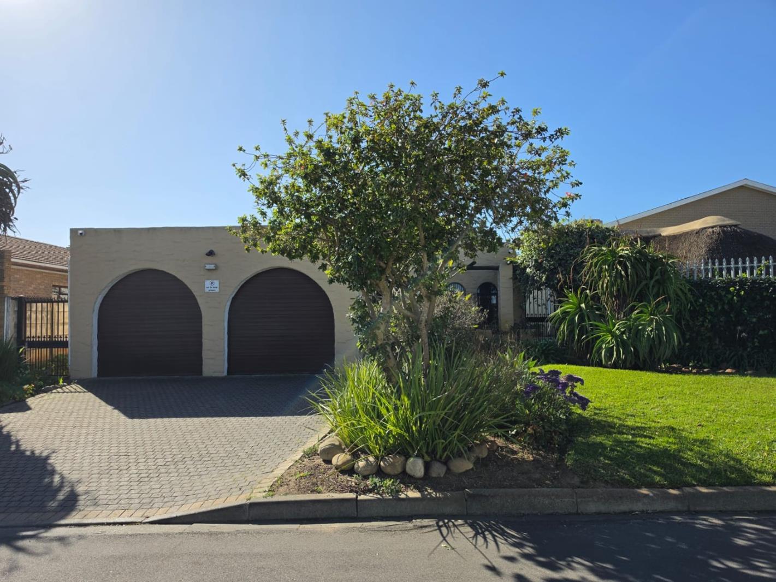
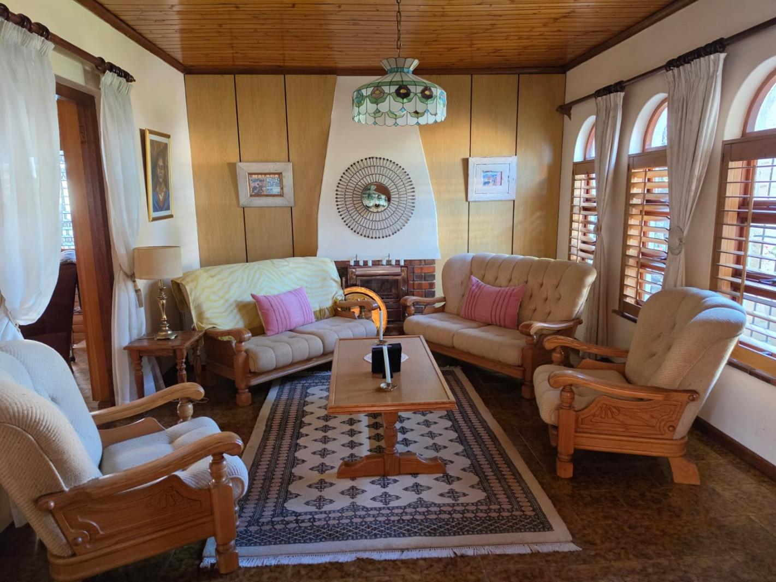
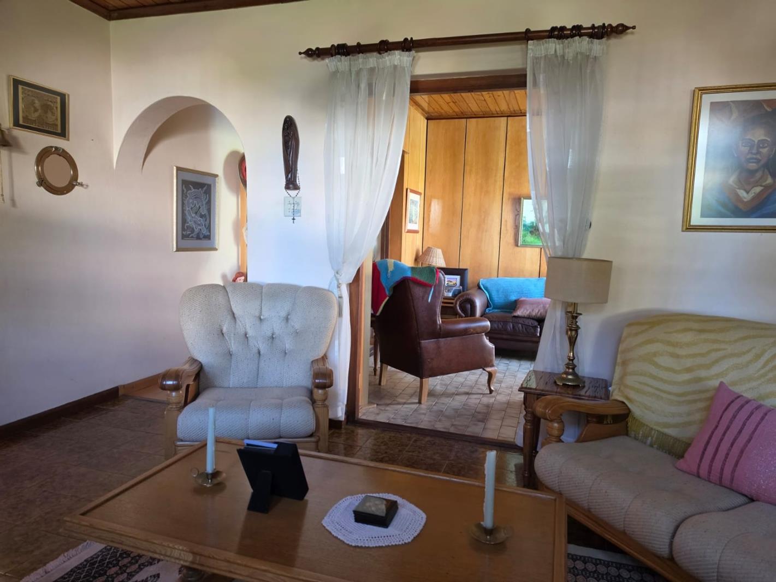
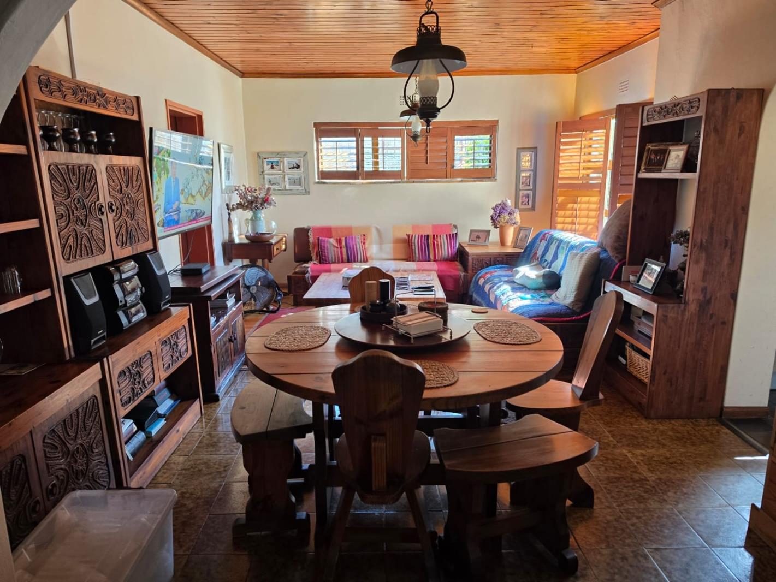
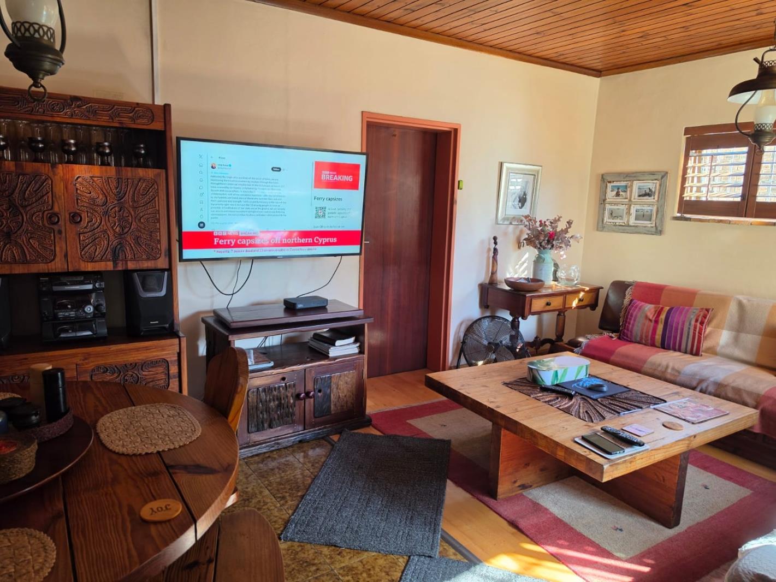
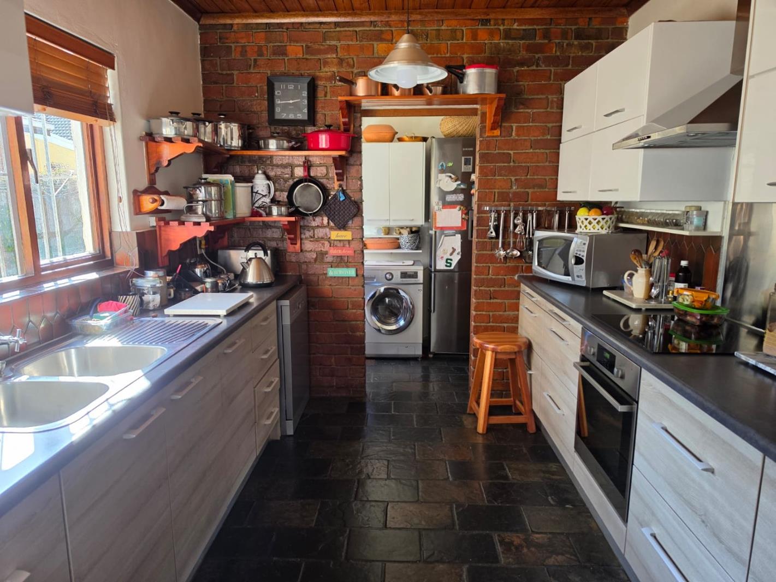
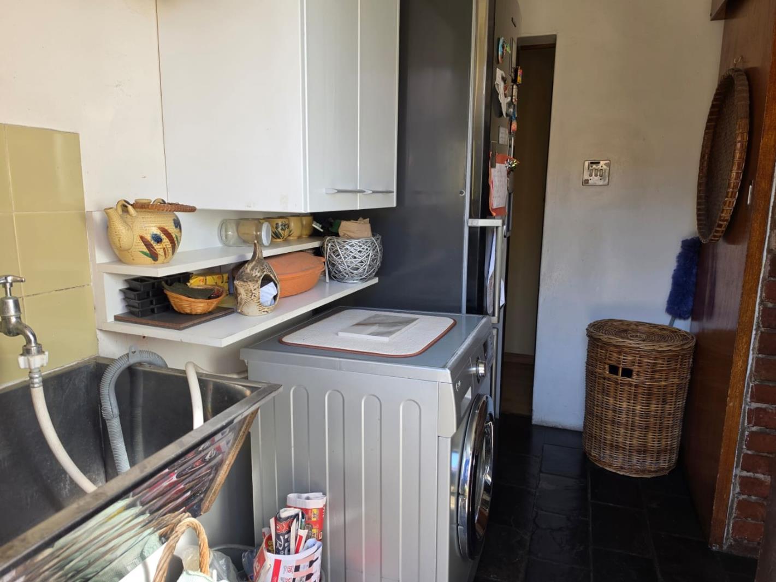
Three-Bedroom Family Home with Pool and Entertainment in BelharSituated in the sought-after and well-established Erica area of Belhar, this property offers a desirable location known for its welcoming community and convenient surroundings. - A home that offers more than just space - it offers a lifestyle.Step into a home where generous proportions, effortless entertaining and comfortable family living come together beautifully. Set on a substantial 518m² erf with approximately 201m² under roof, this well-maintained residence offers the space families need today, with the flexibility to grow into tomorrow.From the moment you enter, the home makes an impression with its abundance of living space. Multiple reception areas provide the freedom to create separate spaces for relaxing, entertaining, family time or working from home. Whether you''re hosting a large gathering or enjoying a quiet evening with the family, there is room for everyone.The home offers three comfortable bedrooms, including a private en-suite, together with a second full bathroom. The spacious layout ensures that bedrooms and living areas are well separated, providing both comfort and privacy.At the heart of the home is a practical kitchen complemented by a separate pantry, offering plenty of storage and functionality for busy family life.But it is the entertainment offering that truly sets this property apart.Imagine summer afternoons around the sparkling swimming pool, relaxed evenings enjoying a braai with friends and family, and weekends spent entertaining beneath the lapa. The dedicated braai area extends the entertainment possibilities, allowing you to enjoy the home throughout the year, regardless of the weather.Outside, the property continues to impress with paved garden areas, a pool and plenty of space for children, pets and guests to enjoy. This is a home designed for people who love to live, entertain and make memories.Vehicle accommodation is another major advantage, with two automated garages plus parking for approximately four additional vehicles - ideal for a growing family, multiple vehicles or guests.Property Highlights 518m² erf- Approximately 201m² living space- 3 bedrooms- Full bathroom, including an en-suite- Multiple spacious reception areas- Separate dining and living areas- Well-appointed kitchen with separate pantry- Swimming pool- Dedicated braai room- Lapa and entertainment area- 2 garages- Parking for approximately 4 additional vehicles- Paved outdoor areas- Pet-friendly- Excellent potential for families who value space and entertainingA Home Designed for Family Life Whether you''re looking for a spacious family residence, a home where you can entertain in style, or simply somewhere with room to breathe, this property deserves your attention.The combination of generous accommodation, extensive entertainment facilities, secure parking and a sizeable erf makes this a compelling opportunity for buyers looking for a substantial home in an established Belhar location.Homes offering this combination of space and entertainment potential don''t come along every day.Priced at R2,850,000 - arrange your private viewing today and come experience everything this home has to offer.Furniture Optional Adding even more appeal to this exceptional opportunity, the furniture and selected furnishings can also be negotiated as part of the sale with the right offer. This presents buyers with the option of stepping into a beautifully established home without the immediate expense and effort of furnishing it from scratch.The right offer could secure not only the home, but the opportunity to make it your own with the existing furniture and furnishings included by separate agreement.PILLAR PROPS 19 PTY LTD trading as REMAX Unlimited Durbanville operates in terms of a franchise agreement with REMAX of Southern Africa.
What we know about this property
Each attribute shows where it came from and how sure we are. Model-derived attributes arrive as enrichment runs.
Resilience
- Backup Power Level
- Nonefrom the listing text
- Battery Backup
- Nofrom the listing text · 98%
- Borehole
- Nofrom the listing text · 98%
- Gas Hob
- Nofrom the listing text · 97%
- Generator
- Nofrom the listing text · 98%
- Grey Water
- Nofrom the listing text · 98%
- Heat Pump
- Nofrom the listing text · 98%
- Inverter
- Nofrom the listing text · 98%
- Solar Geyser
- Nofrom the listing text · 98%
- Solar panels
- Nofrom the listing text · 98%
- Water Tank
- Nofrom the listing text · 98%
Security
- Alarm Beams
- Nofrom the listing text · 98%
- Armed Response
- Nofrom the listing text · 98%
- Boomed Area
- Nofrom the listing text · 95%
- Burglar Bars
- Nofrom the listing text · 95%
- CCTV
- Nofrom the listing text · 98%
- Electric Fence
- Nofrom the listing text · 98%
- Guard 24h
- Nofrom the listing text · 98%
- Security Estate
- Nofrom the listing text · 96%
Market
- Days on market
- 23 daysfrom our price history
- Gross rental yield
- 5.5%from our price history
- Price change since listed
- 0.0%from our price history
- Price per m²
- R 14 179from our price history
- Times relisted
- 0from our price history
- Vs suburb median
- 1.78×from our price history
- Under Offer
- Nofrom our price history
Comfort
- Air Conditioning
- Nofrom the listing text · 97%
- Double Glazing
- Nofrom the listing text · 98%
- Fireplace
- Nofrom the listing text · 97%
- High Ceilings
- Nofrom the listing text · 97%
- North Facing
- Nofrom the listing text · 98%
- Quiet Street
- Nofrom the listing text · 97%
- Underfloor Heating
- Nofrom the listing text · 98%
- View Type
- Nonefrom the listing text · 75%
- Wind Protected
- Nofrom the listing text · 98%
Layout
- Flatlet
- Nofrom the listing text · 98%
- Home Office
- Nofrom the listing text · 84%
- Lift Access
- Nofrom the listing text · 98%
- Living Areas
- 3from the listing text · 90%
- Open Plan
- Nofrom the listing text · 91%
- Penthouse
- Nofrom the listing text · 98%
- Scullery
- Nofrom the listing text · 90%
- Single Level
- Nofrom the listing text · 89%
- Staff Accommodation
- Nofrom the listing text · 97%
- Walk In Closet
- Nofrom the listing text · 97%
- Wheelchair Access
- Nofrom the listing text · 98%
Outdoor
- Balcony
- Nofrom the listing text · 92%
- Boat Caravan Parking
- Nofrom the listing text · 94%
- Borehole Irrigation
- Nofrom the listing text · 97%
- Braai Area
- Yesfrom the listing text · 96%
- Covered Patio
- Yesfrom the listing text · 76%
- Established Trees
- Nofrom the listing text · 81%
- Garage Type
- Doublefrom the listing text · 99%
- Garden Size
- Largefrom the listing text · 84%
- Pet Friendly
- Yesfrom the listing text · 99%
- Pool Type
- Standardfrom the listing text
Condition
- Needs Tlc
- Nofrom the listing text · 97%
Architecture
- Double Storey
- Nofrom the listing text · 92%
- Original Features
- Nofrom the listing text · 98%
- Thatched Roof
- Nofrom the listing text · 98%
Tenure Rules
- Exclusive Use Area
- Nofrom the listing text · 97%
- No transfer duty
- Nofrom the listing text · 98%
- Retirement Scheme
- Nofrom the listing text · 98%
- Short Let Allowed
- Nofrom the listing text · 98%
- Special Levy Mentioned
- Nofrom the listing text · 98%
- Utilities Included
- Nofrom the listing text · 98%
Connectivity
- Fibre
- Nofrom the listing text · 98%
Commercial
- Auction
- Nofrom the listing text · 98%
- Bank Assisted
- Nofrom the listing text · 98%
- Off Plan
- Nofrom the listing text · 98%
- Owner Relocating
- Nofrom the listing text · 98%
- Price Reduced
- Nofrom our price history
- Priced To Sell
- Nofrom the listing text · 97%
Portal facts
- Land size
- 518 m²
- Floor size
- 201 m²
- Listing date
- 1 Sep 2026
- Feature: Lapa
- yes
- Feature: Pool
- yes
- Property type
- House
- Listing number
- T5605977
- Feature: Garden
- yes
- Feature: Pantry
- yes
- Feature: Paving
- yes
- Rates and taxes
- R 850
- Feature: Lounges
- 3
- Feature: Bedrooms
- 3
- Feature: En-suite
- 1
- Feature: Bathrooms
- 2
- Feature: Dining areas
- 1
- Feature: Open parking
- 2
- Feature: Pet friendly
- yes
- Feature: Garage parking
- 2