2 Bedroom House in Guldenland
Contact agent for street address, Guldenland, Cape Town
2 bed · 3 bath · 1 garage · 129 m² floor · 162 m² erf
Description
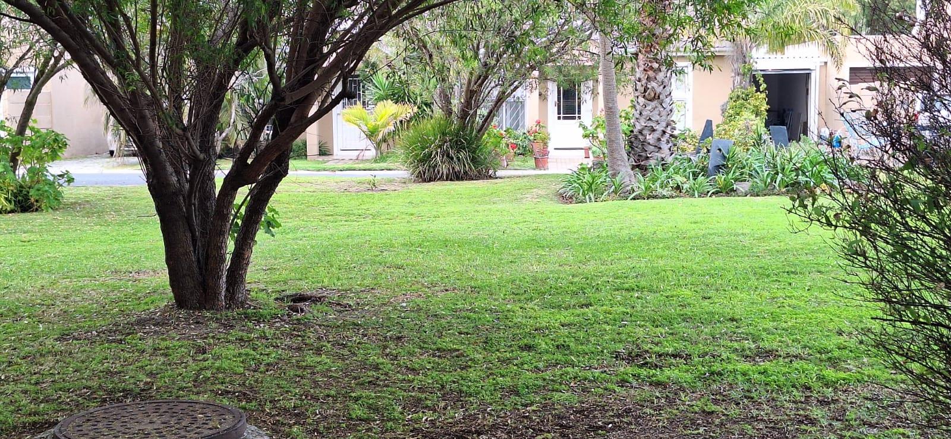
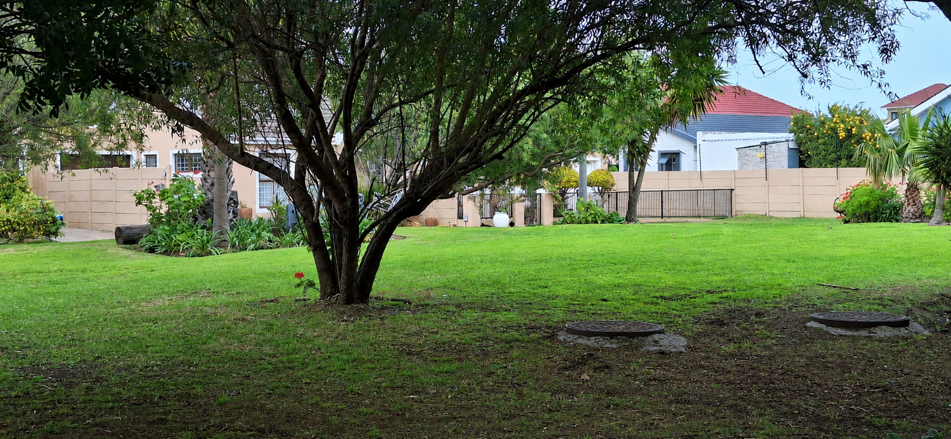
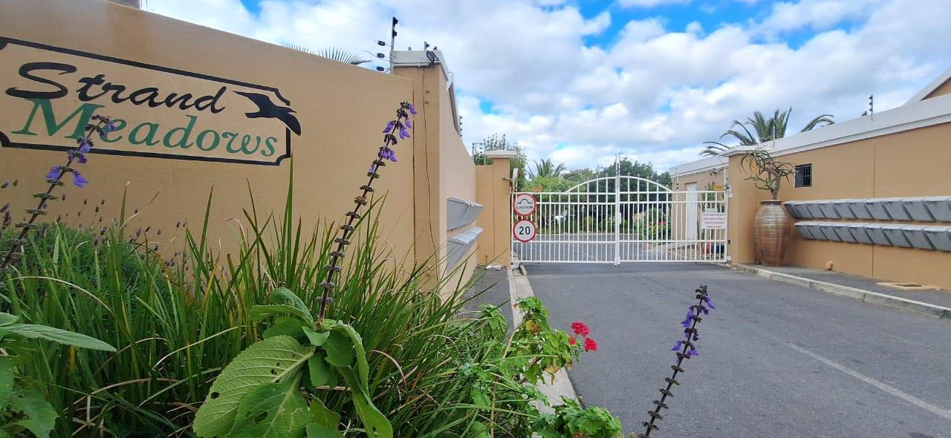
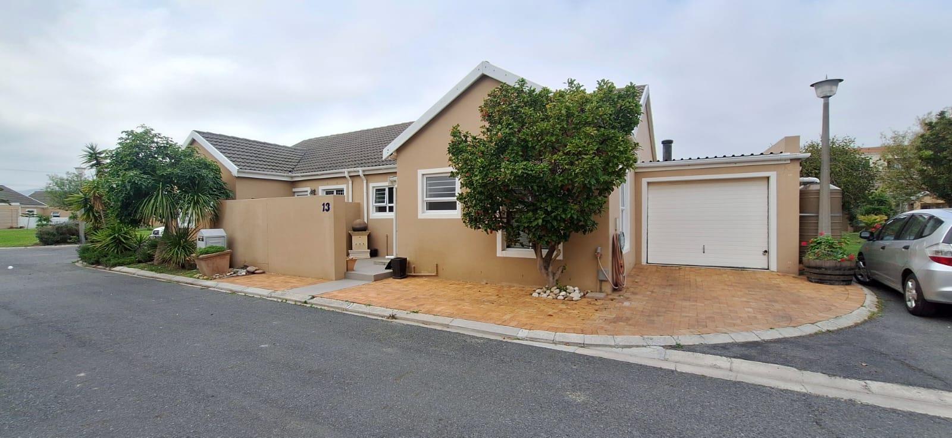
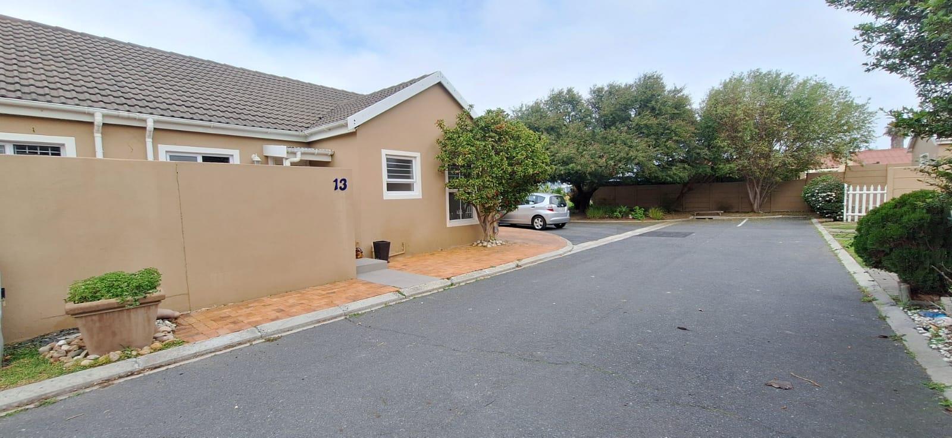
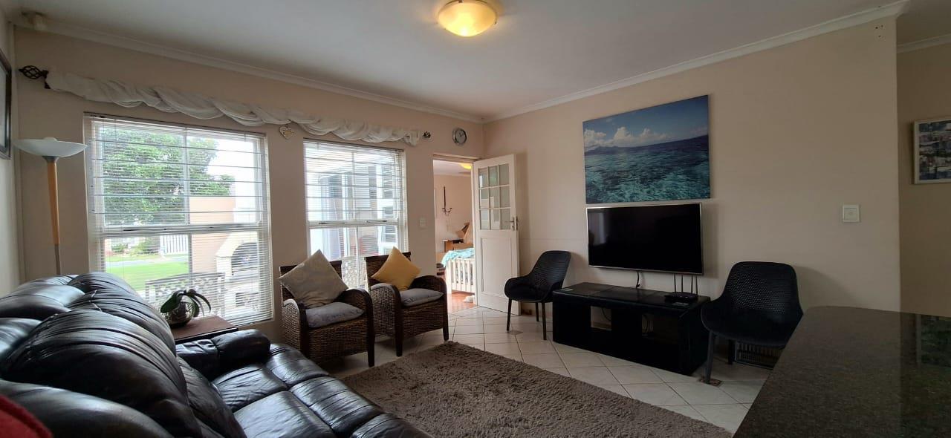
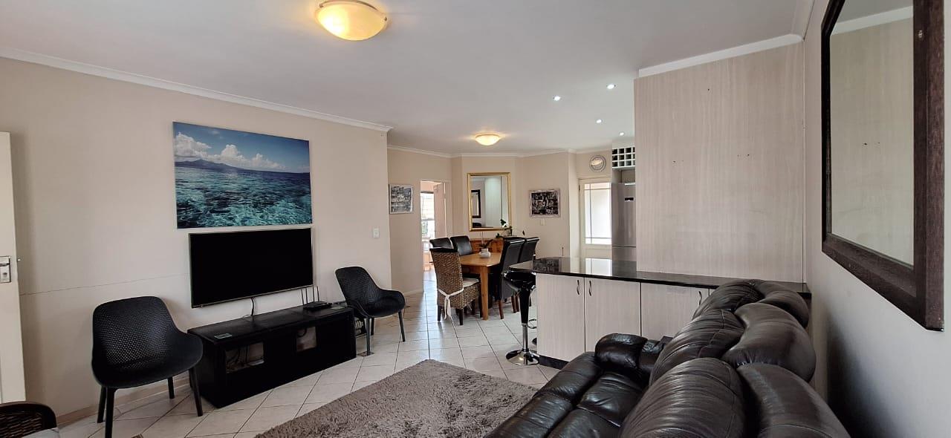
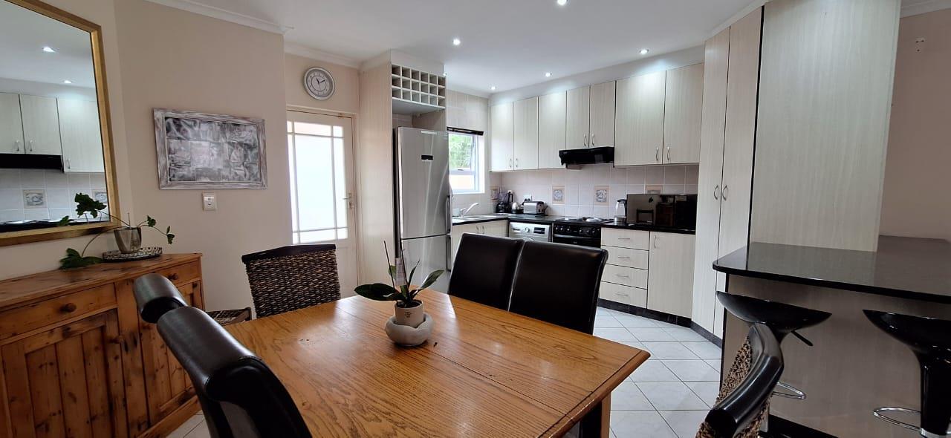
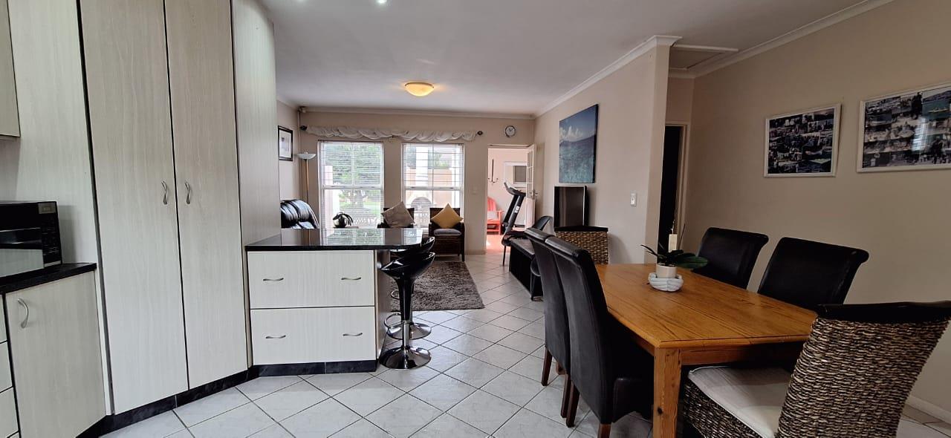
EXCLUSIVE SOLE MANDATE TO TEAM ACTIVENestled within a beautifully maintained and peaceful security complex, this home offers comfort, privacy, and a relaxed lifestyle.The home features two generously sized bedrooms, both with en-suite bathrooms. A third bedroom has been thoughtfully converted into an undercover braai room, complete with its own private bathroom, making it an ideal entertainment space or versatile guest suite. Sliding doors open onto a quaint courtyard, where a charming wood-fired pizza oven creates the perfect setting for relaxed outdoor entertainment.The property offers direct interleading access from the home into the single automated garage, while access to the secure complex is controlled via remote-operated entrance gates.There are three bathrooms in total. Two en-suite bathrooms each offer a shower, basin, and toilet, while the third bathroom is fitted with a corner bath, basin, and toilet.Special Feature - A Single extra length garage with a large cabinet and tool cabinets, space to store items or have a little space for a workshop area.2 x 1000l water tanks.The communal gardens are immaculately maintained, with established trees, lush lawns, and abundant birdlife creating a tranquil atmosphere. Egyptian Geese, Hadidahs, and Guinea Fowl freely roam the grounds, adding to the unique charm and natural beauty of the complex.Positioned at the end of a quiet cul-de-sac in the crescent, you get to enjoy even more privacy and space, making it an ideal home for those seeking some peace.The complex is pet-friendly, subject to Body Corporate approval.
What we know about this property
Each attribute shows where it came from and how sure we are. Model-derived attributes arrive as enrichment runs.
Resilience
- Backup Power Level
- Nonefrom the listing text · 96%
- Battery Backup
- Nofrom the listing text · 98%
- Borehole
- Nofrom the listing text · 97%
- Gas Hob
- Nofrom the listing text · 97%
- Generator
- Nofrom the listing text · 98%
- Grey Water
- Nofrom the listing text · 98%
- Heat Pump
- Nofrom the listing text · 98%
- Inverter
- Nofrom the listing text · 98%
- Solar Geyser
- Nofrom the listing text · 98%
- Solar panels
- Nofrom the listing text · 98%
- Water Tank
- Yesfrom the listing text · 91%
Security
- Alarm Beams
- Nofrom the listing text · 97%
- Armed Response
- Nofrom the listing text · 97%
- Boomed Area
- Yesfrom the listing text · 79%
- Burglar Bars
- Yesfrom the listing text · 92%
- CCTV
- Nofrom the listing text · 97%
- Electric Fence
- Nofrom the listing text · 97%
- Guard 24h
- Nofrom the listing text · 95%
- Security Estate
- Yesfrom the listing text · 98%
Market
- Days on market
- 63 daysfrom our price history
- Price change since listed
- 0.0%from our price history
- Price per m²
- R 13 178from our price history
- Times relisted
- 0from our price history
- Under Offer
- Nofrom our price history
Comfort
- Air Conditioning
- Nofrom the listing text · 98%
- Double Glazing
- Nofrom the listing text · 98%
- Fireplace
- Nofrom the listing text · 73%
- High Ceilings
- Nofrom the listing text · 98%
- North Facing
- Nofrom the listing text · 98%
- Quiet Street
- Yesfrom the listing text · 98%
- Underfloor Heating
- Nofrom the listing text · 98%
- View Type
- Gardenfrom the listing text · 79%
- Wind Protected
- Nofrom the listing text · 97%
Layout
- Flatlet
- Nofrom the listing text · 97%
- Furnished
- Nofrom the listing text · 97%
- Home Office
- Nofrom the listing text · 96%
- Lift Access
- Nofrom the listing text · 97%
- Open Plan
- Nofrom the listing text · 96%
- Penthouse
- Nofrom the listing text · 98%
- Scullery
- Nofrom the listing text · 97%
- Single Level
- Nofrom the listing text · 80%
- Staff Accommodation
- Nofrom the listing text · 96%
- Walk In Closet
- Nofrom the listing text · 97%
- Wheelchair Access
- Nofrom the listing text · 98%
Outdoor
- Balcony
- Nofrom the listing text · 79%
- Boat Caravan Parking
- Nofrom the listing text · 95%
- Borehole Irrigation
- Nofrom the listing text · 96%
- Braai Area
- Yesfrom the listing text · 93%
- Covered Patio
- Nofrom the listing text · 72%
- Established Trees
- Yesfrom the listing text · 98%
- Garage Type
- Singlefrom the listing text
- Garden Size
- Courtyardfrom the listing text · 95%
- Off-street parking bays
- 1from the listing text
- Pet Friendly
- Yesfrom the listing text · 98%
- Pool Type
- Nonefrom the listing text
Condition
- Needs Tlc
- Nofrom the listing text · 98%
Architecture
- Double Storey
- Nofrom the listing text · 93%
- Original Features
- Nofrom the listing text · 98%
- Thatched Roof
- Nofrom the listing text · 98%
Tenure Rules
- Exclusive Use Area
- Nofrom the listing text · 72%
- No transfer duty
- Nofrom the listing text · 98%
- Retirement Scheme
- Nofrom the listing text · 98%
- Short Let Allowed
- Nofrom the listing text · 97%
- Special Levy Mentioned
- Nofrom the listing text · 96%
- Tenure
- Sectional Titlefrom the listing text · 99%
- Utilities Included
- Nofrom the listing text · 98%
Connectivity
- Fibre
- Nofrom the listing text · 98%
Commercial
- Auction
- Nofrom the listing text · 98%
- Bank Assisted
- Nofrom the listing text · 98%
- Off Plan
- Nofrom the listing text · 98%
- Owner Relocating
- Nofrom the listing text · 98%
- Price Reduced
- Nofrom our price history
- Priced To Sell
- Nofrom the listing text · 98%
Portal facts
- Levies
- R 800
- Land size
- 162 m²
- Floor size
- 129 m²
- Listing date
- 23 Jul 2026
- Property type
- House
- Listing number
- T5563118
- Rates and taxes
- R 730
- Feature: Bedrooms
- 2
- Feature: Bathrooms
- 3
- Feature: Pet friendly
- yes
- Feature: Garage parking
- 1