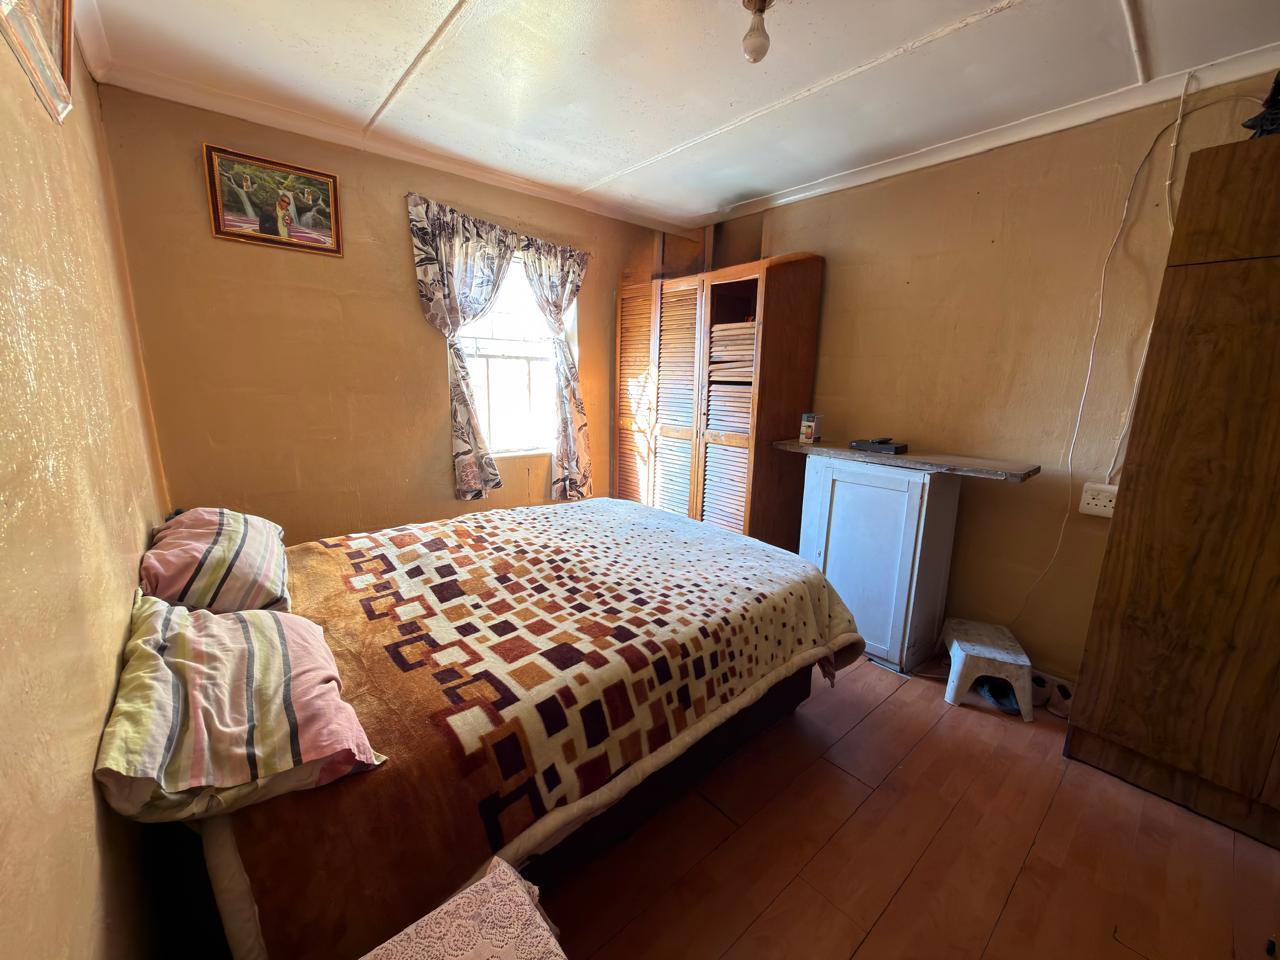
2 Bedroom House in Belhar
Contact agent for street address, Belhar, Cape Town
2 bed · 1 bath · 55 m² floor · 155 m² erf
Description
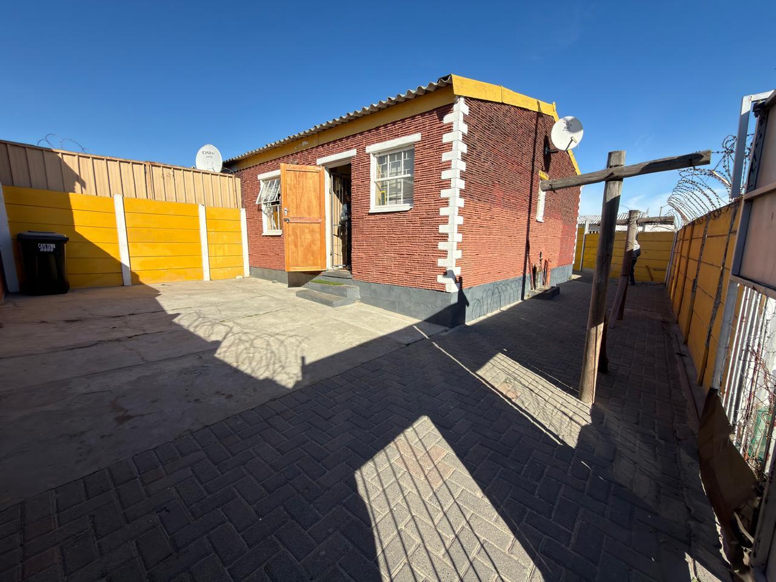
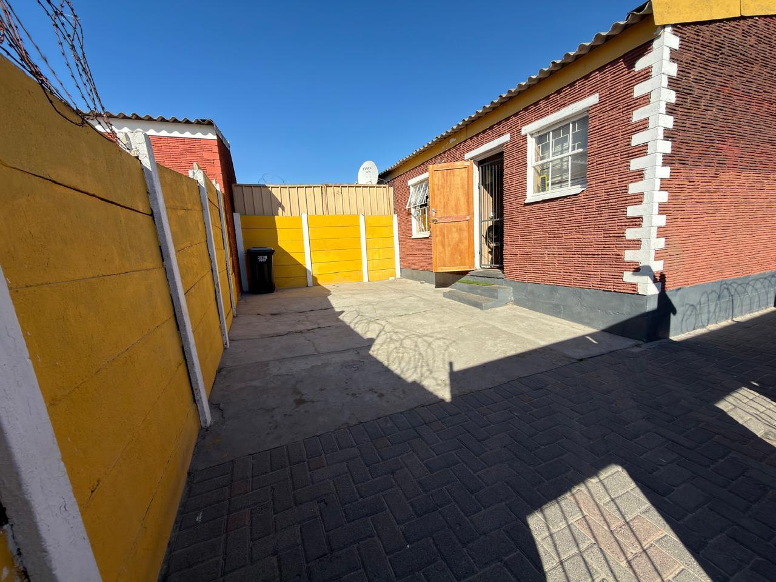
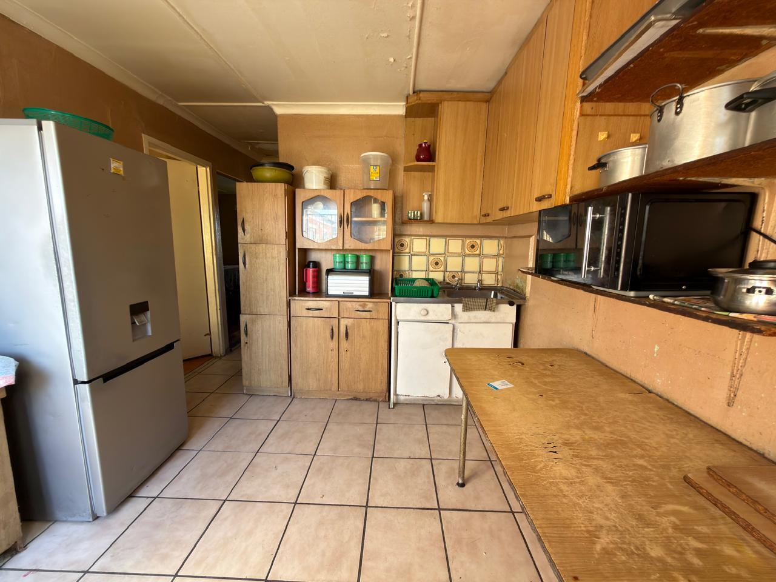
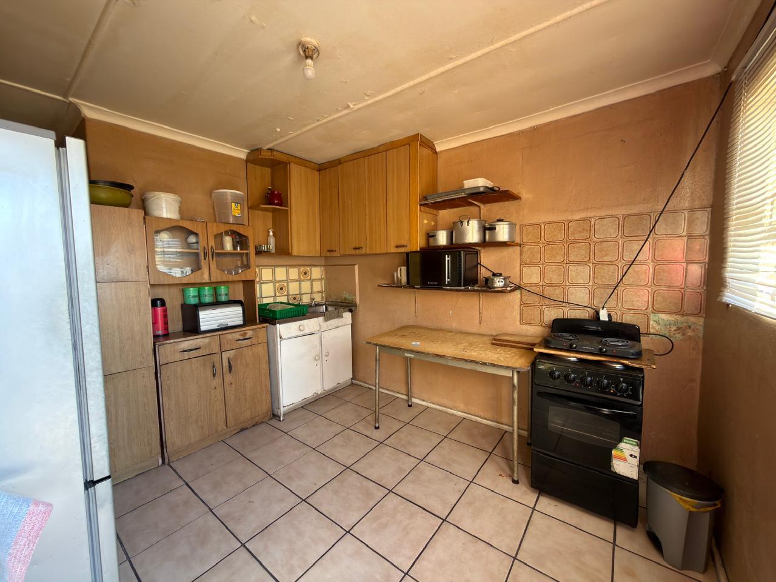
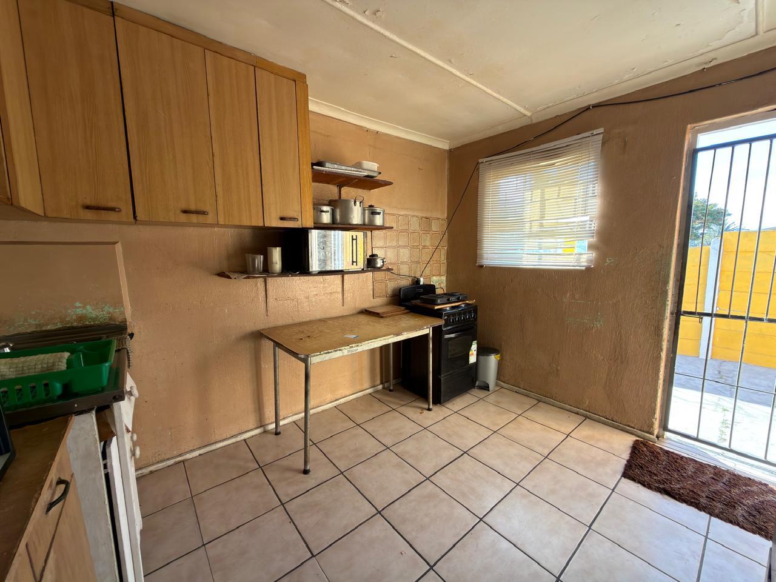
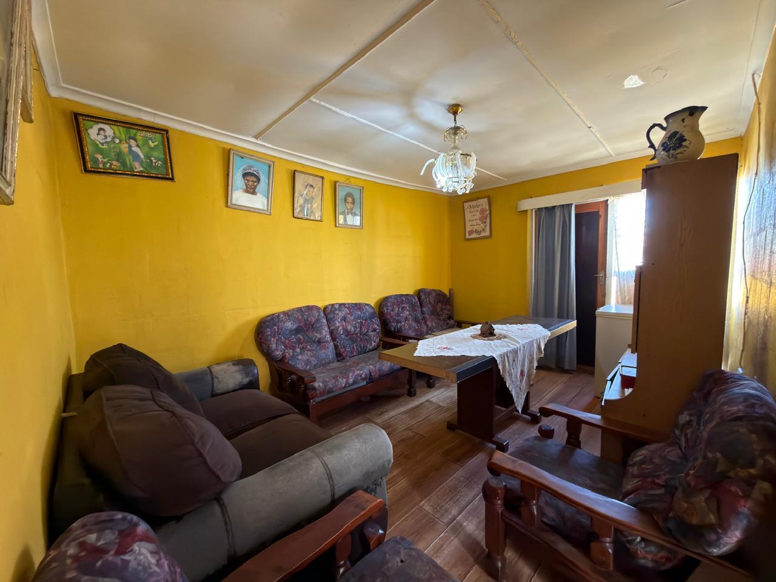
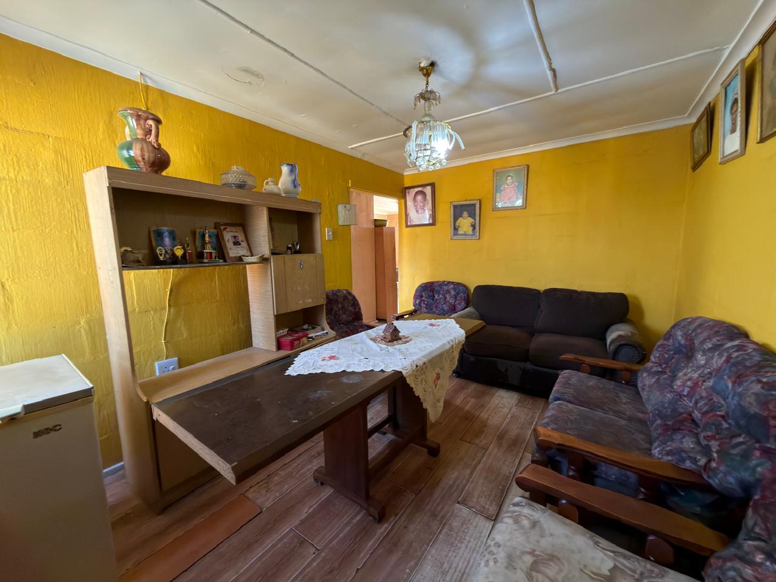
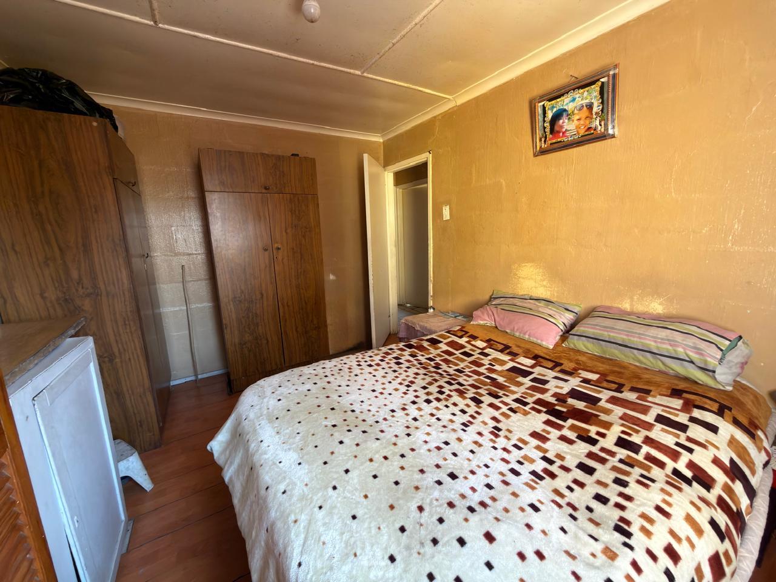
Charming 2-Bedroom Starter Home with Great Potential in BelharAre you in search of an affordable home to make your own This 2-bedroom residence in Belhar presents a fantastic opportunity for first-time buyers, young families, or investors seeking a property with ample potential.The home is simple yet functional, providing the perfect canvas for the new owner to infuse their personal touches and make enhancements over time. With some renovations and modern updates, it can be transformed into a cozy family sanctuary that aligns with your unique style and requirements.Featuring 2 bedrooms, this property is ideally situated near essential amenities such as schools, public transport, petrol stations, shopping centers, and a nearby playpark.Property Features:- 2 Bedrooms- Perfect starter home for first-time buyers- Functional layout with scope for upgrades- Opportunity to modernize and increase value over time- Conveniently located near schools- Easy access to public transport- Close to petrol stations and shopping facilities- Nearby playpark- Suitable for small families, couples, or investorsImportant Transfer Information Late EstatePlease be aware that this property is part of a late estate. Consequently, the transfer and registration process may extend beyond the typical three-month timeframe associated with standard property transactions.The duration will depend on the completion of necessary estate administration, conveyancing, and relevant legal procedures. Potential buyers are encouraged to consider this when planning their purchase and to discuss the expected registration timeline with the appointed conveyancing attorneys.This property presents an opportunity for a buyer to secure a home in Belhar and gradually transform it into their ideal living space.Contact us today to arrange a viewing and explore the potential that awaits!
What we know about this property
Each attribute shows where it came from and how sure we are. Model-derived attributes arrive as enrichment runs.
Resilience
- Backup Power Level
- Nonefrom the listing text
- Battery Backup
- Nofrom the listing text · 98%
- Borehole
- Nofrom the listing text · 98%
- Gas Hob
- Nofrom the listing text · 98%
- Generator
- Nofrom the listing text · 98%
- Grey Water
- Nofrom the listing text · 98%
- Heat Pump
- Nofrom the listing text · 98%
- Inverter
- Nofrom the listing text · 98%
- Solar Geyser
- Nofrom the listing text · 98%
- Solar panels
- Nofrom the listing text · 98%
- Water Tank
- Nofrom the listing text · 98%
Security
- Alarm Beams
- Nofrom the listing text · 98%
- Armed Response
- Nofrom the listing text · 98%
- Boomed Area
- Nofrom the listing text · 97%
- Burglar Bars
- Nofrom the listing text · 98%
- CCTV
- Nofrom the listing text · 98%
- Electric Fence
- Nofrom the listing text · 98%
- Guard 24h
- Nofrom the listing text · 98%
- Security Estate
- Nofrom the listing text · 98%
Market
- Days on market
- 55 daysfrom our price history
- Price change since listed
- 0.0%from our price history
- Price per m²
- R 12 636from our price history
- Times relisted
- 0from our price history
- Vs suburb median
- 0.43×from our price history
- Under Offer
- Nofrom our price history
Comfort
- Air Conditioning
- Nofrom the listing text · 98%
- Double Glazing
- Nofrom the listing text · 98%
- Fireplace
- Nofrom the listing text · 98%
- High Ceilings
- Nofrom the listing text · 98%
- Natural Light
- Averagefrom the listing text · 20%
- North Facing
- Nofrom the listing text · 98%
- Quiet Street
- Nofrom the listing text · 98%
- Underfloor Heating
- Nofrom the listing text · 98%
- View Type
- Gardenfrom the listing text · 40%
- Wind Protected
- Nofrom the listing text · 98%
Layout
- Flatlet
- Nofrom the listing text · 98%
- Furnished
- Nofrom the listing text · 96%
- Home Office
- Nofrom the listing text · 98%
- Lift Access
- Nofrom the listing text · 98%
- Living Areas
- 1from the listing text
- Open Plan
- Nofrom the listing text · 97%
- Penthouse
- Nofrom the listing text · 98%
- Scullery
- Nofrom the listing text · 97%
- Single Level
- Nofrom the listing text · 89%
- Staff Accommodation
- Nofrom the listing text · 98%
- Walk In Closet
- Nofrom the listing text · 98%
- Wheelchair Access
- Nofrom the listing text · 98%
Outdoor
- Balcony
- Nofrom the listing text · 97%
- Boat Caravan Parking
- Nofrom the listing text · 97%
- Borehole Irrigation
- Nofrom the listing text · 98%
- Braai Area
- Nofrom the listing text · 97%
- Covered Patio
- Nofrom the listing text · 97%
- Established Trees
- Nofrom the listing text · 94%
- Garage Type
- Nonefrom the listing text
- Garden Size
- Smallfrom the listing text · 68%
- Pet Friendly
- Yesfrom the listing text · 98%
- Pool Type
- Nonefrom the listing text
Condition
- Needs Tlc
- Yesfrom the listing text · 89%
- Renovation Status
- Fixer Upperfrom the listing text · 97%
Architecture
- Architecture Style
- Otherfrom the listing text · 30%
- Build Era
- 1950 1980from the listing text · 20%
- Double Storey
- Nofrom the listing text · 95%
- Original Features
- Nofrom the listing text · 98%
- Thatched Roof
- Nofrom the listing text · 98%
Tenure Rules
- Exclusive Use Area
- Nofrom the listing text · 95%
- No transfer duty
- Nofrom the listing text · 98%
- Monthly rates
- R 155from the listing text · 90%
- Retirement Scheme
- Nofrom the listing text · 98%
- Short Let Allowed
- Nofrom the listing text · 98%
- Special Levy Mentioned
- Nofrom the listing text · 98%
- Tenure
- Freeholdfrom the listing text · 50%
- Utilities Included
- Nofrom the listing text · 98%
Connectivity
- Fibre
- Nofrom the listing text · 98%
Commercial
- Auction
- Nofrom the listing text · 98%
- Bank Assisted
- Nofrom the listing text · 68%
- Off Plan
- Nofrom the listing text · 98%
- Owner Relocating
- Nofrom the listing text · 97%
- Price Reduced
- Nofrom our price history
- Priced To Sell
- Nofrom the listing text · 96%
Portal facts
- Land size
- 155 m²
- Floor size
- 55 m²
- Listing date
- 31 Jul 2026
- Property type
- House
- Listing number
- T5572836
- Feature: Garden
- yes
- Rates and taxes
- R 155
- Feature: Lounges
- 1
- Feature: Bedrooms
- 2
- Feature: Bathrooms
- 1
- Feature: Pet friendly
- yes