5 Bedroom House in Camps Bay
Contact agent for street address, Camps Bay, Cape Town
5 bed · 5.5 bath · 2 garage · 867 m² erf
Description
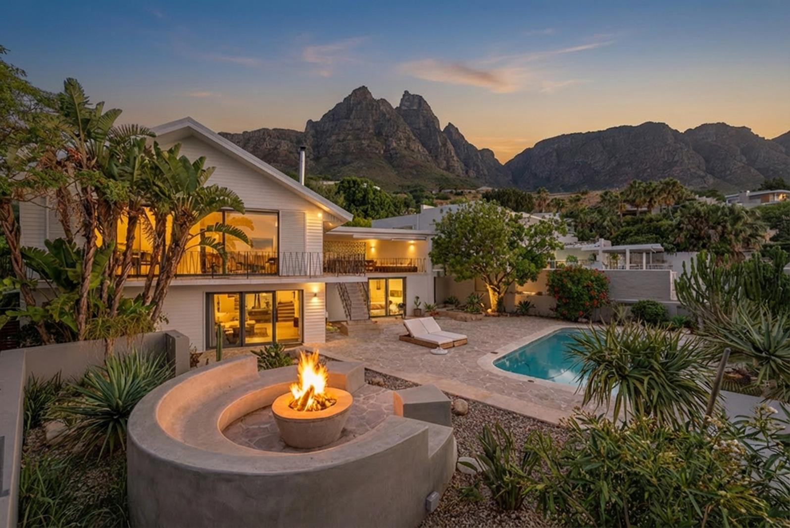
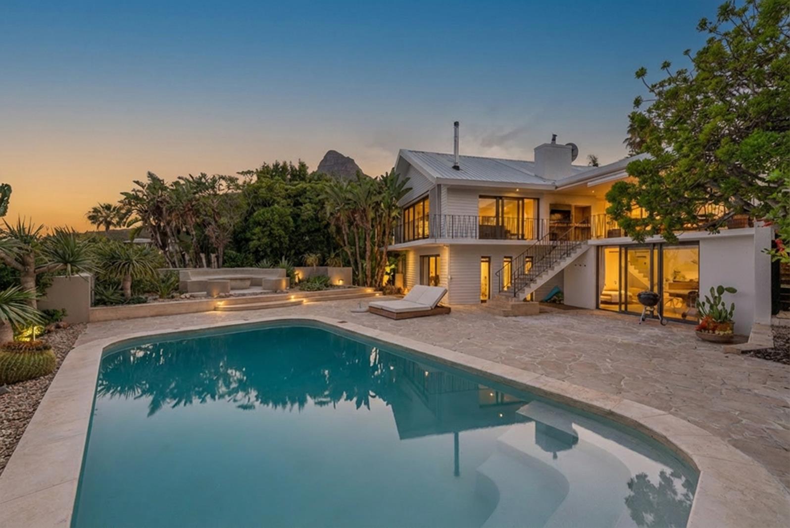
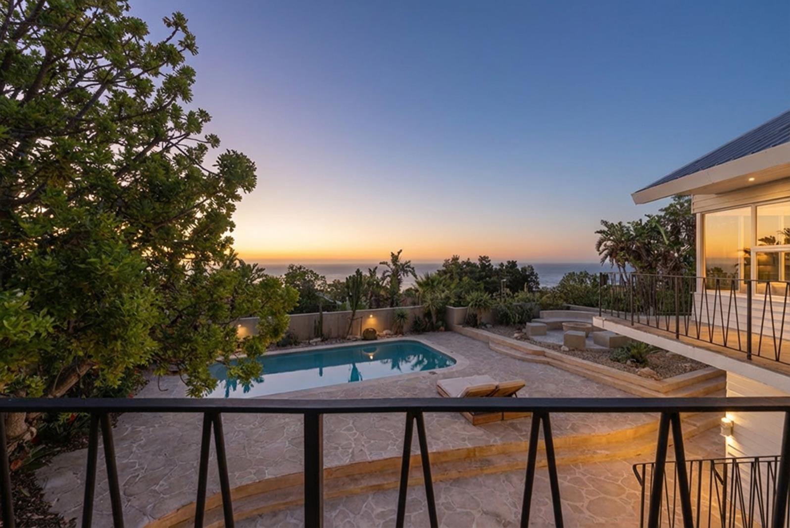
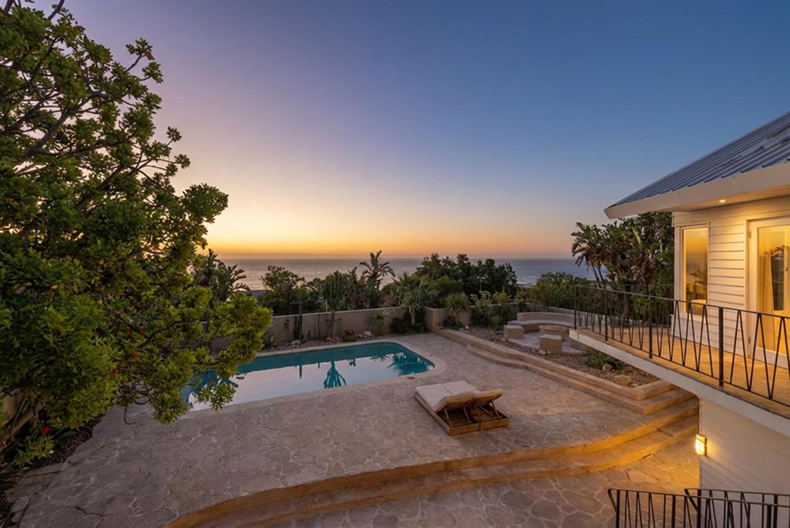
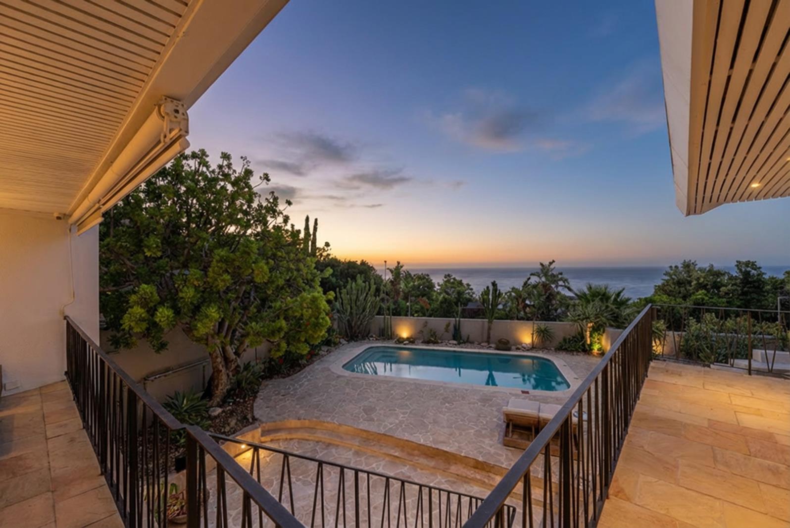
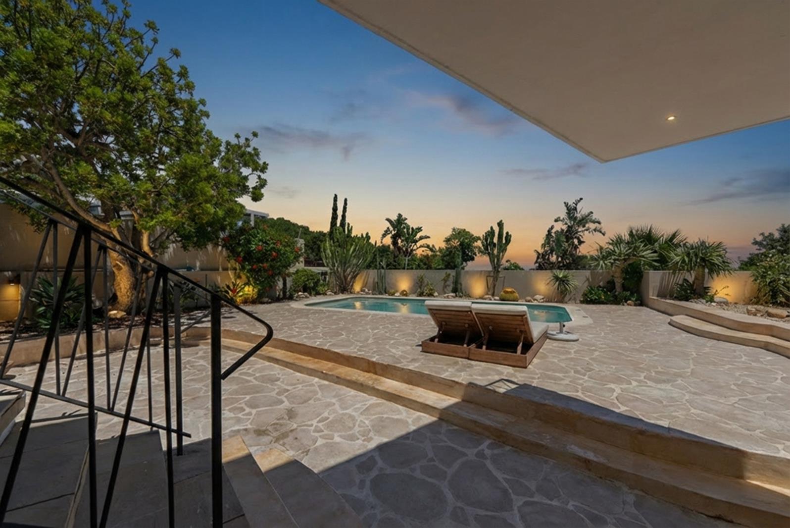
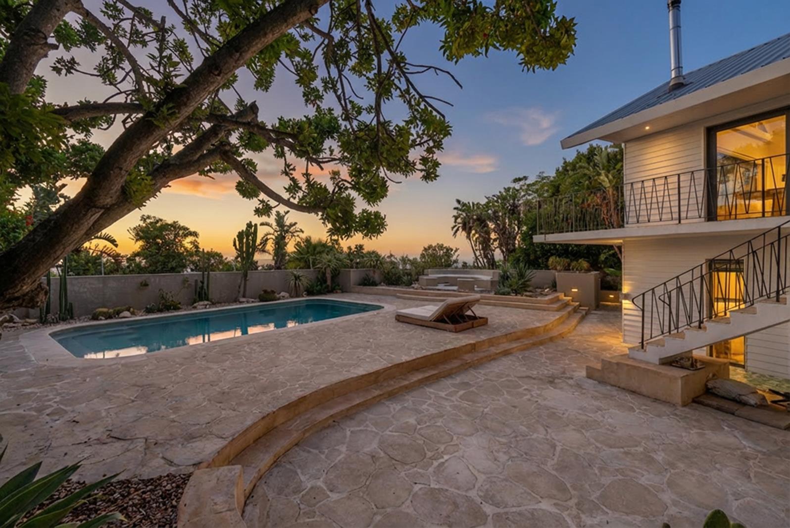
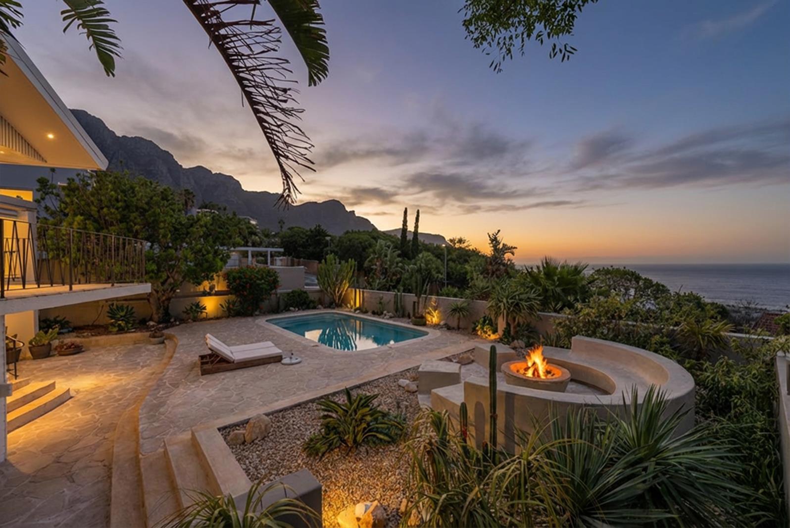
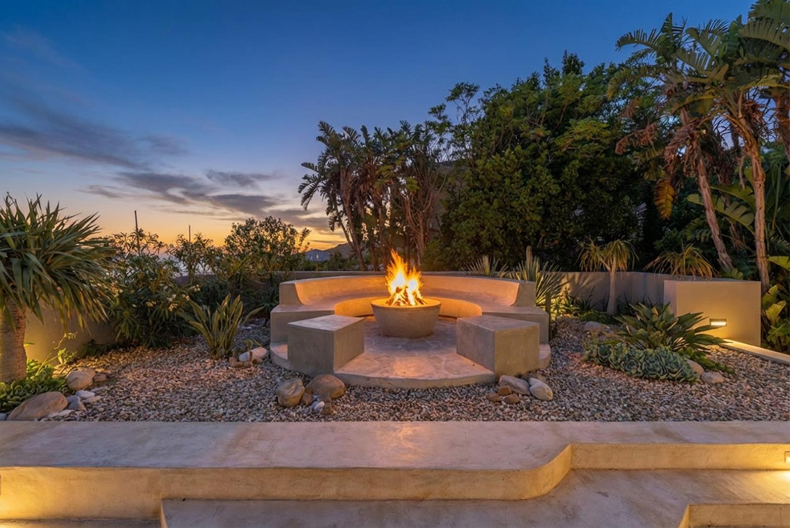
Set in one of Cape Towns most prestigious and sought-after locations, this exceptional home in Camps Bay offers the perfect fusion of luxury living, lifestyle convenience, and investment appeal. Renowned globally as a holiday destination of dreams and cherished locally as a haven for families, Camps Bay provides an unparalleled coastal lifestyleand this property embodies it.This expansive residence features:- 5 spacious bedrooms- Private spa room- Fully self-contained flatlet ideal for guests, extended family, housekeeper or rental income- Double garage plus secure storage- Premium Upgrades & Features- This home has been extensively modernised with top-tier finishes and infrastructure:- Brand-new swimming pool- New fireplace- Full solar system: 20 460W panels, inverter, solar geysers- New roof- New wood flooring- New water-wise landscaping in the entire front section with irrigation installed, but not required- Freshly painted interior and exterior excluding living room and spa- New built-in cupboards from hallway through to main bedroom bathroom- Smart Living & Security- Indoor and outdoor speaker system, connected to an amplifier included- Upgraded alarm and security system with:Cameras DMSS- Paradox beams- Smart remotes- Remote panic buttons- Alarm integrationA rare opportunity to own a fully upgraded, luxury, turnkey property in one of South Africas most iconic coastal suburbs. Whether as a primary residence, holiday home, or high-end investment property, this Camps Bay home offers exceptional lifestyle value and long-term asset security.Camps Bay where luxury meets lifestyle.
What we know about this property
Each attribute shows where it came from and how sure we are. Model-derived attributes arrive as enrichment runs.
Resilience
- Backup Power Level
- Partialfrom the listing text · 85%
- Battery Backup
- Nofrom the listing text · 89%
- Borehole
- Nofrom the listing text · 98%
- Gas Hob
- Nofrom the listing text · 97%
- Generator
- Nofrom the listing text · 94%
- Grey Water
- Nofrom the listing text · 97%
- Heat Pump
- Nofrom the listing text · 97%
- Inverter
- Yesfrom the listing text · 98%
- Solar Geyser
- Yesfrom the listing text · 90%
- Solar panels
- Yesfrom the listing text · 99%
- Water Tank
- Nofrom the listing text · 98%
Security
- Alarm Beams
- Yesfrom the listing text · 98%
- Armed Response
- Nofrom the listing text · 96%
- Boomed Area
- Nofrom the listing text · 85%
- Burglar Bars
- Nofrom the listing text · 83%
- CCTV
- Yesfrom the listing text · 95%
- Electric Fence
- Nofrom the listing text · 96%
- Guard 24h
- Nofrom the listing text · 87%
- Security Estate
- Nofrom the listing text · 84%
Market
- Days on market
- 198 daysfrom our price history
- Gross rental yield
- 1.1%from our price history
- Price change since listed
- 0.0%from our price history
- Times relisted
- 0from our price history
- Vs suburb median
- 0.95×from our price history
- Under Offer
- Nofrom our price history
Comfort
- Air Conditioning
- Nofrom the listing text · 97%
- Double Glazing
- Nofrom the listing text · 98%
- Fireplace
- Yesfrom the listing text · 98%
- High Ceilings
- Nofrom the listing text · 97%
- North Facing
- Nofrom the listing text · 98%
- Quiet Street
- Nofrom the listing text · 98%
- Underfloor Heating
- Nofrom the listing text · 98%
- View Type
- Nonefrom the listing text · 87%
- Wind Protected
- Nofrom the listing text · 98%
Layout
- Flatlet
- Yesfrom the listing text · 99%
- Furnished
- Nofrom the listing text · 94%
- Home Office
- Yesfrom the listing text · 94%
- Lift Access
- Nofrom the listing text · 97%
- Living Areas
- 1from the listing text
- Open Plan
- Nofrom the listing text · 95%
- Penthouse
- Nofrom the listing text · 98%
- Scullery
- Nofrom the listing text · 96%
- Single Level
- Nofrom the listing text · 93%
- Staff Accommodation
- Yesfrom the listing text · 96%
- Walk In Closet
- Nofrom the listing text · 92%
- Wheelchair Access
- Nofrom the listing text · 98%
Outdoor
- Balcony
- Yesfrom the listing text · 97%
- Boat Caravan Parking
- Nofrom the listing text · 97%
- Borehole Irrigation
- Yesfrom the listing text · 97%
- Braai Area
- Nofrom the listing text · 93%
- Covered Patio
- Nofrom the listing text · 96%
- Established Trees
- Nofrom the listing text · 91%
- Garage Type
- Doublefrom the listing text
- Off-street parking bays
- 2from the listing text
- Pet Friendly
- Yesfrom the listing text · 98%
- Pool Type
- Standardfrom the listing text
Condition
- Needs Tlc
- Nofrom the listing text · 98%
- Renovation Status
- Recently Renovatedfrom the listing text
Architecture
- Double Storey
- Nofrom the listing text · 69%
- Original Features
- Nofrom the listing text · 98%
- Thatched Roof
- Nofrom the listing text · 98%
Tenure Rules
- Exclusive Use Area
- Nofrom the listing text · 97%
- No transfer duty
- Nofrom the listing text · 98%
- Retirement Scheme
- Nofrom the listing text · 98%
- Short Let Allowed
- Nofrom the listing text · 95%
- Special Levy Mentioned
- Nofrom the listing text · 98%
- Utilities Included
- Nofrom the listing text · 98%
Connectivity
- Fibre
- Nofrom the listing text · 98%
Commercial
- Auction
- Nofrom the listing text · 98%
- Bank Assisted
- Nofrom the listing text · 98%
- Off Plan
- Nofrom the listing text · 98%
- Owner Relocating
- Nofrom the listing text · 98%
- Price Reduced
- Nofrom our price history
- Priced To Sell
- Nofrom the listing text · 98%
Portal facts
- Land size
- 867 m²
- Listing date
- 10 Mar 2026
- Feature: Pool
- yes
- Property type
- House
- Feature: Study
- yes
- Listing number
- T5418172
- Feature: Garden
- yes
- Rates and taxes
- R 7 406
- Feature: Balcony
- yes
- Feature: Lounges
- 1
- Feature: Bedrooms
- 5
- Feature: Flatlets
- yes
- Feature: Bathrooms 5.
- 5
- Feature: Dining areas
- 1
- Feature: Pet friendly
- yes
- Feature: Security post
- yes
- Feature: Garage parking
- 2