6 Bedroom House in Camps Bay
Contact agent for street address, Camps Bay, Cape Town
6 bed · 6 bath · 1 garage · 319 m² floor · 658 m² erf
Description
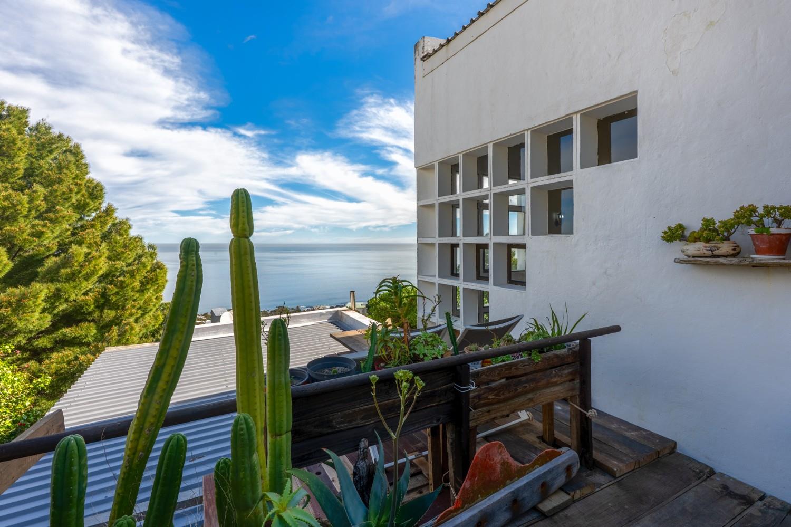
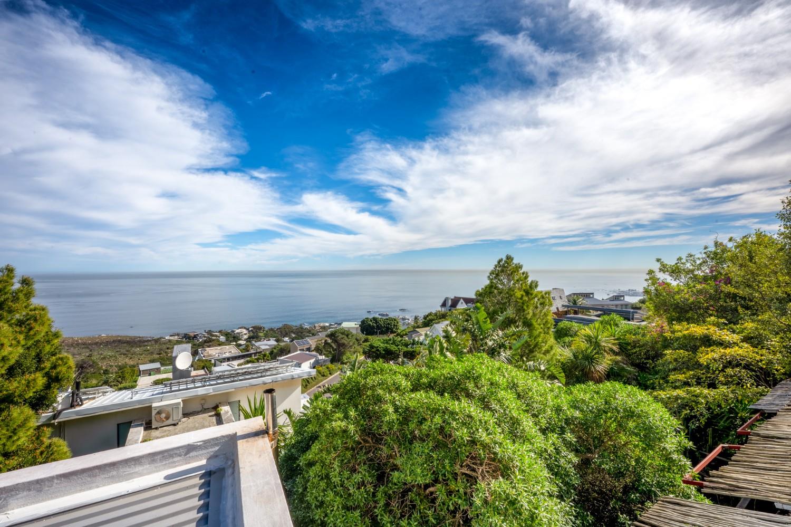
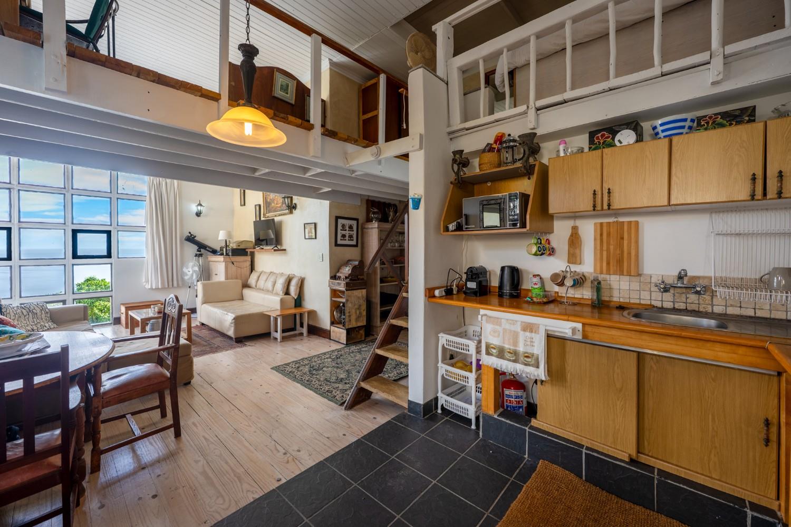
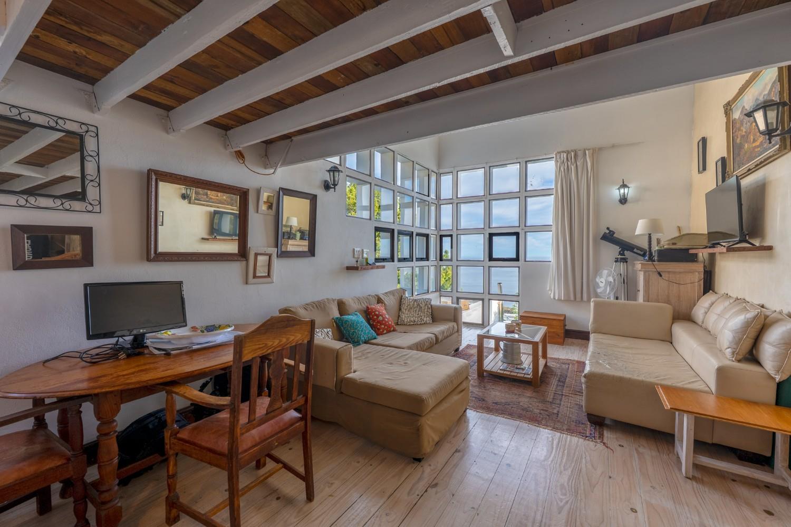
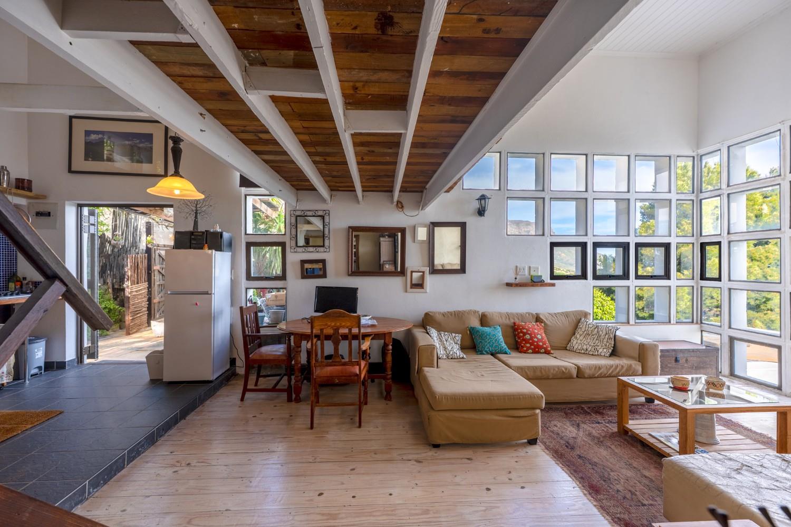
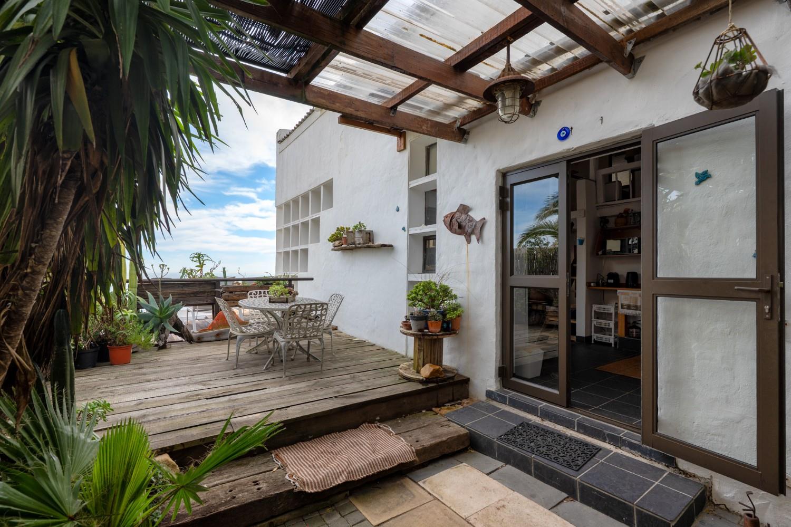
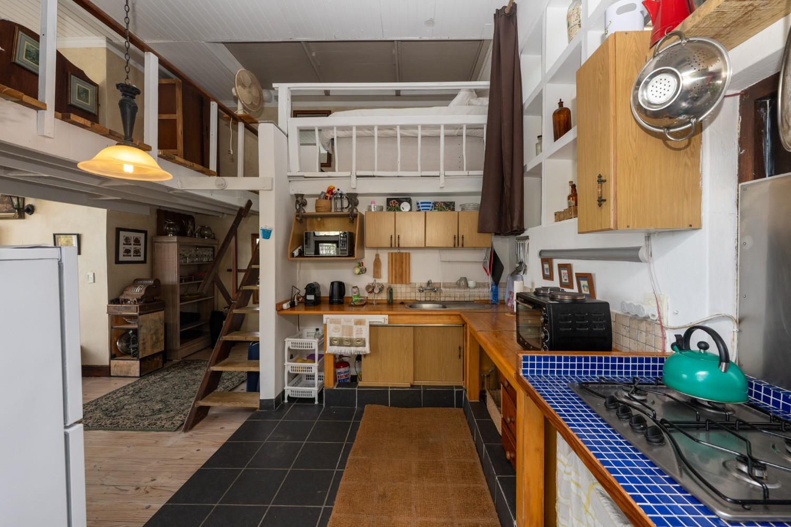
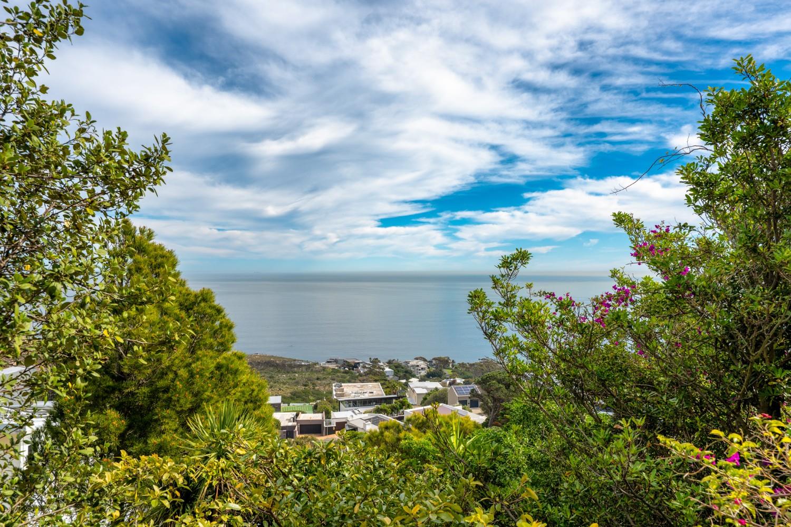
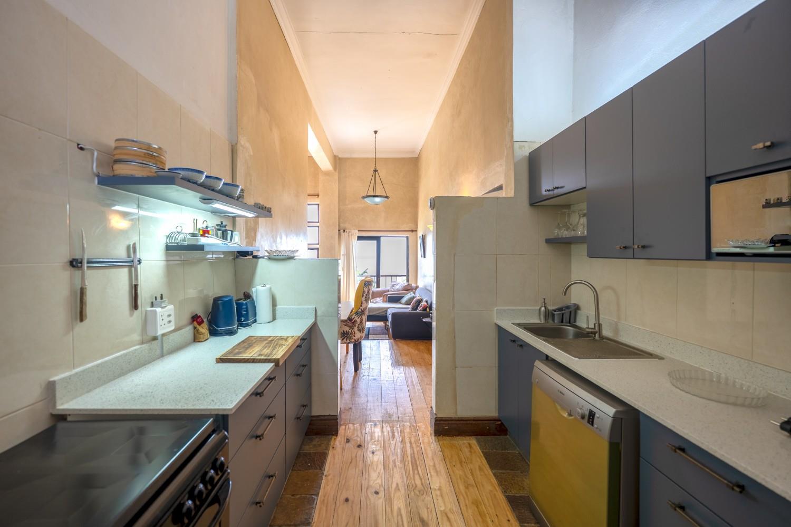
Exclusive Mandate!Exceptional opportunities in Camps Bay are becoming increasingly rare. Positioned in one of Cape Town''s most prestigious coastal suburbs, this versatile six-bedroom property offers breathtaking ocean views, excellent income-generating potential and the opportunity to create a truly remarkable family home.Currently configured as four separate units, the property comprises two successful one-bedroom Airbnb apartments, a two-bedroom apartment with a long-term tenant, and a spacious two-bedroom owner''s residence. This flexible layout provides immediate rental income while offering multiple possibilities for redevelopment, renovation or reconfiguration.A sparkling swimming pool, generous outdoor spaces and beautiful sea views provide the perfect foundation for transforming this property into a luxurious Camps Bay residence designed to embrace the surrounding scenery and sought-after lifestyle.While the home would benefit from renovation and modernisation, its true value lies in its location, versatility and enormous potential. Whether you''re an investor looking to maximise short-term rental returns, a developer seeking your next project, or a buyer with the vision to create a bespoke coastal masterpiece, this property presents an opportunity that is seldom available.Situated just minutes from Camps Bay''s world-renowned beach, vibrant restaurants, cafs and promenade, this is an address that continues to command strong demand from both local and international buyers.Properties with this combination of location, views, income potential and redevelopment opportunity are few and far between.Unlock the potential and create the Camps Bay home you''ve always envisioned.Contact Brynne Campbell today to arrange your private viewing.
What we know about this property
Each attribute shows where it came from and how sure we are. Model-derived attributes arrive as enrichment runs.
Resilience
- Backup Power Level
- Nonefrom the listing text
- Battery Backup
- Nofrom the listing text · 98%
- Borehole
- Nofrom the listing text · 98%
- Gas Hob
- Nofrom the listing text · 98%
- Generator
- Nofrom the listing text · 98%
- Grey Water
- Nofrom the listing text · 98%
- Heat Pump
- Nofrom the listing text · 98%
- Inverter
- Nofrom the listing text · 98%
- Solar Geyser
- Nofrom the listing text · 98%
- Solar panels
- Nofrom the listing text · 98%
- Water Tank
- Nofrom the listing text · 98%
Security
- Alarm Beams
- Nofrom the listing text · 98%
- Armed Response
- Nofrom the listing text · 98%
- Boomed Area
- Nofrom the listing text · 97%
- Burglar Bars
- Nofrom the listing text · 97%
- CCTV
- Nofrom the listing text · 98%
- Electric Fence
- Nofrom the listing text · 98%
- Guard 24h
- Nofrom the listing text · 98%
- Security Estate
- Nofrom the listing text · 98%
Market
- Days on market
- 42 daysfrom our price history
- Price change since listed
- 0.0%from our price history
- Price per m²
- R 53 276from our price history
- Times relisted
- 0from our price history
- Vs suburb median
- 0.57×from our price history
- Under Offer
- Nofrom our price history
Comfort
- Air Conditioning
- Nofrom the listing text · 97%
- Double Glazing
- Nofrom the listing text · 98%
- Fireplace
- Nofrom the listing text · 97%
- High Ceilings
- Nofrom the listing text · 97%
- North Facing
- Nofrom the listing text · 98%
- Quiet Street
- Nofrom the listing text · 98%
- Underfloor Heating
- Nofrom the listing text · 98%
- View Type
- Seafrom the listing text
- Wind Protected
- Nofrom the listing text · 98%
Layout
- Flatlet
- Yesfrom the listing text · 72%
- Furnished
- Nofrom the listing text · 82%
- Home Office
- Yesfrom the listing text · 96%
- Lift Access
- Nofrom the listing text · 97%
- Open Plan
- Nofrom the listing text · 96%
- Penthouse
- Nofrom the listing text · 98%
- Scullery
- Nofrom the listing text · 97%
- Single Level
- Nofrom the listing text · 98%
- Staff Accommodation
- Nofrom the listing text · 96%
- Walk In Closet
- Nofrom the listing text · 97%
- Wheelchair Access
- Nofrom the listing text · 98%
Outdoor
- Balcony
- Nofrom the listing text · 91%
- Boat Caravan Parking
- Nofrom the listing text · 97%
- Borehole Irrigation
- Nofrom the listing text · 97%
- Braai Area
- Nofrom the listing text · 95%
- Covered Patio
- Nofrom the listing text · 97%
- Established Trees
- Nofrom the listing text · 88%
- Garage Type
- Singlefrom the listing text
- Pet Friendly
- Yesfrom the listing text · 97%
- Pool Type
- Standardfrom the listing text
Condition
- Needs Tlc
- Yesfrom the listing text · 92%
- Renovation Status
- Fixer Upperfrom the listing text · 99%
Architecture
- Double Storey
- Yesfrom the listing text · 98%
- Original Features
- Nofrom the listing text · 98%
- Thatched Roof
- Nofrom the listing text · 98%
Tenure Rules
- Exclusive Use Area
- Nofrom the listing text · 96%
- No transfer duty
- Nofrom the listing text · 98%
- Retirement Scheme
- Nofrom the listing text · 99%
- Short Let Allowed
- Nofrom the listing text · 63%
- Special Levy Mentioned
- Nofrom the listing text · 98%
- Utilities Included
- Nofrom the listing text · 97%
Connectivity
- Fibre
- Nofrom the listing text · 98%
Commercial
- Auction
- Nofrom the listing text · 99%
- Bank Assisted
- Nofrom the listing text · 98%
- Off Plan
- Nofrom the listing text · 98%
- Owner Relocating
- Nofrom the listing text · 98%
- Price Reduced
- Nofrom our price history
- Priced To Sell
- Nofrom the listing text · 96%
Portal facts
- Land size
- 658 m²
- Floor size
- 319 m²
- Listing date
- 12 Aug 2026
- Feature: Pool
- yes
- Property type
- House
- Feature: Study
- yes
- Listing number
- T5584500
- Feature: Garden
- yes
- Feature: Lounges
- 4
- Feature: Storeys
- 2
- Feature: Bedrooms
- 6
- Feature: Bathrooms
- 6
- Feature: Pet friendly
- yes
- Feature: Family TV room
- yes
- Feature: Garage parking
- 1