12 Bedroom House in Camps Bay
Contact agent for street address, Camps Bay, Cape Town
12 bed · 11 bath · 1 garage · 595 m² erf
Description
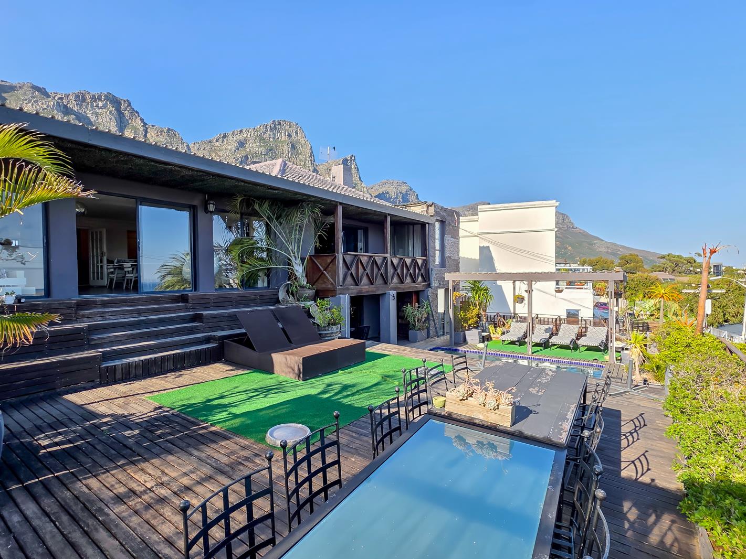
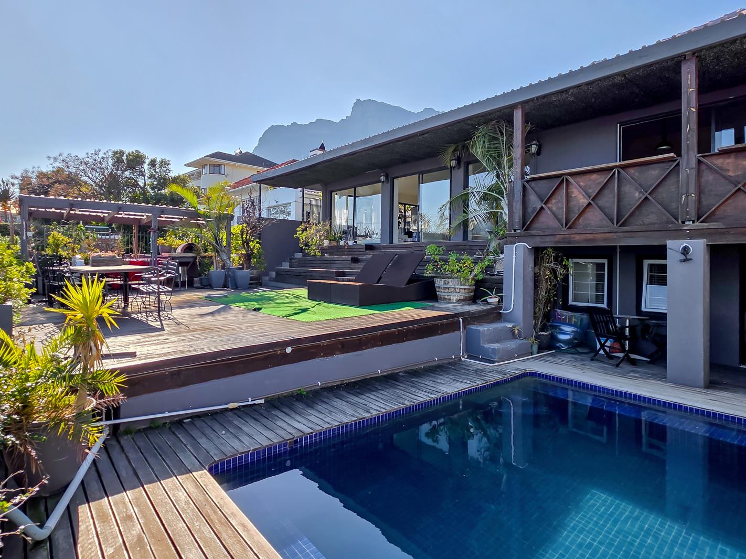
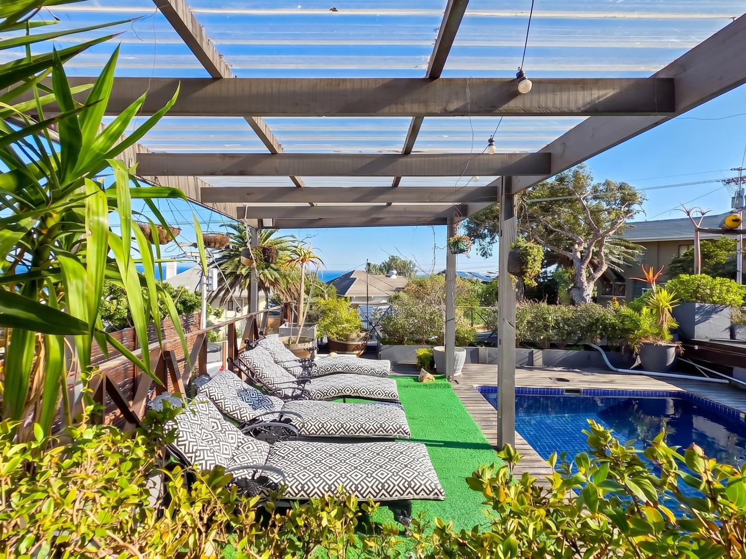
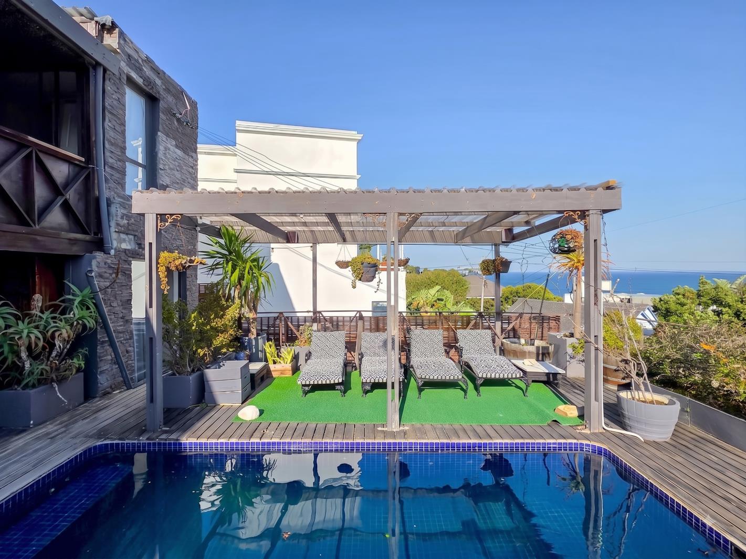
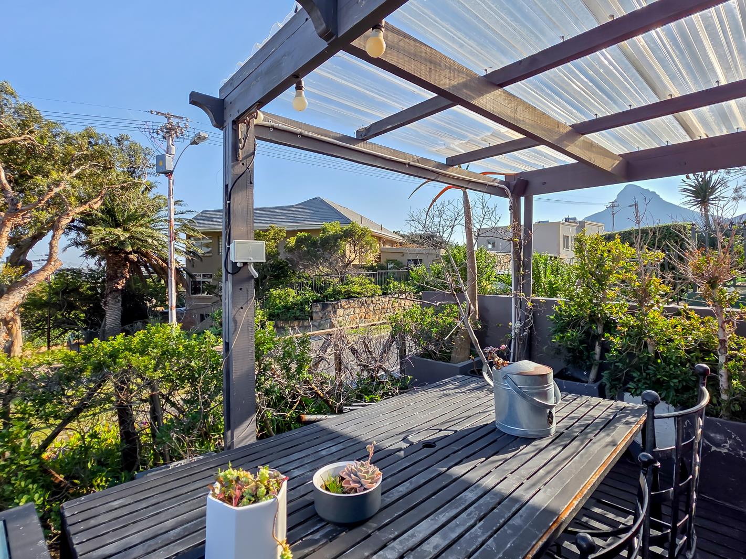
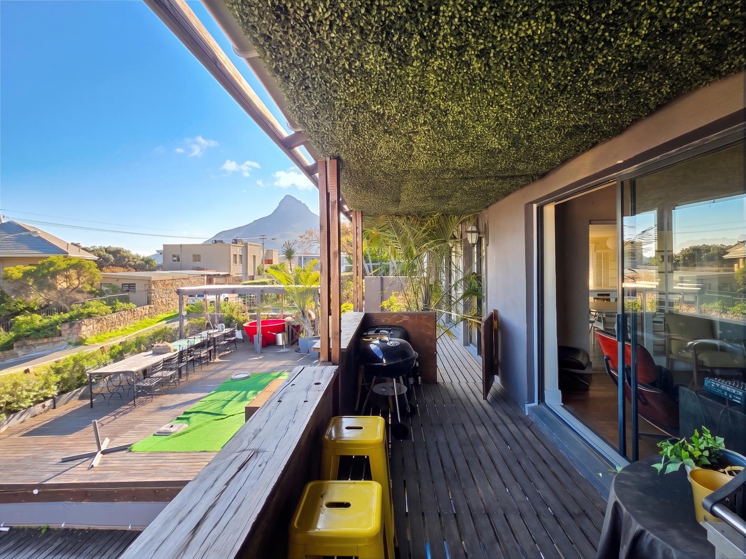
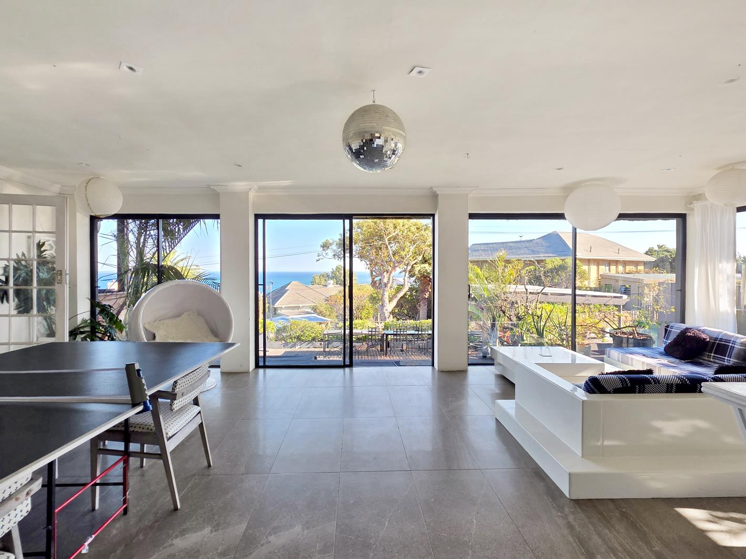
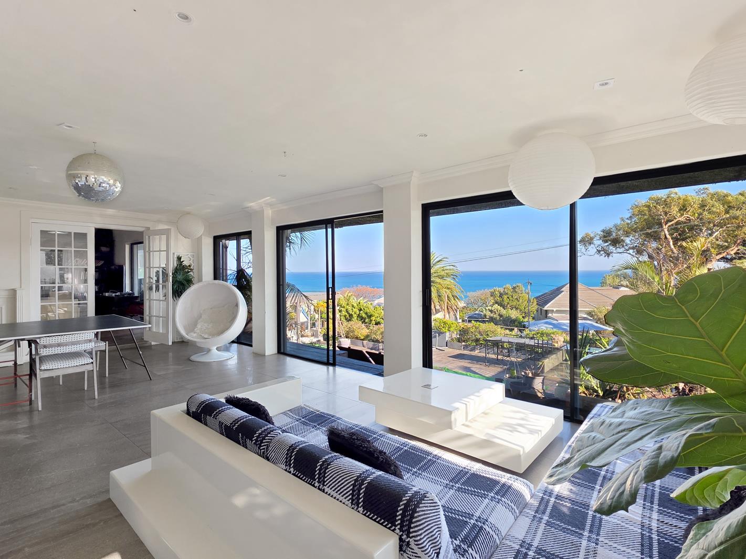
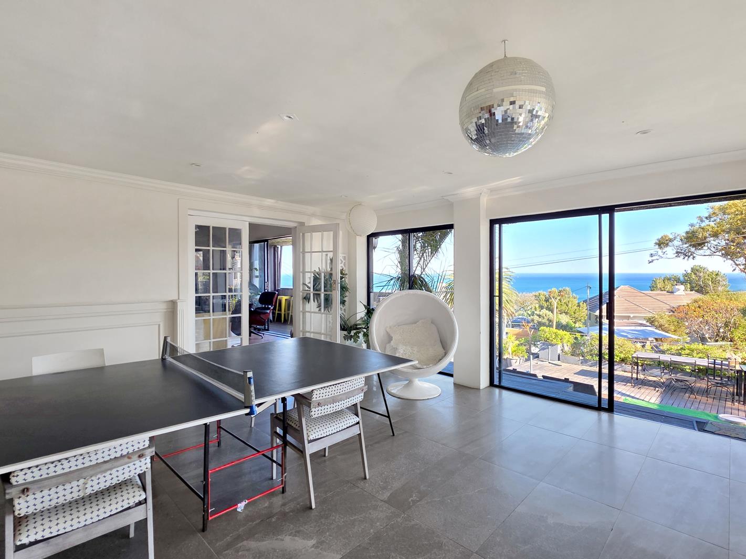
There are few properties left in Camps Bay that genuinely offer both a true family home and an income-producing opportunity, all held under one title deed, without one compromising the other. This is one of them. A 595m2 erf GR2 Zoning with the Atlantic directly in front of you, the Twelve Apostles behind and Lions Head catching the evening light most days of the year.The main house has four of the twelve bedrooms. It is a comfortable, open-plan layout, with a sunny lounge, a separate TV room and the kitchen and dining area leading straight out onto a deck around the pool. The other eight bedrooms are set up as independent studio suites, each with its own entrance.The owner has operated the property as short-stay accommodation. A new owner could continue with the existing operation, adapt the accommodation for longer-term use or consider the property''s potential for future redevelopment.This pet-friendly home includes a double garage and a fully walled perimeter. Residents enjoy easy access to Camps Bay beach, reputable schools and the popular local dining strip. Garage has parking for 2 cars.Homes of this scale with an established accommodation operation already in place, do not come around often in Camps Bay. It is worth a proper look before it is gone.Contact either of the Jawitz Camps Bay agents, Jacqueline or Greg, to discuss further and book your private viewing.
What we know about this property
Each attribute shows where it came from and how sure we are. Model-derived attributes arrive as enrichment runs.
Resilience
- Backup Power Level
- Nonefrom the listing text
- Battery Backup
- Nofrom the listing text · 98%
- Borehole
- Nofrom the listing text · 98%
- Gas Hob
- Nofrom the listing text · 98%
- Generator
- Nofrom the listing text · 97%
- Grey Water
- Nofrom the listing text · 98%
- Heat Pump
- Nofrom the listing text · 98%
- Inverter
- Nofrom the listing text · 98%
- Solar Geyser
- Nofrom the listing text · 98%
- Solar panels
- Nofrom the listing text · 98%
- Water Tank
- Nofrom the listing text · 98%
Security
- Alarm Beams
- Nofrom the listing text · 97%
- Armed Response
- Nofrom the listing text · 95%
- Boomed Area
- Nofrom the listing text · 89%
- CCTV
- Nofrom the listing text · 94%
- Electric Fence
- Nofrom the listing text · 96%
- Guard 24h
- Nofrom the listing text · 84%
- Security Estate
- Nofrom the listing text · 85%
Market
- Days on market
- 36 daysfrom our price history
- Price change since listed
- 0.0%from our price history
- Times relisted
- 0from our price history
- Vs suburb median
- 1.00×from our price history
- Under Offer
- Nofrom our price history
Comfort
- Air Conditioning
- Nofrom the listing text · 97%
- Double Glazing
- Nofrom the listing text · 98%
- Fireplace
- Nofrom the listing text · 98%
- High Ceilings
- Nofrom the listing text · 97%
- Natural Light
- Brightfrom the listing text · 94%
- North Facing
- Nofrom the listing text · 94%
- Quiet Street
- Nofrom the listing text · 98%
- Underfloor Heating
- Nofrom the listing text · 98%
- View Type
- Seafrom the listing text
- Wind Protected
- Nofrom the listing text · 95%
Layout
- Flatlet
- Yesfrom the listing text · 79%
- Furnished
- Nofrom the listing text · 90%
- Home Office
- Yesfrom the listing text · 93%
- Lift Access
- Nofrom the listing text · 97%
- Open Plan
- Yesfrom the listing text · 97%
- Penthouse
- Nofrom the listing text · 98%
- Scullery
- Nofrom the listing text · 97%
- Single Level
- Nofrom the listing text · 93%
- Staff Accommodation
- Nofrom the listing text · 89%
- Walk In Closet
- Nofrom the listing text · 97%
- Wheelchair Access
- Nofrom the listing text · 98%
Outdoor
- Boat Caravan Parking
- Nofrom the listing text · 97%
- Borehole Irrigation
- Nofrom the listing text · 97%
- Braai Area
- Nofrom the listing text · 91%
- Covered Patio
- Nofrom the listing text · 86%
- Established Trees
- Nofrom the listing text · 86%
- Garage Type
- Doublefrom the listing text · 84%
- Pet Friendly
- Yesfrom the listing text · 99%
- Pool Type
- Standardfrom the listing text
Condition
- Needs Tlc
- Nofrom the listing text · 97%
Architecture
- Double Storey
- Nofrom the listing text · 65%
- Original Features
- Nofrom the listing text · 98%
- Thatched Roof
- Nofrom the listing text · 98%
Tenure Rules
- Exclusive Use Area
- Nofrom the listing text · 97%
- No transfer duty
- Nofrom the listing text · 98%
- Retirement Scheme
- Nofrom the listing text · 98%
- Short Let Allowed
- Nofrom the listing text · 70%
- Special Levy Mentioned
- Nofrom the listing text · 98%
- Utilities Included
- Nofrom the listing text · 98%
Connectivity
- Fibre
- Nofrom the listing text · 98%
Commercial
- Auction
- Nofrom the listing text · 99%
- Bank Assisted
- Nofrom the listing text · 98%
- Off Plan
- Nofrom the listing text · 98%
- Owner Relocating
- Nofrom the listing text · 98%
- Price Reduced
- Nofrom our price history
- Priced To Sell
- Nofrom the listing text · 81%
Portal facts
- Land size
- 595 m²
- Listing date
- 19 Aug 2026
- Feature: Pool
- yes
- Property type
- House
- Feature: Patio
- yes
- Feature: Study
- yes
- Listing number
- T5592142
- Feature: Garden
- yes
- Rates and taxes
- R 11 090
- Feature: Lounges
- 1
- Feature: Bedrooms
- 12
- Feature: Bathrooms
- 11
- Feature: Dining areas
- 1
- Feature: Pet friendly
- yes
- Feature: Security post
- yes
- Feature: Garage parking
- 1