
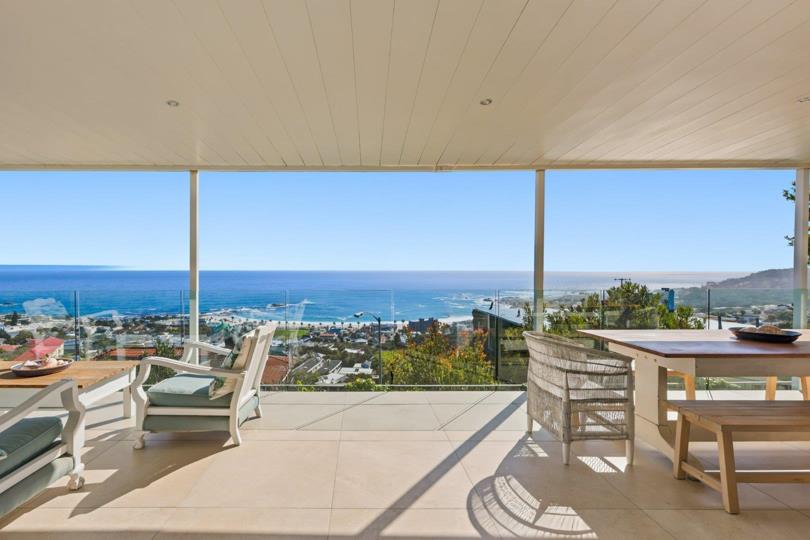


4 Bedroom House to rent in Camps Bay
Camps Bay, Cape Town
4 bed · 5 bath · 1000 m² erf
Description
AVAIL 15 DEC 2026 TO 1ST MARCH 2027 ELEVATED COLONIAL VILLA OF DISTINCTION Privately positioned in one of Glen’s most coveted cul-de-sacs, this magnificent elevated Colonial Villa enjoys truly breathtaking, uninterrupted vistas across the Atlantic Ocean and Camps Bay beach to the Twelve Apostles and Lion’s Head. From the moment you step out of the glass sea-view elevator, you are welcomed into an exceptional home where timeless elegance, sophisticated luxury and effortless indoor/outdoor living come together beautifully. Three elegant reception rooms flow seamlessly onto expansive sea-view entertainment terraces, creating the perfect setting for entertaining or simply enjoying spectacular sunsets. The streamlined chef’s kitchen is complemented by a separate scullery, while the stylish TV lounge, glass-enclosed wine cellar and bespoke built-in pub add an... AVAIL 15 DEC 2026 TO 1ST MARCH 2027 ELEVATED COLONIAL VILLA OF DISTINCTION Privately positioned in one of Glen’s most coveted cul-de-sacs, this magnificent elevated Colonial Villa enjoys truly breathtaking, uninterrupted vistas across the Atlantic Ocean and Camps Bay beach to the Twelve Apostles and Lion’s Head. From the moment you step out of the glass sea-view elevator, you are welcomed into an exceptional home where timeless elegance, sophisticated luxury and effortless indoor/outdoor living come together beautifully. Three elegant reception rooms flow seamlessly onto expansive sea-view entertainment terraces, creating the perfect setting for entertaining or simply enjoying spectacular sunsets. The streamlined chef’s kitchen is complemented by a separate scullery, while the stylish TV lounge, glass-enclosed wine cellar and bespoke built-in pub add an unmistakable sense of luxury and character. The entertainment spaces flow effortlessly to a magnificent undercover pool terrace, complete with built-in barbecue, heated pool and beautifully landscaped garden — all framed by those extraordinary ocean and mountain views. A superbly spacious open-plan office/study enjoys magnificent Table Mountain vistas, while four luxurious en-suite bedrooms provide exceptional accommodation and privacy. The sumptuous master suite is a private sanctuary, opening onto its own sea-view terrace and featuring an exquisite en-suite bathroom and generous dressing room. All four bedrooms enjoy access to private terraces, with one en-suite bedroom situated on the lower level — ideal for guests. UPSTAIRS Pool room / pyjama lounge, three luxurious en-suite bedrooms and an office/study, all designed to maximise the magnificent views and provide relaxed family living. ADDITIONAL FEATURES Glass sea-view elevator with access throughout the villa • solar panels — designed for virtually off-grid • Borehole and water storage tanks • Heated swimming pool • four expansive terraces • Two guest cloakrooms — upstairs and downstairs • Double garage with direct lift access • Additional secure parking • Secret lower-level hideaway with enchanting koi and water-lily pond A truly special Glen residence offering privacy, spectacular views, generous proportions and an exceptional lifestyle — an elegant villa where every level reveals another beautiful space and the ever-changing Atlantic Ocean provides the ultimate Read full description + window.loader.addCallback((renderComponent) => renderComponent({"name":"ReadMore","props":"#657947623","type":"c"}));
What we know about this property
Each attribute shows where it came from and how sure we are. Model-derived attributes arrive as enrichment runs.
Resilience
- Battery Backup
- Nofrom the listing text · 83%
- Borehole
- Yesfrom the listing text · 98%
- Gas Hob
- Nofrom the listing text · 97%
- Generator
- Yesfrom the listing text · 96%
- Grey Water
- Nofrom the listing text · 97%
- Heat Pump
- Nofrom the listing text · 93%
- Inverter
- Nofrom the listing text · 84%
- Solar Geyser
- Nofrom the listing text · 94%
- Solar panels
- Yesfrom the listing text · 98%
- Water Tank
- Nofrom the listing text · 61%
Security
- Alarm Beams
- Nofrom the listing text · 98%
- Armed Response
- Nofrom the listing text · 98%
- Boomed Area
- Nofrom the listing text · 72%
- Burglar Bars
- Yesfrom the listing text · 83%
- CCTV
- Nofrom the listing text · 97%
- Electric Fence
- Nofrom the listing text · 97%
- Guard 24h
- Nofrom the listing text · 97%
- Security Estate
- Nofrom the listing text · 88%
Market
- Days on market
- 1 daysfrom our price history
- Price change since listed
- 0.0%from our price history
- Times relisted
- 0from our price history
- Vs suburb median
- 0.78×from our price history
- Under Offer
- Nofrom our price history
Comfort
- Air Conditioning
- Nofrom the listing text · 97%
- Double Glazing
- Nofrom the listing text · 97%
- Fireplace
- Nofrom the listing text · 97%
- High Ceilings
- Nofrom the listing text · 95%
- North Facing
- Nofrom the listing text · 96%
- Quiet Street
- Yesfrom the listing text · 98%
- Underfloor Heating
- Nofrom the listing text · 98%
- View Type
- Seafrom the listing text
- Wind Protected
- Nofrom the listing text · 95%
Layout
- Flatlet
- Nofrom the listing text · 97%
- Furnished
- Nofrom the listing text · 92%
- Home Office
- Yesfrom the listing text · 98%
- Lift Access
- Yesfrom the listing text · 96%
- Open Plan
- Yesfrom the listing text · 66%
- Penthouse
- Nofrom the listing text · 92%
- Scullery
- Yesfrom the listing text · 98%
- Single Level
- Nofrom the listing text · 98%
- Staff Accommodation
- Nofrom the listing text · 95%
- Walk In Closet
- Yesfrom the listing text · 97%
- Wheelchair Access
- Yesfrom the listing text · 95%
Outdoor
- Balcony
- Yesfrom the listing text · 99%
- Boat Caravan Parking
- Nofrom the listing text · 97%
- Borehole Irrigation
- Nofrom the listing text · 93%
- Braai Area
- Yesfrom the listing text · 98%
- Established Trees
- Nofrom the listing text · 75%
- Garage Type
- Doublefrom the listing text
- Off-street parking bays
- 2from the listing text · 98%
- Pet Friendly
- Nofrom the listing text · 97%
- Pool Type
- Standardfrom the listing text
Condition
- Needs Tlc
- Nofrom the listing text · 98%
Architecture
- Architecture Style
- Otherfrom the listing text · 74%
- Double Storey
- Yesfrom the listing text · 98%
- Original Features
- Nofrom the listing text · 96%
- Thatched Roof
- Nofrom the listing text · 98%
Tenure Rules
- Exclusive Use Area
- Nofrom the listing text · 96%
- No transfer duty
- Nofrom the listing text · 98%
- Retirement Scheme
- Nofrom the listing text · 98%
- Short Let Allowed
- Nofrom the listing text · 93%
- Special Levy Mentioned
- Nofrom the listing text · 98%
- Utilities Included
- Nofrom the listing text · 97%
Connectivity
- Fibre
- Nofrom the listing text · 98%
Commercial
- Auction
- Nofrom the listing text · 99%
- Bank Assisted
- Nofrom the listing text · 99%
- Off Plan
- Nofrom the listing text · 98%
- Owner Relocating
- Nofrom the listing text · 98%
- Price Reduced
- Nofrom our price history
- Priced To Sell
- Nofrom the listing text · 98%
Portal facts
- Bars
- 1
- Pools
- 1
- Garage
- 2
- Gardens
- 1
- Lounges
- 1
- Bedrooms
- 4
- Erf Size
- 1 000 m²
- Kitchens
- 1
- Bathrooms
- 5
- Generator
- Yes
- Backup Water
- Yes
- Dining Rooms
- 1
- Entrance Halls
- 2
- Listing Number
- 117574162
- Office/studies
- 1
- Family/TV Rooms
- 1
- Occupation Date
- 15 December 2026
- Type of Property
- House
- Wheelchair Accessible
- Yes
- Nearby Public Transport
- Bus