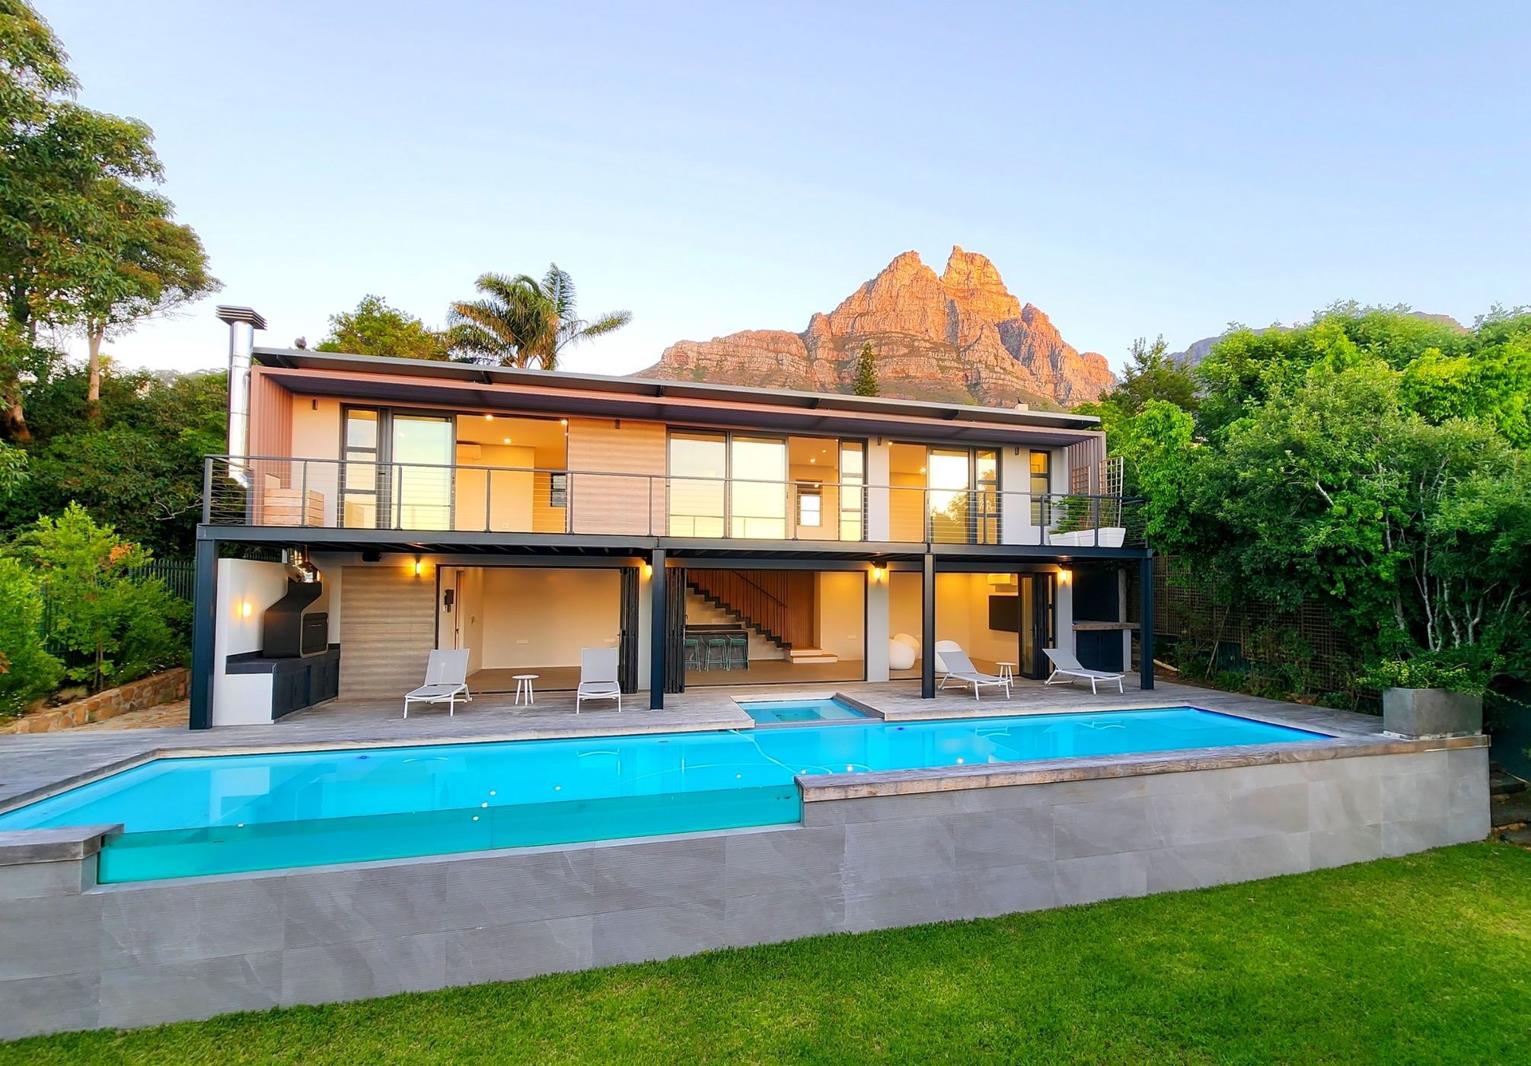
6 Bedroom House in Camps Bay
Contact agent for street address, Camps Bay, Cape Town
6 bed · 6.5 bath · 4 garage · 704 m² floor · 1158 m² erf
Description
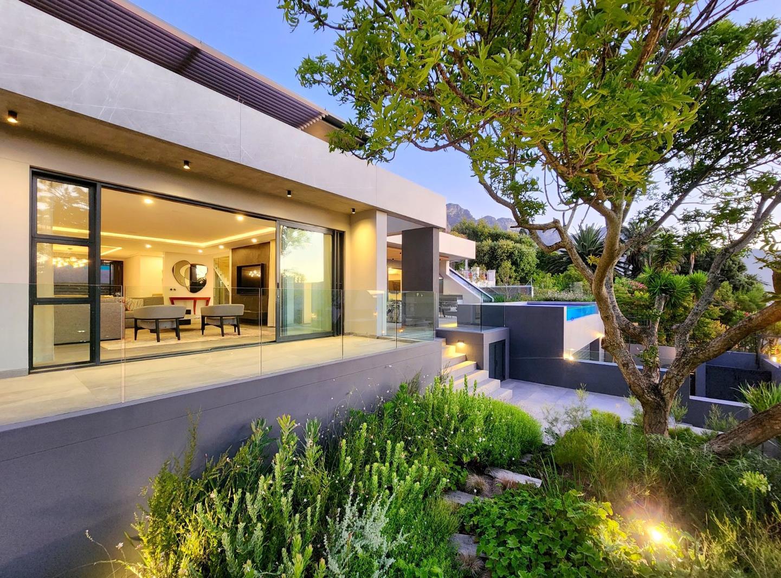
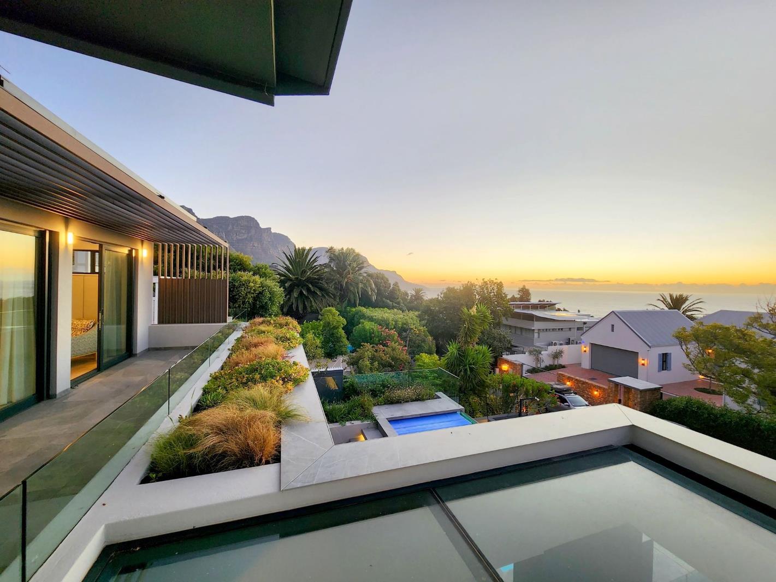
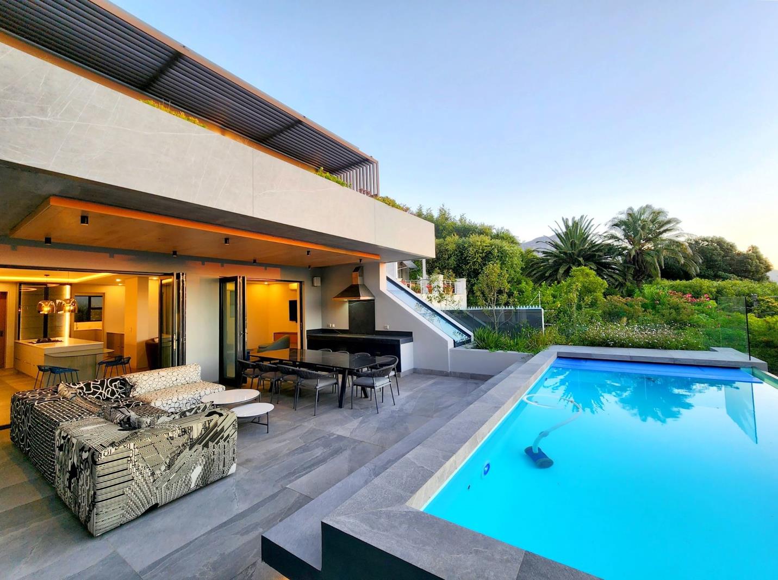
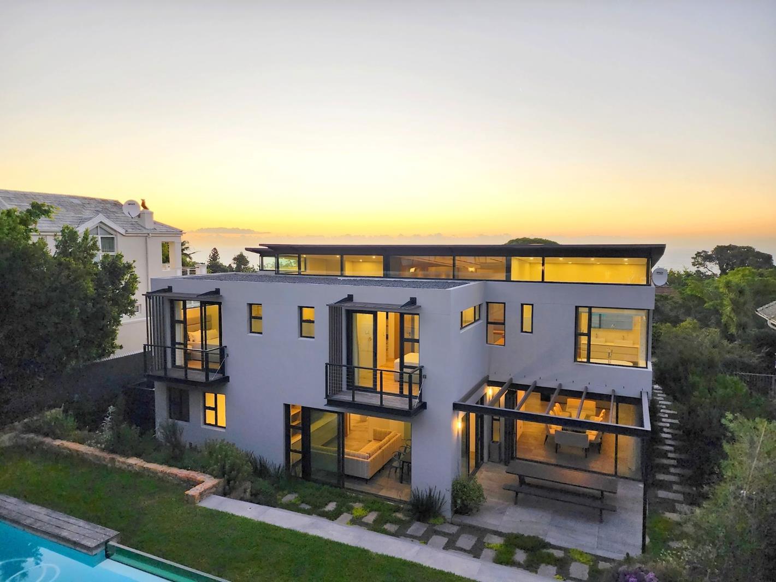
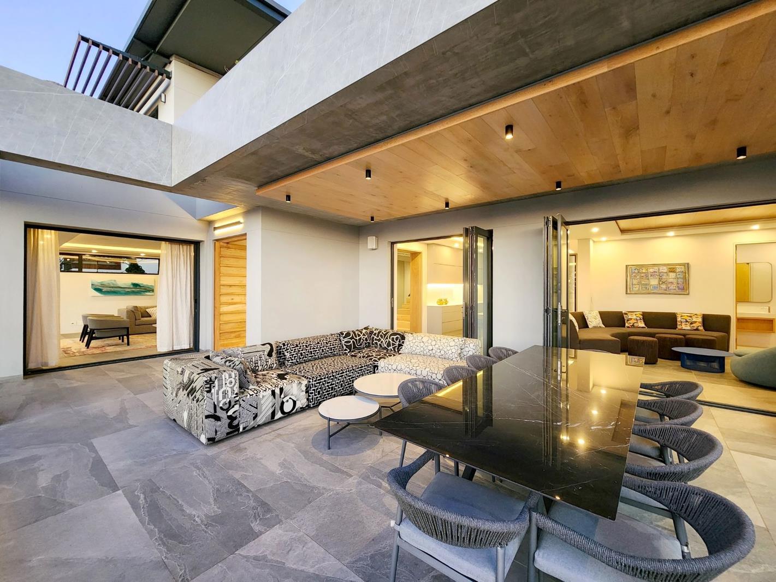
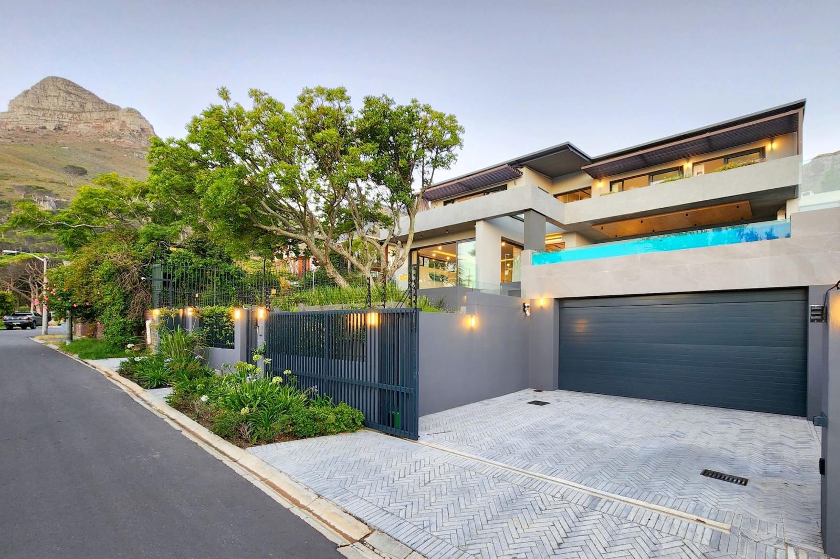
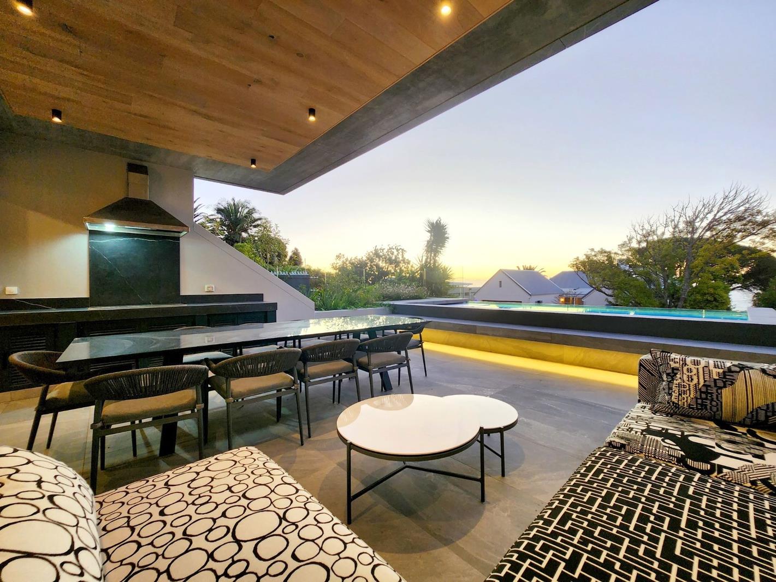
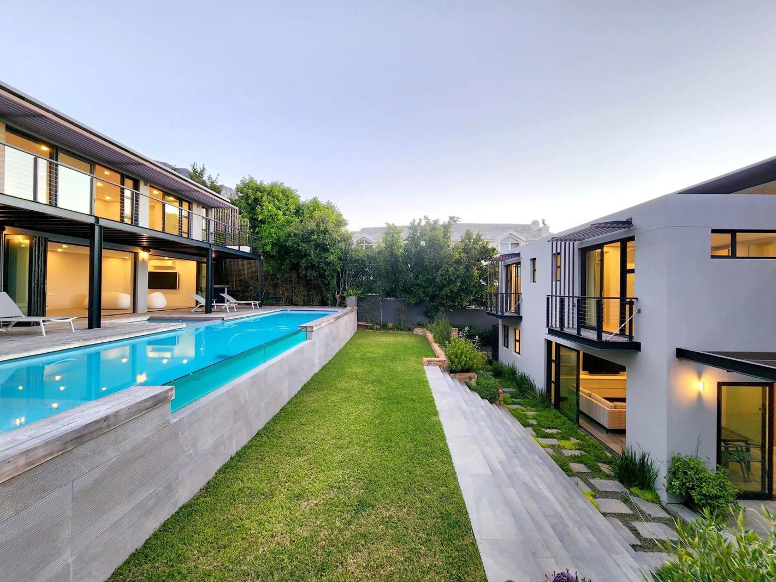
Newly built, exclusive Family Villa waiting for its very first owner to move in. Price includes VAT - No transfer duty applicable. This generous 2-dwelling property allows for multi-functional family living at its very best. Set in the tranquil, lush greenery of a large 1 156 sqm plot this luxurious home finds itself in a quiet, serene part of the highly sought after Deep Glen, enjoying a climate similar to Bantry Bay. A beautifully elevated setting ensures ample natural light, inspirational vistas of Lions Head and the Twelve Apostles and, especially from the upper levels, panoramic sea views.Whilst a welcoming element of manageable compactness has been achieved through an open plan flow, which interconnect its stylish spaces, the sheer substance in size and quality of this magnificent residence cannot be denied. Over 700 sqm of interior living space complimented by a further 300 sqm of under-cover and open patios and terraces offer 6 all-ensuite Bedrooms, 5 strategically positioned reception areas, 2 Swimming pools and direct-access, 4-car garaging with ample additional on-site parking available as well.State of the art appliances and tastefully selected finishes to ensure comfort and safety include, amongst many impressive others, double glazing throughout, integrated Siemens Appliances and motorised pool covers.Extensive solar generated power supply and fully comprehensive water harvesting systems allow for an off-grid comfort lifestyle.This home couldnt be better positioned and more suitable for a large, growing family with children who are meant to play, run and occasionally invite all their friends for those memorable parties.
What we know about this property
Each attribute shows where it came from and how sure we are. Model-derived attributes arrive as enrichment runs.
Resilience
- Backup Power Level
- Full Offgrid Capablefrom the listing text · 95%
- Battery Backup
- Nofrom the listing text · 92%
- Borehole
- Nofrom the listing text · 95%
- Gas Hob
- Nofrom the listing text · 97%
- Generator
- Nofrom the listing text · 84%
- Grey Water
- Nofrom the listing text · 94%
- Heat Pump
- Nofrom the listing text · 96%
- Inverter
- Nofrom the listing text · 73%
- Solar Geyser
- Nofrom the listing text · 95%
- Solar panels
- Yesfrom the listing text · 88%
Security
- Alarm Beams
- Nofrom the listing text · 91%
- Armed Response
- Nofrom the listing text · 96%
- Boomed Area
- Nofrom the listing text · 93%
- Burglar Bars
- Nofrom the listing text · 80%
- CCTV
- Nofrom the listing text · 96%
- Electric Fence
- Nofrom the listing text · 96%
- Guard 24h
- Nofrom the listing text · 97%
- Security Estate
- Nofrom the listing text · 94%
Market
- Days on market
- 331 daysfrom our price history
- Price change since listed
- 0.0%from our price history
- Price per m²
- R 105 043from our price history
- Times relisted
- 0from our price history
- Vs suburb median
- 2.46×from our price history
- Under Offer
- Nofrom our price history
Comfort
- Air Conditioning
- Yesfrom the listing text · 98%
- Double Glazing
- Yesfrom the listing text · 98%
- Fireplace
- Yesfrom the listing text · 97%
- High Ceilings
- Nofrom the listing text · 95%
- Natural Light
- Brightfrom the listing text
- North Facing
- Nofrom the listing text · 97%
- Quiet Street
- Yesfrom the listing text · 94%
- Underfloor Heating
- Nofrom the listing text · 98%
- View Type
- Seafrom the listing text
- Wind Protected
- Nofrom the listing text · 91%
Layout
- Flatlet
- Nofrom the listing text · 61%
- Furnished
- Nofrom the listing text · 95%
- Home Office
- Yesfrom the listing text · 96%
- Lift Access
- Nofrom the listing text · 96%
- Living Areas
- 5from the listing text · 95%
- Open Plan
- Yesfrom the listing text · 97%
- Penthouse
- Nofrom the listing text · 96%
- Scullery
- Yesfrom the listing text · 94%
- Single Level
- Nofrom the listing text · 96%
- Staff Accommodation
- Nofrom the listing text · 90%
- Walk In Closet
- Nofrom the listing text · 92%
- Wheelchair Access
- Nofrom the listing text · 98%
Outdoor
- Balcony
- Yesfrom the listing text · 98%
- Boat Caravan Parking
- Nofrom the listing text · 95%
- Borehole Irrigation
- Yesfrom the listing text · 97%
- Braai Area
- Nofrom the listing text · 90%
- Covered Patio
- Yesfrom the listing text · 93%
- Garage Type
- Triple Plusfrom the listing text
- Garden Size
- Largefrom the listing text · 99%
- Off-street parking bays
- 4from the listing text · 99%
- Pet Friendly
- Nofrom the listing text · 96%
- Pool Type
- Standardfrom the listing text · 99%
Condition
- Needs Tlc
- Nofrom the listing text · 98%
- Renovation Status
- New Buildfrom the listing text
Architecture
- Build Era
- New Buildfrom the listing text
- Double Storey
- Yesfrom the listing text · 90%
- Original Features
- Nofrom the listing text · 98%
- Thatched Roof
- Nofrom the listing text · 98%
Tenure Rules
- Exclusive Use Area
- Nofrom the listing text · 97%
- No transfer duty
- Yesfrom the listing text · 98%
- Retirement Scheme
- Nofrom the listing text · 98%
- Short Let Allowed
- Nofrom the listing text · 98%
- Special Levy Mentioned
- Nofrom the listing text · 97%
- Utilities Included
- Nofrom the listing text · 98%
Connectivity
- Fibre
- Nofrom the listing text · 98%
Commercial
- Auction
- Nofrom the listing text · 98%
- Bank Assisted
- Nofrom the listing text · 98%
- Off Plan
- Nofrom the listing text · 95%
- Owner Relocating
- Nofrom the listing text · 98%
- Price Reduced
- Nofrom our price history
- Priced To Sell
- Nofrom the listing text · 98%
Portal facts
- Land size
- 1 158 m²
- Floor size
- 704 m²
- Listing date
- 28 Oct 2025
- Feature: Pool
- yes
- Property type
- House
- Feature: Alarm
- yes
- Feature: Study
- yes
- Listing number
- T5282799
- Feature: Aircon
- yes
- Rates and taxes
- R 8 537
- Feature: Balcony
- yes
- Feature: Kitchen
- yes
- Feature: Laundry
- yes
- Feature: Lounges
- 5
- Feature: Bedrooms
- 6
- Feature: En-suite
- 6
- Feature: Scullery
- yes
- Feature: Sea view
- yes
- Feature: Spa bath
- yes
- Feature: Fireplace
- yes
- Feature: Scenic view
- yes
- Feature: Bathrooms 6.
- 5
- Feature: Guest toilet
- yes
- Feature: Entrance hall
- yes
- Feature: Family TV room
- yes
- Feature: Garage parking
- 4
- Feature: Irrigation system
- yes
- Feature: Built in cupboards
- yes