4 Bedroom House in Camps Bay
Contact agent for street address, Camps Bay, Cape Town
4 bed · 6 bath · 2 garage · 268 m² floor · 350 m² erf
Description
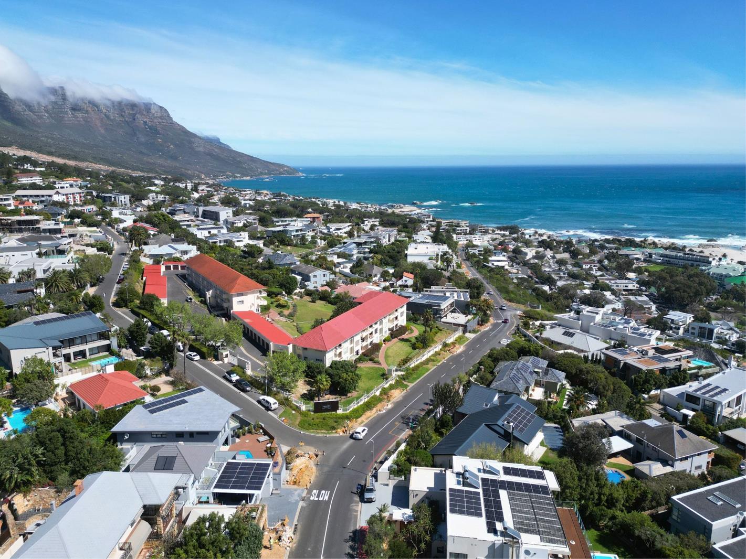
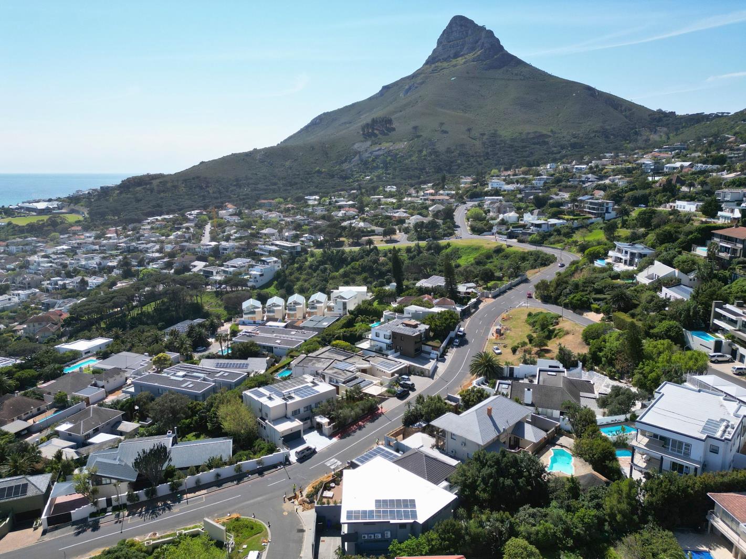
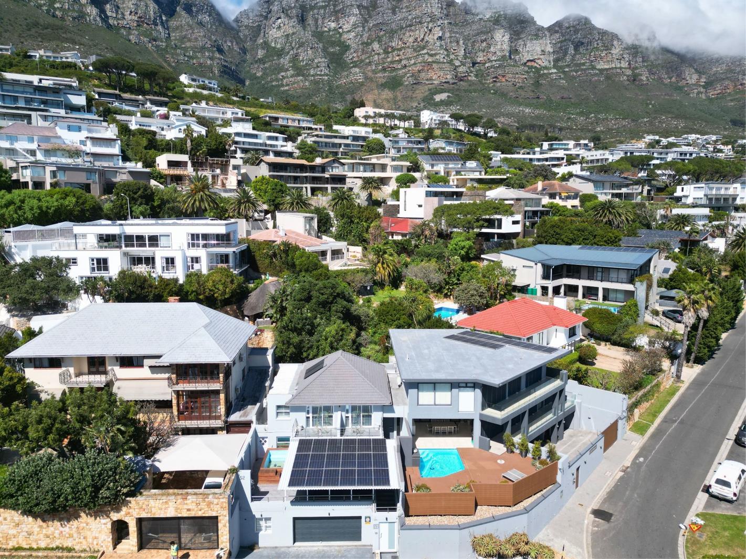
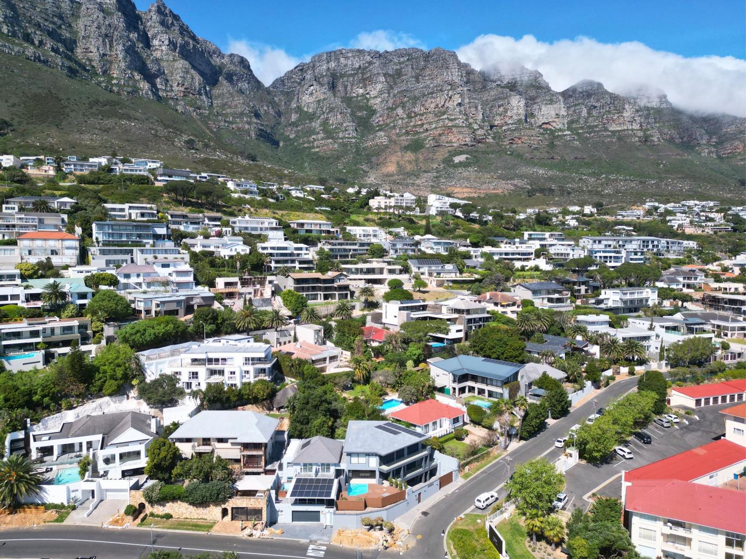
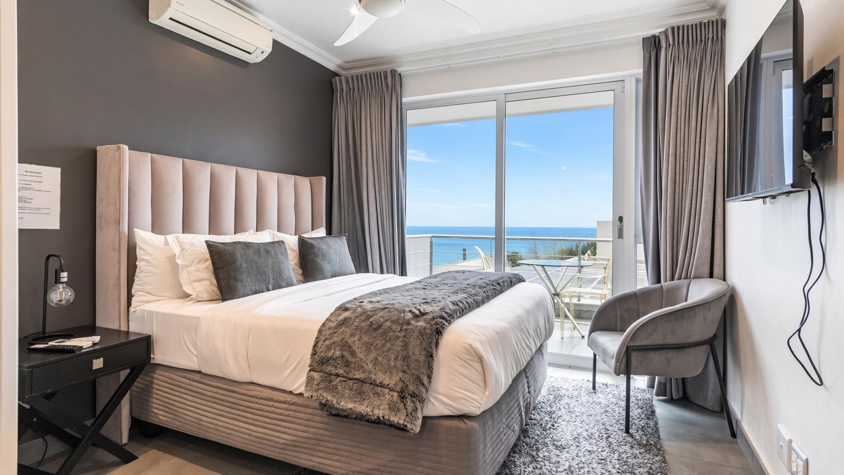
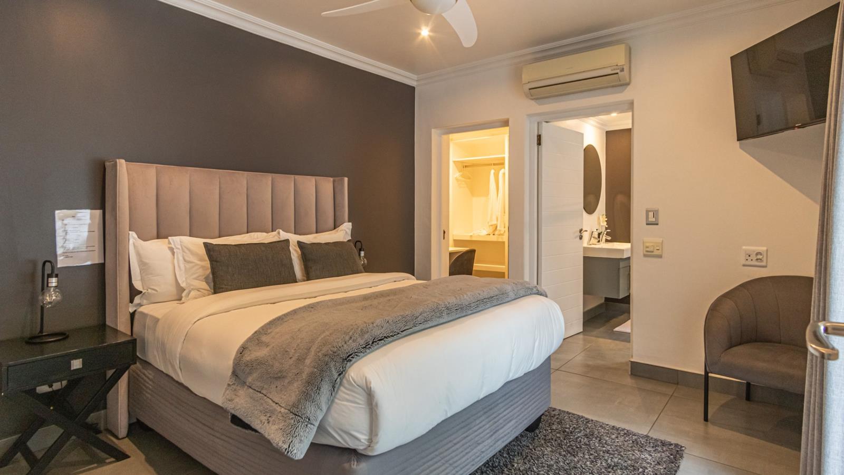
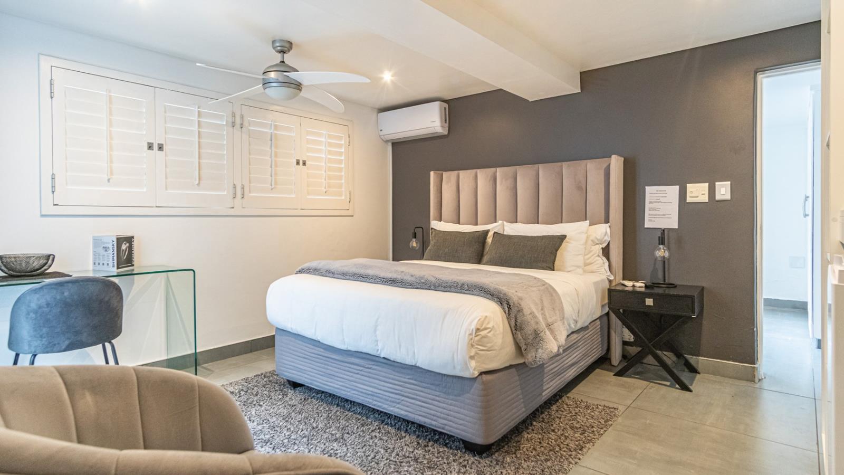
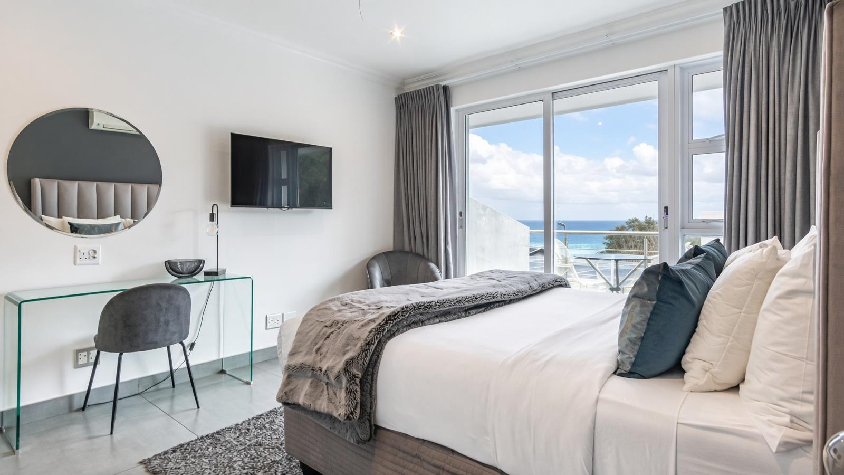
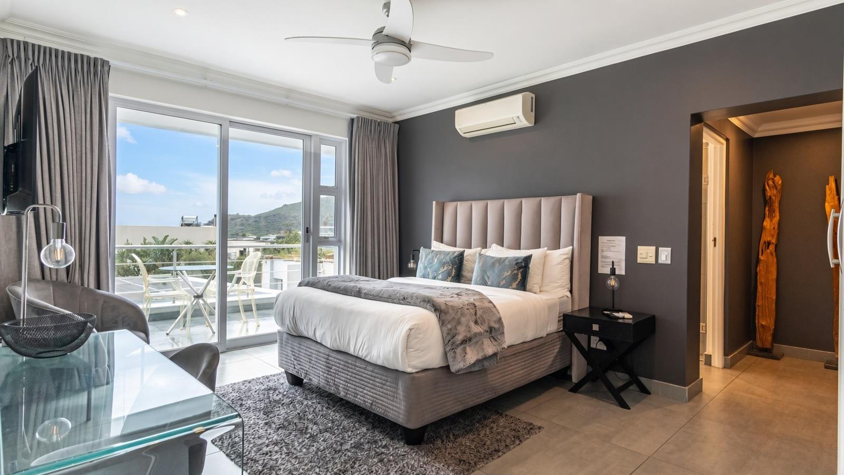
Set within easy walking distance of Camps Bay''s beachfront promenade, restaurants, cafés, boutique shops, and the world-famous beach, this beautifully presented four-bedroom guest house offers an exceptional lifestyle and investment opportunity in one of Cape Town''s most sought-after coastal suburbs.Designed for effortless hospitality and relaxed coastal living, the home offers four spacious en-suite bedrooms alongside open-plan living areas that flow easily between kitchen, dining, and lounge. Large doors open onto an entertainer''s terrace, complete with a covered outdoor dining area and splash pool, framed by sweeping views of the ocean and Lion''s Head &mdash a standout drawcard for local and international guests alike.Offered fully furnished and equipped, the property allows for a seamless transition into guest house operation or private holiday-home ownership. The kitchen is currently being upgraded with new countertops and cabinetry photographs available on request, adding further polish to an already turnkey offering.Separate staff accommodation with its own kitchenette and en-suite bathroom supports on-site management or housekeeping, adding to the property''s operational ease.Additional features include a double automated garage, solar power, an alarm system with cameras, and the low-maintenance, lock-up-and-go convenience ideal for an investment property.With Camps Bay''s enduring appeal to year-round tourism and its ability to command premium accommodation rates, this is a rare chance to secure a proven hospitality asset in a world-class location, with strong prospects for long-term capital growth.Call Wesley to arrange a viewing!PRICE EXCLUDES VAT
What we know about this property
Each attribute shows where it came from and how sure we are. Model-derived attributes arrive as enrichment runs.
Resilience
- Backup Power Level
- Partialfrom the listing text · 99%
- Battery Backup
- Nofrom the listing text · 94%
- Borehole
- Nofrom the listing text · 98%
- Gas Hob
- Nofrom the listing text · 97%
- Generator
- Nofrom the listing text · 92%
- Grey Water
- Nofrom the listing text · 98%
- Heat Pump
- Nofrom the listing text · 97%
- Inverter
- Nofrom the listing text · 77%
- Solar Geyser
- Nofrom the listing text · 95%
- Solar panels
- Yesfrom the listing text · 88%
- Water Tank
- Nofrom the listing text · 98%
Security
- Alarm Beams
- Nofrom the listing text · 90%
- Armed Response
- Nofrom the listing text · 96%
- Boomed Area
- Nofrom the listing text · 97%
- Burglar Bars
- Nofrom the listing text · 86%
- CCTV
- Yesfrom the listing text · 92%
- Electric Fence
- Nofrom the listing text · 96%
- Guard 24h
- Nofrom the listing text · 97%
- Security Estate
- Nofrom the listing text · 96%
Market
- Days on market
- 13 daysfrom our price history
- Gross rental yield
- 2.5%from our price history
- Price change since listed
- 0.0%from our price history
- Price per m²
- R 82 071from our price history
- Times relisted
- 0from our price history
- Vs suburb median
- 0.73×from our price history
- Under Offer
- Nofrom our price history
Comfort
- Air Conditioning
- Yesfrom the listing text · 98%
- Double Glazing
- Nofrom the listing text · 97%
- Fireplace
- Nofrom the listing text · 97%
- High Ceilings
- Nofrom the listing text · 96%
- North Facing
- Nofrom the listing text · 97%
- Quiet Street
- Nofrom the listing text · 98%
- Underfloor Heating
- Nofrom the listing text · 98%
- View Type
- Seafrom the listing text
- Wind Protected
- Nofrom the listing text · 97%
Layout
- Flatlet
- Yesfrom the listing text · 91%
- Furnished
- Yesfrom the listing text · 99%
- Home Office
- Nofrom the listing text · 97%
- Lift Access
- Nofrom the listing text · 96%
- Open Plan
- Yesfrom the listing text · 98%
- Penthouse
- Nofrom the listing text · 97%
- Single Level
- Nofrom the listing text · 98%
- Staff Accommodation
- Yesfrom the listing text · 99%
- Walk In Closet
- Nofrom the listing text · 95%
- Wheelchair Access
- Nofrom the listing text · 98%
Outdoor
- Balcony
- Yesfrom the listing text · 98%
- Boat Caravan Parking
- Nofrom the listing text · 97%
- Borehole Irrigation
- Nofrom the listing text · 97%
- Covered Patio
- Yesfrom the listing text · 71%
- Established Trees
- Nofrom the listing text · 97%
- Garage Type
- Doublefrom the listing text
- Off-street parking bays
- 2from the listing text · 96%
- Pet Friendly
- Yesfrom the listing text · 96%
- Pool Type
- Plungefrom the listing text · 72%
Condition
- Needs Tlc
- Nofrom the listing text · 93%
- Renovation Status
- Partially Renovatedfrom the listing text · 87%
Architecture
- Double Storey
- Yesfrom the listing text · 97%
- Original Features
- Nofrom the listing text · 98%
- Thatched Roof
- Nofrom the listing text · 98%
Tenure Rules
- Exclusive Use Area
- Nofrom the listing text · 97%
- No transfer duty
- Nofrom the listing text · 96%
- Retirement Scheme
- Nofrom the listing text · 98%
- Short Let Allowed
- Nofrom the listing text · 86%
- Special Levy Mentioned
- Nofrom the listing text · 97%
- Utilities Included
- Nofrom the listing text · 98%
Connectivity
- Fibre
- Nofrom the listing text · 98%
Commercial
- Auction
- Nofrom the listing text · 99%
- Bank Assisted
- Nofrom the listing text · 98%
- Off Plan
- Nofrom the listing text · 98%
- Owner Relocating
- Nofrom the listing text · 98%
- Price Reduced
- Nofrom our price history
- Priced To Sell
- Nofrom the listing text · 98%
Portal facts
- Land size
- 350 m²
- Floor size
- 268 m²
- Feature: Tv
- yes
- Listing date
- 10 Sep 2026
- Feature: Deck
- yes
- Feature: Pool
- yes
- Property type
- House
- Feature: Alarm
- yes
- Feature: Patio
- yes
- Listing number
- T5617994
- Feature: Aircon
- yes
- Rates and taxes
- R 5 100
- Feature: Laundry
- yes
- Feature: Lounges
- 1
- Feature: Storeys
- 3
- Feature: Bedrooms
- 4
- Feature: Flatlets
- yes
- Feature: Sea view
- yes
- Feature: Bathrooms
- 6
- Feature: Furnished
- yes
- Feature: Satellite
- yes
- Feature: Scenic view
- yes
- Feature: Guest toilet
- yes
- Feature: Open parking
- 2
- Feature: Pet friendly
- yes
- Feature: Entrance hall
- yes
- Feature: Family TV room
- yes
- Feature: Garage parking
- 2
- Feature: Staff quarters
- yes
- Feature: Covered parking
- 1
- Feature: Built in cupboards
- yes