5 Bedroom House in Camps Bay
Contact agent for street address, Camps Bay, Cape Town
5 bed · 6.5 bath · 2 garage · 600 m² floor · 1126 m² erf
Description
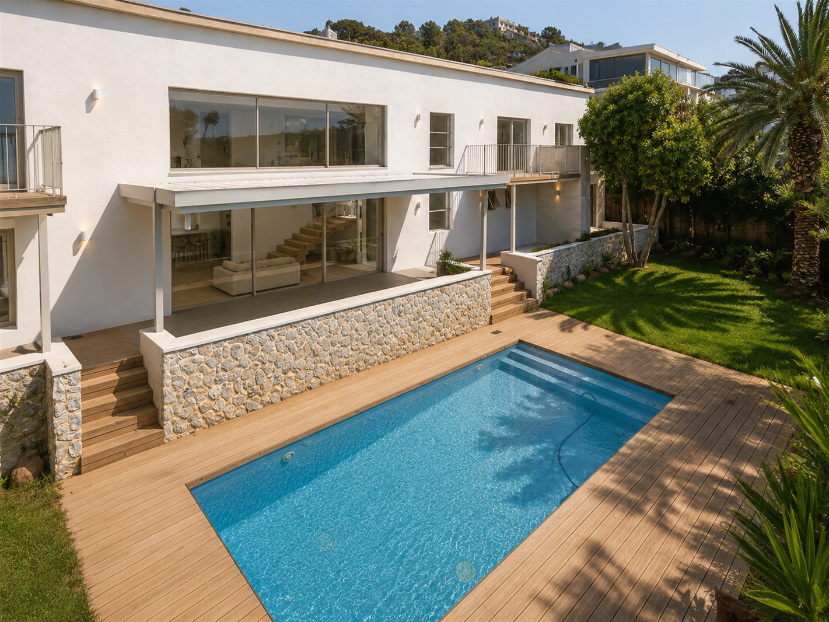
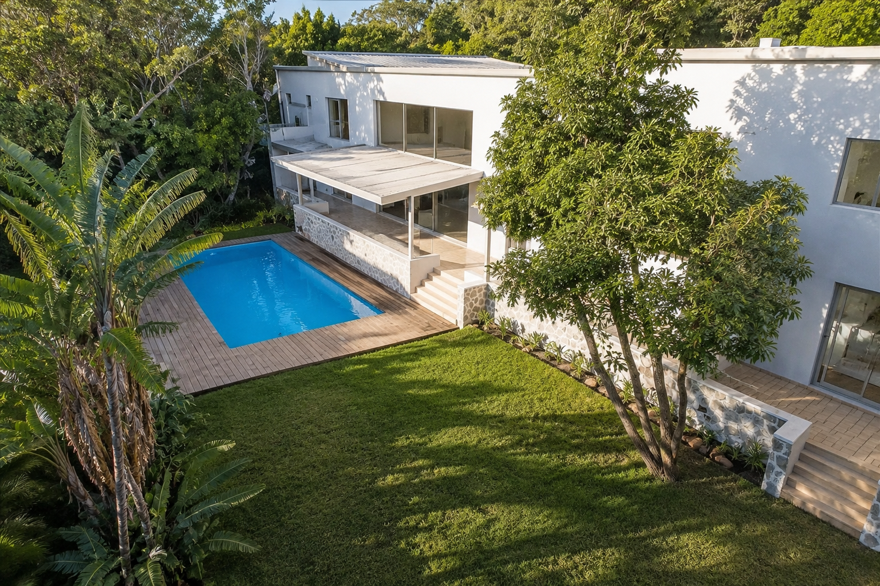
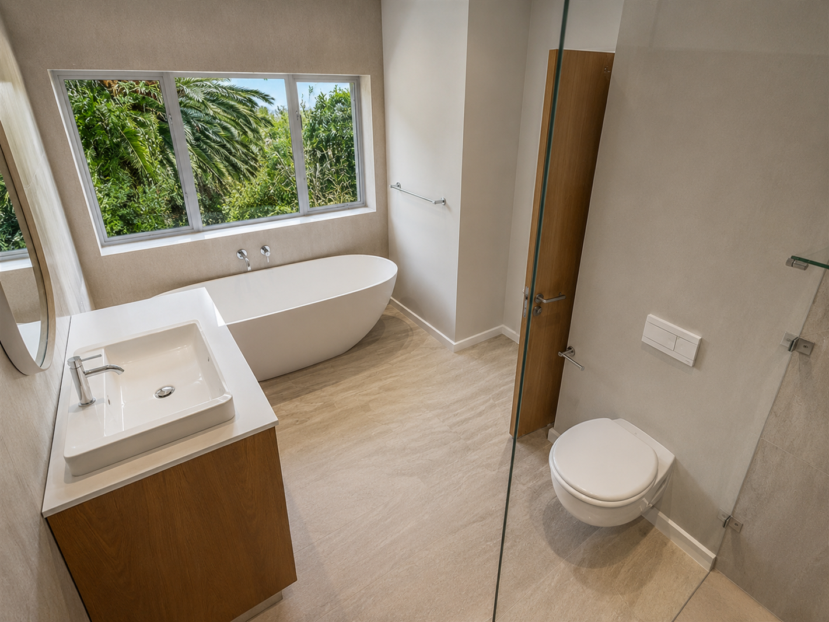
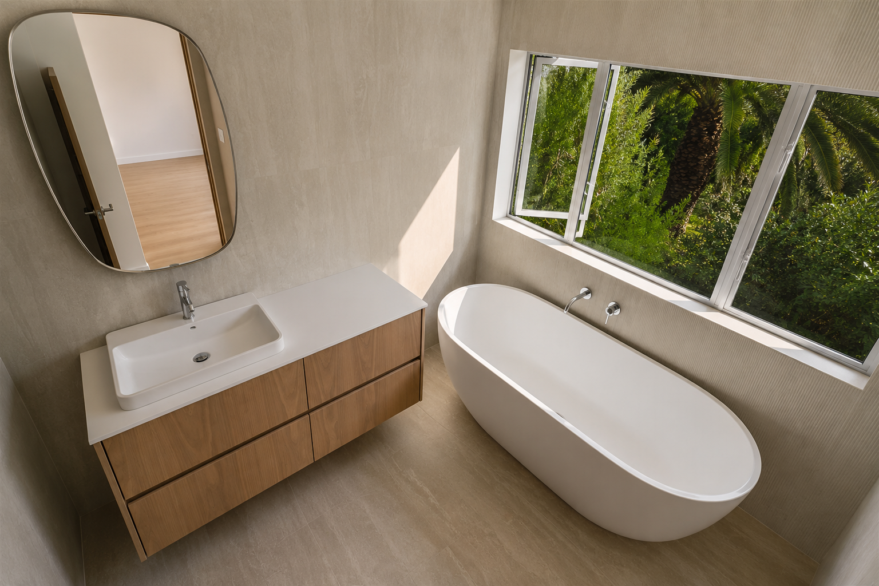
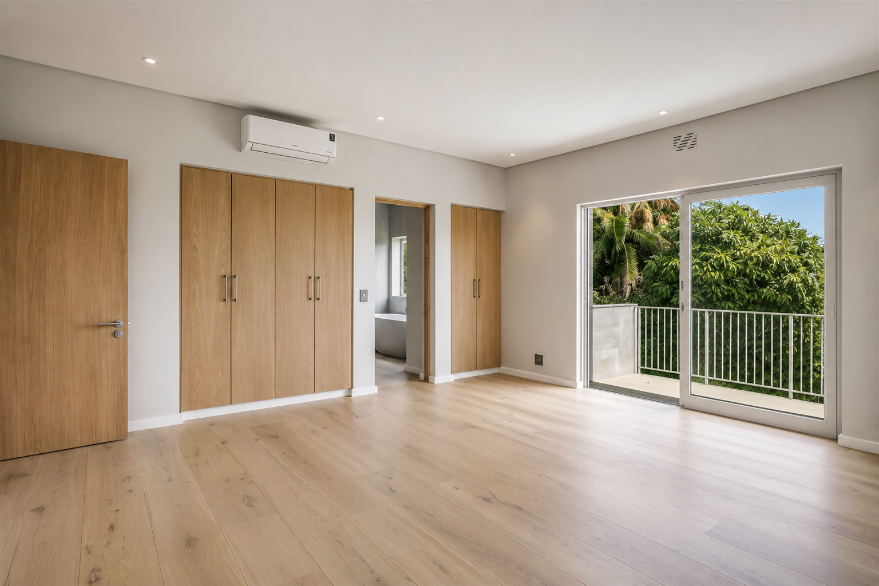
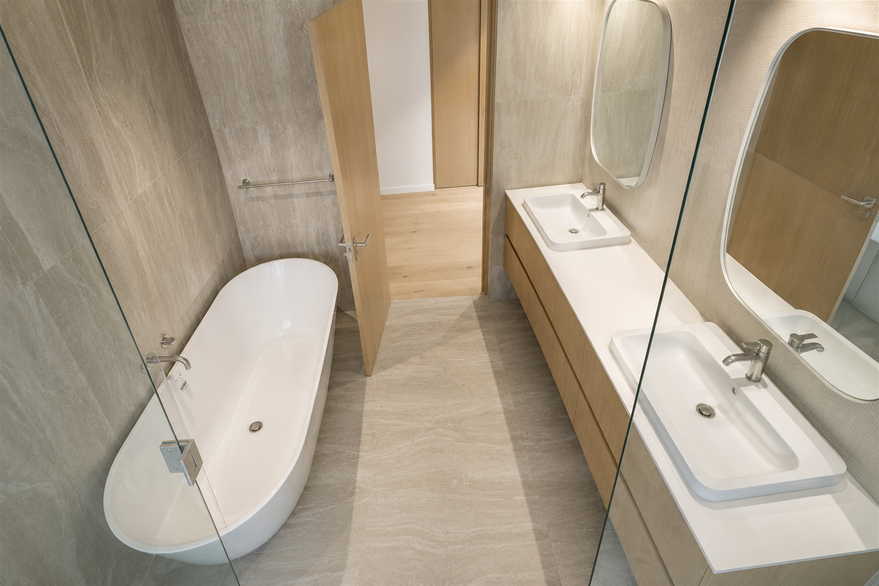
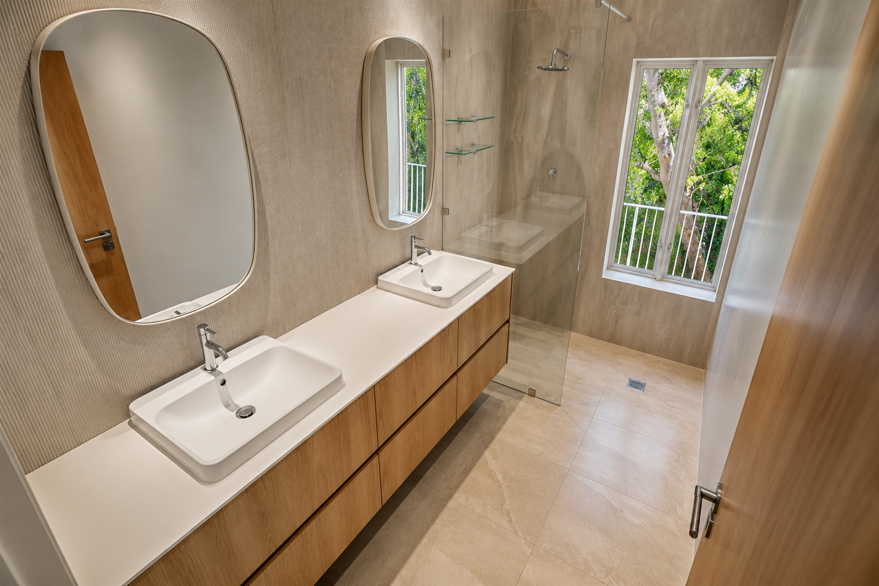
Set against the backdrop of magnificent mountain scenery with sweeping ocean vistas, this remarkable double-storey villa delivers an exceptional lifestyle in one of the area''s most peaceful residential settings.Occupying a substantial stand, the home has been thoughtfully designed around generous proportions, natural light and seamless indoor-outdoor living. Five beautifully appointed en-suite bedrooms are complemented by a collection of sophisticated living and entertainment spaces, creating a residence that caters effortlessly to both everyday family life and lavish entertaining.Elegant neo-classical interiors are enhanced by a calming palette of whites, natural stone and warm wood finishes. Terrazzo flooring defines the living spaces, while luxurious Oggie timber flooring enriches the bedroom suites. Premium finishes and bespoke detailing are evident throughout.A grand entrance on the upper level introduces an impressive floating staircase with frameless glass balustrades, descending into a spectacular double-volume living area where floor-to-ceiling glazing captures breathtaking sea views. A sculptural fireplace anchors the space, subtly separating the formal lounge from the inviting TV lounge.The expansive living areas extend onto an impressive covered entertainment terrace overlooking the sparkling swimming pool and landscaped gardens, perfectly positioned to embrace the spectacular coastal panorama.The sophisticated kitchen blends contemporary design with practical functionality, offering custom cabinetry, integrated appliances, a gas hob, breakfast peninsula, a separate scullery and dedicated laundry.Further enhancing the home''s appeal are a formal dining room, wine cellar, private cinema, executive study and a wellness suite complete with a gym, shower and sauna.A double automated garage provides direct access into the home, while secure parking behind automated gates accommodates two additional vehicles.Further highlights include:Solar geyserBackup inverter and battery systemLandscaped gardensCovered entrance with an elegant water featureThe villa is offered unfurnished. VAT is included in the purchase price, resulting in no transfer duty payable.Currently leased until June 2027 at R175,000 per month, the property offers an attractive, income-producing opportunity alongside an exceptional luxury lifestyle.
What we know about this property
Each attribute shows where it came from and how sure we are. Model-derived attributes arrive as enrichment runs.
Resilience
- Backup Power Level
- Partialfrom the listing text
- Battery Backup
- Yesfrom the listing text · 98%
- Borehole
- Nofrom the listing text · 98%
- Gas Hob
- Yesfrom the listing text · 98%
- Generator
- Nofrom the listing text · 74%
- Grey Water
- Nofrom the listing text · 98%
- Heat Pump
- Nofrom the listing text · 97%
- Inverter
- Yesfrom the listing text · 98%
- Solar Geyser
- Yesfrom the listing text · 97%
- Solar panels
- Nofrom the listing text · 91%
- Water Tank
- Nofrom the listing text · 98%
Security
- Alarm Beams
- Nofrom the listing text · 98%
- Armed Response
- Nofrom the listing text · 98%
- Boomed Area
- Nofrom the listing text · 86%
- Burglar Bars
- Yesfrom the listing text · 92%
- CCTV
- Nofrom the listing text · 97%
- Electric Fence
- Nofrom the listing text · 97%
- Guard 24h
- Nofrom the listing text · 97%
- Security Estate
- Nofrom the listing text · 85%
Market
- Days on market
- 27 daysfrom our price history
- Gross rental yield
- 0.8%from our price history
- Price change since listed
- 0.0%from our price history
- Price per m²
- R 65 983from our price history
- Times relisted
- 0from our price history
- Vs suburb median
- 1.32×from our price history
- Under Offer
- Nofrom our price history
Comfort
- Air Conditioning
- Nofrom the listing text · 96%
- Double Glazing
- Nofrom the listing text · 96%
- Fireplace
- Yesfrom the listing text · 97%
- High Ceilings
- Yesfrom the listing text · 90%
- Natural Light
- Brightfrom the listing text
- North Facing
- Nofrom the listing text · 97%
- Quiet Street
- Yesfrom the listing text · 68%
- Underfloor Heating
- Nofrom the listing text · 98%
- View Type
- Seafrom the listing text · 99%
- Wind Protected
- Nofrom the listing text · 95%
Layout
- Flatlet
- Nofrom the listing text · 86%
- Furnished
- Nofrom the listing text · 88%
- Home Office
- Yesfrom the listing text · 99%
- Lift Access
- Nofrom the listing text · 97%
- Penthouse
- Nofrom the listing text · 97%
- Scullery
- Yesfrom the listing text · 98%
- Single Level
- Nofrom the listing text · 98%
- Staff Accommodation
- Yesfrom the listing text · 98%
- Walk In Closet
- Nofrom the listing text · 94%
- Wheelchair Access
- Nofrom the listing text · 97%
Outdoor
- Balcony
- Yesfrom the listing text · 98%
- Boat Caravan Parking
- Nofrom the listing text · 97%
- Borehole Irrigation
- Nofrom the listing text · 96%
- Braai Area
- Yesfrom the listing text · 78%
- Covered Patio
- Yesfrom the listing text · 85%
- Established Trees
- Nofrom the listing text · 78%
- Garage Type
- Doublefrom the listing text
- Garden Size
- Largefrom the listing text · 96%
- Pet Friendly
- Nofrom the listing text · 97%
- Pool Type
- Standardfrom the listing text · 99%
Condition
- Needs Tlc
- Nofrom the listing text · 98%
Architecture
- Architecture Style
- Otherfrom the listing text · 68%
- Build Era
- 2015 Plusfrom the listing text · 63%
- Double Storey
- Yesfrom the listing text · 99%
- Original Features
- Nofrom the listing text · 97%
- Thatched Roof
- Nofrom the listing text · 98%
Tenure Rules
- Exclusive Use Area
- Nofrom the listing text · 97%
- No transfer duty
- Yesfrom the listing text · 97%
- Retirement Scheme
- Nofrom the listing text · 98%
- Short Let Allowed
- Nofrom the listing text · 98%
- Special Levy Mentioned
- Nofrom the listing text · 98%
- Utilities Included
- Nofrom the listing text · 97%
Connectivity
- Fibre
- Nofrom the listing text · 98%
Commercial
- Auction
- Nofrom the listing text · 99%
- Bank Assisted
- Nofrom the listing text · 98%
- Off Plan
- Nofrom the listing text · 98%
- Owner Relocating
- Nofrom the listing text · 98%
- Price Reduced
- Nofrom our price history
- Priced To Sell
- Nofrom the listing text · 98%
Portal facts
- Land size
- 1 126 m²
- Floor size
- 600 m²
- Listing date
- 28 Aug 2026
- Property type
- House
- Feature: Study
- yes
- Listing number
- T5602962
- Feature: Lounges
- 1
- Feature: Bedrooms
- 5
- Feature: Bathrooms 6.
- 5
- Feature: Dining areas
- 1
- Feature: Open parking
- 1
- Feature: Garage parking
- 2
- Feature: Staff quarters
- yes