4 Bedroom House in Capri
Contact agent for street address, Capri, Cape Town
4 bed · 3.5 bath · 2 garage · 1484 m² erf
Description
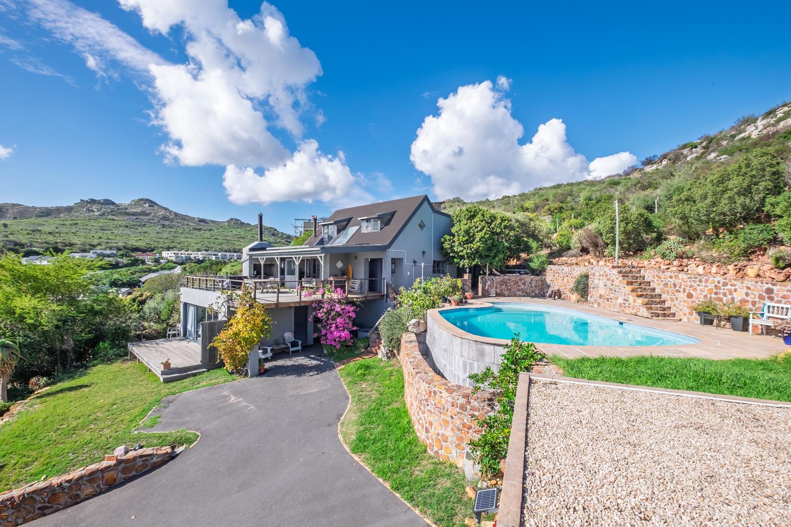
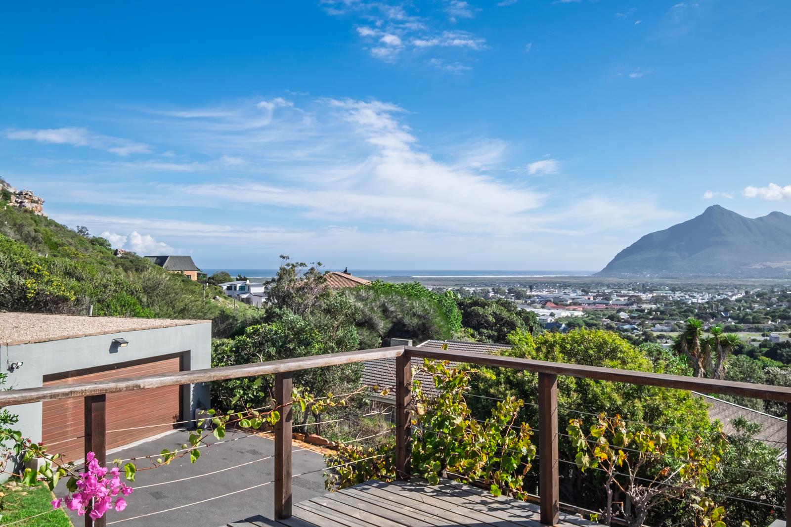
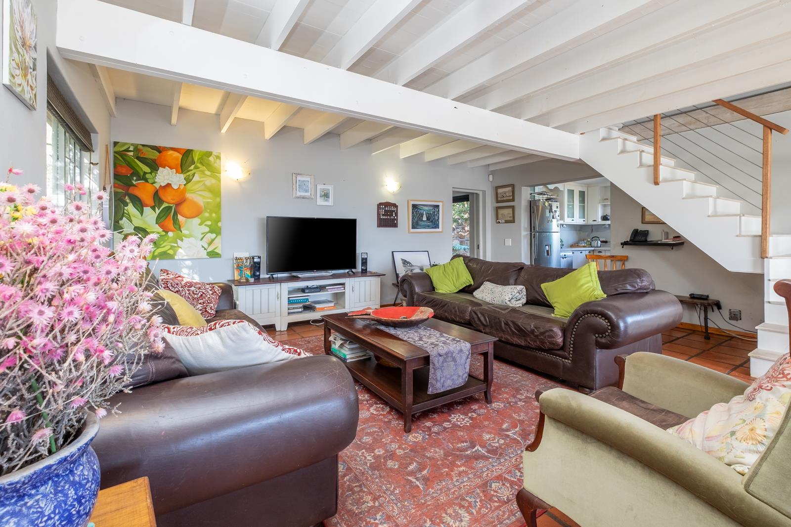
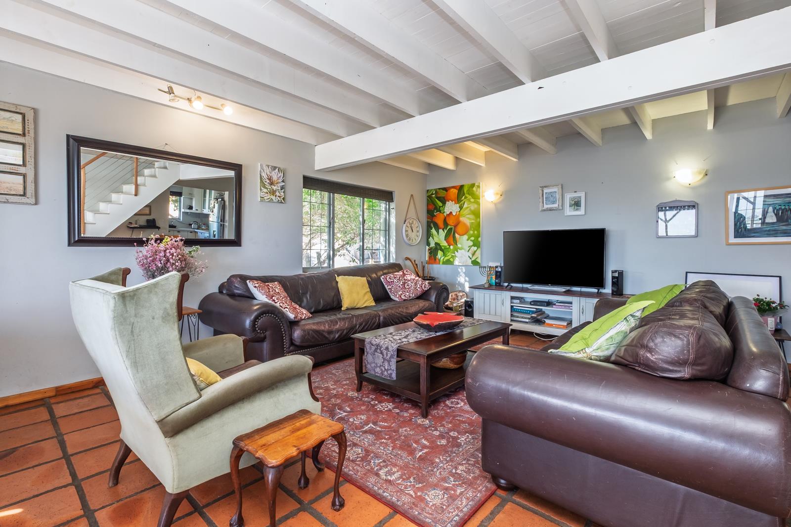
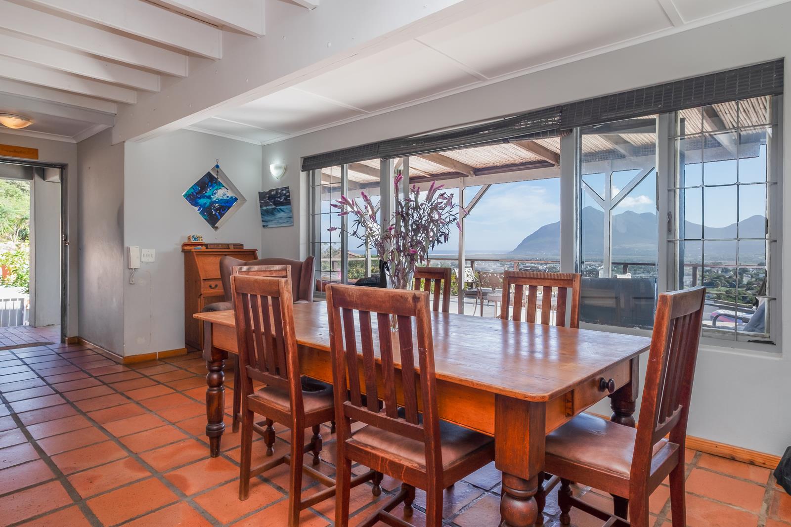
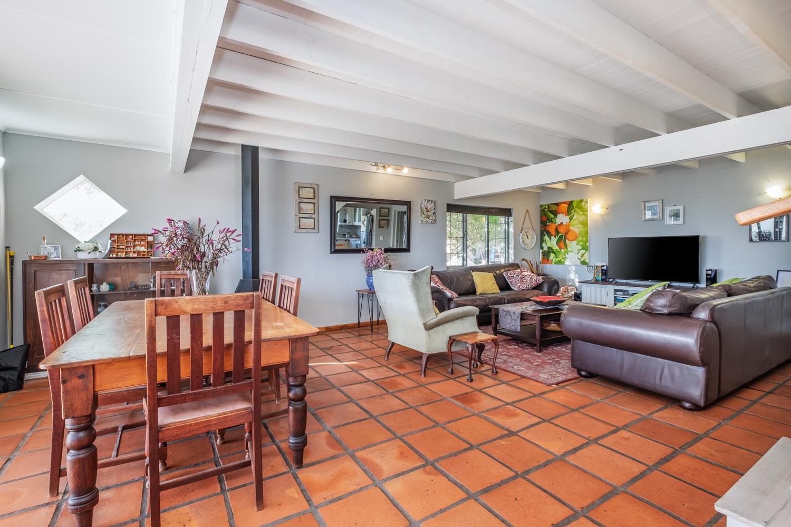
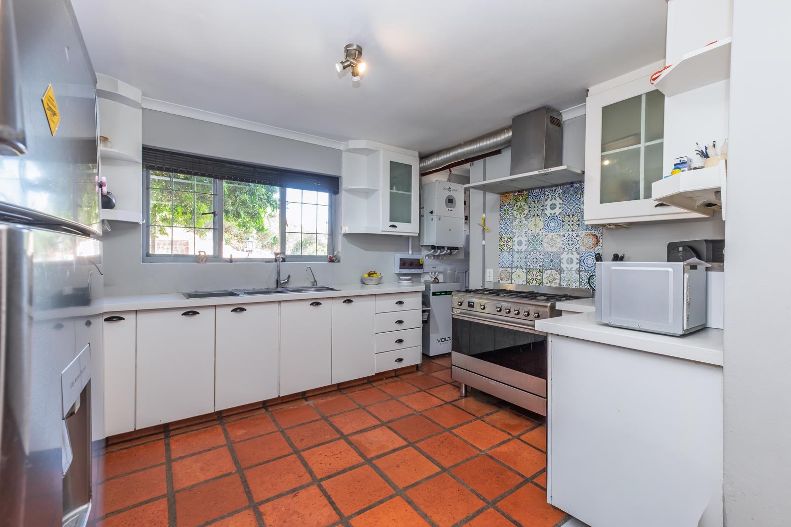
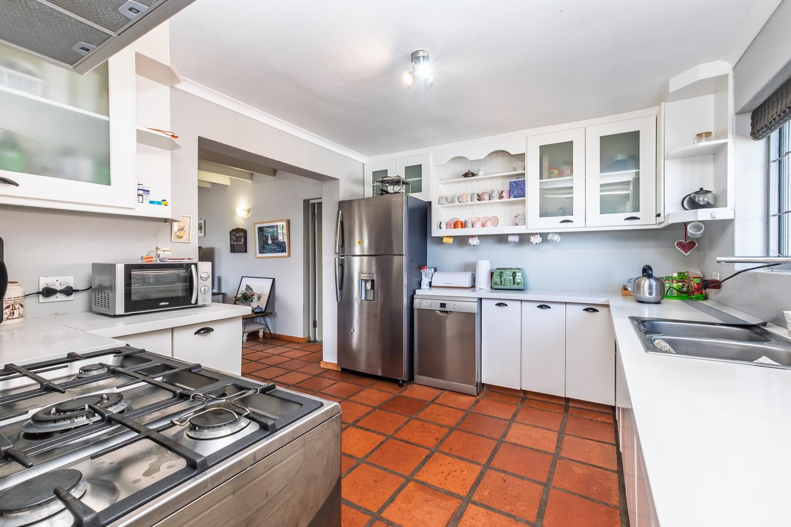
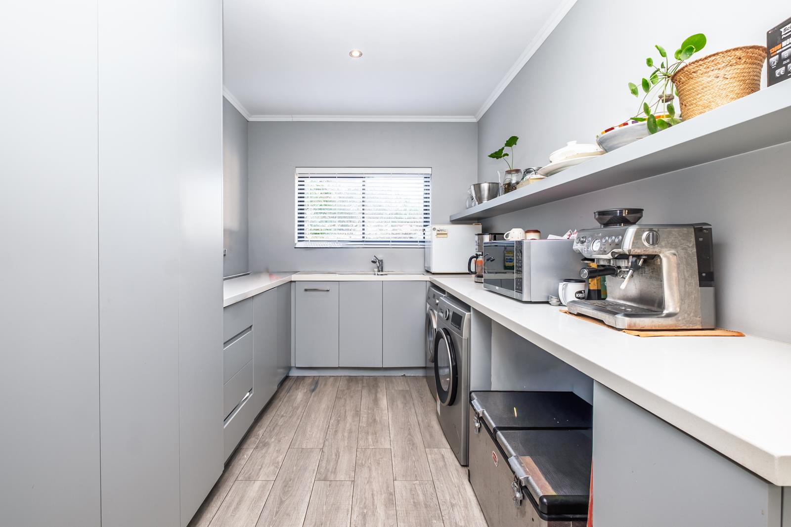
Perched high on the sought-after mountainside of Capri, this impressive north-facing property offers an extraordinary lifestyle defined by space, privacy, and uninterrupted views stretching across the valley, mountains, and ocean.Designed for effortless family living and entertaining, the home features three bedrooms, two-and-a-half bathrooms, expansive outdoor living areas, a fully self-contained flatlet, and a host of energy-efficient and water-wise features.The welcoming entrance leads into a light-filled open-plan living and dining area, where classic quarry tiles and a Jetmaster fireplace create a warm and inviting atmosphere. Large doors open seamlessly onto an enormous covered entertainment patio and wooden deck, complete with a built-in braai, perfectly positioned to capture the spectacular scenery.A conveniently located guest cloakroom, comprising a toilet and basin, serves the living and entertainment areas.The well-appointed kitchen boasts Caesarstone countertops, a gas hob, electric oven, double sink, space for a double-door refrigerator, and plumbing for a dishwasher. Adjacent to the kitchen, a separate laundry area offers additional storage, a sink, and space for both a washing machine and tumble dryer.A spacious guest bedroom on the main level enjoys direct garden access and features built-in cupboards and a modern en-suite bathroom, complete with a large shower, basin, and toilet.Upstairs, whitewashed wooden flooring enhances the relaxed coastal feel. The generous main bedroom enjoys breathtaking sea and mountain vistas, while the third bedroom captures beautiful mountain views and abundant natural light. The stylish family bathroom is beautifully appointed with both a bath and separate shower, as well as a basin, vanity, and toilet, providing comfort and convenience for family living.Self-Contained FlatletPositioned below the main residence, the self-contained flatlet offers excellent income-generating potential, guest accommodation, or dual-living opportunities.Featuring an open-plan lounge, dining area, and kitchen with Caesarstone countertops, the flatlet opens onto its own private viewing deck. A spacious bedroom area is cleverly separated by white shutters and is complemented by a modern en-suite bathroom fitted with a shower, basin, vanity, and toilet.Outstanding Additional FeaturesDouble automated garagePrivate wine cellarChlorinated swimming pool with surrounding entertainment areaViewing roof with magnificent panoramic outlook16kVA solar power systemSolar hot water geyserTwo JoJo water tanks providing 6,500 litres of water storageComprehensive security including beams, intercom system, and panic buttonThis remarkable property combines breathtaking natural surroundings with practical luxury, offering an exceptional opportunity to secure one of Capri''s most desirable homes. Contact us today to arrange your private viewing.
What we know about this property
Each attribute shows where it came from and how sure we are. Model-derived attributes arrive as enrichment runs.
Resilience
- Backup Power Level
- Partialfrom the listing text · 98%
- Battery Backup
- Nofrom the listing text · 96%
- Borehole
- Nofrom the listing text · 97%
- Gas Hob
- Yesfrom the listing text · 98%
- Generator
- Nofrom the listing text · 93%
- Grey Water
- Nofrom the listing text · 96%
- Heat Pump
- Nofrom the listing text · 97%
- Inverter
- Nofrom the listing text · 73%
- Solar Geyser
- Yesfrom the listing text · 98%
- Solar panels
- Yesfrom the listing text · 90%
- Water Tank
- Yesfrom the listing text · 99%
Security
- Alarm Beams
- Yesfrom the listing text · 69%
- Armed Response
- Nofrom the listing text · 96%
- Boomed Area
- Nofrom the listing text · 79%
- Burglar Bars
- Yesfrom the listing text · 66%
- CCTV
- Nofrom the listing text · 96%
- Electric Fence
- Nofrom the listing text · 94%
- Guard 24h
- Nofrom the listing text · 88%
- Security Estate
- Nofrom the listing text · 78%
Market
- Days on market
- 104 daysfrom our price history
- Price change since listed
- 0.0%from our price history
- Times relisted
- 0from our price history
- Vs suburb median
- 1.62×from our price history
- Under Offer
- Nofrom our price history
Comfort
- Air Conditioning
- Nofrom the listing text · 97%
- Double Glazing
- Nofrom the listing text · 97%
- Fireplace
- Yesfrom the listing text · 96%
- High Ceilings
- Nofrom the listing text · 96%
- Natural Light
- Brightfrom the listing text
- North Facing
- Yesfrom the listing text · 94%
- Quiet Street
- Nofrom the listing text · 96%
- Underfloor Heating
- Nofrom the listing text · 98%
- View Type
- Seafrom the listing text · 85%
- Wind Protected
- Nofrom the listing text · 93%
Layout
- Flatlet
- Yesfrom the listing text · 99%
- Furnished
- Nofrom the listing text · 96%
- Home Office
- Nofrom the listing text · 97%
- Lift Access
- Nofrom the listing text · 97%
- Open Plan
- Yesfrom the listing text · 98%
- Penthouse
- Nofrom the listing text · 97%
- Scullery
- Yesfrom the listing text · 97%
- Single Level
- Nofrom the listing text · 97%
- Staff Accommodation
- Nofrom the listing text · 63%
- Walk In Closet
- Nofrom the listing text · 96%
- Wheelchair Access
- Nofrom the listing text · 97%
Outdoor
- Balcony
- Yesfrom the listing text · 80%
- Boat Caravan Parking
- Nofrom the listing text · 97%
- Borehole Irrigation
- Nofrom the listing text · 96%
- Braai Area
- Yesfrom the listing text · 99%
- Covered Patio
- Yesfrom the listing text · 99%
- Established Trees
- Nofrom the listing text · 86%
- Garage Type
- Doublefrom the listing text
- Garden Size
- Largefrom the listing text · 90%
- Off-street parking bays
- 2from the listing text · 99%
- Pet Friendly
- Yesfrom the listing text · 97%
- Pool Type
- Standardfrom the listing text
Condition
- Needs Tlc
- Nofrom the listing text · 98%
Architecture
- Double Storey
- Yesfrom the listing text · 97%
- Original Features
- Nofrom the listing text · 89%
- Thatched Roof
- Nofrom the listing text · 98%
Tenure Rules
- Exclusive Use Area
- Nofrom the listing text · 96%
- No transfer duty
- Nofrom the listing text · 98%
- Retirement Scheme
- Nofrom the listing text · 98%
- Short Let Allowed
- Nofrom the listing text · 97%
- Special Levy Mentioned
- Nofrom the listing text · 98%
- Utilities Included
- Nofrom the listing text · 98%
Connectivity
- Fibre
- Nofrom the listing text · 98%
Commercial
- Auction
- Nofrom the listing text · 98%
- Bank Assisted
- Nofrom the listing text · 98%
- Off Plan
- Nofrom the listing text · 98%
- Owner Relocating
- Nofrom the listing text · 98%
- Price Reduced
- Nofrom our price history
- Priced To Sell
- Nofrom the listing text · 98%
Portal facts
- Land size
- 1 484 m²
- Listing date
- 12 Jun 2026
- Feature: Pool
- yes
- Property type
- House
- Feature: Patio
- yes
- Listing number
- T5519390
- Feature: Garden
- yes
- Feature: Laundry
- yes
- Feature: Lounges
- 1
- Feature: Bedrooms
- 4
- Feature: Flatlets
- yes
- Feature: Bathrooms 3.
- 5
- Feature: Pet friendly
- yes
- Feature: Security post
- yes
- Feature: Garage parking
- 2