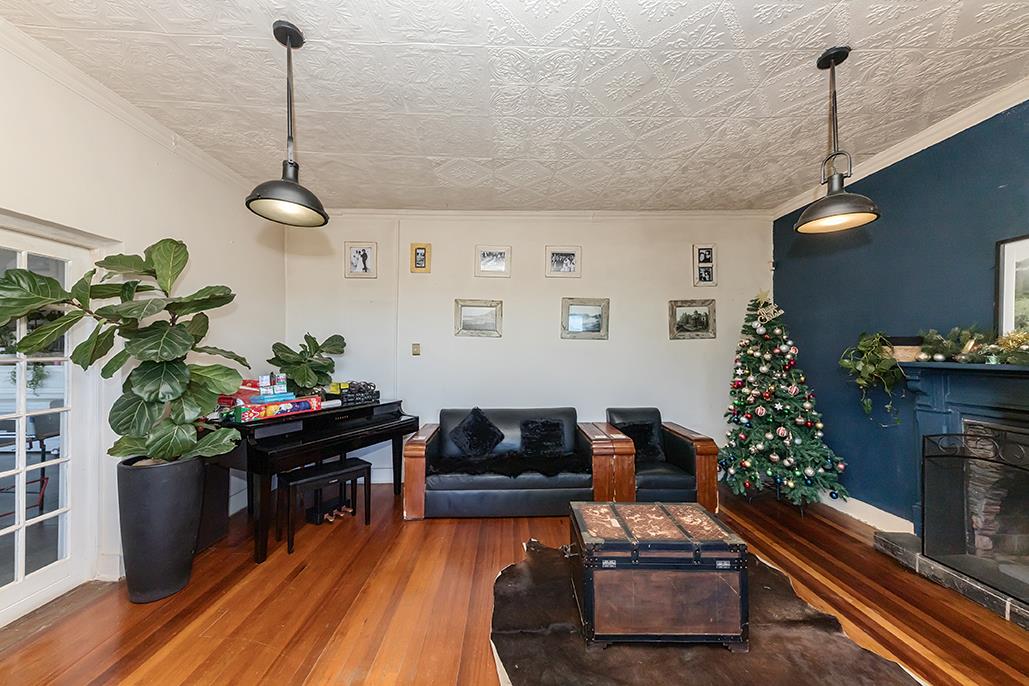
12 Bedroom House in Camps Bay
Contact agent for street address, Camps Bay, Cape Town
12 bed · 11 bath · 2 garage · 500 m² floor · 595 m² erf
Description
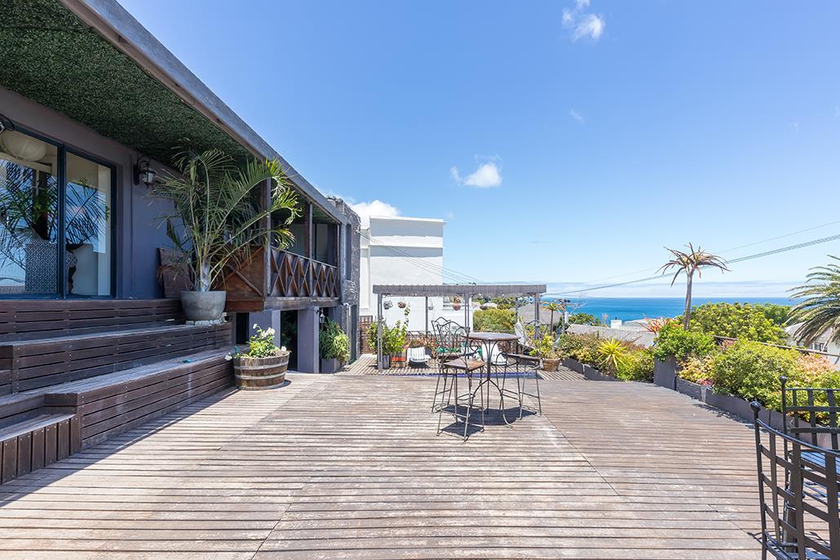
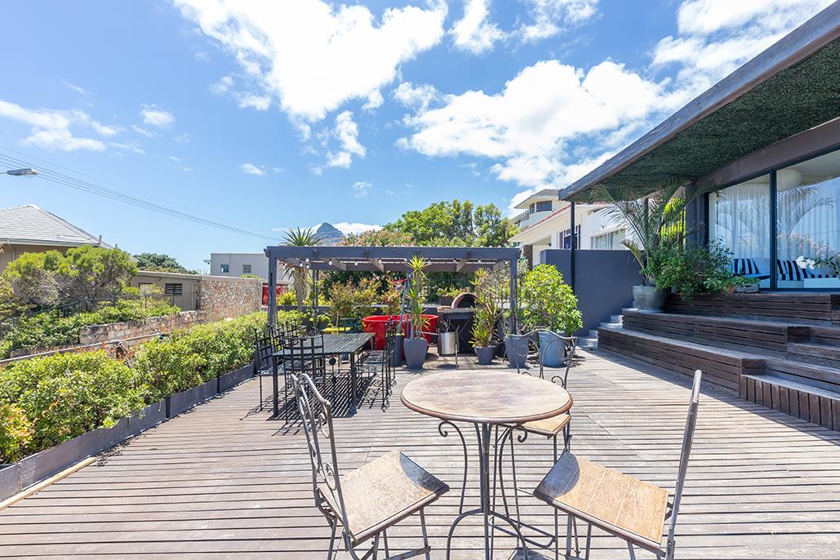
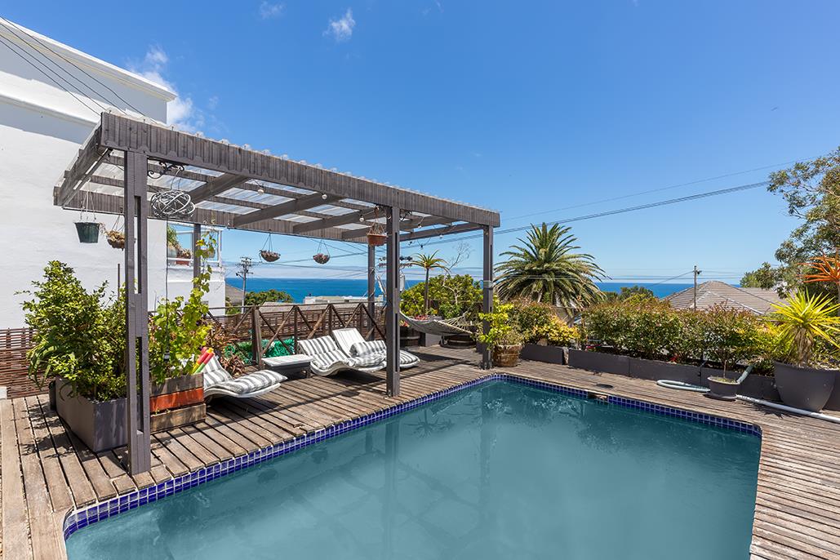
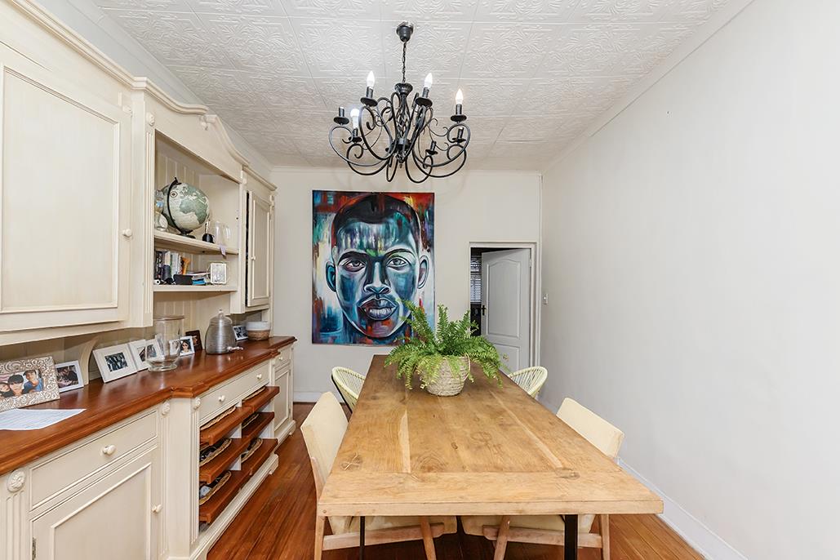
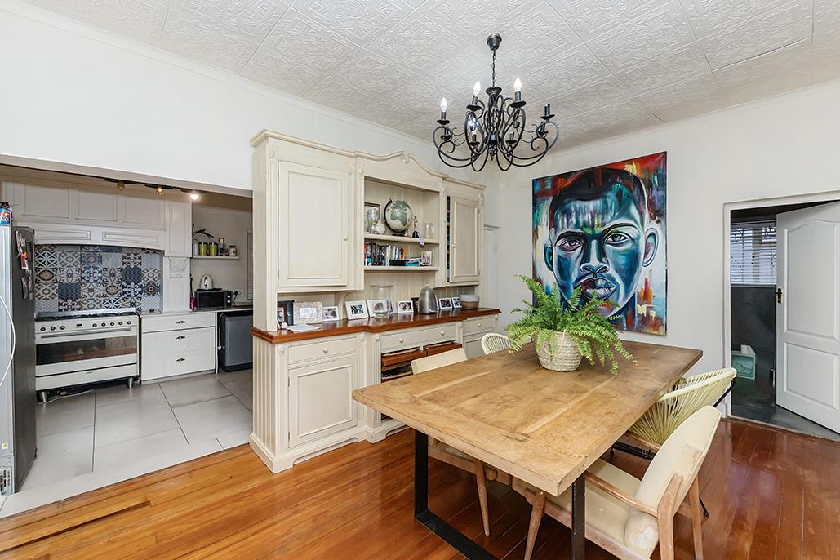
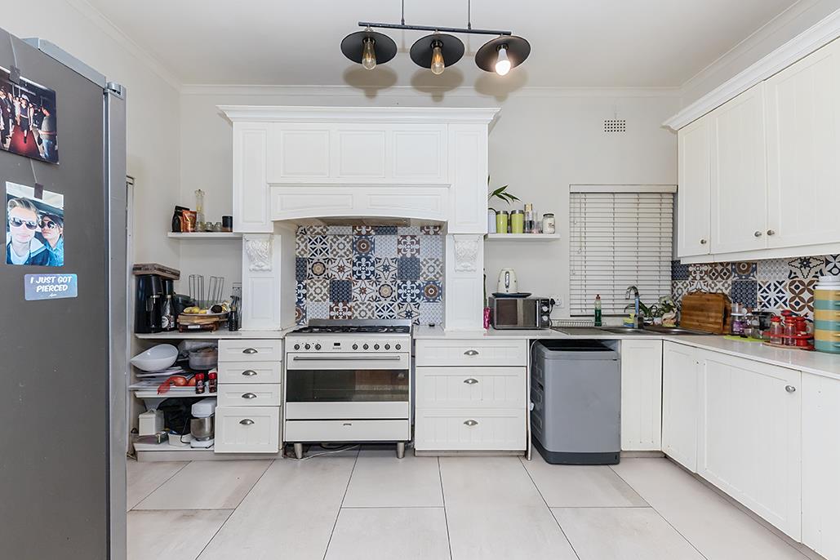
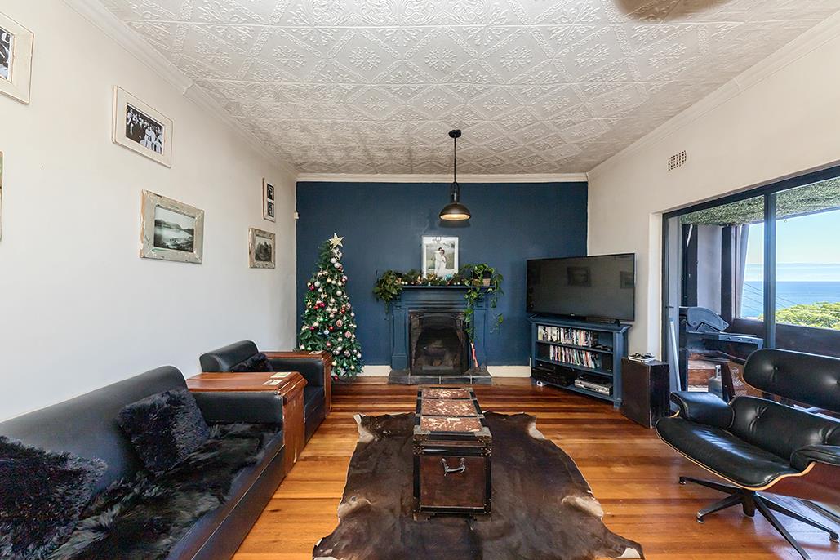
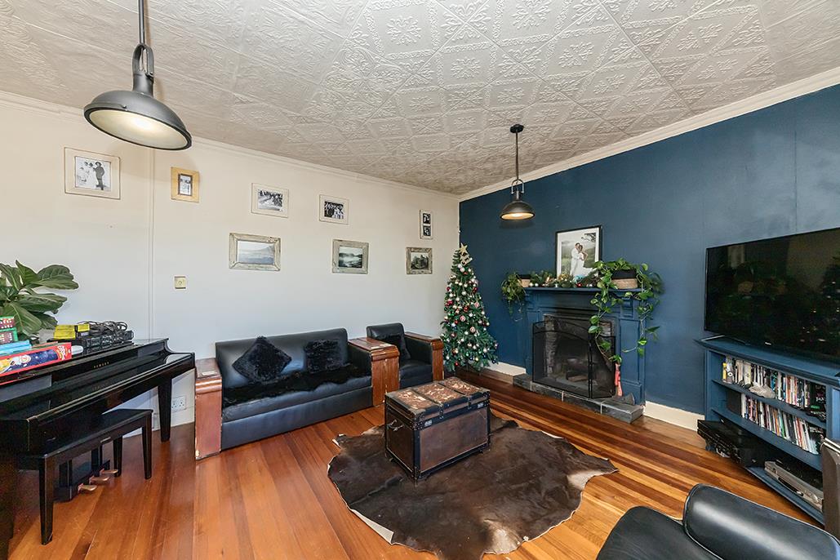
A rare Camps Bay opportunity combining a substantial private residence, eight income-generating studio suites and significant value-add potential all in one of the Atlantic Seaboards most sought-after coastal pockets.Set on approximately 595 m2, with approximately 500 m2 under roof, this versatile property offers 12 bedrooms, 11 bathrooms, exceptional ocean and mountain views, and an established accommodation component.Positioned in Bakoven, moments from Camps Bays beaches, restaurants and coastline, the property enjoys sweeping views across the Atlantic Ocean, Twelve Apostles and Lions Head.Why This Property Stands Out12 bedrooms and 11 bathrooms4-bedroom main residence8 self-contained gueststudio suitesApproximately 595 m2 erfApproximately 500 m2 under roofEstablished short- and longer-term accommodation potentialPanoramic ocean and mountain viewsSwimming pool and expansive entertainment deckDouble garage and additional parkingStrong renovation and repositioning potentialExceptional flexibility for private, hospitality or investment useThe Main ResidenceThe four-bedroom main home offers generous living spaces designed around the propertys spectacular setting.An expansive lounge and TV room connect with the open-plan kitchen and dining areas, while large openings create seamless flow onto the outdoor entertainment spaces.The Balau wood pool deck forms the centrepiece of the exterior living area, with the swimming pool and elevated position capturing dramatic Atlantic sunsets and uninterrupted coastal views.Eight Independent Income-Producing SuitesThe propertys real differentiator is its eight independently accessed studio suites, each offering privacy and flexibility for short-term accommodation, longer-term rentals or hospitality use.The property has previously operated successfully as accommodation, providing a compelling foundation for an investor looking to continue, reposition or expand the income-producing component.Two additional staff rooms, each with its own bathroom, further support the propertys operational flexibility.One Property. Multiple Strategies.Live in the main residence while generating income from the suites.Operate the entire property as a hospitality asset.Create an extended-family compound.Modernise and reposition the existing accommodation.Or unlock further value through a more ambitious redevelopment strategy.Few Camps Bay properties offer this combination of scale, location, views and multiple income streams.12 Bedrooms | 11 Bathrooms | 595 m2 Erf | 500 m2 Under Roof | 8 Independent Suites | Pool | Double Garage
What we know about this property
Each attribute shows where it came from and how sure we are. Model-derived attributes arrive as enrichment runs.
Resilience
- Backup Power Level
- Nonefrom the listing text
- Battery Backup
- Nofrom the listing text · 98%
- Borehole
- Nofrom the listing text · 98%
- Gas Hob
- Nofrom the listing text · 97%
- Generator
- Nofrom the listing text · 98%
- Grey Water
- Nofrom the listing text · 98%
- Heat Pump
- Nofrom the listing text · 98%
- Inverter
- Nofrom the listing text · 98%
- Solar Geyser
- Nofrom the listing text · 98%
- Solar panels
- Nofrom the listing text · 98%
- Water Tank
- Nofrom the listing text · 98%
Security
- Alarm Beams
- Nofrom the listing text · 97%
- Armed Response
- Nofrom the listing text · 95%
- Boomed Area
- Nofrom the listing text · 76%
- Burglar Bars
- Nofrom the listing text · 73%
- CCTV
- Nofrom the listing text · 93%
- Electric Fence
- Nofrom the listing text · 96%
- Guard 24h
- Nofrom the listing text · 80%
- Security Estate
- Nofrom the listing text · 77%
Market
- Days on market
- 8 daysfrom our price history
- Price change since listed
- 0.0%from our price history
- Price per m²
- R 60 000from our price history
- Times relisted
- 0from our price history
- Vs suburb median
- 1.00×from our price history
- Under Offer
- Nofrom our price history
Comfort
- Air Conditioning
- Nofrom the listing text · 97%
- Double Glazing
- Nofrom the listing text · 98%
- Fireplace
- Nofrom the listing text · 98%
- High Ceilings
- Nofrom the listing text · 97%
- North Facing
- Nofrom the listing text · 96%
- Quiet Street
- Nofrom the listing text · 98%
- Underfloor Heating
- Nofrom the listing text · 98%
- View Type
- Seafrom the listing text
- Wind Protected
- Nofrom the listing text · 97%
Layout
- Flatlet
- Yesfrom the listing text · 94%
- Furnished
- Nofrom the listing text · 94%
- Home Office
- Yesfrom the listing text · 93%
- Lift Access
- Nofrom the listing text · 97%
- Living Areas
- 2from the listing text · 95%
- Open Plan
- Yesfrom the listing text · 96%
- Penthouse
- Nofrom the listing text · 98%
- Scullery
- Nofrom the listing text · 97%
- Single Level
- Nofrom the listing text · 95%
- Staff Accommodation
- Yesfrom the listing text · 99%
- Walk In Closet
- Nofrom the listing text · 97%
- Wheelchair Access
- Nofrom the listing text · 98%
Outdoor
- Balcony
- Yesfrom the listing text · 61%
- Boat Caravan Parking
- Nofrom the listing text · 96%
- Borehole Irrigation
- Nofrom the listing text · 98%
- Braai Area
- Yesfrom the listing text · 70%
- Covered Patio
- Nofrom the listing text · 94%
- Established Trees
- Nofrom the listing text · 97%
- Garage Type
- Doublefrom the listing text
- Off-street parking bays
- 2from the listing text · 87%
- Pet Friendly
- Yesfrom the listing text · 97%
- Pool Type
- Standardfrom the listing text · 99%
Architecture
- Original Features
- Nofrom the listing text · 98%
- Thatched Roof
- Nofrom the listing text · 98%
Tenure Rules
- Exclusive Use Area
- Nofrom the listing text · 98%
- No transfer duty
- Nofrom the listing text · 98%
- Retirement Scheme
- Nofrom the listing text · 98%
- Short Let Allowed
- Nofrom the listing text · 83%
- Special Levy Mentioned
- Nofrom the listing text · 98%
- Utilities Included
- Nofrom the listing text · 98%
Connectivity
- Fibre
- Nofrom the listing text · 98%
Commercial
- Auction
- Nofrom the listing text · 98%
- Bank Assisted
- Nofrom the listing text · 98%
- Off Plan
- Nofrom the listing text · 98%
- Owner Relocating
- Nofrom the listing text · 98%
- Price Reduced
- Nofrom our price history
- Priced To Sell
- Nofrom the listing text · 98%
Portal facts
- Land size
- 595 m²
- Floor size
- 500 m²
- Listing date
- 15 Sep 2026
- Feature: Pool
- yes
- Property type
- House
- Feature: Study
- yes
- Listing number
- T5624006
- Rates and taxes
- R 11 090
- Feature: Lounges
- 2
- Feature: Bedrooms
- 12
- Feature: Flatlets
- yes
- Feature: Bathrooms
- 11
- Feature: Dining areas
- 1
- Feature: Open parking
- 2
- Feature: Pet friendly
- yes
- Feature: Security post
- yes
- Feature: Garage parking
- 2
- Feature: Staff quarters
- yes