4 Bedroom House in Camps Bay
Contact agent for street address, Camps Bay, Cape Town
4 bed · 3.5 bath · 1 garage · 877 m² erf
Description
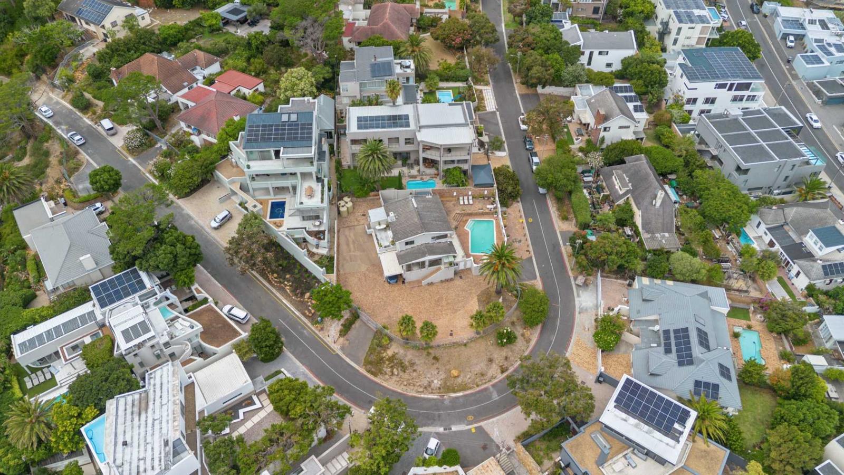
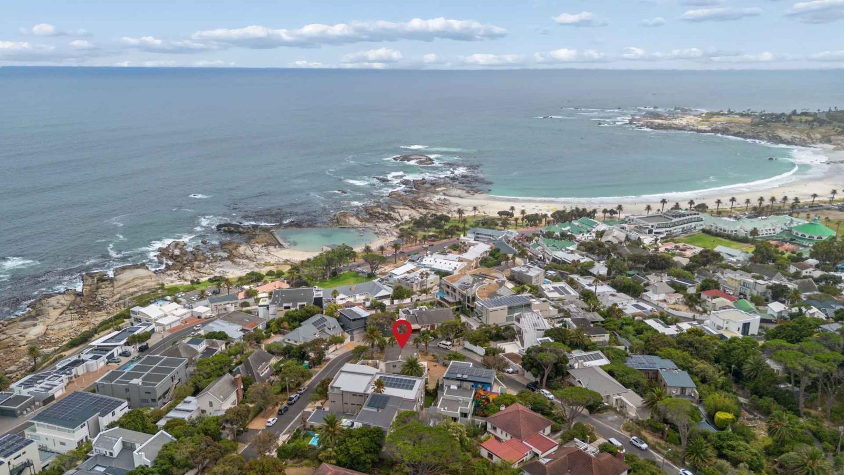
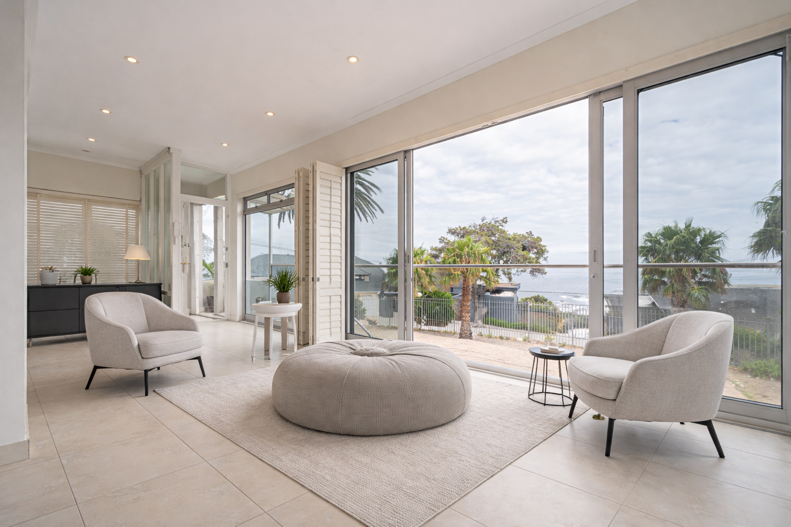
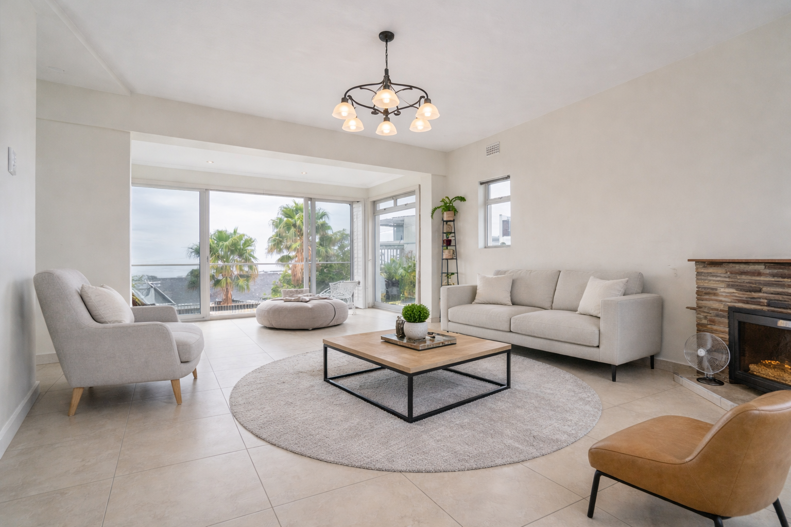
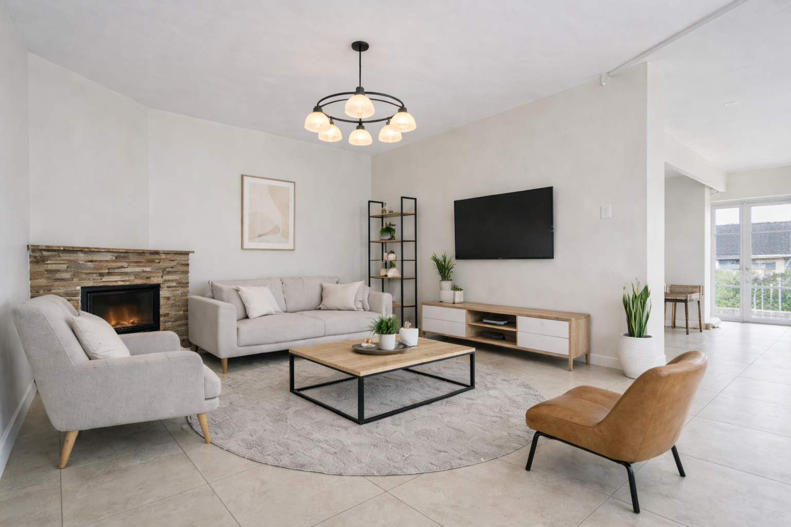
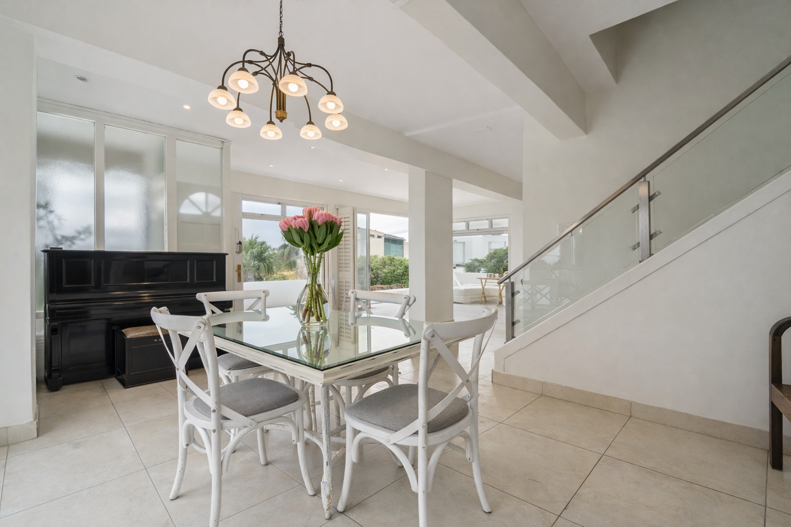
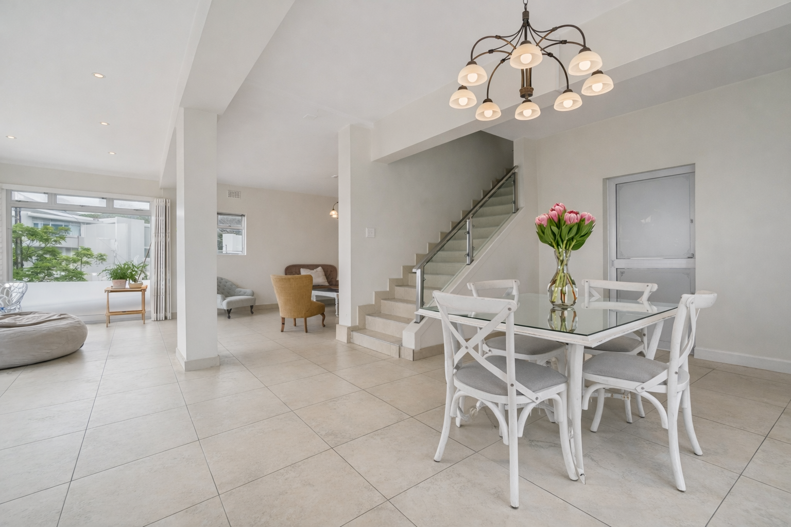
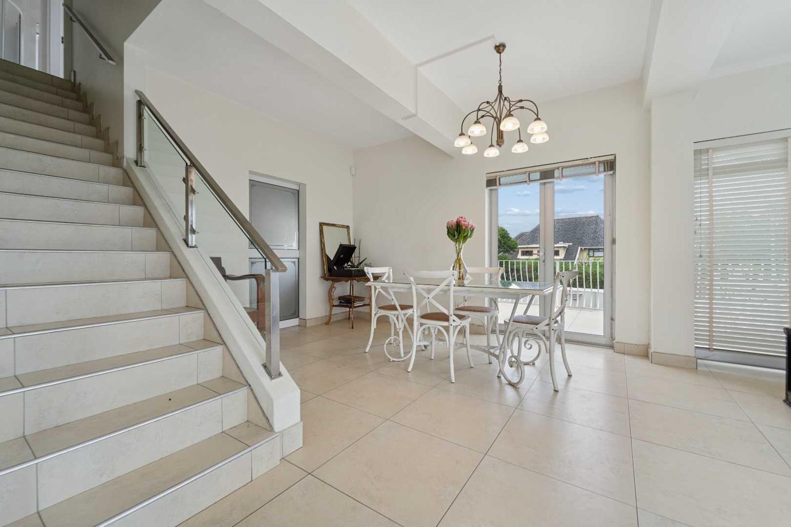
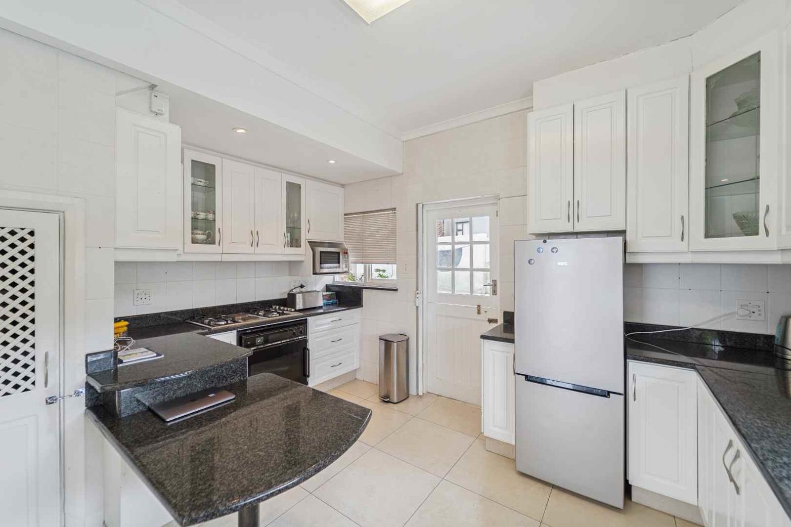
Iconic Ocean and Mountain Views | A Rare Family Sanctuary by the SeaOPEN TO SERIOUS OFFERSA Private Coastal Retreat for Family LivingPerched above the Atlantic Ocean with the majestic Twelve Apostles as your daily backdrop, this exceptional Camps Bay home offers ocean views, privacy, and the kind of lifestyle families across the world dream of.More than a property, this is a place to grow, gather, and create lasting memories, where children play safely with summers spent around the pool, and evenings entertaining whilst enjoying sunsets.Whether you are relocating to Cape Town, investing in a secure family base, or searching for a holiday home with long-term value, this residence offers flexibility, space, and extraordinary natural beauty.Key Features Designed for Comfortable Family LivingLocation: Camps Bay4 Bedrooms | 3.5 Bathrooms | Studystoreroom | Double-storey homePanoramic Atlantic Ocean and Twelve Apostles viewsQuiet cul-de-sac position offering privacy and securitySwimming pool with generous outdoor entertainment areasGarage, covered parking, plus off-street parking for up to 10Laundry roomStaff accommodation with private bathroom ideal for live-in support or housekeeperExtensive cellar space spanning the entire underside of the homeAdditional large storeroom with direct access from parking areaDual entrance and exit accessThe home offers generous proportions and a flexible layout, comfortable as is, with exciting potential to modernize and personalize over time.A Safe and Connected Family LifestyleCamps Bay is one of Cape Towns most desirable coastal suburbs, offering a rare blend of natural beauty and convenience.Families will appreciate:Proximity to the white-sand beach and vibrant beachfront promenadeAccess to leading international and private schools, including:Reddam House Green PointGerman International School Cape TownCamps Bay Primary SchoolCamps Bay High SchoolApproximately 10 minutes to the V and A WaterfrontApproximately 30 minutes to Cape Town International AirportFor overseas buyers, this location offers global accessibility while delivering a relaxed coastal lifestyle rarely matched anywhere in the world.Architectural VisionEnvision a contemporary coastal masterpiece where expansive glazing frames uninterrupted ocean and mountain vistas, terraces and outdoor living spaces flow seamlessly from refined interior volumes, and clean architectural lines create a timeless aesthetic.Whether reimagined as a singular luxury residence or a striking double dwelling, the property offers outstanding flexibility for private bedroom suites, generous entertainment areas, and tranquil outdoor retreat. subject to council approval.Long-Term Value and Lifestyle InvestmentCamps Bay property remains tightly held and internationally sought after. With its elevated positioning, breathtaking outlook, and generous erf size, this home offers both immediate enjoyment and future flexibility.Move in and enjoy as a spacious family home, renovate to suit your style, or gradually transform it into a contemporary coastal residence, in one of Africas most iconic seaside addresses.Lifestyle and LocationCamps Bay remains Cape Towns most sought-after seaside suburb, blending cosmopolitan living with unrivalled natural beauty. Residents enjoy:Pristine white-sand beaches and iconic promenadesWorld-class dining and entertainmentApproximately 10 minutes to the V and A Waterfront and 30 minutes to Cape Town International AirportInvestment & Development PotentialWith its elevated position, dramatic ocean and mountain outlook, and rare redevelopment opportunities, this property represents an exceptional offering in a tightly held Camps Bay market. Ideal for international buyers, developers, or visionary owners seeking to craft a bespoke coastal estate of enduring value.Bibi Best is a representative of Real Estate Power CC trading as REAL REALTYImages may include AI-generated staging or alterations and are provided for illustrative marketing purposes only. They do not constitute a representation of the propertys actual condition, layout, or finishes.
What we know about this property
Each attribute shows where it came from and how sure we are. Model-derived attributes arrive as enrichment runs.
Resilience
- Backup Power Level
- Nonefrom the listing text
- Battery Backup
- Nofrom the listing text · 98%
- Borehole
- Nofrom the listing text · 98%
- Gas Hob
- Nofrom the listing text · 98%
- Generator
- Nofrom the listing text · 98%
- Grey Water
- Nofrom the listing text · 98%
- Heat Pump
- Nofrom the listing text · 98%
- Inverter
- Nofrom the listing text · 98%
- Solar Geyser
- Nofrom the listing text · 98%
- Solar panels
- Nofrom the listing text · 98%
- Water Tank
- Nofrom the listing text · 98%
Security
- Alarm Beams
- Nofrom the listing text · 98%
- Armed Response
- Nofrom the listing text · 98%
- Boomed Area
- Nofrom the listing text · 94%
- Burglar Bars
- Nofrom the listing text · 93%
- CCTV
- Nofrom the listing text · 97%
- Electric Fence
- Nofrom the listing text · 97%
- Guard 24h
- Nofrom the listing text · 96%
- Security Estate
- Nofrom the listing text · 93%
Market
- Days on market
- 205 daysfrom our price history
- Gross rental yield
- 2.2%from our price history
- Price change since listed
- 0.0%from our price history
- Times relisted
- 0from our price history
- Vs suburb median
- 0.83×from our price history
- Under Offer
- Nofrom our price history
Comfort
- Air Conditioning
- Nofrom the listing text · 97%
- Double Glazing
- Nofrom the listing text · 97%
- Fireplace
- Nofrom the listing text · 98%
- High Ceilings
- Nofrom the listing text · 94%
- Natural Light
- Brightfrom the listing text · 66%
- North Facing
- Nofrom the listing text · 97%
- Quiet Street
- Yesfrom the listing text · 99%
- Underfloor Heating
- Nofrom the listing text · 98%
- View Type
- Seafrom the listing text
- Wind Protected
- Nofrom the listing text · 96%
Layout
- Flatlet
- Nofrom the listing text · 88%
- Furnished
- Nofrom the listing text · 96%
- Home Office
- Yesfrom the listing text · 98%
- Lift Access
- Nofrom the listing text · 97%
- Open Plan
- Nofrom the listing text · 89%
- Penthouse
- Nofrom the listing text · 98%
- Scullery
- Yesfrom the listing text · 92%
- Single Level
- Nofrom the listing text · 98%
- Staff Accommodation
- Yesfrom the listing text · 98%
- Walk In Closet
- Nofrom the listing text · 97%
- Wheelchair Access
- Nofrom the listing text · 98%
Outdoor
- Balcony
- Yesfrom the listing text · 62%
- Boat Caravan Parking
- Nofrom the listing text · 95%
- Borehole Irrigation
- Nofrom the listing text · 97%
- Covered Patio
- Nofrom the listing text · 86%
- Established Trees
- Nofrom the listing text · 87%
- Garage Type
- Singlefrom the listing text · 98%
- Garden Size
- Largefrom the listing text · 82%
- Off-street parking bays
- 10from the listing text · 96%
- Pet Friendly
- Nofrom the listing text · 97%
- Pool Type
- Standardfrom the listing text · 99%
Architecture
- Architecture Style
- Contemporaryfrom the listing text · 75%
- Double Storey
- Yesfrom the listing text · 98%
- Original Features
- Nofrom the listing text · 98%
- Thatched Roof
- Nofrom the listing text · 98%
Tenure Rules
- Exclusive Use Area
- Nofrom the listing text · 97%
- No transfer duty
- Nofrom the listing text · 98%
- Retirement Scheme
- Nofrom the listing text · 98%
- Short Let Allowed
- Nofrom the listing text · 98%
- Special Levy Mentioned
- Nofrom the listing text · 98%
- Utilities Included
- Nofrom the listing text · 98%
Connectivity
- Fibre
- Nofrom the listing text · 98%
Commercial
- Auction
- Nofrom the listing text · 98%
- Bank Assisted
- Nofrom the listing text · 98%
- Off Plan
- Nofrom the listing text · 97%
- Owner Relocating
- Nofrom the listing text · 97%
- Price Reduced
- Nofrom our price history
- Priced To Sell
- Nofrom the listing text · 83%
Portal facts
- Land size
- 877 m²
- Listing date
- 3 Mar 2026
- Property type
- House
- Feature: Study
- yes
- Listing number
- T5410091
- Feature: Garden
- yes
- Feature: Lounges
- 1
- Feature: Bedrooms
- 4
- Feature: Bathrooms 3.
- 5
- Feature: Open parking
- 10
- Feature: Family TV room
- yes
- Feature: Garage parking
- 1