



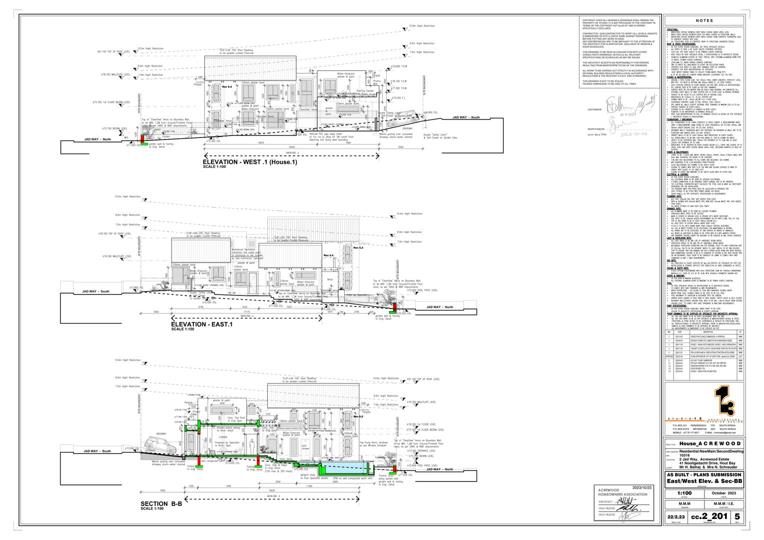
3 Bedroom House for sale in Valley Area
2016 Acrewood Estate, Valley Area, Hout Bay
3 bed · 2 bath · 155 m² floor · 358 m² erf
Description
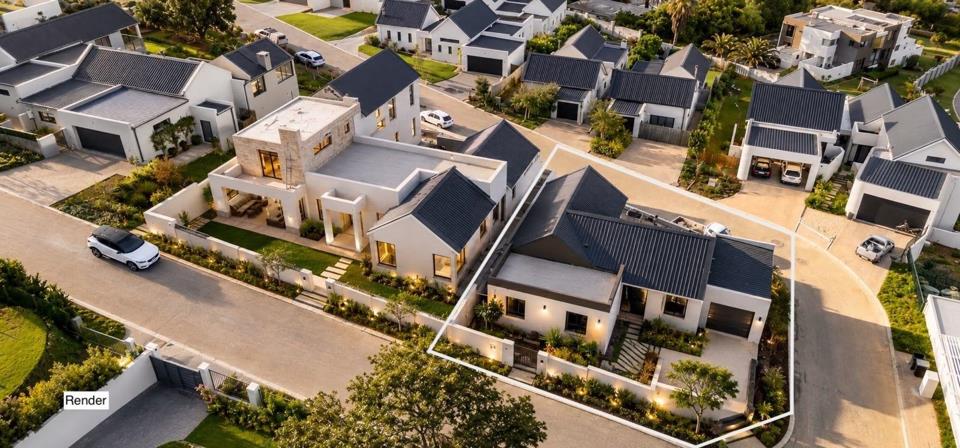
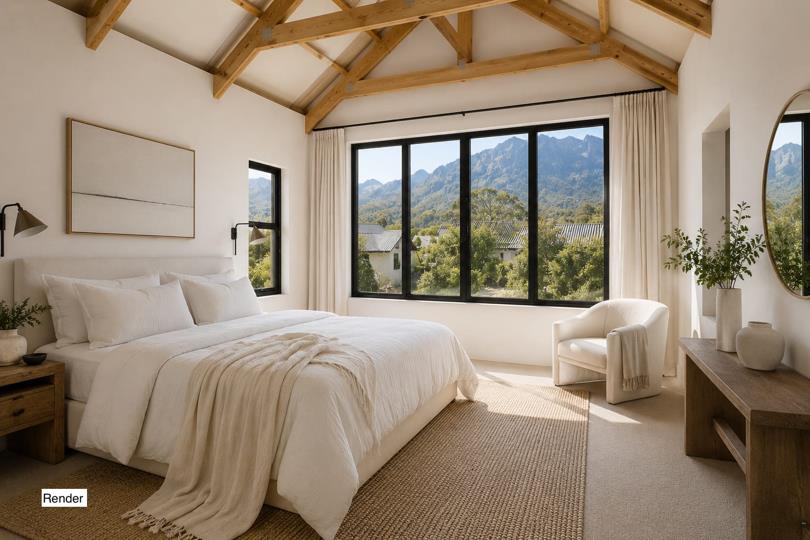
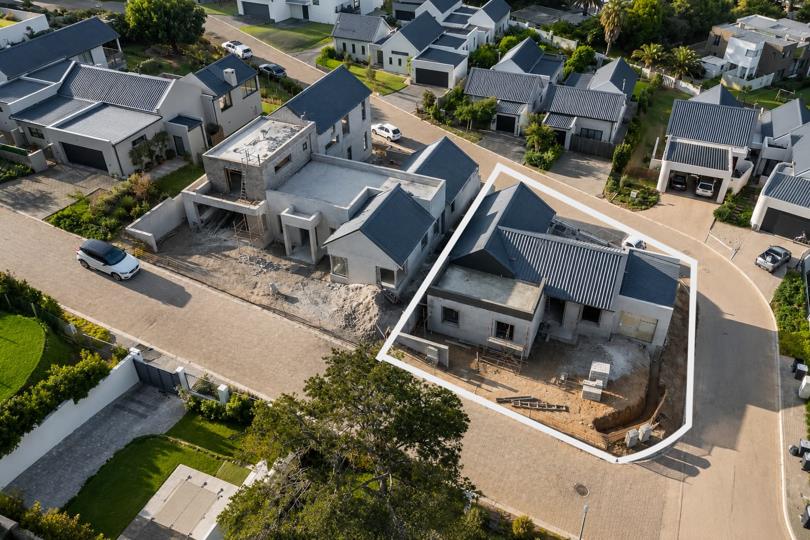
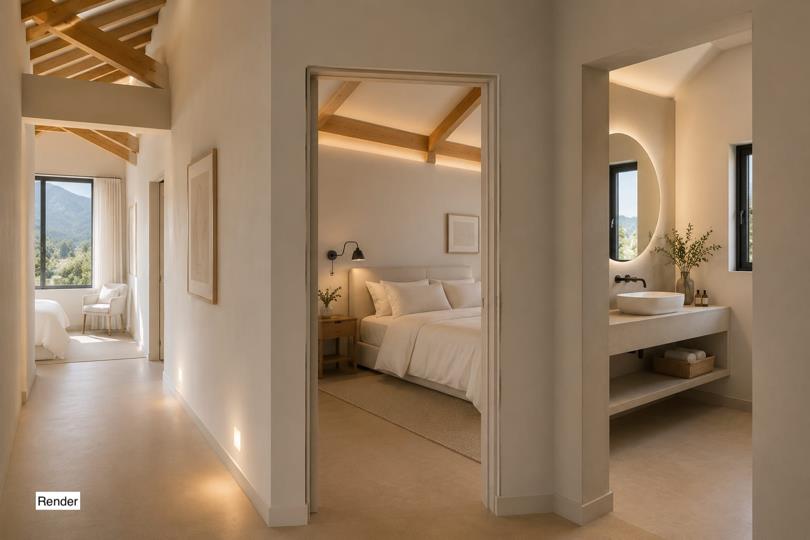
Brand new. Easy living. No transfer duty. | A SMARTER WAY TO BUY IN HOUT BAY R 8,500,000 incl. VAT | 3 Bedrooms | Study | Air Conditioning | Secure Garage | Acrewood Estate | Hout Bay Valley WHY BUY OLD WHEN YOU CAN START BRAND NEW? No renovations. No inherited maintenance. No outdated kitchen. No transfer duty. Just a brand-new home, designed for modern Cape Town living and ready for its very first owner. Priced at R 8,500,000 including VAT, this beautifully considered three-bedroom residence is currently taking shape within the secure Acrewood Estate in the Hout Bay Valley, with completion anticipated for October 2026. It offers something increasingly difficult to find in Hout Bay: A brand-new, manageable home in a secure estate – without compromising on style, comfort or lifestyle. And because VAT is included in the purchase price, NO TRANSFER DUTY is... Brand new. Easy living. No transfer duty. | A SMARTER WAY TO BUY IN HOUT BAY R 8,500,000 incl. VAT | 3 Bedrooms | Study | Air Conditioning | Secure Garage | Acrewood Estate | Hout Bay Valley WHY BUY OLD WHEN YOU CAN START BRAND NEW? No renovations. No inherited maintenance. No outdated kitchen. No transfer duty. Just a brand-new home, designed for modern Cape Town living and ready for its very first owner. Priced at R 8,500,000 including VAT, this beautifully considered three-bedroom residence is currently taking shape within the secure Acrewood Estate in the Hout Bay Valley, with completion anticipated for October 2026. It offers something increasingly difficult to find in Hout Bay: A brand-new, manageable home in a secure estate – without compromising on style, comfort or lifestyle. And because VAT is included in the purchase price, NO TRANSFER DUTY is payable. DESIGNED AROUND THE WAY YOU ACTUALLY LIVE The centre of the home is not a formal room that rarely gets used. It is one generous, light-filled space bringing together the kitchen, dining and living areas. Large openings and abundant natural light create an effortless connection between the interior and outdoor entertainment space, giving the home an open, relaxed character perfectly suited to the Cape Town lifestyle. For year-round comfort, the home will also feature fitted air conditioning with both heating and cooling functionality – keeping the home warm and comfortable on colder winter days, while providing refreshing cooling during the warmer summer months. Cook. Entertain. Work. Relax. Everything happens naturally around the heart of the home. THREE BEDROOMS – WITHOUT WASTED SPACE The property offers three well-proportioned bedrooms, including a private main bedroom with its own en-suite bathroom. The additional bedrooms are served by a family bathroom, providing a practical layout for couples, young families, visiting guests or those looking for a Cape Town base. And importantly, the home also includes a dedicated study area. For today's buyer, that matters. Whether you work from home full-time or simply need a quiet space for emails, administration or study, you do not have to sacrifice a bedroom to create an office. More home. Less maintenance. Not every buyer wants a sprawling property that consumes every weekend. This home is for somebody looking for quality rather than unnecessary size. Contemporary architecture. Clean lines. Natural light. Fitted air conditioning for heating in winter and cooling in summer. Secure parking. Modern finishes. Easy indoor-outdoor living. And a home that can simply be locked up when you travel. For buyers looking to simplify without downgrading their lifestyle, this makes a great deal of sense. THE HOUT BAY LIFESTYLE – WITHOUT THE HASSLE Acrewood Estate combines the privacy and reassurance of a secure gated environment with convenient access to everything that makes Hout Bay such a desirable place to live. Schools. Restaurants. Coffee shops. Shopping. Beaches. Mountain trails. And the extraordinary natural surroundings of the Hout Bay Valley. Whether this becomes your permanent family home, a Cape Town base or a lifestyle investment, the location gives you the flexibility to use the property in the way that suits you. The real advantage? You are buying new. Many properties at this price point come with a second budget attached. Renovations. Bathrooms. Kitchens. Roof repairs. Painting. Maintenance. Here, you start differently. You become the first owner of a brand-new home, complete with modern finishes and year-round climate comfort – warm in winter and cool in summer. And with construction already underway and completion anticipated in October 2026, you can secure the property now and look forward to moving into a newly completed home ahead of summer. AT A GLANCE R 8,500,000 including VAT NO TRANSFER DUTY 3 bedrooms Private main bedroom with en-suite bathroom Family bathroom Dedicated study / work-from-home area Open-plan kitchen, dining and living space Fitted air conditioning with heating for colder days and cooling for warmer days Excellent natural light Indoor-outdoor connection Outdoor entertainment area Contemporary architecture Modern finishes Secure garage Additional off-street parking Secure Acrewood Estate Hout Bay Valley location Approved plans Floor plans available on request Currently under construction Completion anticipated October 2026 NOT IN CAPE TOWN? You do not need to wait until your next trip to see the property. Private site viewings can be arranged, as well as personal live WhatsApp video walkthroughs for buyers elsewhere in South Africa or internationally. See the construction progress in real time. Ask questions while walking through the property. Review the floor plans before making the trip. This is not a renovation project. It is your opportunity to start brand new. Three bedrooms. Dedicated study. Year-round air-conditioned comfort – warm in winter, cool in summer. Secure estate living. Contemporary design. Easy-care lifestyle. Hout Bay Valley. R 8,500,000 including VAT. No Transfer Duty. Secure it now. Be the first to call it home. Contact Sven Berndt at ROLIX Real Estate for further information, floor plans or to arrange a private site viewing or personal live video walkthrough. ROLIX Real Estate | Hout Bay DISCLAIMER The property is currently under construction. Certain photographs and visual materials have been digitally enhanced and/or AI-assisted for presentation purposes, including lighting, exposure, clarity and image quality. All images, plans, finishes and specifications are indicative and may differ from the completed property. Prospective purchasers should refer to the approved architectural plans and final specifications. Any foreign currency price shown is an estimate for information purposes only. Exchange-rate fluctuations may affect the converted amount. The official asking price is in South African Rand (ZAR). Read full description + window.loader.addCallback((renderComponent) => renderComponent({"name":"ReadMore","props":"#-276733026","type":"c"}));
What we know about this property
Each attribute shows where it came from and how sure we are. Model-derived attributes arrive as enrichment runs.
Resilience
- Backup Power Level
- Partialfrom the listing text · 80%
- Battery Backup
- Nofrom the listing text · 97%
- Borehole
- Nofrom the listing text · 98%
- Gas Hob
- Nofrom the listing text · 97%
- Generator
- Nofrom the listing text · 97%
- Grey Water
- Nofrom the listing text · 98%
- Heat Pump
- Nofrom the listing text · 95%
- Inverter
- Nofrom the listing text · 97%
- Solar Geyser
- Yesfrom the listing text · 96%
- Solar panels
- Nofrom the listing text · 93%
- Water Tank
- Nofrom the listing text · 98%
Security
- Alarm Beams
- Nofrom the listing text · 90%
- Armed Response
- Nofrom the listing text · 63%
- Boomed Area
- Yesfrom the listing text · 87%
- Burglar Bars
- Nofrom the listing text · 68%
- CCTV
- Nofrom the listing text · 97%
- Electric Fence
- Nofrom the listing text · 94%
- Guard 24h
- Yesfrom the listing text · 70%
- Security Estate
- Yesfrom the listing text · 99%
Market
- Days on market
- 34 daysfrom our price history
- Price change since listed
- 0.0%from our price history
- Price per m²
- R 46 970from our price history
- Times relisted
- 0from our price history
- Under Offer
- Nofrom our price history
Comfort
- Air Conditioning
- Yesfrom the listing text · 99%
- Double Glazing
- Nofrom the listing text · 97%
- Fireplace
- Yesfrom the listing text · 98%
- High Ceilings
- Yesfrom the listing text · 98%
- Natural Light
- Brightfrom the listing text
- North Facing
- Nofrom the listing text · 97%
- Quiet Street
- Nofrom the listing text · 97%
- Underfloor Heating
- Nofrom the listing text · 98%
- View Type
- Mountainfrom the listing text
- Wind Protected
- Nofrom the listing text · 97%
Layout
- Flatlet
- Nofrom the listing text · 98%
- Furnished
- Nofrom the listing text · 96%
- Home Office
- Yesfrom the listing text · 99%
- Lift Access
- Nofrom the listing text · 98%
- Living Areas
- 2from the listing text · 94%
- Open Plan
- Yesfrom the listing text · 98%
- Penthouse
- Nofrom the listing text · 98%
- Scullery
- Yesfrom the listing text · 98%
- Single Level
- Nofrom the listing text · 97%
- Staff Accommodation
- Nofrom the listing text · 97%
- Walk In Closet
- Nofrom the listing text · 97%
- Wheelchair Access
- Nofrom the listing text · 98%
Outdoor
- Balcony
- Yesfrom the listing text · 97%
- Boat Caravan Parking
- Nofrom the listing text · 97%
- Borehole Irrigation
- Nofrom the listing text · 98%
- Braai Area
- Yesfrom the listing text · 98%
- Covered Patio
- Yesfrom the listing text · 96%
- Established Trees
- Nofrom the listing text · 97%
- Garage Type
- Doublefrom the listing text
- Garden Size
- Mediumfrom the listing text · 68%
- Pet Friendly
- Yesfrom the listing text · 98%
- Pool Type
- Standardfrom the listing text
Condition
- Needs Tlc
- Nofrom the listing text · 98%
- Renovation Status
- New Buildfrom the listing text
Architecture
- Architecture Style
- Contemporaryfrom the listing text
- Build Era
- New Buildfrom the listing text
- Double Storey
- Yesfrom the listing text · 96%
- Original Features
- Nofrom the listing text · 98%
- Thatched Roof
- Nofrom the listing text · 98%
Tenure Rules
- Exclusive Use Area
- Nofrom the listing text · 96%
- No transfer duty
- Yesfrom the listing text · 99%
- Retirement Scheme
- Nofrom the listing text · 98%
- Short Let Allowed
- Nofrom the listing text · 97%
- Special Levy Mentioned
- Nofrom the listing text · 97%
- Tenure
- Sectional Titlefrom the listing text · 99%
- Utilities Included
- Nofrom the listing text · 98%
Connectivity
- Fibre
- Nofrom the listing text · 98%
Commercial
- Auction
- Nofrom the listing text · 99%
- Bank Assisted
- Nofrom the listing text · 98%
- Off Plan
- Yesfrom the listing text · 87%
- Owner Relocating
- Nofrom the listing text · 98%
- Price Reduced
- Nofrom our price history
- Priced To Sell
- Nofrom the listing text · 95%
Portal facts
- Roof
- Galvanised Steel
- Floor
- Wooden Floors
- Rooms
- Air Conditioner
- Solar
- Solar Geyser
- Garage
- 1
- Office
- 1
- Parking
- Secure Parking
- Bedrooms
- 3
- Erf Size
- 358 m²
- Kitchens
- 1
- Security
- Totally Fenced, Alarm System, 24 Hour Response
- Bathrooms
- 2
- Floor Size
- 155 m²
- Listing Date
- 20 August 2026
- Pets Allowed
- Yes
- Listing Number
- 117548328
- Street Address
- 2016 Acrewood Estate, 2 Jad Way, Valley Area
- Rates and Taxes
- R 4 549
- Reception Rooms
- 2
- Special Feature
- Built in Braai
- No Transfer Duty
- Yes
- Type of Property
- House