1 Bedroom Apartment in Parow Central
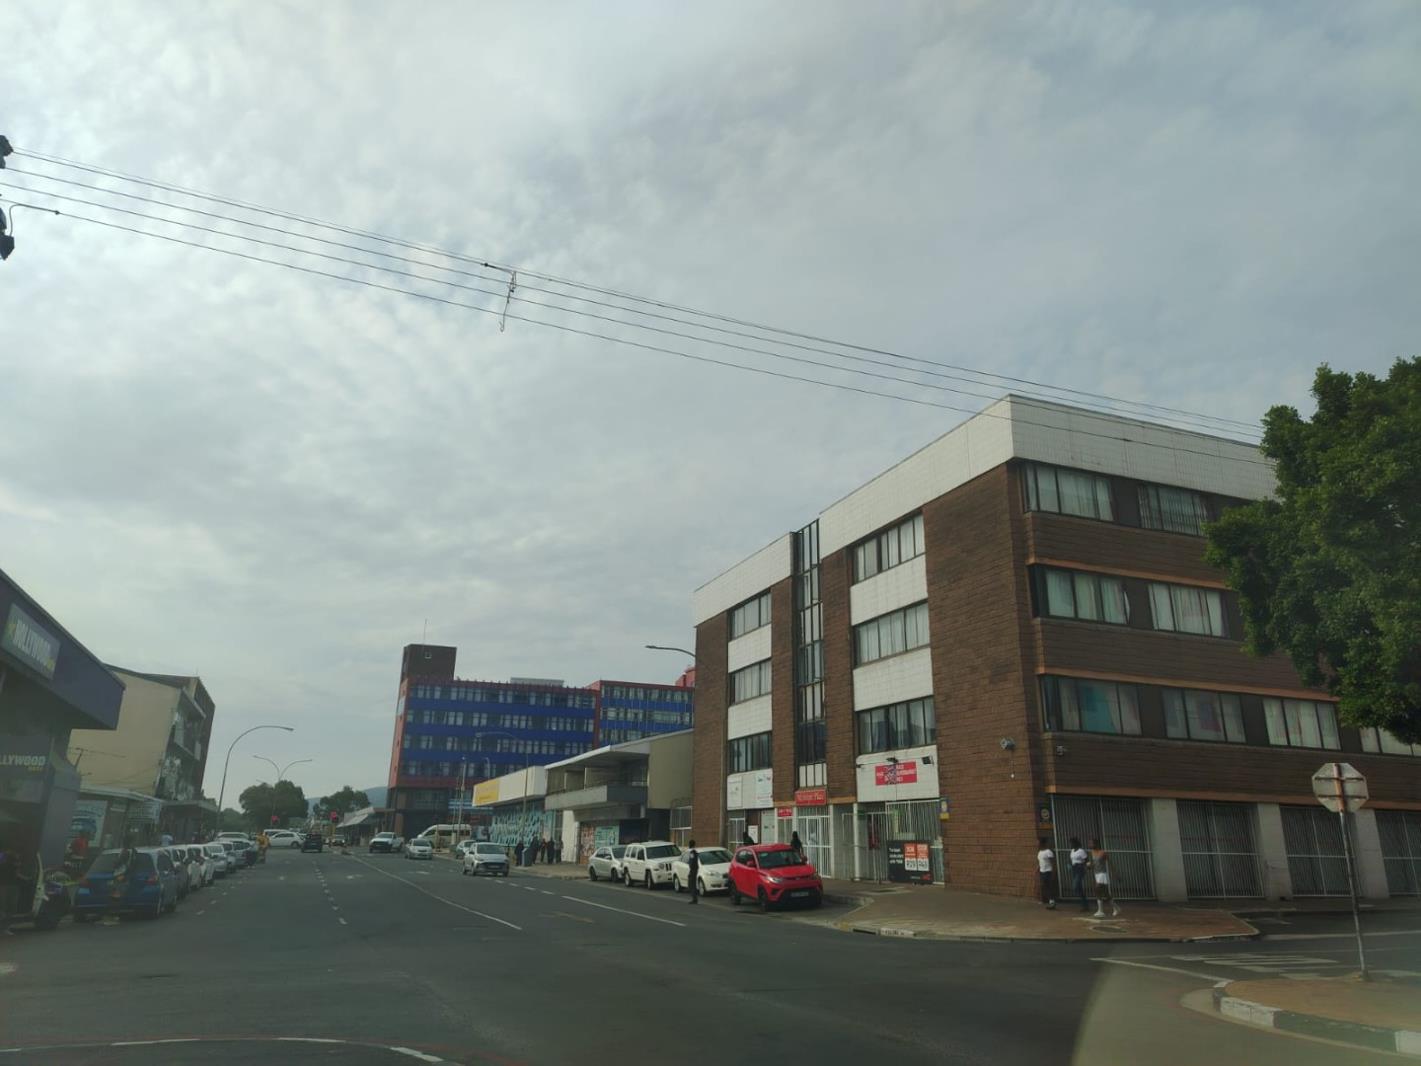
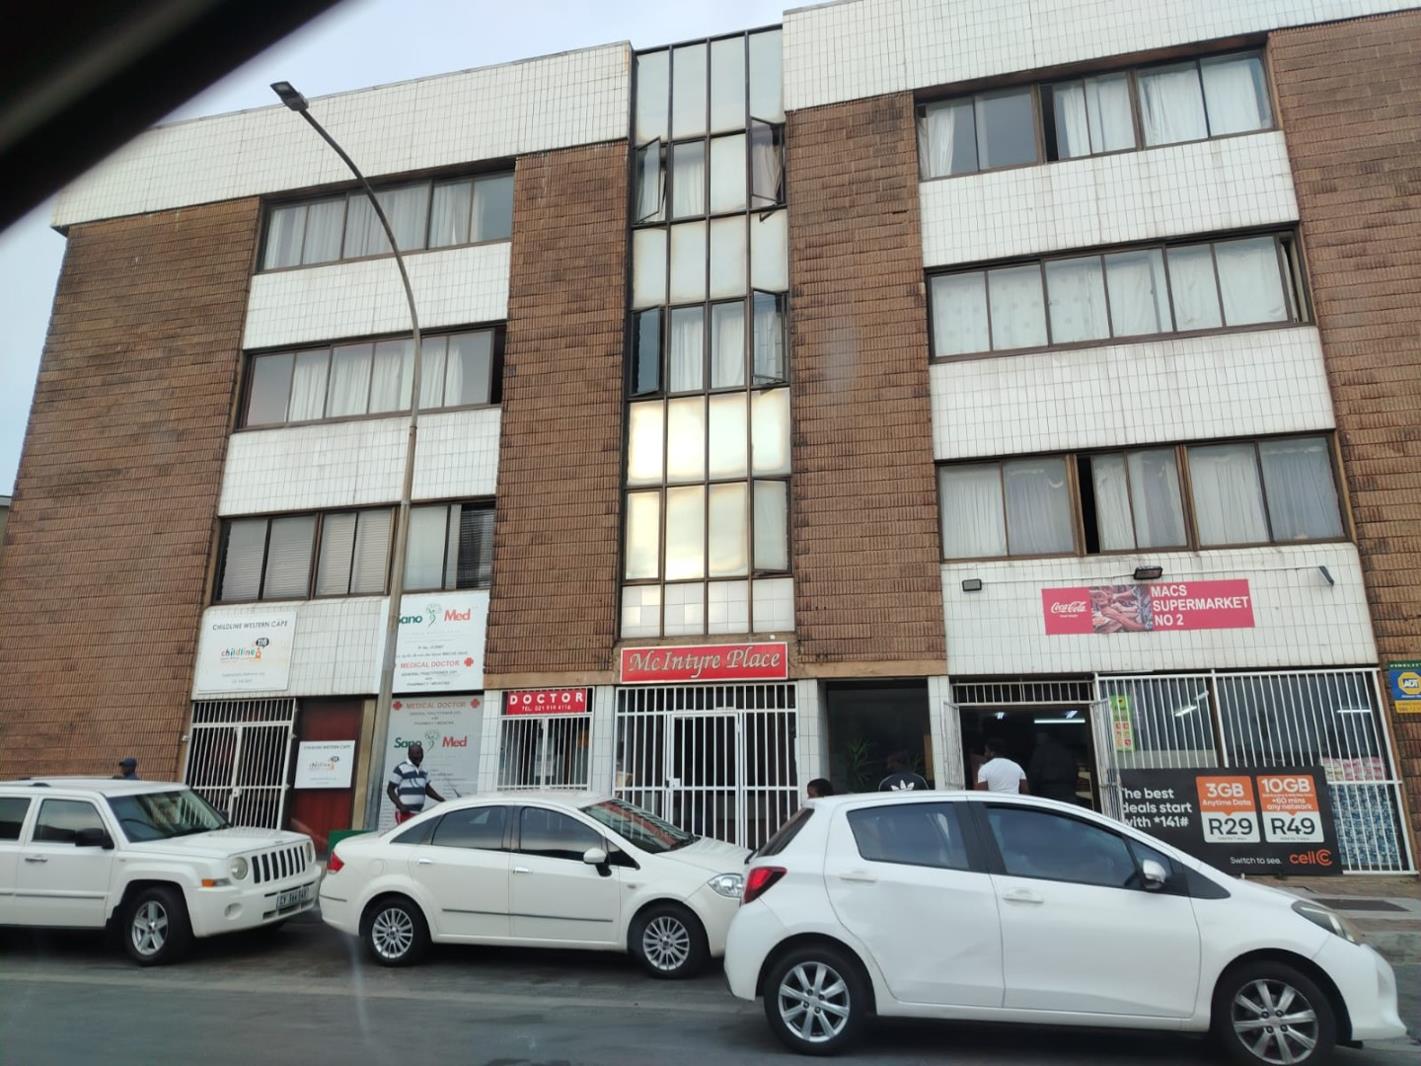
453/2004 mcintyre place, 10 picton street, Parow Central, Cape Town
1 bed · 1 bath · 51 m² floor · 1658 m² erf
Description
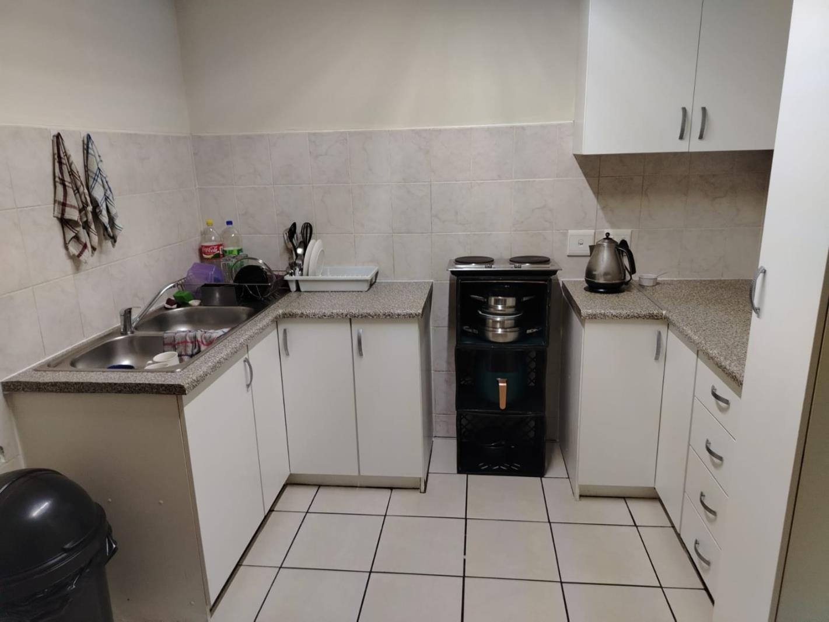
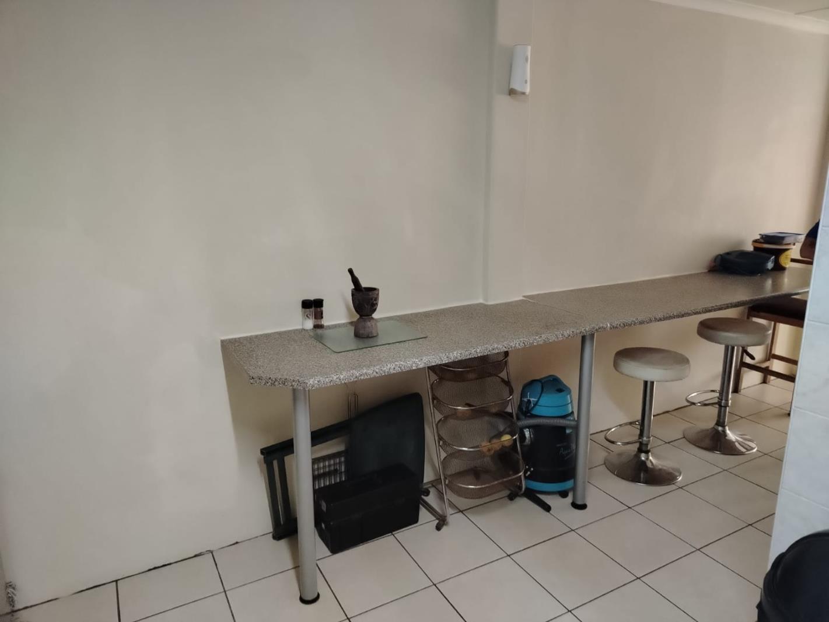
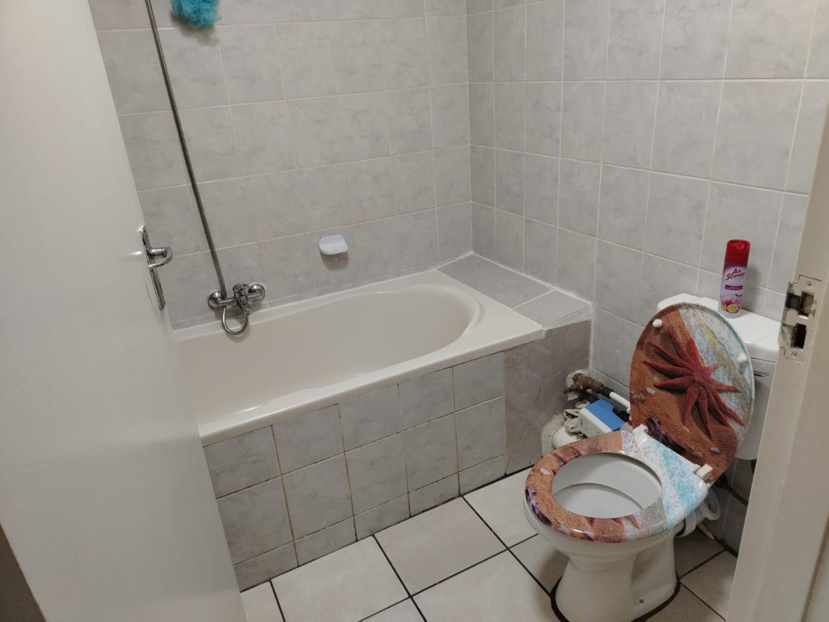
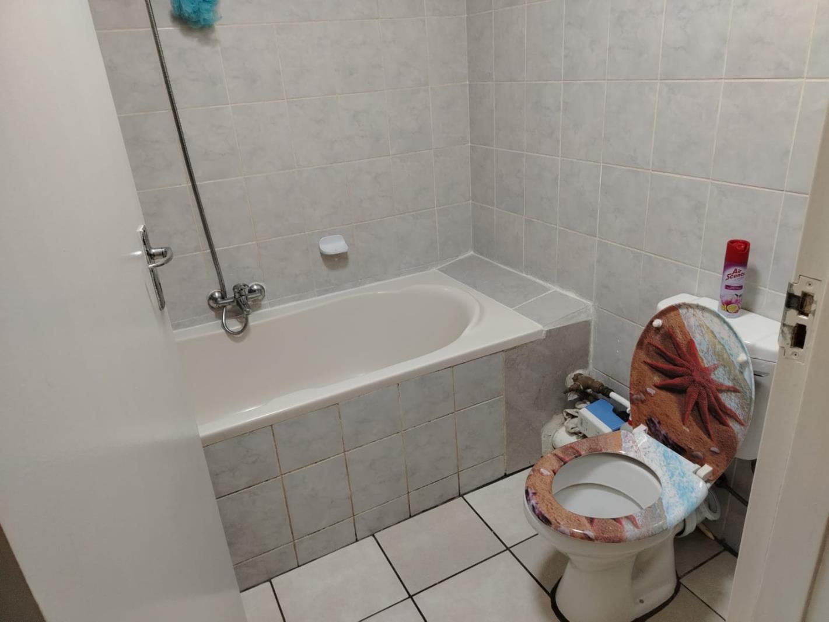
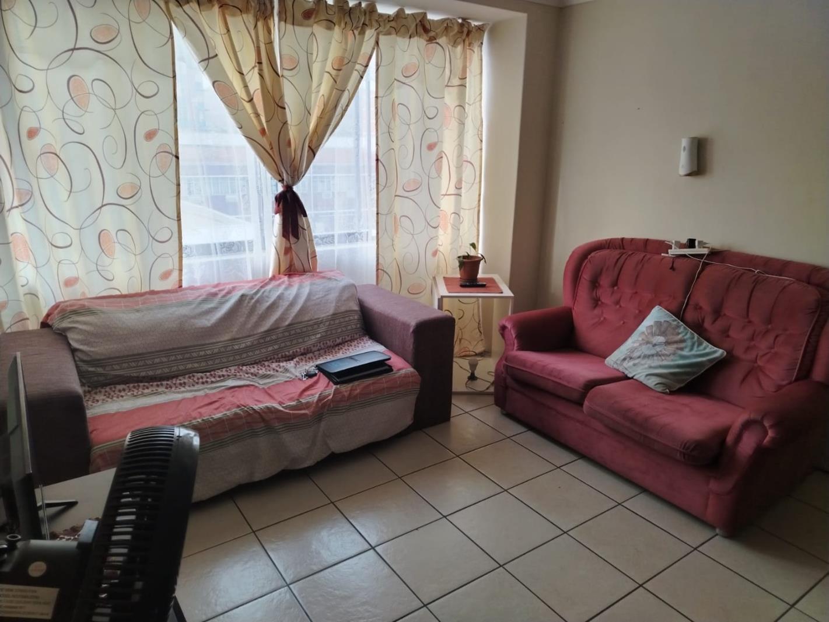
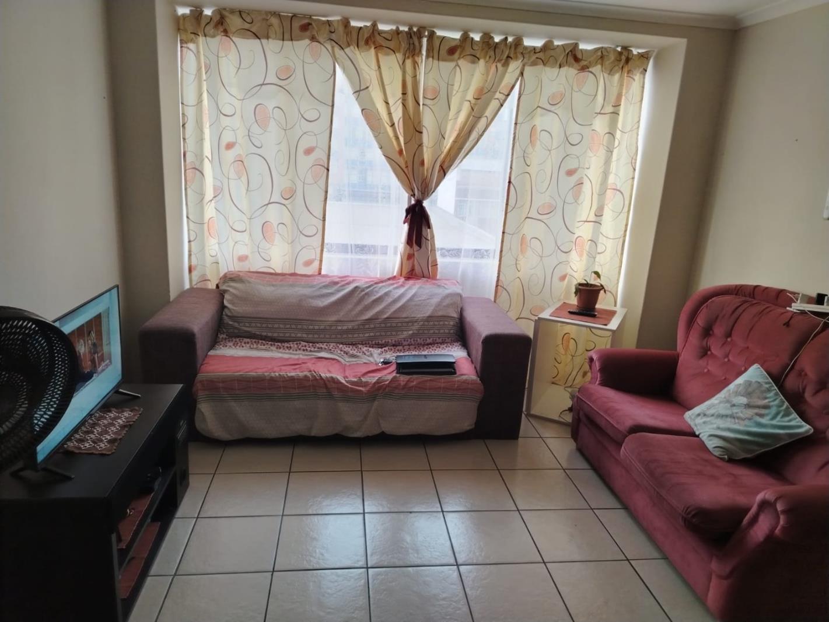
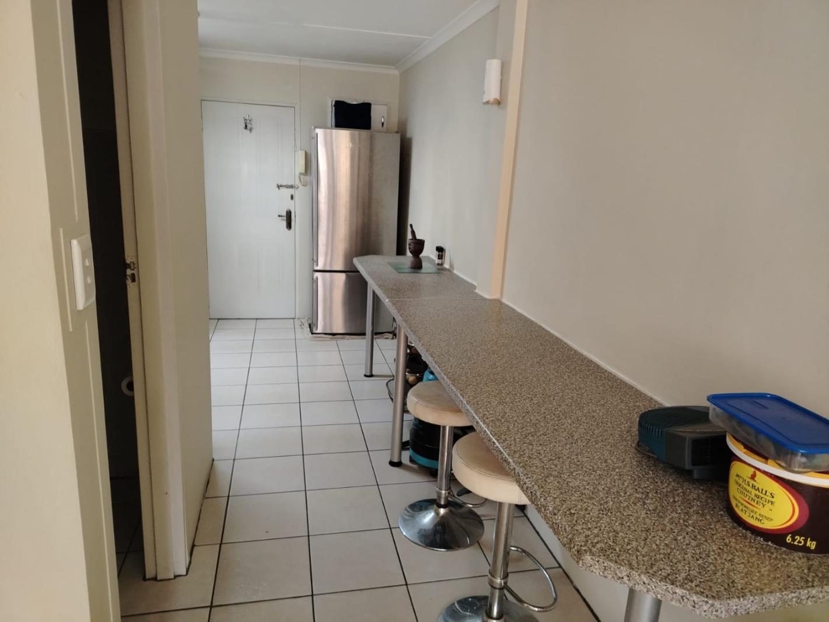
Immaculate 1-Bedroom Unit in Prime Parow Central LocationImmaculate 1-Bedroom Unit in Prime Parow Central Location Presenting a free-flowing, well-presented, and immaculate residential unit, ideally situated within a safe, secure, and peaceful block in the heart of Parow Central. This well-maintained property offers unparalleled convenience, being close to schools, shopping centres, and essential amenities. Its prime location ensures easy access to a taxi route, shops, the local library, and places of worship, making daily life effortlessly manageable.The unit features a bright and airy bedroom of comfortable size, complete with fully fitted built-in cupboards, providing ample storage. The spacious open-plan lounge and dining area are bathed in natural sunlight, filtering through large windows that offer engaging views of the surroundings, including partial glimpses of Parow Mall. Complementing this living space is a modern, well-planned kitchen, boasting stunning, crisp white built-in cupboards that combine style with functionality. A fully tiled family bathroom, equipped with a bath, toilet, and vanity, serves the unit.Further enhancing this appealing unit are the communal amenities, including a spacious braai area - perfect for entertaining family and friends. Residents benefit from secure parking, safely located behind access-controlled gates, ensuring peace of mind. The entire block is fully walled and gated, adding an extra layer of security. With tiled flooring throughout, this property offers a clean and contemporary finish.This exceptional unit represents a fantastic opportunity for those seeking comfortable and convenient living in Parow. Do not miss the chance to make this gem your own. Contact us today to arrange a viewing appointment.Key Features Immaculate 1-Bedroom Unit- Modern Fitted Kitchen- Spacious Open-Plan Living & Dining- Secure, Well-Maintained Block- Communal Braai Area- Secure Access-Controlled Parking- Prime Location near AmenitiesPILLAR PROPS 19 PTY LTD trading as REMAX Unlimited Durbanville operates in terms of a franchise agreement with REMAX of Southern Africa.
What we know about this property
Each attribute shows where it came from and how sure we are. Model-derived attributes arrive as enrichment runs.
Resilience
- Backup Power Level
- Nonefrom the listing text
- Battery Backup
- Nofrom the listing text · 98%
- Borehole
- Nofrom the listing text · 98%
- Gas Hob
- Nofrom the listing text · 98%
- Generator
- Nofrom the listing text · 98%
- Grey Water
- Nofrom the listing text · 98%
- Heat Pump
- Nofrom the listing text · 98%
- Inverter
- Nofrom the listing text · 98%
- Solar Geyser
- Nofrom the listing text · 98%
- Solar panels
- Nofrom the listing text · 98%
- Water Tank
- Nofrom the listing text · 98%
Security
- Alarm Beams
- Nofrom the listing text · 98%
- Armed Response
- Nofrom the listing text · 98%
- Boomed Area
- Nofrom the listing text · 66%
- Burglar Bars
- Yesfrom the listing text · 93%
- CCTV
- Nofrom the listing text · 97%
- Electric Fence
- Nofrom the listing text · 95%
- Guard 24h
- Nofrom the listing text · 97%
- Security Estate
- Yesfrom the listing text · 74%
Market
- Days on market
- 128 daysfrom our price history
- Price change since listed
- 0.0%from our price history
- Price per m²
- R 13 333from our price history
- Times relisted
- 0from our price history
- Vs suburb median
- 0.87×from our price history
- Under Offer
- Nofrom our price history
Comfort
- Air Conditioning
- Nofrom the listing text · 97%
- Double Glazing
- Nofrom the listing text · 98%
- Fireplace
- Nofrom the listing text · 98%
- High Ceilings
- Nofrom the listing text · 97%
- Natural Light
- Brightfrom the listing text
- North Facing
- Nofrom the listing text · 97%
- Quiet Street
- Nofrom the listing text · 76%
- Underfloor Heating
- Nofrom the listing text · 98%
- View Type
- Nonefrom the listing text · 73%
- Wind Protected
- Nofrom the listing text · 98%
Layout
- Flatlet
- Nofrom the listing text · 98%
- Furnished
- Nofrom the listing text · 94%
- Home Office
- Nofrom the listing text · 97%
- Lift Access
- Nofrom the listing text · 97%
- Living Areas
- 1from the listing text · 96%
- Open Plan
- Yesfrom the listing text · 99%
- Penthouse
- Nofrom the listing text · 98%
- Scullery
- Nofrom the listing text · 97%
- Staff Accommodation
- Nofrom the listing text · 98%
- Walk In Closet
- Nofrom the listing text · 96%
- Wheelchair Access
- Nofrom the listing text · 98%
Outdoor
- Balcony
- Nofrom the listing text · 97%
- Boat Caravan Parking
- Nofrom the listing text · 98%
- Borehole Irrigation
- Nofrom the listing text · 98%
- Covered Patio
- Nofrom the listing text · 96%
- Established Trees
- Nofrom the listing text · 98%
- Garage Type
- Nonefrom the listing text · 86%
- Garden Size
- Nonefrom the listing text · 98%
- Pet Friendly
- Nofrom the listing text · 97%
- Pool Type
- Nonefrom the listing text
Condition
- Needs Tlc
- Nofrom the listing text · 98%
Architecture
- Double Storey
- Nofrom the listing text · 85%
- Original Features
- Nofrom the listing text · 98%
- Thatched Roof
- Nofrom the listing text · 99%
Tenure Rules
- Exclusive Use Area
- Nofrom the listing text · 86%
- No transfer duty
- Nofrom the listing text · 98%
- Retirement Scheme
- Nofrom the listing text · 98%
- Short Let Allowed
- Nofrom the listing text · 98%
- Special Levy Mentioned
- Nofrom the listing text · 97%
- Tenure
- Sectional Titlefrom the listing text · 99%
- Utilities Included
- Nofrom the listing text · 98%
Connectivity
- Fibre
- Nofrom the listing text · 98%
Commercial
- Auction
- Nofrom the listing text · 99%
- Bank Assisted
- Nofrom the listing text · 98%
- Off Plan
- Nofrom the listing text · 98%
- Owner Relocating
- Nofrom the listing text · 98%
- Price Reduced
- Nofrom our price history
- Priced To Sell
- Nofrom the listing text · 97%
Portal facts
- Levies
- R 2 088
- Land size
- 1 658 m²
- Floor size
- 51 m²
- Listing date
- 19 May 2026
- Property type
- Apartment
- Listing number
- T5491691
- Feature: Fenced
- yes
- Rates and taxes
- R 150
- Feature: Lounges
- 1
- Feature: Bedrooms
- 1
- Feature: Bathrooms
- 1
- Feature: Access gate
- yes
- Feature: Dining areas
- 1