4 Bedroom House in Capri
Contact agent for street address, Capri, Cape Town
4 bed · 3 bath · 2 garage · 162 m² floor · 982 m² erf
Description
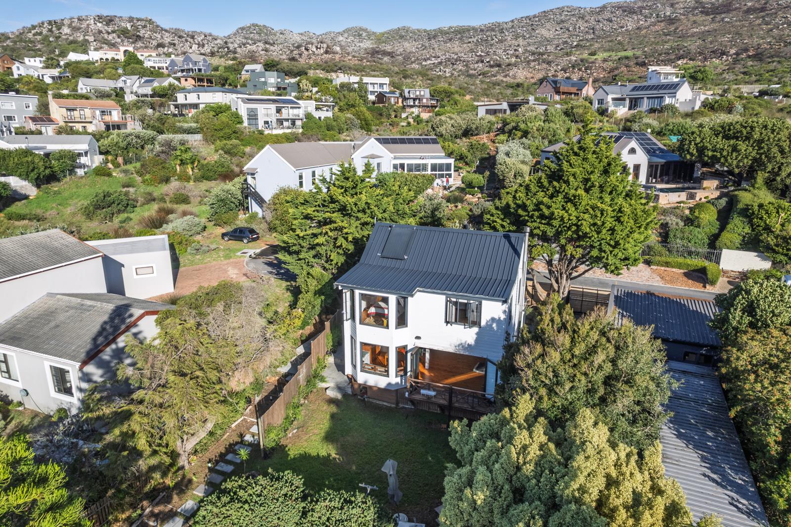
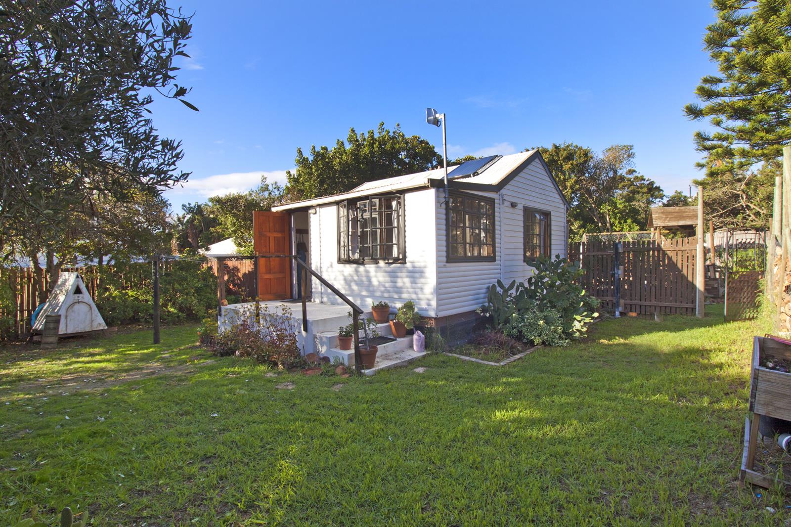
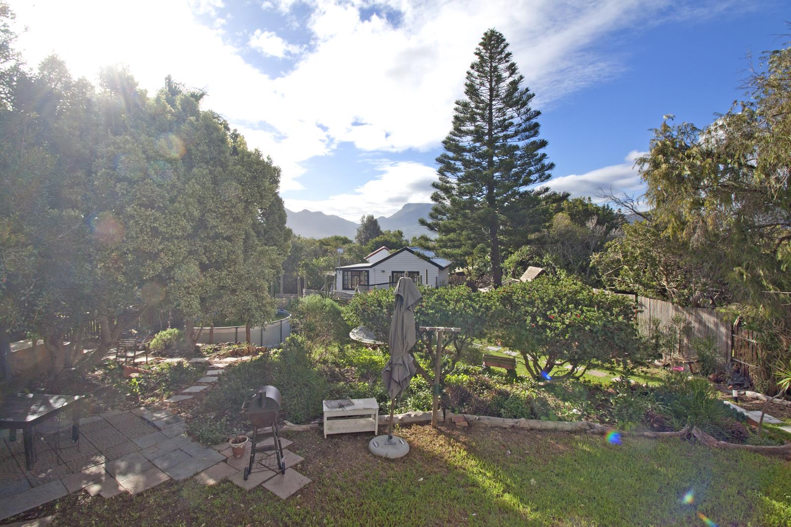
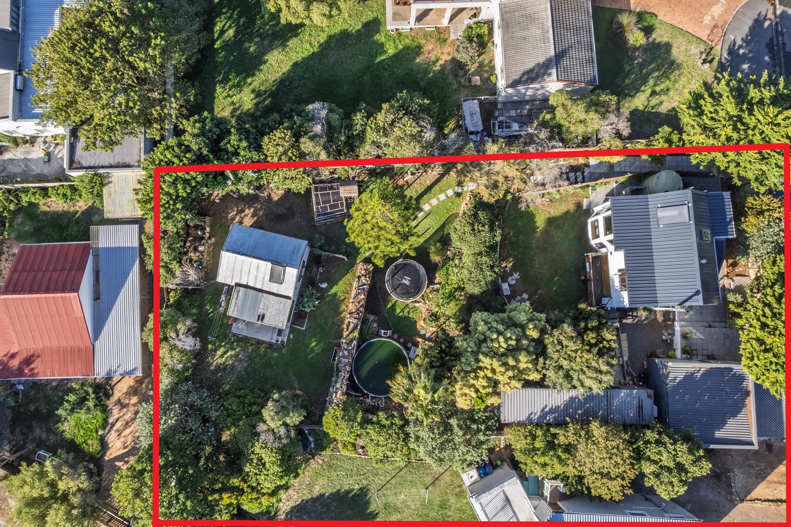
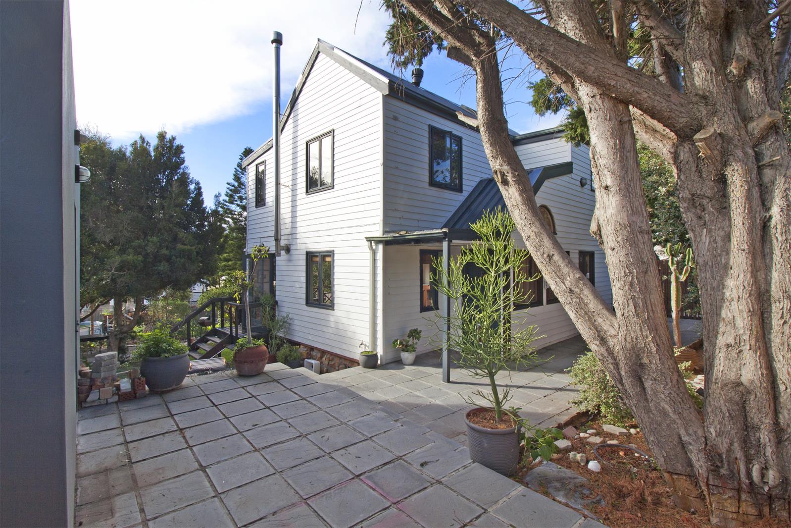
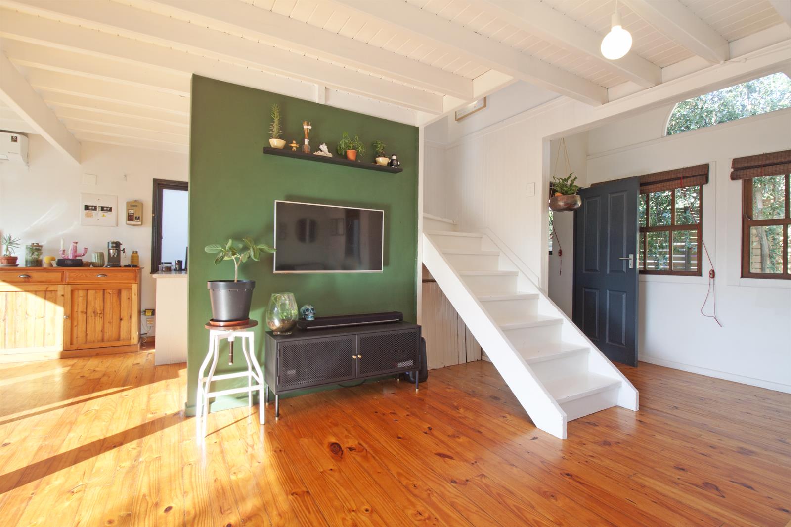
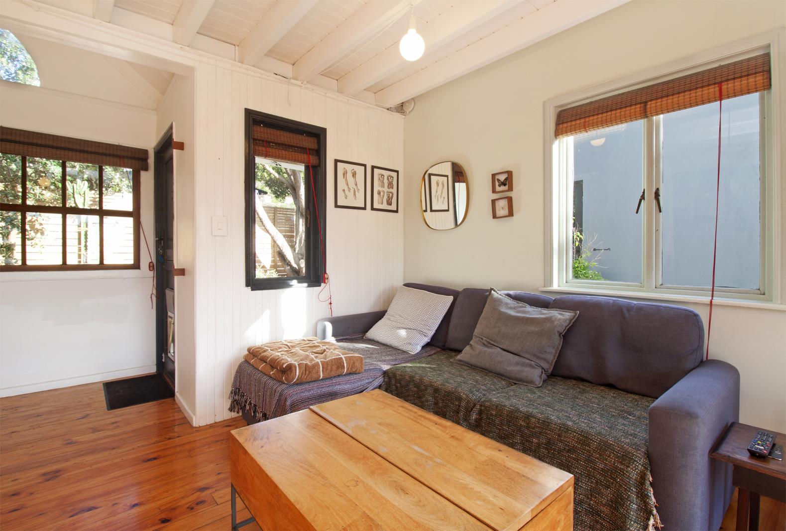
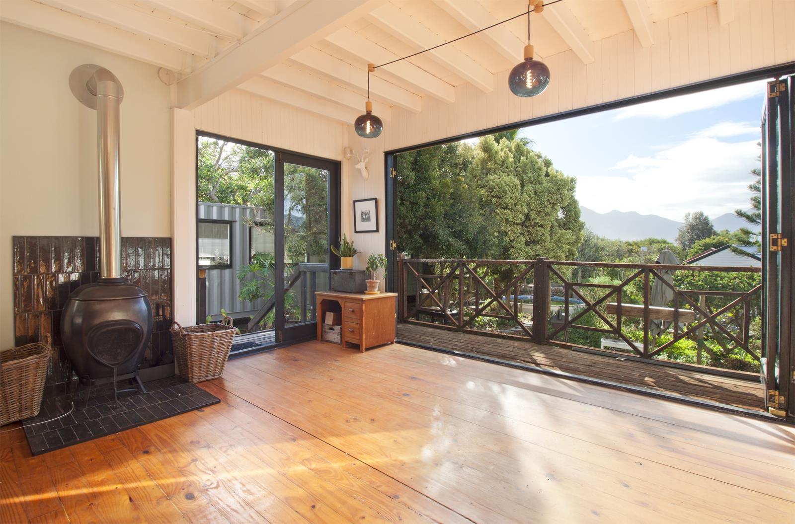
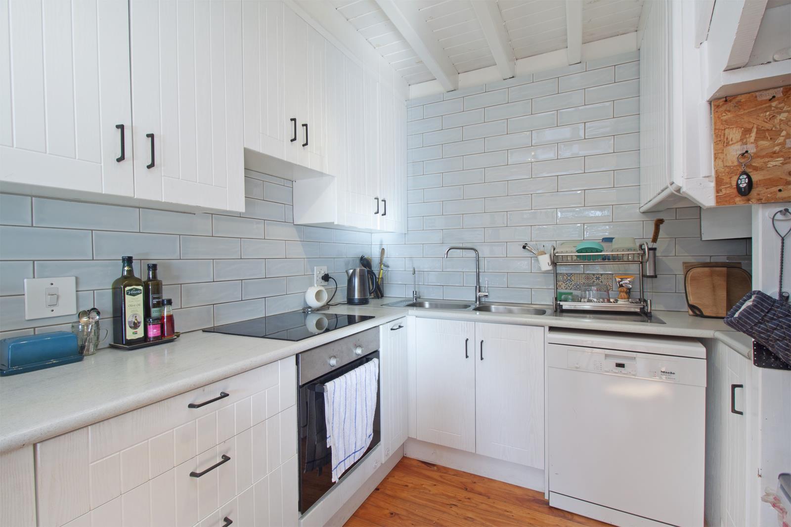
Welcome to this unique and characterful urban homestead nestled in the heart of Capri Village. Mountain views, self-sufficient living and outstanding income potential combine to offer something truly special on the Cape Peninsula property market. The main residence offers three bedrooms and two bathrooms across a well-proportioned layout. Separate from the house, a fully self-contained garden flatlet with its own private entrance provides excellent income potential. A remarkable 11-metre container office and studio space completes this exceptional trifecta.Stepping through the front door of the north-facing main house, you are immediately welcomed by the warmth of gleaming wooden floors that flow throughout. On your right, a beautifully tiled family bathroom serves the ground floor. The tiles run floor to ceiling, and the bathroom is fitted with a shower, toilet, vanity and basin. To your left, the heart of the home opens up into a generously proportioned open plan lounge and dining room. Elegant sliding doors flood the space with natural light. They open up completely to create seamless indoor-outdoor living, perfect for the Cape lifestyle. On cold winter evenings, a bespoke clay earth fireplace becomes the natural gathering point, lending the space a warmth and soul that no gas heater could replicate.From the dining room, a perfectly appointed kitchen awaits with an electric oven and hob, double sink, space for a single fridge and plumbing for a dishwasher.A light wooden staircase leads you from the lounge up to the bedroom wing. At the top, a plush family bathroom impresses with a full bath, shower, toilet and his-and-hers basins set beneath a generous vanity. White shutters on the windows add a fresh coastal elegance while ensuring complete privacy. The main bedroom is well-sized and comfortable, fitted with built-in cupboards and curtains. Two further bedrooms, both with built-in cupboards, complete the upper level, with the added bonus of a loft storage area.Stepping back outside, one of the most exciting features of this property reveals itself. An extraordinary 11-metre high-cube container has been thoughtfully converted into a professional office and studio space, independently valued at R400 000. It is fitted with aluminium windows and doors, Clearview security bars, OSB wooden board flooring and an air conditioner for summer comfort. This versatile space could serve equally well as a creative studio, architect''s office or home business hub. Attached to the container is an additional storage shed, adding even further practicality to this already impressive structure.Making your way further into the property, the completely separate garden flatlet offers outstanding income potential. With its own private entrance, tenants enjoy total independence and privacy. You are welcomed into a delightful sunroom that serves beautifully as a lounge space. The open plan layout incorporates a bedroom, kitchen and bathroom. It is an ideal space for a single professional or couple to call home. The kitchen features a single sink and fridge space. The bathroom is equipped with a shower, toilet, basin, vanity and plumbing for a washing machine. A wall heater ensures comfort through the cooler winter months.The outdoor spaces are where the lifestyle truly comes alive. A 10 000 litre JoJo tank provides excellent water security and feeds a charming outdoor shower. On hot summer days, the porta pool offers the perfect cool-down. The veggie garden patch completes the self-sufficient homestead feel, with fresh produce growing just steps from your kitchen. Solar hot water geysers serve both the main house and the garden flatlet, keeping utility costs pleasantly low year round.Completing the picture is a double automated garage offering secure parking and additional storage. Perimeter beams and cameras provide peace of mind around the clock. Majestic mountain views frame the entire property, reminding you daily why the Cape Peninsula is one of the most sought-after addresses in Africa.Whether you are a savvy investor seeking dual income streams, a family craving space and versatility, or a creative professional needing room to live and work beautifully, this property delivers on every level. Opportunities like this are rare book your private viewing today and come experience it for yourself.
What we know about this property
Each attribute shows where it came from and how sure we are. Model-derived attributes arrive as enrichment runs.
Resilience
- Backup Power Level
- Partialfrom the listing text · 62%
- Battery Backup
- Nofrom the listing text · 97%
- Borehole
- Nofrom the listing text · 97%
- Gas Hob
- Nofrom the listing text · 97%
- Generator
- Nofrom the listing text · 97%
- Grey Water
- Nofrom the listing text · 97%
- Heat Pump
- Nofrom the listing text · 97%
- Inverter
- Nofrom the listing text · 96%
- Solar Geyser
- Yesfrom the listing text · 98%
- Solar panels
- Nofrom the listing text · 95%
- Water Tank
- Yesfrom the listing text · 97%
Security
- Alarm Beams
- Nofrom the listing text · 65%
- Armed Response
- Nofrom the listing text · 97%
- Boomed Area
- Nofrom the listing text · 82%
- Burglar Bars
- Yesfrom the listing text · 93%
- CCTV
- Yesfrom the listing text · 90%
- Electric Fence
- Nofrom the listing text · 95%
- Security Estate
- Nofrom the listing text · 84%
Market
- Days on market
- 131 daysfrom our price history
- Price change since listed
- 0.0%from our price history
- Price per m²
- R 35 494from our price history
- Times relisted
- 0from our price history
- Vs suburb median
- 1.45×from our price history
- Under Offer
- Nofrom our price history
Comfort
- Air Conditioning
- Yesfrom the listing text · 96%
- Double Glazing
- Nofrom the listing text · 97%
- Fireplace
- Yesfrom the listing text · 98%
- High Ceilings
- Nofrom the listing text · 93%
- Natural Light
- Brightfrom the listing text
- North Facing
- Yesfrom the listing text · 95%
- Quiet Street
- Nofrom the listing text · 97%
- Underfloor Heating
- Nofrom the listing text · 98%
- View Type
- Mountainfrom the listing text
- Wind Protected
- Nofrom the listing text · 96%
Layout
- Flatlet
- Yesfrom the listing text · 99%
- Furnished
- Nofrom the listing text · 93%
- Home Office
- Yesfrom the listing text · 97%
- Lift Access
- Nofrom the listing text · 98%
- Open Plan
- Yesfrom the listing text · 98%
- Penthouse
- Nofrom the listing text · 98%
- Scullery
- Nofrom the listing text · 95%
- Single Level
- Nofrom the listing text · 97%
- Staff Accommodation
- Nofrom the listing text · 75%
- Walk In Closet
- Nofrom the listing text · 94%
- Wheelchair Access
- Nofrom the listing text · 97%
Outdoor
- Balcony
- Nofrom the listing text · 92%
- Boat Caravan Parking
- Nofrom the listing text · 96%
- Borehole Irrigation
- Nofrom the listing text · 91%
- Braai Area
- Nofrom the listing text · 94%
- Covered Patio
- Nofrom the listing text · 95%
- Established Trees
- Nofrom the listing text · 88%
- Garage Type
- Doublefrom the listing text
- Off-street parking bays
- 2from the listing text · 99%
- Pet Friendly
- Yesfrom the listing text · 97%
Condition
- Needs Tlc
- Nofrom the listing text · 97%
Architecture
- Double Storey
- Yesfrom the listing text · 97%
- Original Features
- Nofrom the listing text · 79%
- Thatched Roof
- Nofrom the listing text · 98%
Tenure Rules
- Exclusive Use Area
- Nofrom the listing text · 97%
- No transfer duty
- Nofrom the listing text · 98%
- Retirement Scheme
- Nofrom the listing text · 98%
- Short Let Allowed
- Nofrom the listing text · 97%
- Special Levy Mentioned
- Nofrom the listing text · 98%
- Utilities Included
- Nofrom the listing text · 98%
Connectivity
- Fibre
- Nofrom the listing text · 98%
Commercial
- Auction
- Nofrom the listing text · 98%
- Bank Assisted
- Nofrom the listing text · 98%
- Off Plan
- Nofrom the listing text · 98%
- Owner Relocating
- Nofrom the listing text · 98%
- Price Reduced
- Nofrom our price history
- Priced To Sell
- Nofrom the listing text · 97%
Portal facts
- Land size
- 982 m²
- Floor size
- 162 m²
- Listing date
- 16 May 2026
- Feature: Pool
- yes
- Property type
- House
- Feature: Study
- yes
- Listing number
- T5488899
- Feature: Garden
- yes
- Feature: Lounges
- 2
- Feature: Bedrooms
- 4
- Feature: Flatlets
- yes
- Feature: Bathrooms
- 3
- Feature: Dining areas
- 1
- Feature: Pet friendly
- yes
- Feature: Security post
- yes
- Feature: Garage parking
- 2