



5 Bedroom House for sale in Camps Bay
Camps Bay, Cape Town
5 bed · 7 bath · 2 parking · 600 m² floor · 1126 m² erf
Description
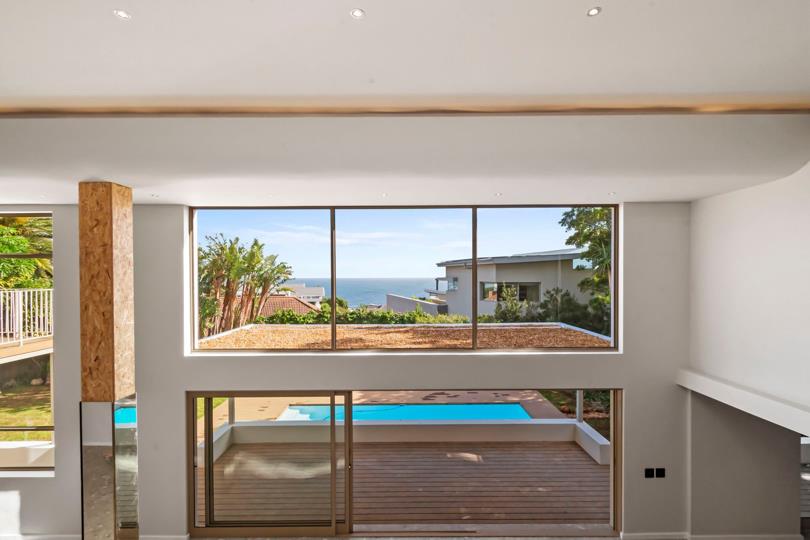
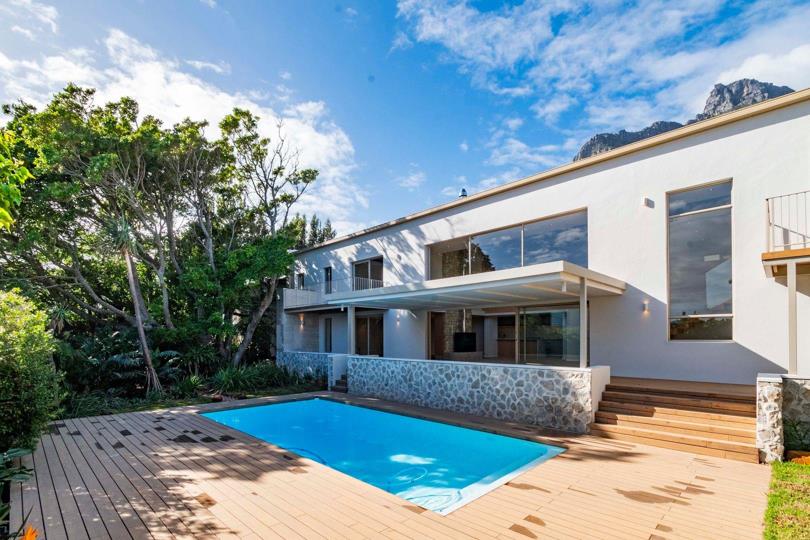
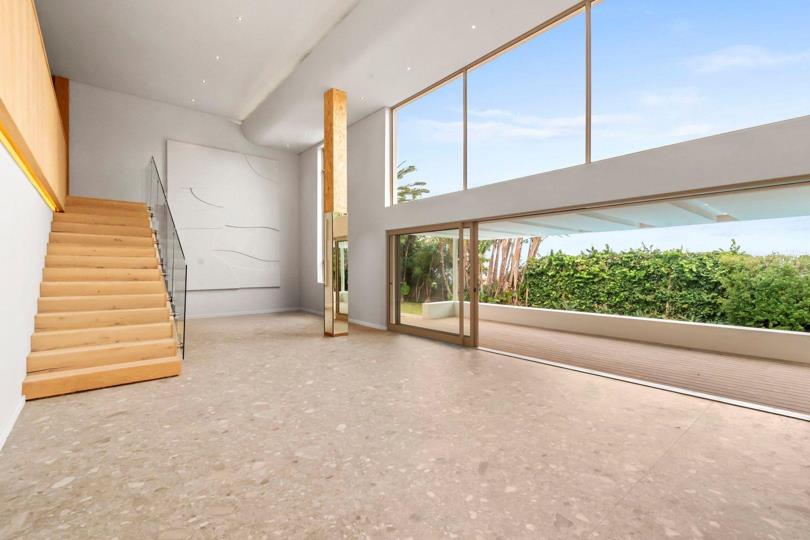
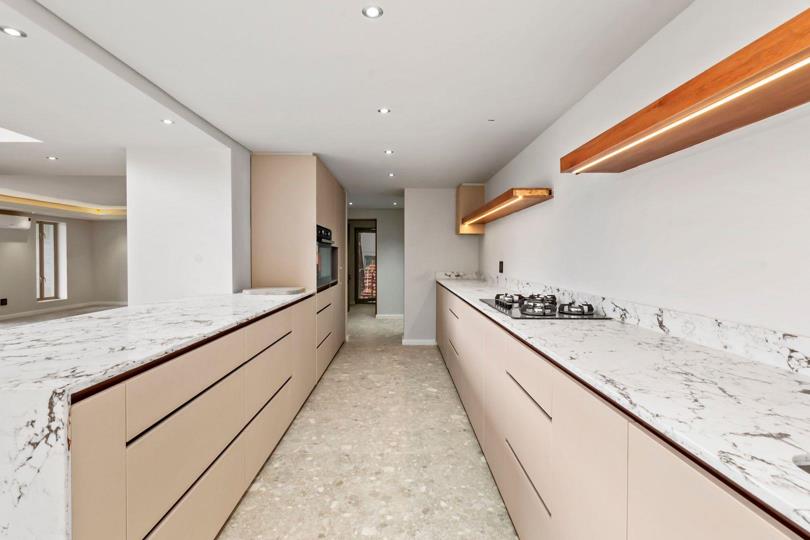
Entertainment and relaxation are at the core of this Camps Bay residence, inviting seamless indoor-outdoor living across a collection of inspired lifestyle spaces. This spectacular bespoke home has been crafted and tailored by one of Cape Town's best known designers and offers a daily backdrop of natural splendour in one of Cape Town’s most celebrated locations. A gourmet kitchen—both refined and functional — anchors the central entertainment zone, featuring a gas cooktop and custom fittings. It flows effortlessly into the expansive living and dining areas, where oversized sliding doors open to a shaded terrace designed for year-round entertaining. Beyond, a crystal-clear pool is embraced by manicured greenery, creating a private sanctuary ideal for social gatherings or tranquil unwinding. A second TV lounge and bar area features a contemporary gas fireplace and... Entertainment and relaxation are at the core of this Camps Bay residence, inviting seamless indoor-outdoor living across a collection of inspired lifestyle spaces. This spectacular bespoke home has been crafted and tailored by one of Cape Town's best known designers and offers a daily backdrop of natural splendour in one of Cape Town’s most celebrated locations. A gourmet kitchen—both refined and functional — anchors the central entertainment zone, featuring a gas cooktop and custom fittings. It flows effortlessly into the expansive living and dining areas, where oversized sliding doors open to a shaded terrace designed for year-round entertaining. Beyond, a crystal-clear pool is embraced by manicured greenery, creating a private sanctuary ideal for social gatherings or tranquil unwinding. A second TV lounge and bar area features a contemporary gas fireplace and together with an elegantly designed wine cellar, sets the tone for sophisticated evenings. Health and well-being are front and centre with a fitness studio and sauna that connect directly to the garden, blurring the boundary between vitality and nature. For cinematic experiences at home, a fully equipped private oak cladded theatre awaits, complemented by a quiet study for moments of focus and productivity. Privately positioned on the upper level of the home are five luxurious bedroom suites, each an individual haven of comfort. These generously proportioned rooms feature handcrafted built-in wardrobes and premium Oggie floors, with large doors leading to secluded courtyards or peaceful garden view balconies. Each suite is paired with a bathroom of minimalist beauty, finished with imported surfaces and curated fixtures that evoke the serenity of a boutique spa. This home reimagines coastal luxury with quiet confidence—an architectural sanctuary where craftsmanship meets creativity, and where every detail reflects the harmony of design and nature. Read full description + window.loader.addCallback((renderComponent) => renderComponent({"name":"ReadMore","props":"#881799578","type":"c"}));
What we know about this property
Each attribute shows where it came from and how sure we are. Model-derived attributes arrive as enrichment runs.
Resilience
- Backup Power Level
- Partialfrom the listing text
- Battery Backup
- Yesfrom the listing text · 97%
- Borehole
- Nofrom the listing text · 98%
- Gas Hob
- Yesfrom the listing text · 97%
- Generator
- Nofrom the listing text · 92%
- Grey Water
- Nofrom the listing text · 98%
- Heat Pump
- Nofrom the listing text · 97%
- Inverter
- Yesfrom the listing text · 97%
- Solar Geyser
- Nofrom the listing text · 97%
- Solar panels
- Nofrom the listing text · 97%
- Water Tank
- Yesfrom the listing text · 69%
Security
- Alarm Beams
- Nofrom the listing text · 97%
- Armed Response
- Nofrom the listing text · 97%
- Boomed Area
- Nofrom the listing text · 90%
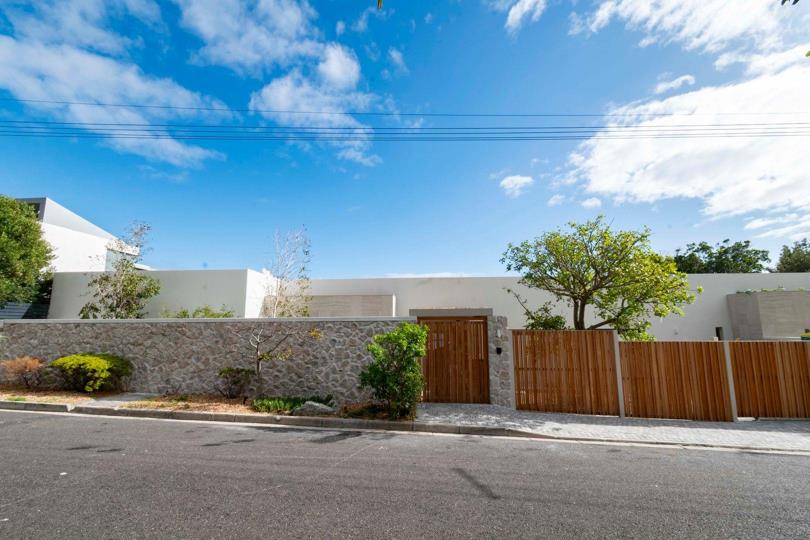
- Boundary Wall
- High Wallfrom the photos · 85%
- Burglar Bars
- Nofrom the photos · 80%
- CCTV
- Nofrom the listing text · 98%
- Electric Fence
- Nofrom the listing text · 96%
- Guard 24h
- Nofrom the listing text · 97%
- Security Estate
- Nofrom the listing text · 92%
Market
- Days on market
- 479 daysfrom our price history
- Gross rental yield
- 0.8%from our price history
- Price change since listed
- 0.0%from our price history
- Price per m²
- R 66 665from our price history
- Times relisted
- 0from our price history
- Vs suburb median
- 1.33×from our price history
- Under Offer
- Nofrom our price history
Comfort
- Air Conditioning
- Nofrom the listing text · 96%
- Double Glazing
- Nofrom the listing text · 97%
- Fireplace
- Yesfrom the listing text · 97%
- High Ceilings
- Yesfrom the photos · 90%
- Natural Light
- Brightfrom the photos · 95%
- North Facing
- Nofrom the listing text · 97%
- Quiet Street
- Nofrom the listing text · 95%
- Underfloor Heating
- Nofrom the listing text · 98%
- View Type
- Gardenfrom the listing text · 91%
- Wind Protected
- Nofrom the listing text · 90%
Layout
- Flatlet
- Nofrom the listing text · 97%
- Furnished
- Nofrom the listing text · 93%
- Home Office
- Yesfrom the listing text · 97%
- Lift Access
- Nofrom the listing text · 96%
- Open Plan
- Yesfrom the photos · 95%
- Penthouse
- Nofrom the listing text · 88%
- Scullery
- Nofrom the listing text · 96%
- Single Level
- Nofrom the listing text · 95%
- Staff Accommodation
- Nofrom the listing text · 93%
- Wheelchair Access
- Nofrom the listing text · 98%
Outdoor
- Balcony
- Yesfrom the listing text · 99%
- Boat Caravan Parking
- Nofrom the listing text · 97%
- Borehole Irrigation
- Nofrom the listing text · 96%
- Braai Area
- Yesfrom the listing text · 68%
- Covered Patio
- Yesfrom the photos · 90%
- Established Trees
- Yesfrom the photos · 90%
- Garage Type
- Triple Plusfrom the listing text · 89%
- Garden Size
- Mediumfrom the photos · 80%
- Pet Friendly
- Yesfrom the listing text · 98%
- Pool Type
- Standardfrom the listing text
Condition
- Bathroom Age
- Modernfrom the photos · 70%
- Damp Signs
- Nofrom the photos · 95%
- Kitchen Age
- Modernfrom the photos · 90%
- Needs Tlc
- Nofrom the listing text · 98%
- Renovation Status
- New Buildfrom the photos · 90%
- Staged Photos
- Yesfrom the photos · 95%
Architecture
- Architecture Style
- Contemporaryfrom the photos · 95%
- Build Era
- New Buildfrom the photos · 90%
- Double Storey
- Yesfrom the photos · 95%
- Original Features
- Nofrom the listing text · 97%
- Thatched Roof
- Nofrom the listing text · 98%
Tenure Rules
- Exclusive Use Area
- Nofrom the listing text · 97%
- No transfer duty
- Yesfrom the listing text · 91%
- Retirement Scheme
- Nofrom the listing text · 98%
- Short Let Allowed
- Nofrom the listing text · 98%
- Special Levy Mentioned
- Nofrom the listing text · 97%
- Utilities Included
- Nofrom the listing text · 98%
Connectivity
- Fibre
- Nofrom the listing text · 98%
Commercial
- Auction
- Nofrom the listing text · 98%
- Bank Assisted
- Nofrom the listing text · 98%
- Off Plan
- Nofrom the listing text · 98%
- Owner Relocating
- Nofrom the listing text · 98%
- Price Reduced
- Nofrom our price history
- Priced To Sell
- Nofrom the listing text · 98%
Portal facts
- Pool
- Yes
- Roof
- Concrete
- Wall
- Plaster
- Floor
- Tiled Floors
- Garage
- 4
- Garden
- Yes
- Office
- 1
- Parking
- 2 Secure Parking
- Bedrooms
- 5
- Erf Size
- 1 126 m²
- Kitchens
- 1
- Bathrooms
- 7
- Floor Size
- 600 m²
- Outbuilding
- Storeroom
- Backup Power
- Backup Battery / Inverter
- Backup Water
- Water Tank
- Listing Date
- 02 June 2025
- Pets Allowed
- Yes
- Listing Number
- 116043214
- Rates and Taxes
- R 10 471
- Reception Rooms
- 3
- Special Feature
- Totally Walled
- No Transfer Duty
- Yes
- Type of Property
- House