

5 Bedroom House for sale in Camps Bay
Camps Bay, Cape Town
5 bed · 6.5 bath · 2 parking · 1126 m² erf
Description
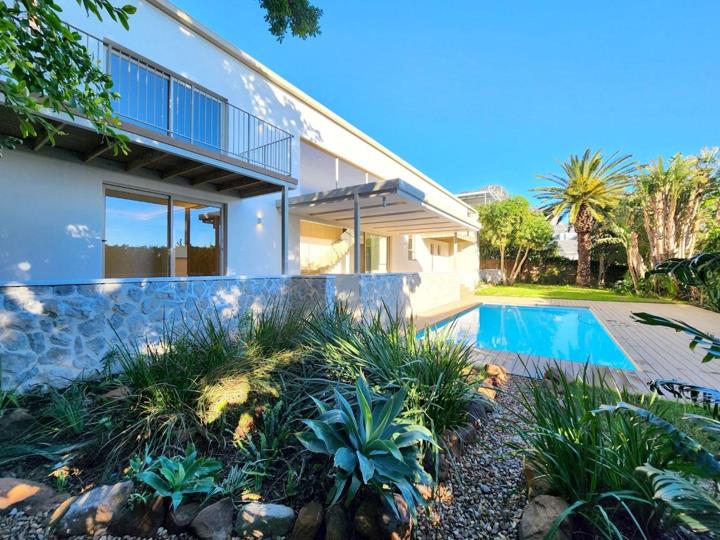
Magnificent double storey family villa in quiet, elevated road close to the Camps Bay village with scenic sea and mountain views from the upper level. Refurbished to perfection with the latest interior design concepts this home has retained a neo classical and sophisticated touch. Set on a large 1 126 sqm site with wide frontage, this home enjoys a magnificent flow of its partly double volume reception areas onto vast covered patios, perfectly level, lush lawns as well as a large pool and surrounding decks areas. Space and functionality are key and the home delivers in every aspect. Five palatial Bedrooms (all with luxurious en-suite bathrooms) are on offer, expansive, multiple reception areas are complimented by a tastefully fitted cinema room and a hobby/gym room comes complete with Sauna. The open plan gourmet kitchen follows through to a separated scullery... Magnificent double storey family villa in quiet, elevated road close to the Camps Bay village with scenic sea and mountain views from the upper level. Refurbished to perfection with the latest interior design concepts this home has retained a neo classical and sophisticated touch. Set on a large 1 126 sqm site with wide frontage, this home enjoys a magnificent flow of its partly double volume reception areas onto vast covered patios, perfectly level, lush lawns as well as a large pool and surrounding decks areas. Space and functionality are key and the home delivers in every aspect. Five palatial Bedrooms (all with luxurious en-suite bathrooms) are on offer, expansive, multiple reception areas are complimented by a tastefully fitted cinema room and a hobby/gym room comes complete with Sauna. The open plan gourmet kitchen follows through to a separated scullery and laundry facilities with direct-access double Garaging beyond. Read full description + window.loader.addCallback((renderComponent) => renderComponent({"name":"ReadMore","props":"#845475162","type":"c"}));
What we know about this property
Each attribute shows where it came from and how sure we are. Model-derived attributes arrive as enrichment runs.
Resilience
- Backup Power Level
- Nonefrom the listing text
- Battery Backup
- Nofrom the listing text · 98%
- Borehole
- Nofrom the listing text · 98%
- Gas Hob
- Yesfrom the listing text · 97%
- Generator
- Nofrom the listing text · 98%
- Grey Water
- Nofrom the listing text · 98%
- Heat Pump
- Nofrom the listing text · 97%
- Inverter
- Nofrom the listing text · 98%
- Solar Geyser
- Nofrom the listing text · 98%
- Solar panels
- Nofrom the listing text · 98%
- Water Tank
- Nofrom the listing text · 98%
Security
- Alarm Beams
- Nofrom the listing text · 96%
- Armed Response
- Nofrom the listing text · 97%
- Boomed Area
- Nofrom the listing text · 91%
- Burglar Bars
- Yesfrom the listing text · 95%
- CCTV
- Nofrom the listing text · 96%
- Electric Fence
- Nofrom the listing text · 97%
- Guard 24h
- Nofrom the listing text · 96%
- Security Estate
- Nofrom the listing text · 88%
Market
- Days on market
- 476 daysfrom our price history
- Gross rental yield
- 0.8%from our price history
- Price change since listed
- 0.0%from our price history
- Times relisted
- 0from our price history
- Vs suburb median
- 1.33×from our price history
- Under Offer
- Nofrom our price history
Comfort
- Air Conditioning
- Yesfrom the listing text · 99%
- Double Glazing
- Nofrom the listing text · 97%
- Fireplace
- Yesfrom the listing text · 96%
- High Ceilings
- Yesfrom the listing text · 81%
- Natural Light
- Brightfrom the listing text · 71%
- North Facing
- Nofrom the listing text · 98%
- Quiet Street
- Yesfrom the listing text · 95%
- Underfloor Heating
- Nofrom the listing text · 98%
- View Type
- Seafrom the listing text · 98%
- Wind Protected
- Nofrom the listing text · 96%
Layout
- Flatlet
- Nofrom the listing text · 98%
- Furnished
- Nofrom the listing text · 95%
- Home Office
- Yesfrom the listing text · 95%
- Lift Access
- Nofrom the listing text · 97%
- Open Plan
- Yesfrom the listing text · 65%
- Penthouse
- Nofrom the listing text · 98%
- Scullery
- Yesfrom the listing text · 99%
- Single Level
- Nofrom the listing text · 98%
- Staff Accommodation
- Nofrom the listing text · 96%
- Walk In Closet
- Yesfrom the listing text · 98%
- Wheelchair Access
- Nofrom the listing text · 97%
Outdoor
- Balcony
- Yesfrom the listing text · 97%
- Boat Caravan Parking
- Nofrom the listing text · 97%
- Borehole Irrigation
- Nofrom the listing text · 97%
- Braai Area
- Nofrom the listing text · 70%
- Covered Patio
- Yesfrom the listing text · 99%
- Established Trees
- Nofrom the listing text · 81%
- Garage Type
- Doublefrom the listing text
- Garden Size
- Largefrom the listing text
- Pet Friendly
- Yesfrom the listing text · 98%
- Pool Type
- Standardfrom the listing text
Condition
- Needs Tlc
- Nofrom the listing text · 98%
- Renovation Status
- Recently Renovatedfrom the listing text
Architecture
- Architecture Style
- Otherfrom the listing text · 81%
- Double Storey
- Yesfrom the listing text · 98%
- Original Features
- Nofrom the listing text · 94%
- Thatched Roof
- Nofrom the listing text · 98%
Tenure Rules
- Exclusive Use Area
- Nofrom the listing text · 97%
- No transfer duty
- Nofrom the listing text · 98%
- Retirement Scheme
- Nofrom the listing text · 98%
- Short Let Allowed
- Nofrom the listing text · 98%
- Special Levy Mentioned
- Nofrom the listing text · 97%
- Utilities Included
- Nofrom the listing text · 98%
Connectivity
- Fibre
- Nofrom the listing text · 98%
Commercial
- Auction
- Nofrom the listing text · 98%
- Bank Assisted
- Nofrom the listing text · 98%
- Off Plan
- Nofrom the listing text · 98%
- Owner Relocating
- Nofrom the listing text · 98%
- Price Reduced
- Nofrom our price history
- Priced To Sell
- Nofrom the listing text · 98%
Portal facts
- Pool
- Own swimming pool
- Other
- 5
- Garage
- 2
- Garden
- Pet friendly landscaped garden
- Lounge
- Formal lounge with air conditioner, patio, sliding doors and stone floors
- Zoning
- General Residential
- Kitchen
- Kitchen with stone floors, marble tops, breakfast bar, extractor fan, eye-level oven, gas and hob
- Other 1
- Guest cloakroom with basin, toilet and stone floors
- Other 2
- Home theatre room with air conditioner and carpeted floors
- Other 3
- Storeroom
- Other 4
- Scullery with stone floors and granite tops
- Other 5
- Laundry with stone floors, granite tops, tumble dryer connection and washing machine connection
- Parking
- 2
- Bedrooms
- 5
- Erf Size
- 1 126 m²
- Security
- Security including automatic gates
- Bathrooms
- 6.5
- Bedroom 1
- Main bedroom with en-suite bathroom, air conditioner, balcony, sliding doors, built-in cupboards, walk-in dressing room and wooden floors
- Bedroom 2
- Bedroom 2 with en-suite bathroom, air conditioner, built-in cupboards, patio, built-in cupboards and wooden floors
- Bedroom 3
- Bedroom 3 with en-suite bathroom, air conditioner, balcony, built-in cupboards, sliding doors, built-in cupboards and wooden floors
- Bedroom 4
- Bedroom 4 with en-suite bathroom, air conditioner, built-in cupboards, patio, built-in cupboards and wooden floors
- Bedroom 5
- Bedroom 5 with en-suite bathroom, air conditioner, built-in cupboards, built-in cupboards and wooden floors
- Lifestyle
- Coastal/Beach
- Bathroom 1
- Bathroom 1 with bath, double basin, double shower, toilet and tiled floors
- Bathroom 2
- Bathroom 2 with basin, shower, toilet and tiled floors
- Bathroom 3
- Bathroom 3 with basin, bath, toilet and tiled floors
- Bathroom 4
- Bathroom 4 with basin, shower, toilet and tiled floors
- Bathroom 5
- Bathroom 5 with shower, toilet and tiled floors
- Dining Room
- Dining room with air conditioner, double volume, patio, sliding doors, wood fireplace and stone floors
- Listing Date
- 05 June 2025
- Office/study
- Office with air conditioner, patio and wooden floors
- Pets Allowed
- Yes
- Entrance Hall
- Entrance hall with wooden floors
- Listing Number
- 116059986
- Rates and Taxes
- R 11 000
- Reception Rooms
- 4
- Special Features
- 5
- Type of Property
- House
- Special Features 1
- Concrete roof with staircase to roof
- Special Features 2
- Plastered walls with stone cladding
- Special Features 3
- Aluminium windows
- Special Features 4
- Wall boundary
- Special Features 5
- Exterior features including courtyard, covered patio, exterior toilet, patio and undercover patio