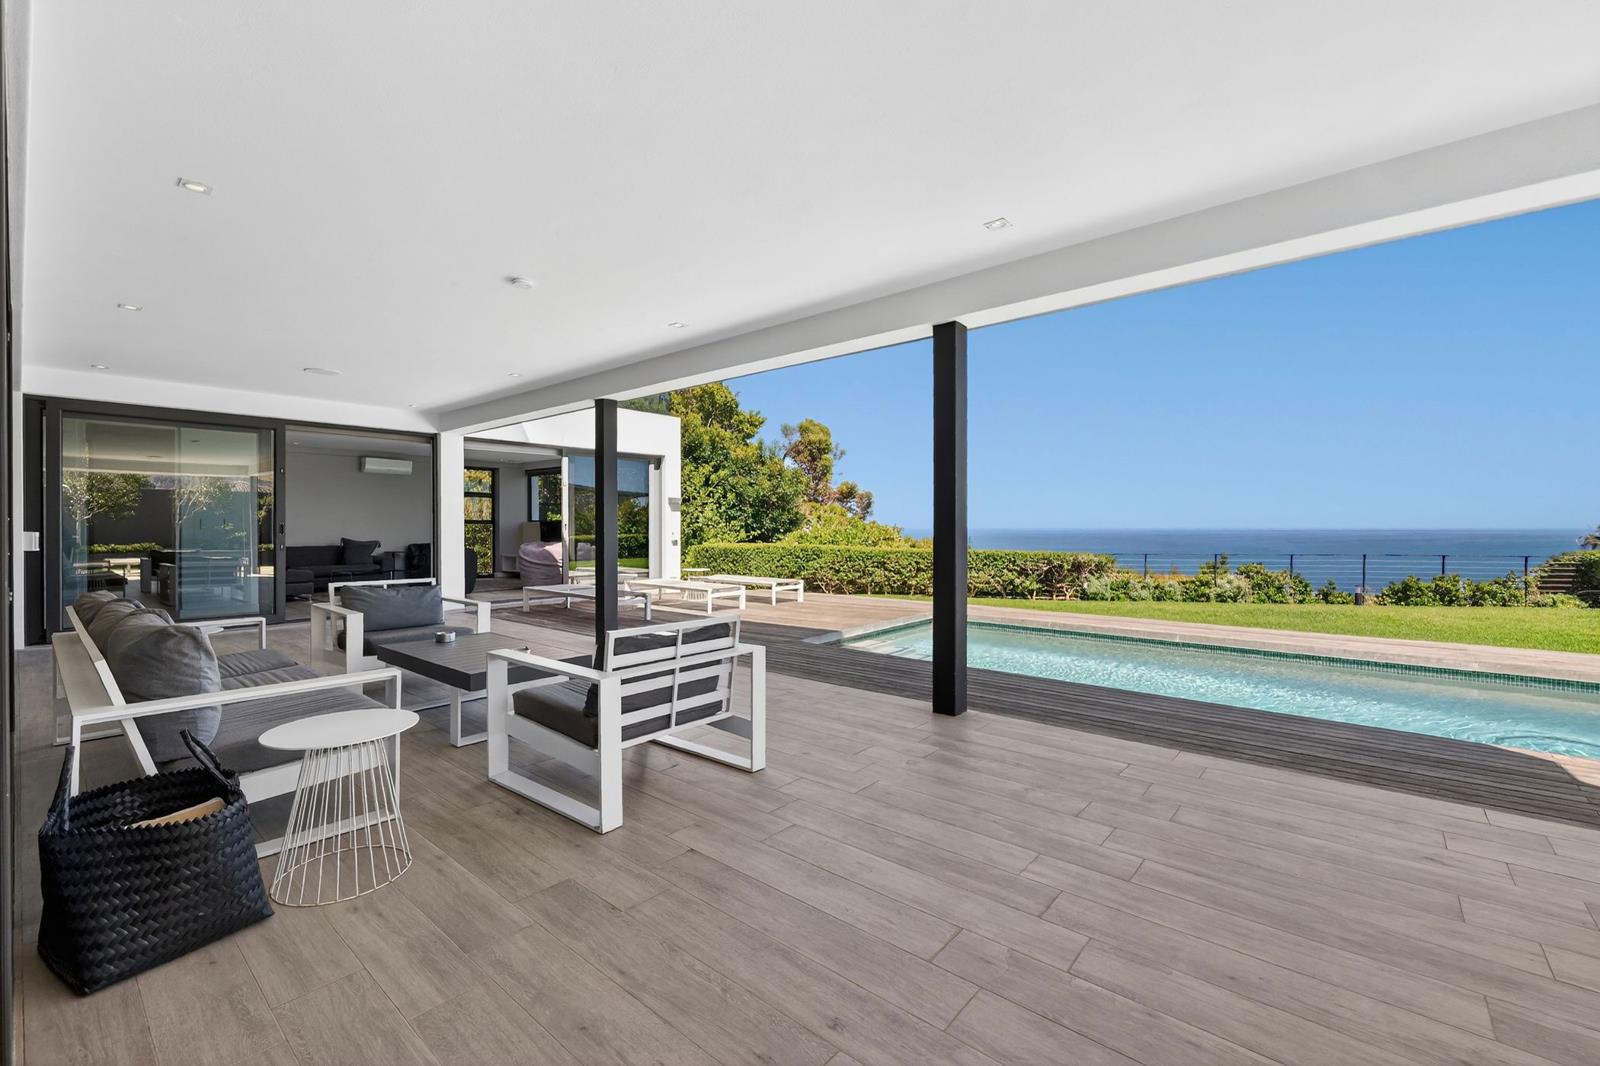
6 Bedroom House in Camps Bay
8 fiskaal close, Camps Bay, Cape Town
6 bed · 6.5 bath · 2 garage · 1041 m² erf
Description
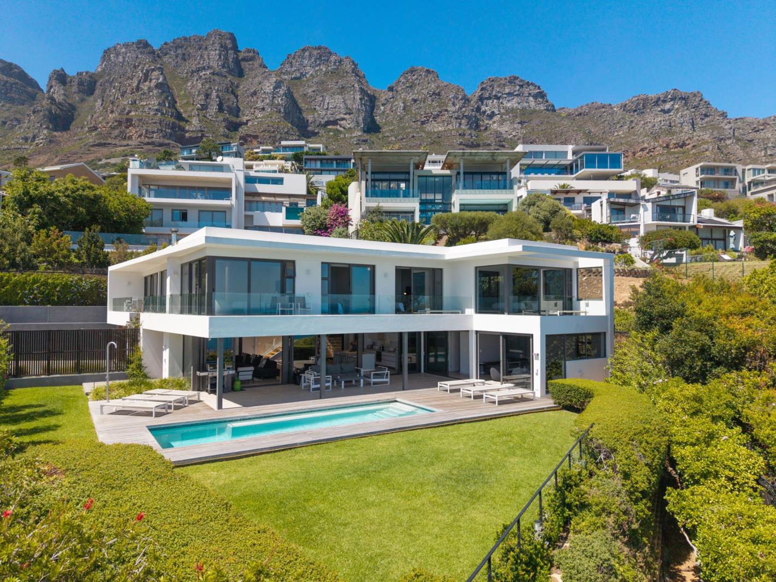
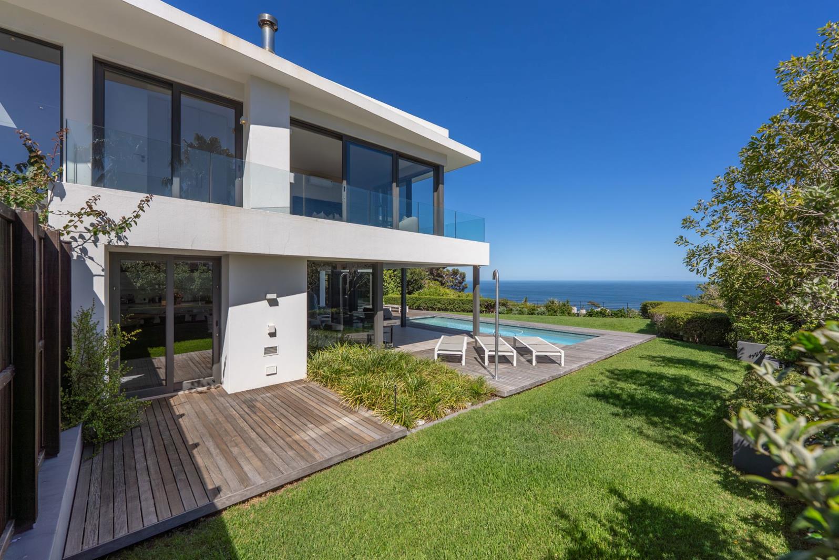
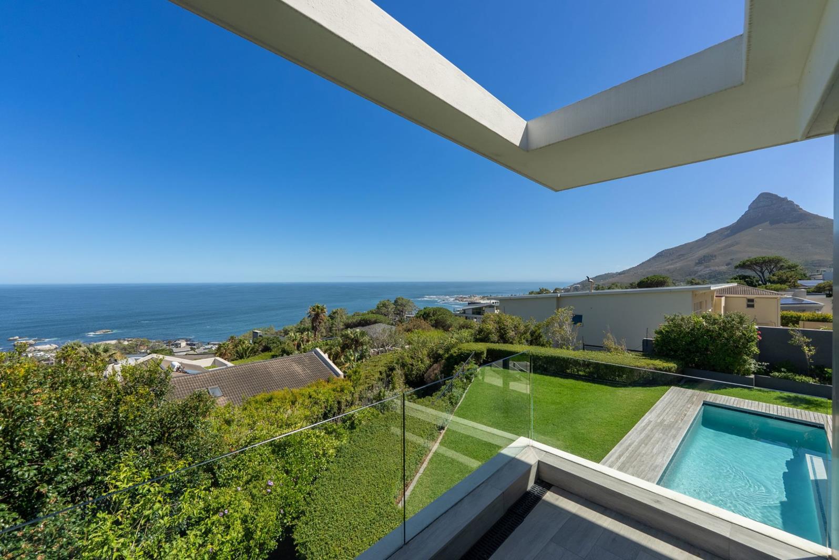
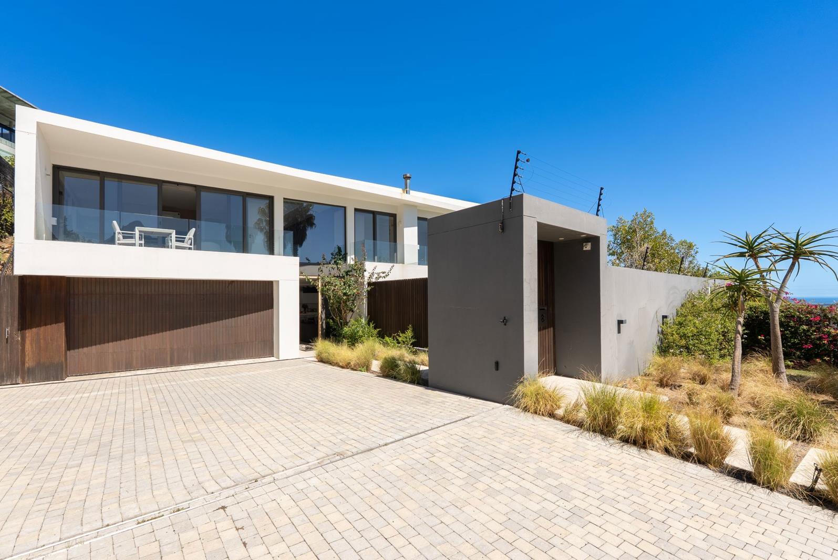
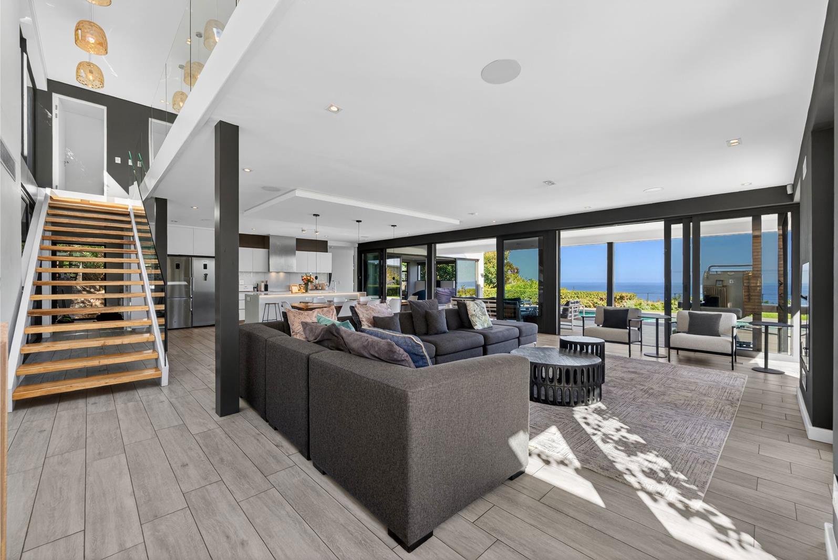
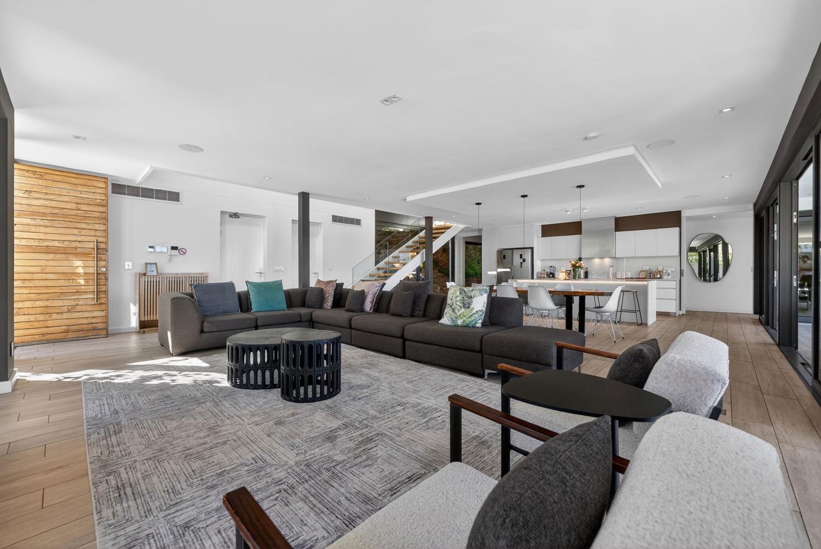
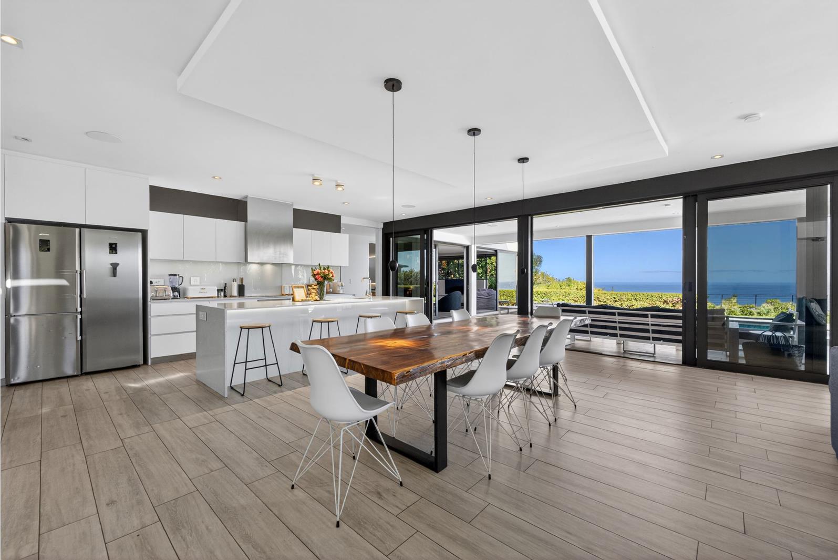
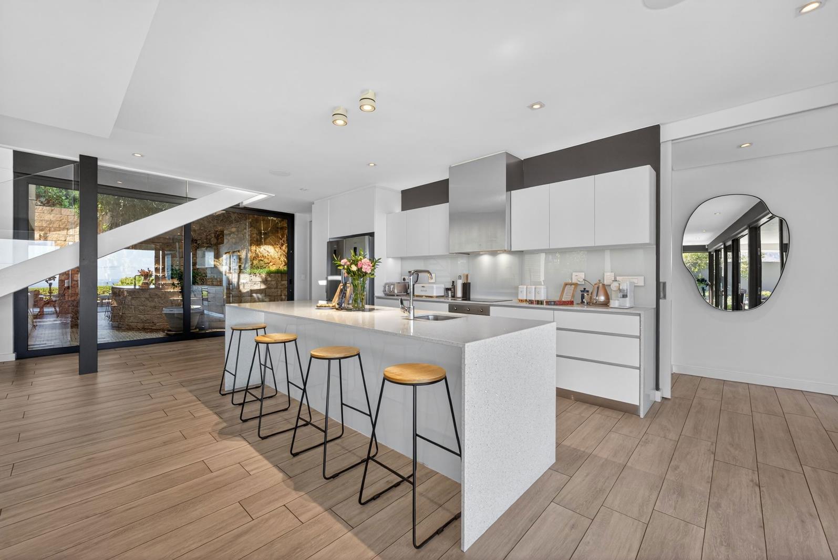
Contemporary masterpiece with scenic views. The perfect family home!. Exclusive Sole Mandate - Pam Golding PropertiesUnlike most other editorials to showcase the virtues of a home, this property simply doesnt require special, creative input as it, plainly speaking, offers an absolutely perfect and exceptionally rare set of key features. This one seriously ticks boxes!! How you color those in, will be your joy and privilege.Contemporary architecture with striking road appeal set in privacy at the end of a quiet and peaceful cul-de-sacLarge, totally level ground of over 1 000 sqm with expansive outdoor areas and lush lawns, ideal for any family with childrenSunny, north elevation with panoramic, wide frontage views of ocean and mountainsModern double-storey dwelling only 6 years old with superb, functional flow and expansive, floor-to-ceiling glazing to guarantee bright interiors and showcase its scenic outlookAccommodation Galore!! Six yes, six, large bedrooms - one on ground floor for stepless access and five on the upper level for perfect younger family dynamicsAll feature beautiful, modern and bright en-suite bathrooms and one bedroom even has a kitchenette and separate access - perfect as flatlet.Gourmet kitchen plus separate scullery plus separate laundry with domestic ablutions potential staff quarter conversionAmple, secure on-site parking and double garageThis property is perfectly suited for a larger or growing family to make it their permanent home, likewise its features allow for it to be geared as a 5-star, income generating vacation destination.
What we know about this property
Each attribute shows where it came from and how sure we are. Model-derived attributes arrive as enrichment runs.
Resilience
- Backup Power Level
- Nonefrom the listing text
- Battery Backup
- Nofrom the listing text · 98%
- Borehole
- Nofrom the listing text · 98%
- Gas Hob
- Nofrom the listing text · 97%
- Generator
- Nofrom the listing text · 97%
- Grey Water
- Nofrom the listing text · 97%
- Heat Pump
- Nofrom the listing text · 97%
- Inverter
- Nofrom the listing text · 98%
- Solar Geyser
- Nofrom the listing text · 98%
- Solar panels
- Nofrom the listing text · 98%
- Water Tank
- Nofrom the listing text · 98%
Security
- Alarm Beams
- Nofrom the listing text · 91%
- Armed Response
- Nofrom the listing text · 96%
- Boomed Area
- Nofrom the listing text · 91%
- Burglar Bars
- Nofrom the listing text · 74%
- CCTV
- Nofrom the listing text · 97%
- Electric Fence
- Yesfrom the listing text · 97%
- Guard 24h
- Nofrom the listing text · 97%
- Security Estate
- Nofrom the listing text · 94%
Market
- Days on market
- 201 daysfrom our price history
- Price change since listed
- 0.0%from our price history
- Times relisted
- 0from our price history
- Vs suburb median
- 1.33×from our price history
- Under Offer
- Nofrom our price history
Comfort
- Air Conditioning
- Yesfrom the listing text · 98%
- Double Glazing
- Nofrom the listing text · 96%
- Fireplace
- Yesfrom the listing text · 97%
- High Ceilings
- Nofrom the listing text · 76%
- Natural Light
- Brightfrom the listing text
- North Facing
- Yesfrom the listing text · 88%
- Quiet Street
- Yesfrom the listing text · 99%
- Underfloor Heating
- Nofrom the listing text · 98%
- View Type
- Seafrom the listing text
- Wind Protected
- Nofrom the listing text · 95%
Layout
- Flatlet
- Yesfrom the listing text · 96%
- Furnished
- Nofrom the listing text · 96%
- Home Office
- Nofrom the listing text · 95%
- Lift Access
- Nofrom the listing text · 97%
- Open Plan
- Nofrom the listing text · 87%
- Penthouse
- Nofrom the listing text · 98%
- Scullery
- Yesfrom the listing text · 99%
- Single Level
- Nofrom the listing text · 97%
- Staff Accommodation
- Yesfrom the listing text · 92%
- Walk In Closet
- Nofrom the listing text · 94%
Outdoor
- Balcony
- Yesfrom the listing text · 97%
- Boat Caravan Parking
- Nofrom the listing text · 95%
- Borehole Irrigation
- Yesfrom the listing text · 97%
- Braai Area
- Nofrom the listing text · 93%
- Covered Patio
- Nofrom the listing text · 89%
- Established Trees
- Nofrom the listing text · 81%
- Garage Type
- Doublefrom the listing text
- Garden Size
- Largefrom the listing text
- Off-street parking bays
- 2from the listing text · 99%
- Pet Friendly
- Yesfrom the listing text · 97%
- Pool Type
- Standardfrom the listing text · 99%
Condition
- Needs Tlc
- Nofrom the listing text · 98%
- Renovation Status
- New Buildfrom the listing text · 93%
Architecture
- Architecture Style
- Contemporaryfrom the listing text
- Build Era
- 2015 Plusfrom the listing text · 97%
- Double Storey
- Yesfrom the listing text · 98%
- Original Features
- Nofrom the listing text · 97%
- Thatched Roof
- Nofrom the listing text · 98%
Tenure Rules
- Exclusive Use Area
- Nofrom the listing text · 97%
- No transfer duty
- Nofrom the listing text · 97%
- Retirement Scheme
- Nofrom the listing text · 98%
- Short Let Allowed
- Nofrom the listing text · 90%
- Special Levy Mentioned
- Nofrom the listing text · 98%
- Utilities Included
- Nofrom the listing text · 98%
Connectivity
- Fibre
- Nofrom the listing text · 98%
Commercial
- Auction
- Nofrom the listing text · 98%
- Bank Assisted
- Nofrom the listing text · 98%
- Off Plan
- Nofrom the listing text · 98%
- Owner Relocating
- Nofrom the listing text · 98%
- Price Reduced
- Nofrom our price history
- Priced To Sell
- Nofrom the listing text · 98%
Portal facts
- Land size
- 1 041 m²
- Listing date
- 6 Mar 2026
- Feature: Deck
- yes
- Feature: Pool
- yes
- Property type
- House
- Feature: Alarm
- yes
- Feature: Patio
- yes
- Listing number
- T5415064
- Feature: Aircon
- yes
- Feature: Garden
- yes
- Feature: Balcony
- yes
- Feature: Kitchen
- yes
- Feature: Laundry
- yes
- Feature: Lounges
- 3
- Feature: Bedrooms
- 6
- Feature: En-suite
- 6
- Feature: Scullery
- yes
- Feature: Sea view
- yes
- Feature: Fireplace
- yes
- Feature: Scenic view
- yes
- Feature: Bathrooms 6.
- 5
- Feature: Guest toilet
- yes
- Feature: Open parking
- 2
- Feature: Pet friendly
- yes
- Feature: Family TV room
- yes
- Feature: Garage parking
- 2
- Feature: Electric fencing
- yes
- Feature: Irrigation system
- yes
- Feature: Built in cupboards
- yes