



6 Bedroom House for sale in Camps Bay
Camps Bay, Cape Townlocation approximate: suburb level
6 bed · 7.5 bath · 2 parking · 650 m² floor · 1156 m² erf
Description
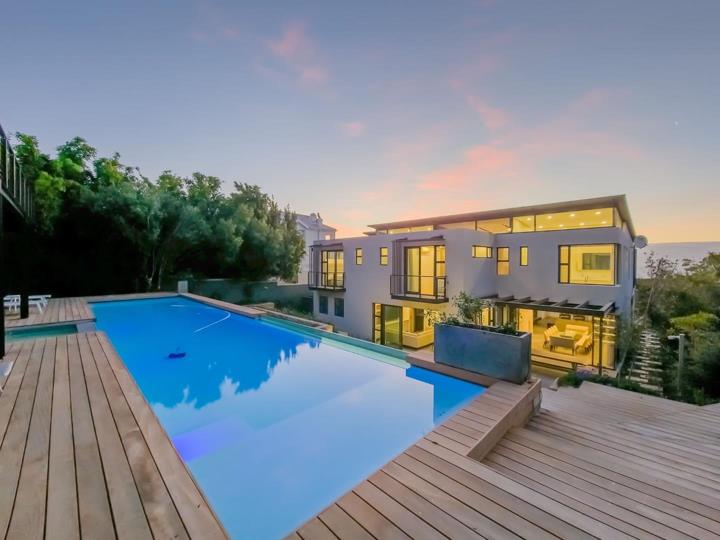
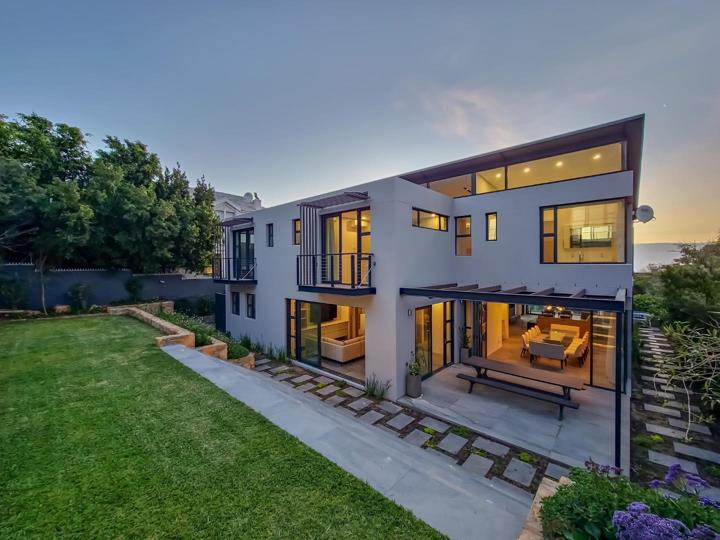
Offered on a Law Sole & Exclusive, this newly completed, never occupied home is presented fully furnished. There are addresses chosen for their views, and others for the quiet distinction of their setting. In the deeply coveted Glen of Camps Bay, this exceptional residence enjoys both: the presence of the mountains, the sweep of the Atlantic, and an architectural confidence that allows its surroundings to speak. Set within grounds of 1,156m², the residence has been conceived around a remarkable natural panorama. Table Mountain, Lion’s Head and the Atlantic Ocean lend each room a different perspective, while carefully positioned windows and terraces draw daylight deep into the interiors. Here, the landscape is a constant companion, lending grandeur to even the simplest moments of the day. The main house accommodates 4 beautifully appointed bedroom suites,... Offered on a Law Sole & Exclusive, this newly completed, never occupied home is presented fully furnished. There are addresses chosen for their views, and others for the quiet distinction of their setting. In the deeply coveted Glen of Camps Bay, this exceptional residence enjoys both: the presence of the mountains, the sweep of the Atlantic, and an architectural confidence that allows its surroundings to speak. Set within grounds of 1,156m², the residence has been conceived around a remarkable natural panorama. Table Mountain, Lion’s Head and the Atlantic Ocean lend each room a different perspective, while carefully positioned windows and terraces draw daylight deep into the interiors. Here, the landscape is a constant companion, lending grandeur to even the simplest moments of the day. The main house accommodates 4 beautifully appointed bedroom suites, each with its own en suite bathroom. Generous open plan living spaces are grounded by the warmth of timber flooring and finished with a considered attention to detail. Their proportions invite company, yet retain the intimacy essential to a comfortable home. A sleek contemporary kitchen flows into an adjoining entertainment area, placing the pleasures of cooking, conversation and hospitality at the heart of the residence. A private wine cellar provides a fitting home for a considered collection, while a double garage offers the everyday convenience of direct access. The principal suite deserves particular attention. A spacious walk in dressing room, a serene bathroom with mountain views and a private balcony overlooking the ocean establish a retreat of uncommon composure. The second suite enjoys a balcony of its own, with the Twelve Apostles providing a magnificent backdrop. Across the property, 2 swimming pools give outdoor living a versatility seldom encountered. The main house pool offers a more intimate setting for unhurried afternoons. A separate, double storey pool house introduces an altogether more expansive expression of hospitality, with a 25 metre lap pool, a dedicated braai area and an upper level lounge equally suited to evening drinks or transformation into a private nightclub. It is a home capable of accommodating both a quiet morning swim and an evening that carries on well beyond dinner. Behind the architecture lies a thoughtful provision for modern living. Solar power, inverters, a rainwater catchment system and high specification security support the comfort and practical demands of a residence of this calibre. Taken together, the setting, accommodation and exceptional entertaining spaces make this a distinguished offering in one of Camps Bay’s most sought after enclaves. Its appeal is immediate; the pleasure of living here promises to be enduring. Private viewings by appointment. Read full description + window.loader.addCallback((renderComponent) => renderComponent({"name":"ReadMore","props":"#-2061562290","type":"c"}));
What we know about this property
Each attribute shows where it came from and how sure we are. Model-derived attributes arrive as enrichment runs.
Resilience
- Backup Power Level
- Partialfrom the listing text · 99%
- Battery Backup
- Yesfrom the listing text · 97%
- Inverter
- Yesfrom the listing text · 98%
- Solar panels
- Yesfrom the listing text · 74%
- Water Tank
- Yesfrom the listing text · 79%
Location
- Exposed to coastal wind
- Yesfrom open data · 60%
- Estimated commute to CBD
- 12 minfrom open data · 60%
- Crime trend
- Improvingfrom open data · 60%
- Distance to the sea
- 335 mfrom open data · 60%
- Load-shedding block
- 7from open data · 60%
- SAPS precinct risk
- Moderatefrom open data · 60%
Market
- Days on market
- 11 daysfrom our price history
- Times relisted
- 0from our price history
- Under Offer
- Nofrom our price history
Comfort
- Natural Light
- Brightfrom the listing text
- View Type
- Seafrom the listing text · 61%
Layout
- Furnished
- Yesfrom the listing text · 99%
- Open Plan
- Yesfrom the listing text · 98%
- Walk In Closet
- Yesfrom the listing text · 98%
Outdoor
- Balcony
- Yesfrom the listing text · 99%
- Braai Area
- Yesfrom the listing text · 95%
- Garage Type
- Doublefrom the listing text
- Garden Size
- Largefrom the listing text · 96%
- Pets allowed
- Yesfrom the portal facts
- Pool Type
- Standardfrom the listing text · 99%
Condition
- Renovation Status
- New Buildfrom the listing text
Architecture
- Architecture Style
- Contemporaryfrom the listing text
- Build Era
- New Buildfrom the listing text
- Double Storey
- Yesfrom the listing text · 89%
Tenure Rules
- No transfer duty
- Yesfrom the listing text · 92%
Commercial
- Price Reduced
- Nofrom our price history
Not mentioned in the listing (44)
Air Conditioning, Alarm Beams, Armed Response, Auction, Bank Assisted, Boat Caravan Parking, Boomed Area, Borehole, Borehole Irrigation, CCTV, Covered Patio, Double Glazing, Electric Fence, Established Trees, Exclusive Use Area, Fibre, Fireplace, Gas Hob, Generator, Grey Water, Guard 24h, Heat Pump, High Ceilings, Home Office, Lift Access, Needs Tlc, North Facing, Off Plan, Original Features, Owner Relocating, Penthouse, Priced To Sell, Retirement Scheme, Scullery, Security Estate, Short Let Allowed, Single Level, Solar Geyser, Special Levy Mentioned, Thatched Roof, Underfloor Heating, Utilities Included, Wheelchair Access, Wind Protected. Ask the agent if any of these matter to you.
Portal facts
- Pools
- 2
- Price
- POA
- Garage
- 2
- Parking
- 2
- Bedrooms
- 6
- Coverage
- 56 %
- Erf Size
- 1 156 m²
- Bathrooms
- 7.5
- Furnished
- Yes
- Floor Size
- 650 m²
- Backup Power
- Backup Battery / Inverter
- Listing Date
- 15 September 2026
- Outbuildings
- 1
- Pets Allowed
- Yes
- Listing Number
- 117628255
- Rates and Taxes
- R 10 000
- No Transfer Duty
- Yes
- Type of Property
- House
Contains City of Cape Town open data (land parcels and zoning, sectional title schemes, road centrelines, 5 m contours, suburb boundaries, load-shedding blocks, MyCiTi stops). Schools: Western Cape Education Department (CC BY). Crime statistics: SAPS. Map data © OpenStreetMap contributors.