5 Bedroom House in Camps Bay
Contact agent for street address, Camps Bay, Cape Town
5 bed · 5.5 bath · 2 garage · 694 m² erf
Description
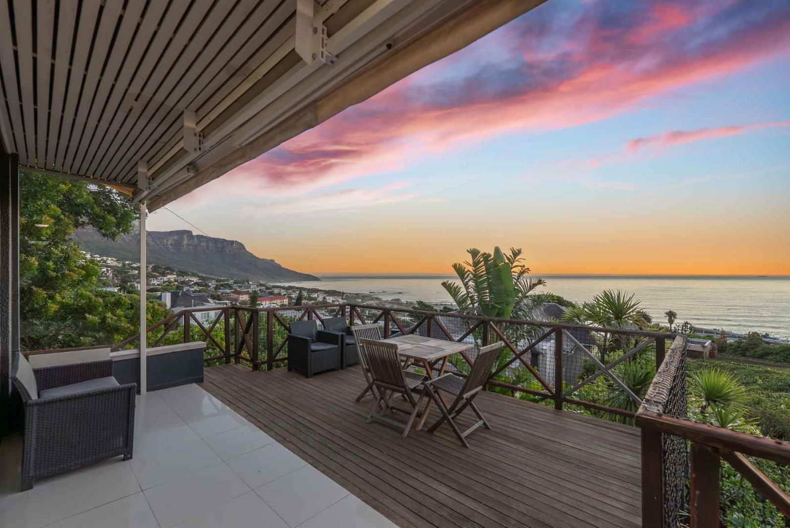
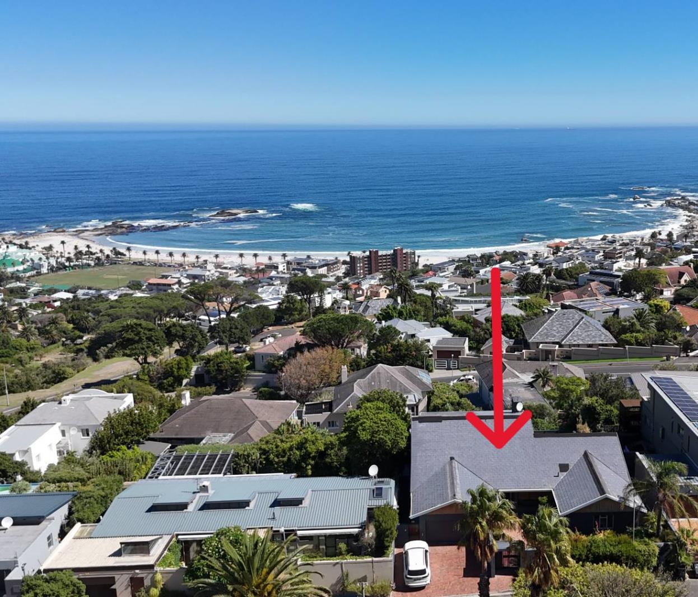
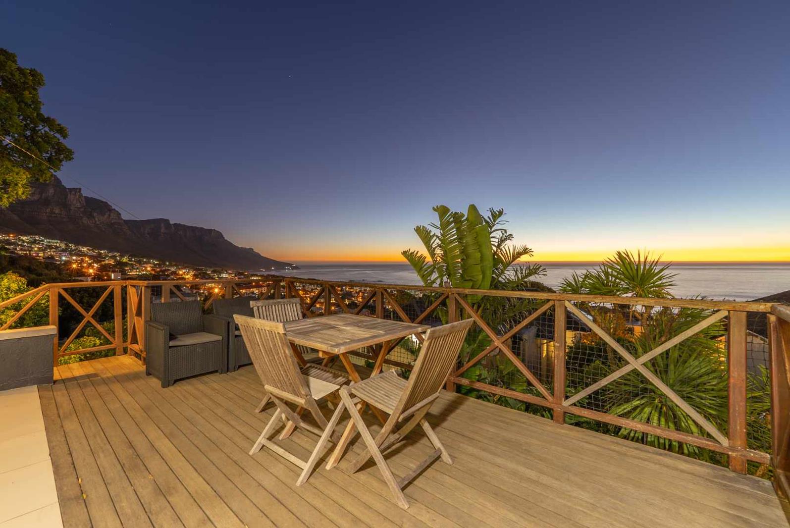
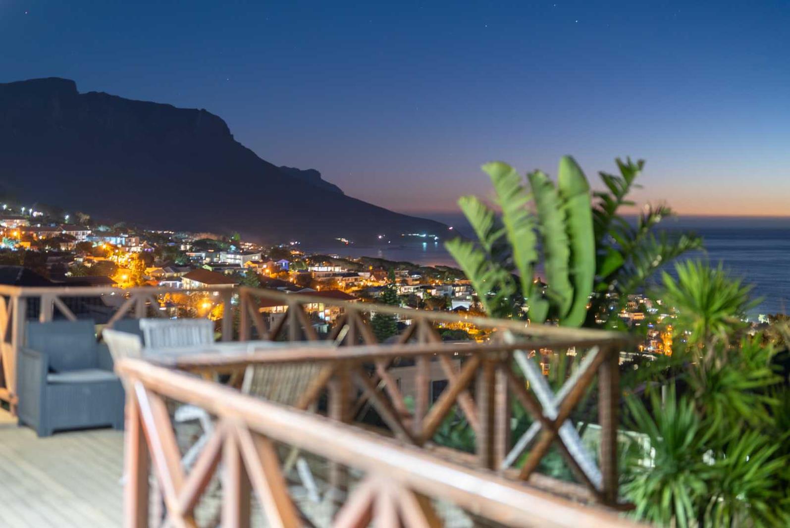
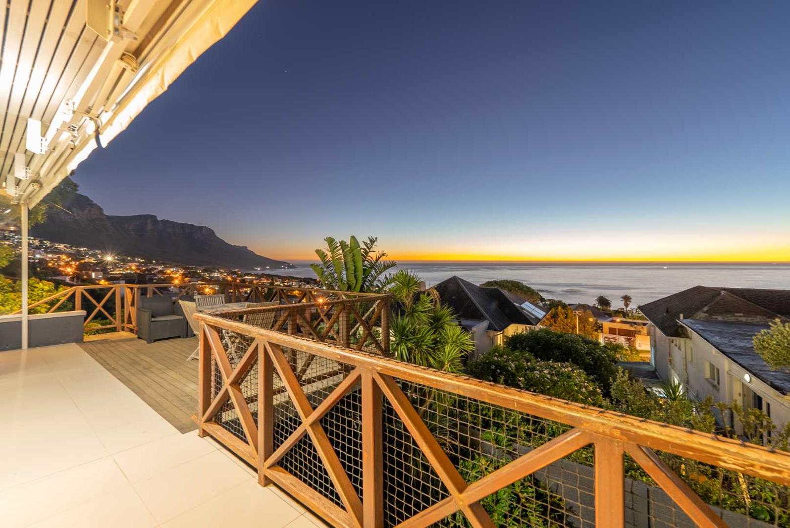
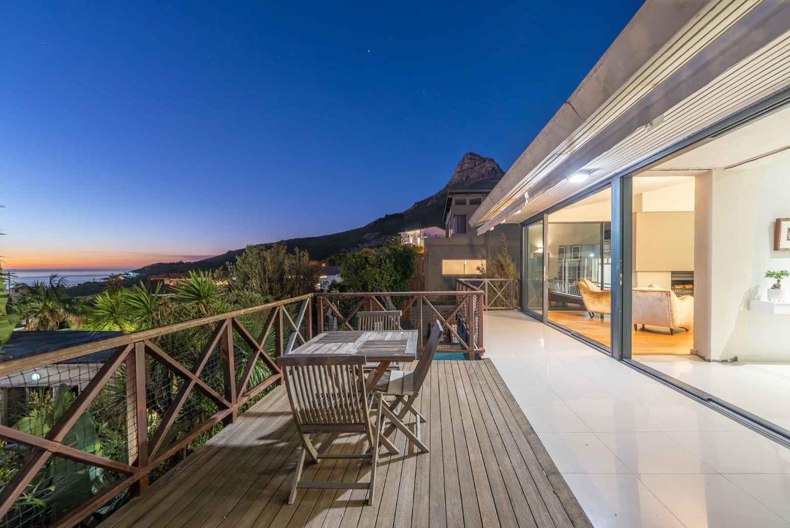
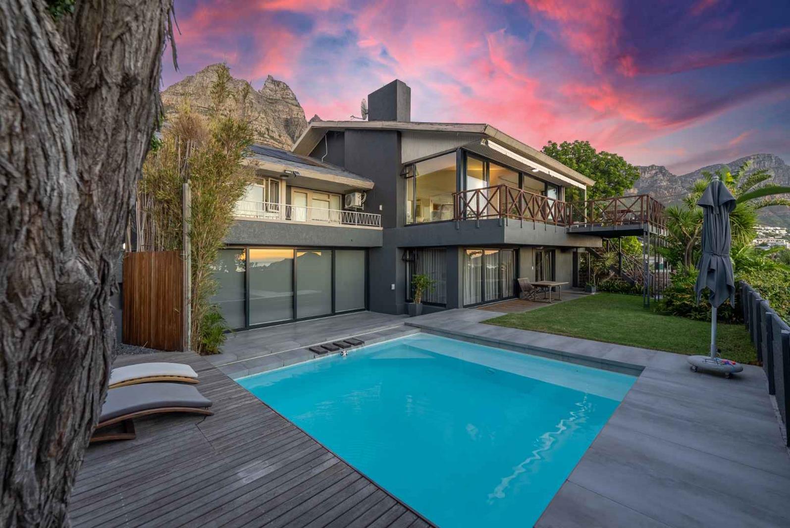
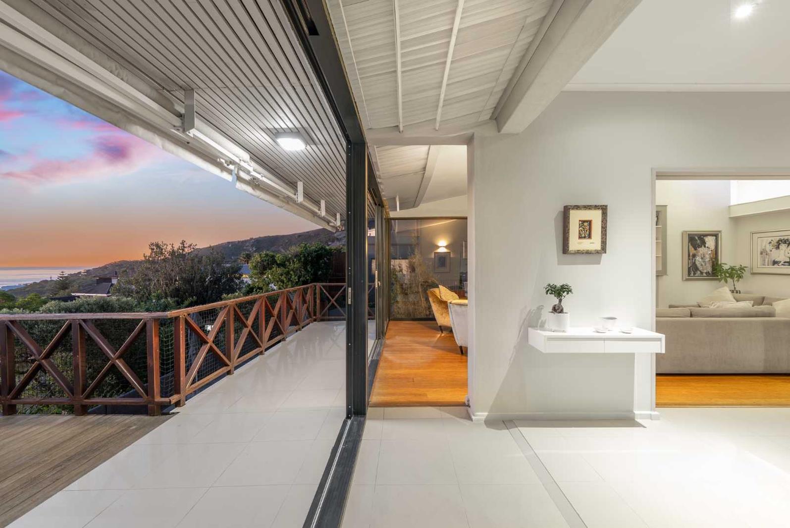
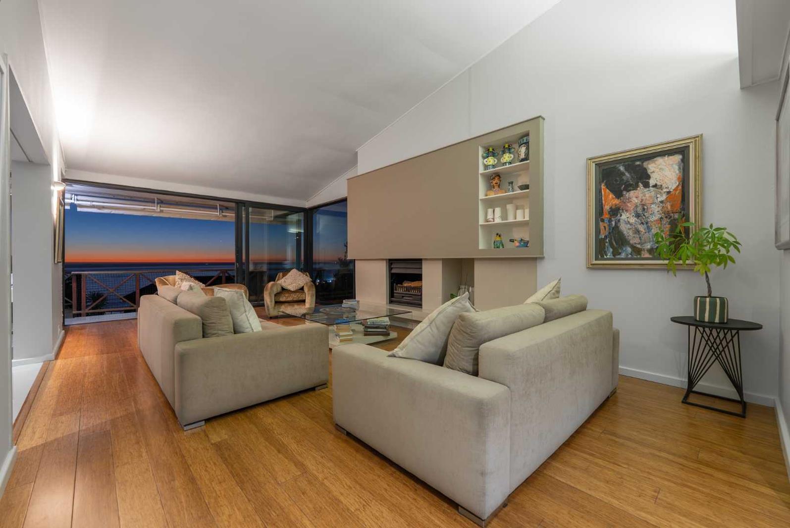
EXCLUSIVE SOLE MANDATENB To all estate agents, please bring your buyers. We are happy to work on an equal 5050 commission split.PLEASE NOTE: The Owners have kindly requested that all other agents refrain from contacting them directly, please!Tucked away in a peaceful cul-de-sac in one of Camps Bays most sought-after areas, this generously proportioned, neat home enjoys beautiful sea views, complemented by the iconic backdrop of Lions Head and the Twelve Apostles.This light and bright home offers a solid, well-maintained foundation with some updates already completed, and excellent potential for further modernisation.Bamboo flooring, high ceilings, and generous living areas create a sense of space and warmth throughout.The semi-separate dining area flows into a spacious lounge with a wood-burning fireplace, both opening through floor-to-ceiling stacker doors onto a large, partially covered deck with retractable awningperfect for enjoying the sea views and entertaining.The separate kitchen offers ample cupboard space and is equipped with both a gas stove and electric oven and hob.The bedroom accommodation is comfortable and well laid out. The main bedroom enjoys sea views, air conditioning, and direct access to a patio, and includes a dressing room and en-suite bathroom. The second bedroom also offers sea views, air conditioning, an en-suite bathroom, and patio access. A third spacious bedroom opens onto the front garden and is serviced by a separate, full family bathroom. A guest cloakroom is also conveniently positioned within the home.A TV room or pajama lounge with air conditioning and direct access to the double garage provides an additional relaxed living space.Downstairs, a large entertainment room with floor to ceiling multi-slide doors opens onto a wooden deck, sparkling pool, and a beautifully maintained, manicured gardenideal for family gatherings. This level also includes a storeroom leading to a fully plumbed laundry or staff accommodation with a shower.Adding further value is a separate, versatile, self-contained two-bedroom, two-bathroom unit with its own, separate entrance, offering excellent income generating potential subject to relevant approvals, for extended family living, guest accommodation, au-pair quarters or home office.Additional features include electric fencing, wooden shutters, a service entrance, an inverter system, a double garage, and off-street parking for up to three additional vehicles.This is a rare opportunity to secure a spacious, versatile home in a prime location, offering excellent views and outstanding potential to create something truly special or simply to move in.Contact Sean Phillips for a confidential viewing.City and Atlantic Real Estate cc Trading as REMAX Living, an independently owned and operated franchise of REMAX SA. Registered with the PPRA.
What we know about this property
Each attribute shows where it came from and how sure we are. Model-derived attributes arrive as enrichment runs.
Resilience
- Backup Power Level
- Partialfrom the listing text · 99%
- Borehole
- Nofrom the listing text · 98%
- Gas Hob
- Yesfrom the listing text · 95%
- Generator
- Nofrom the listing text · 71%
- Grey Water
- Nofrom the listing text · 98%
- Heat Pump
- Nofrom the listing text · 97%
- Inverter
- Yesfrom the listing text · 98%
- Solar Geyser
- Nofrom the listing text · 97%
- Solar panels
- Nofrom the listing text · 92%
- Water Tank
- Nofrom the listing text · 98%
Security
- Alarm Beams
- Nofrom the listing text · 97%
- Armed Response
- Nofrom the listing text · 97%
- Boomed Area
- Nofrom the listing text · 93%
- Burglar Bars
- Nofrom the listing text · 72%
- CCTV
- Nofrom the listing text · 98%
- Electric Fence
- Yesfrom the listing text · 99%
- Guard 24h
- Nofrom the listing text · 98%
- Security Estate
- Nofrom the listing text · 94%
Market
- Days on market
- 157 daysfrom our price history
- Gross rental yield
- 1.3%from our price history
- Price change since listed
- 0.0%from our price history
- Times relisted
- 0from our price history
- Vs suburb median
- 0.78×from our price history
- Under Offer
- Nofrom our price history
Comfort
- Air Conditioning
- Yesfrom the listing text · 99%
- Double Glazing
- Nofrom the listing text · 97%
- Fireplace
- Yesfrom the listing text · 99%
- High Ceilings
- Yesfrom the listing text · 98%
- Natural Light
- Brightfrom the listing text
- North Facing
- Nofrom the listing text · 97%
- Quiet Street
- Yesfrom the listing text · 99%
- Underfloor Heating
- Nofrom the listing text · 98%
- View Type
- Seafrom the listing text
- Wind Protected
- Nofrom the listing text · 95%
Layout
- Flatlet
- Yesfrom the listing text · 99%
- Furnished
- Nofrom the listing text · 96%
- Lift Access
- Nofrom the listing text · 97%
- Penthouse
- Nofrom the listing text · 98%
- Scullery
- Yesfrom the listing text · 74%
- Single Level
- Nofrom the listing text · 96%
- Staff Accommodation
- Yesfrom the listing text · 98%
- Walk In Closet
- Yesfrom the listing text · 98%
- Wheelchair Access
- Nofrom the listing text · 98%
Outdoor
- Balcony
- Yesfrom the listing text · 79%
- Boat Caravan Parking
- Nofrom the listing text · 96%
- Borehole Irrigation
- Nofrom the listing text · 97%
- Covered Patio
- Yesfrom the listing text · 80%
- Established Trees
- Nofrom the listing text · 75%
- Garage Type
- Doublefrom the listing text · 99%
- Garden Size
- Largefrom the listing text · 71%
- Off-street parking bays
- 3from the listing text · 88%
- Pet Friendly
- Nofrom the listing text · 97%
- Pool Type
- Standardfrom the listing text
Condition
- Renovation Status
- Partially Renovatedfrom the listing text
Architecture
- Double Storey
- Yesfrom the listing text · 94%
- Original Features
- Nofrom the listing text · 82%
- Thatched Roof
- Nofrom the listing text · 98%
Tenure Rules
- Exclusive Use Area
- Nofrom the listing text · 96%
- No transfer duty
- Nofrom the listing text · 98%
- Retirement Scheme
- Nofrom the listing text · 98%
- Short Let Allowed
- Nofrom the listing text · 97%
- Special Levy Mentioned
- Nofrom the listing text · 98%
- Utilities Included
- Nofrom the listing text · 98%
Connectivity
- Fibre
- Nofrom the listing text · 98%
Commercial
- Auction
- Nofrom the listing text · 99%
- Bank Assisted
- Nofrom the listing text · 98%
- Off Plan
- Nofrom the listing text · 98%
- Owner Relocating
- Nofrom the listing text · 98%
- Price Reduced
- Nofrom our price history
- Priced To Sell
- Nofrom the listing text · 98%
Portal facts
- Land size
- 694 m²
- Listing date
- 20 Apr 2026
- Feature: Pool
- yes
- Property type
- House
- Listing number
- T5462292
- Feature: Garden
- yes
- Rates and taxes
- R 12 872
- Feature: Lounges
- 5
- Feature: Bedrooms
- 5
- Feature: Flatlets
- yes
- Feature: Bathrooms 5.
- 5
- Feature: Open parking
- 3
- Feature: Family TV room
- yes
- Feature: Garage parking
- 2