3 Bedroom House in Windsor Park
Contact agent for street address, Windsor Park, Cape Town
3 bed · 1.5 bath · 2 garage · 185 m² floor · 496 m² erf
Description
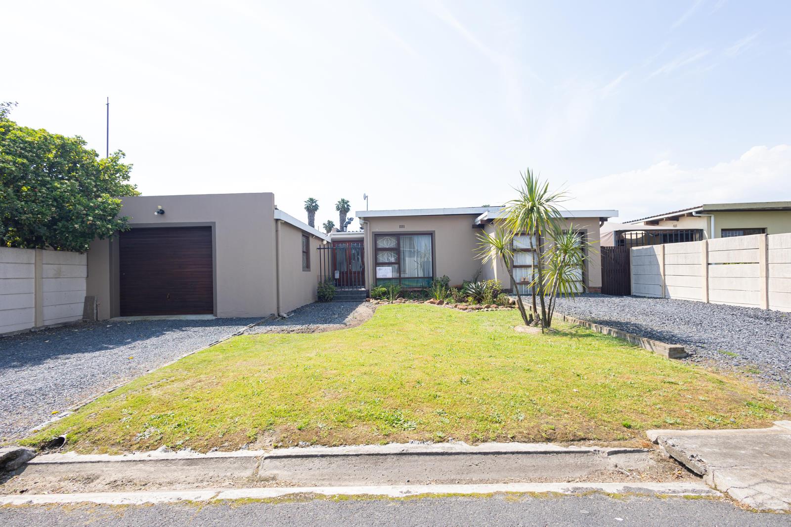
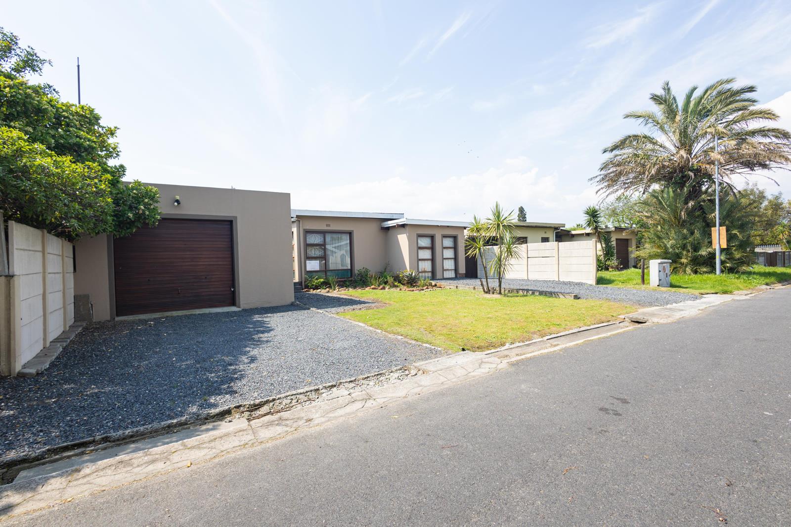
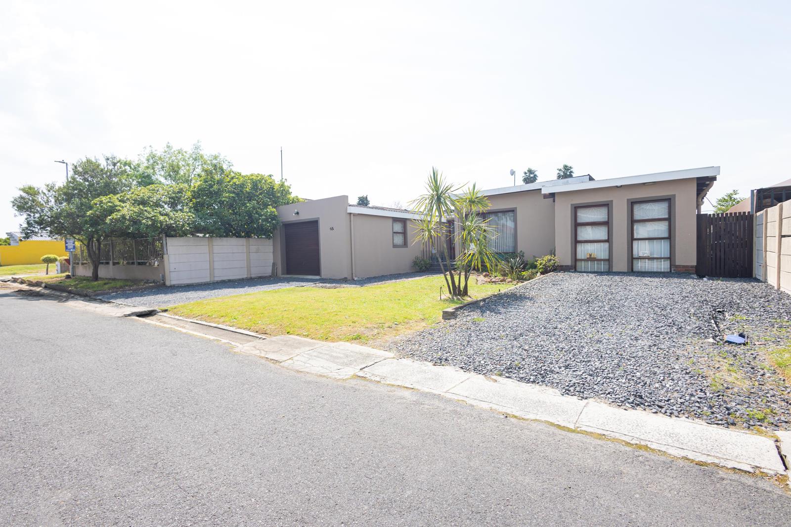
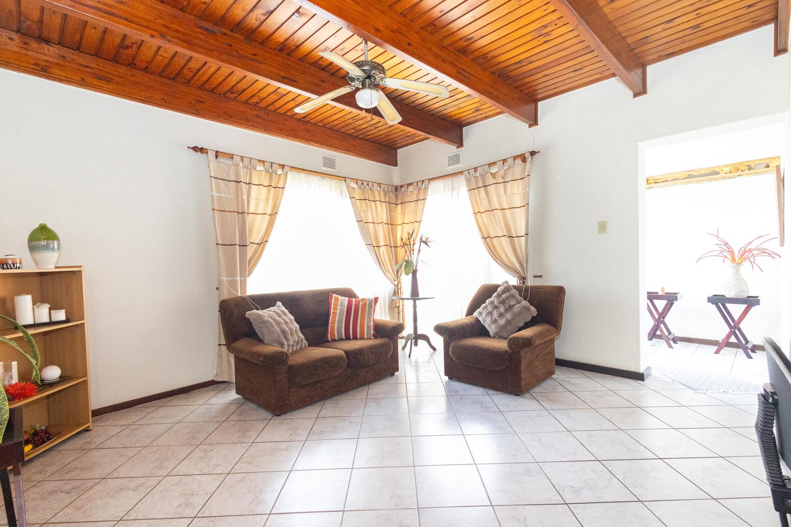
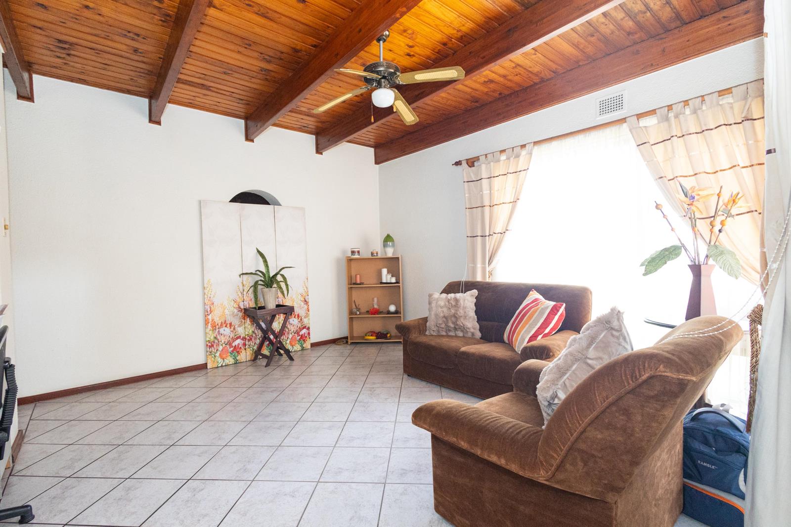
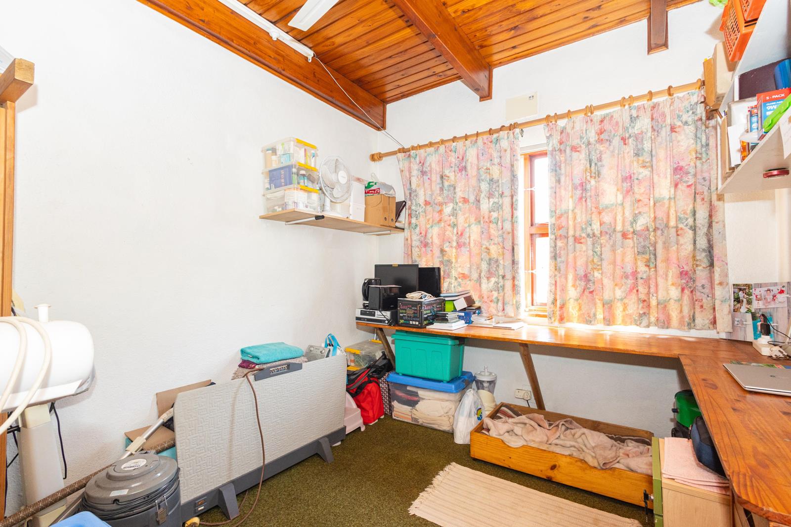
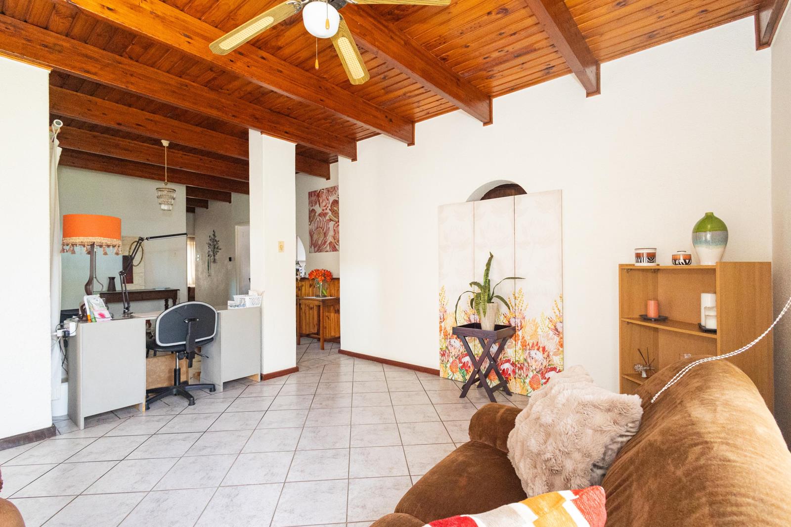
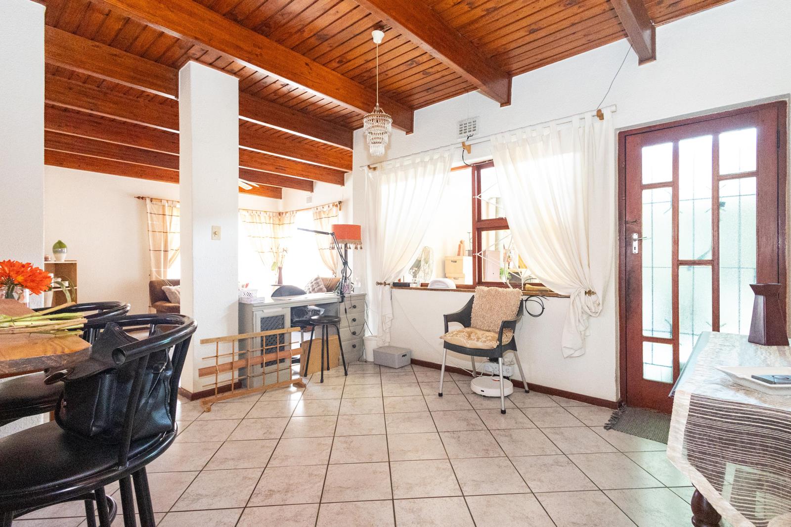
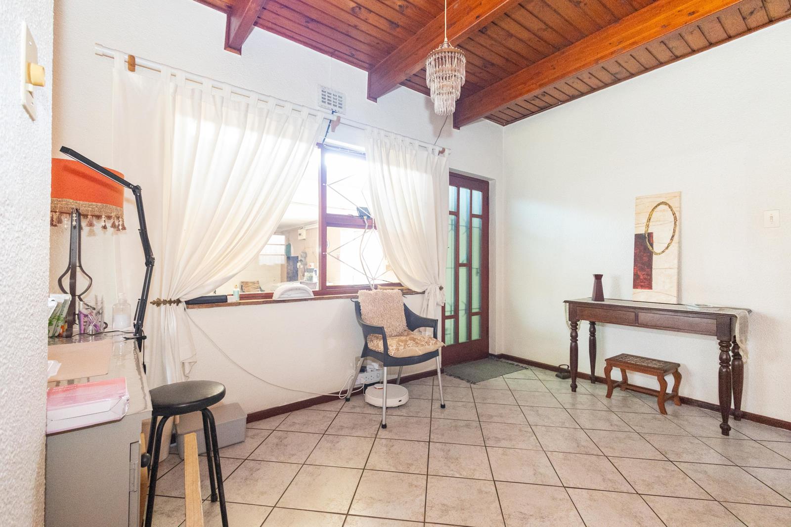
AGENTS PLEASE RESPECT THE SELLER BY NOT CONTACTING THE SELLER DIRECTLY.Welcome to this spacious and established family home, offering approximately -185 m2 of living space on a 496 m2 erf in the popular and established suburb of Windsor Park, Kraaifontein.This home offers a generous combination of comfortable living areas, excellent entertainment space, practical storage and secure parking, making it an ideal opportunity for a family looking for space and potential.The home offers:3 bedrooms, all carpetedMain bedroom with a built-in air conditionerFull bathroom with bath, shower, basin and bathroom cabinetSeparate toiletSpacious open-plan lounge and dining areaIndoor entertainment area with a built-in braai and Dover coal stoveKitchen with cupboards, island and breakfastseating areaLarge additional pantrystorage room with wall shelving and space for two upright fridgesAdditional versatile room of approximately 3 m x 6 m, currently used as an extra room and offering a variety of possibilities, subject to any required approvalsApproximately 38 m2 tandem garage, wider than a standard garageParking for approximately four vehiclesEstablished, neat gardenPebbled drivewaysSecurity gates and burglar barsRecently painted exteriorSpacious living and entertainingThe generous open-plan lounge and dining area provide a comfortable central space for everyday family living.The dining area opens through sliding doors to the enclosed indoor entertainment area, complete with a built-in braai and Dover coal stove, an inviting space to entertain family and friends throughout the year.The lounge also leads into the additional room, creating valuable extra space that can be adapted to suit the new owner''s lifestyle and needs.Practical space for the whole familyThe kitchen includes an island and seating area, while the adjoining pantrystorage area offers excellent additional storage, with shelving and room for two upright fridges.The spacious tandem garage is approximately 38 m2 and wider than a standard garage, while the property also offers parking for approximately four vehicles.Security and outdoor spaceSecurity features include burglar bars and security gates at key access points.Outside, the established garden provides a neat and welcoming setting, with pebbled driveways adding to the property''s practical appeal. The exterior of the home has also been recently painted.An opportunity to make it your ownThe home offers a solid foundation for comfortable family living, while the kitchen and bathroom areas provide an opportunity for the new owner to modernise and personalise the finishes over time.Two of the bedrooms currently do not have built-in cupboards, allowing the new owner to add storage according to their own preferences and requirements.A home with space, character and potentialIf you are looking for a spacious family home with generous living areas, an indoor entertainment area, a large tandem garage, additional versatile space and an established garden don''t hesitate to come and view this property.Contact me today to arrange your private viewing and experience what this home has to offer.
What we know about this property
Each attribute shows where it came from and how sure we are. Model-derived attributes arrive as enrichment runs.
Resilience
- Backup Power Level
- Nonefrom the listing text · 77%
- Battery Backup
- Nofrom the listing text · 98%
- Borehole
- Nofrom the listing text · 98%
- Gas Hob
- Nofrom the listing text · 95%
- Generator
- Nofrom the listing text · 97%
- Grey Water
- Nofrom the listing text · 98%
- Heat Pump
- Nofrom the listing text · 98%
- Inverter
- Nofrom the listing text · 98%
- Solar Geyser
- Nofrom the listing text · 98%
- Solar panels
- Nofrom the listing text · 98%
- Water Tank
- Nofrom the listing text · 98%
Security
- Alarm Beams
- Nofrom the listing text · 97%
- Armed Response
- Nofrom the listing text · 96%
- Boomed Area
- Nofrom the listing text · 68%
- Burglar Bars
- Yesfrom the listing text · 99%
- CCTV
- Nofrom the listing text · 97%
- Electric Fence
- Nofrom the listing text · 97%
- Guard 24h
- Nofrom the listing text · 97%
- Security Estate
- Yesfrom the listing text · 68%
Market
- Days on market
- 1 daysfrom our price history
- Price change since listed
- 0.0%from our price history
- Price per m²
- R 12 432from our price history
- Times relisted
- 0from our price history
- Vs suburb median
- 0.96×from our price history
- Under Offer
- Nofrom our price history
Comfort
- Air Conditioning
- Yesfrom the listing text · 97%
- Double Glazing
- Nofrom the listing text · 98%
- Fireplace
- Yesfrom the listing text · 95%
- High Ceilings
- Nofrom the listing text · 98%
- North Facing
- Nofrom the listing text · 98%
- Quiet Street
- Nofrom the listing text · 98%
- Underfloor Heating
- Nofrom the listing text · 98%
- View Type
- Nonefrom the listing text · 81%
- Wind Protected
- Nofrom the listing text · 98%
Layout
- Flatlet
- Nofrom the listing text · 97%
- Furnished
- Nofrom the listing text · 94%
- Home Office
- Nofrom the listing text · 90%
- Lift Access
- Nofrom the listing text · 98%
- Living Areas
- 1from the listing text · 90%
- Open Plan
- Yesfrom the listing text · 98%
- Penthouse
- Nofrom the listing text · 99%
- Scullery
- Nofrom the listing text · 88%
- Single Level
- Yesfrom the listing text · 92%
- Staff Accommodation
- Nofrom the listing text · 97%
- Walk In Closet
- Nofrom the listing text · 95%
- Wheelchair Access
- Nofrom the listing text · 98%
Outdoor
- Balcony
- Nofrom the listing text · 97%
- Boat Caravan Parking
- Nofrom the listing text · 93%
- Borehole Irrigation
- Nofrom the listing text · 98%
- Braai Area
- Yesfrom the listing text · 99%
- Covered Patio
- Nofrom the listing text · 95%
- Established Trees
- Yesfrom the listing text · 73%
- Garage Type
- Doublefrom the listing text · 85%
- Garden Size
- Mediumfrom the listing text · 77%
- Off-street parking bays
- 4from the listing text · 91%
- Pet Friendly
- Yesfrom the listing text · 96%
- Pool Type
- Nonefrom the listing text
Condition
- Needs Tlc
- Nofrom the listing text · 98%
Architecture
- Double Storey
- Nofrom the listing text · 93%
- Original Features
- Nofrom the listing text · 96%
- Thatched Roof
- Nofrom the listing text · 98%
Tenure Rules
- Exclusive Use Area
- Nofrom the listing text · 97%
- No transfer duty
- Nofrom the listing text · 98%
- Retirement Scheme
- Nofrom the listing text · 98%
- Short Let Allowed
- Nofrom the listing text · 98%
- Special Levy Mentioned
- Nofrom the listing text · 98%
- Utilities Included
- Nofrom the listing text · 98%
Connectivity
- Fibre
- Nofrom the listing text · 98%
Commercial
- Auction
- Nofrom the listing text · 98%
- Bank Assisted
- Nofrom the listing text · 98%
- Off Plan
- Nofrom the listing text · 98%
- Owner Relocating
- Nofrom the listing text · 98%
- Price Reduced
- Nofrom our price history
- Priced To Sell
- Nofrom the listing text · 98%
Portal facts
- Land size
- 496 m²
- Floor size
- 185 m²
- Listing date
- 23 Sep 2026
- Property type
- House
- Listing number
- T5633442
- Rates and taxes
- R 907
- Feature: Lounges
- 1
- Feature: Bedrooms
- 3
- Feature: Bathrooms 1.
- 5
- Feature: Pet friendly
- yes
- Feature: Security post
- yes
- Feature: Garage parking
- 2