4 Bedroom House in Windsor Park Estate
Contact agent for street address, Windsor Park, Cape Town
4 bed · 2.5 bath · 220 m² floor · 719 m² erf
Description
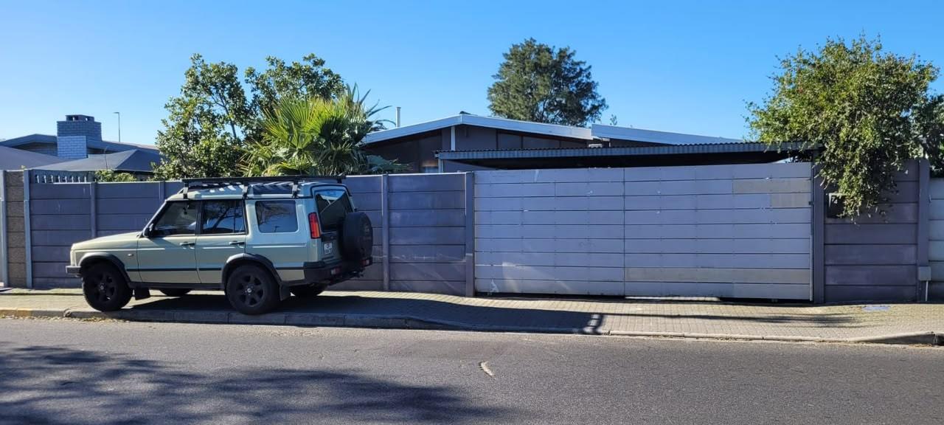
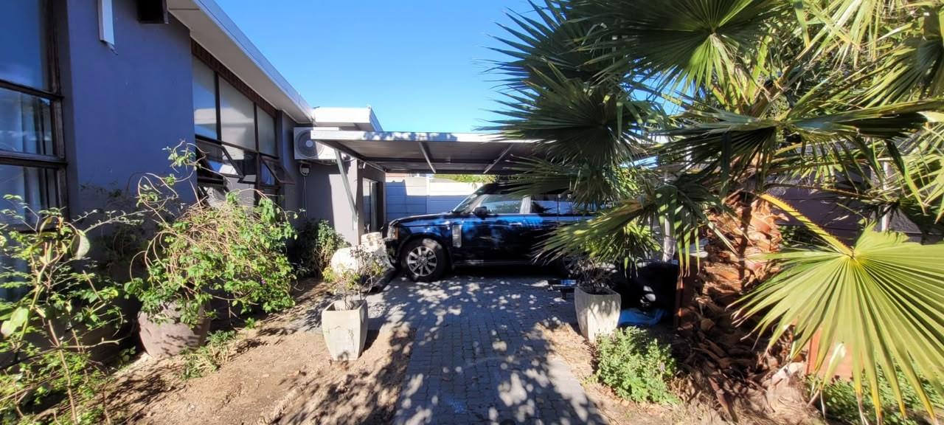
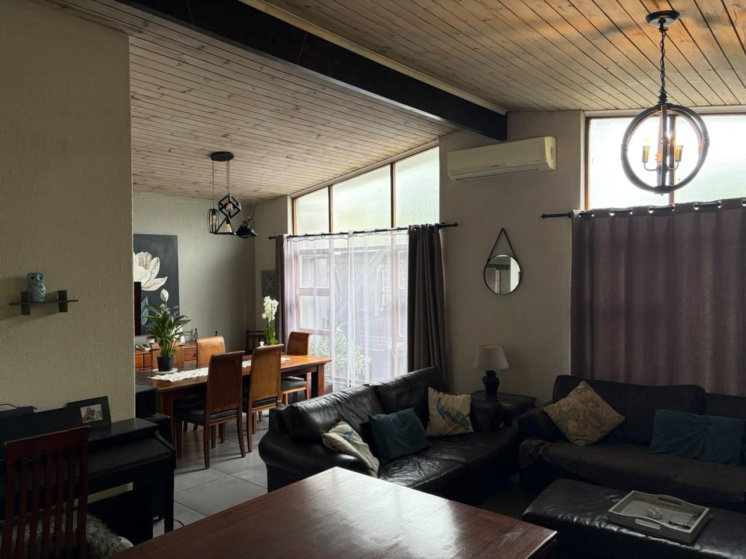
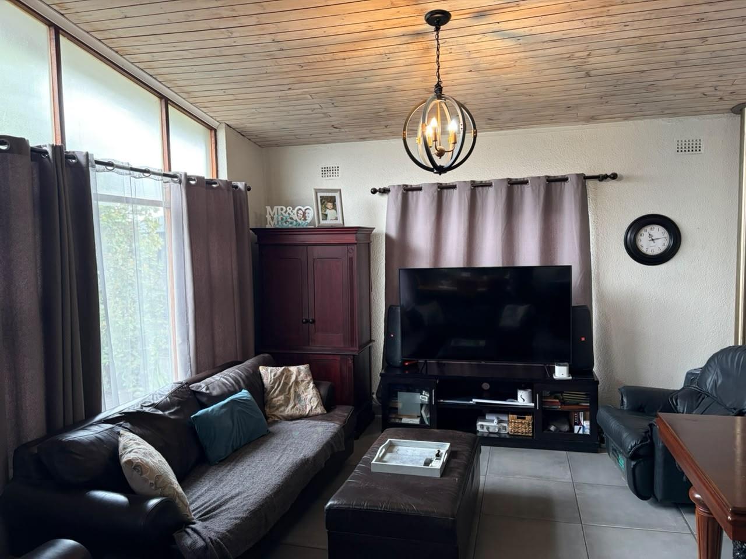
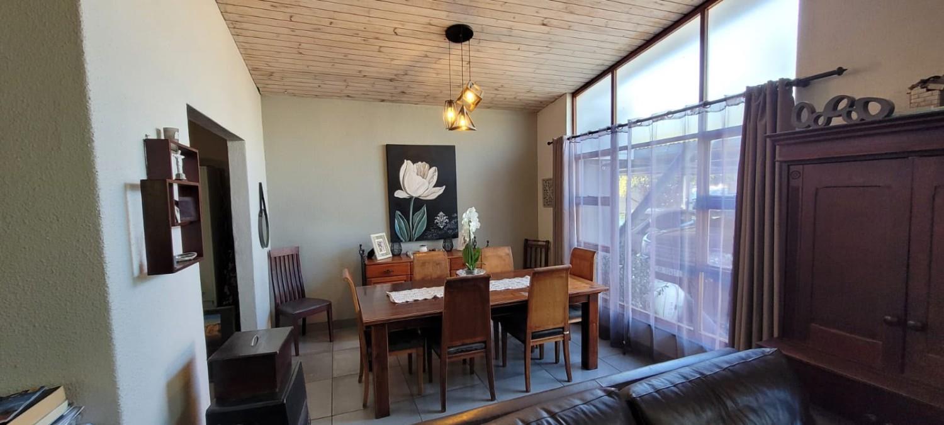
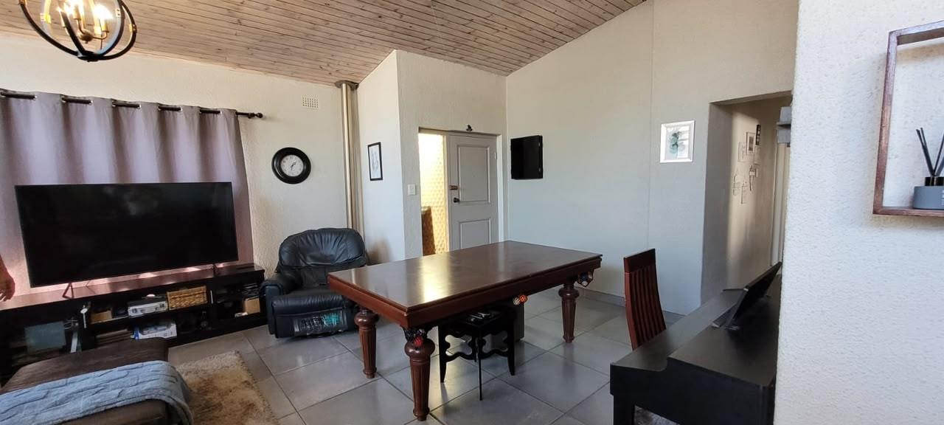
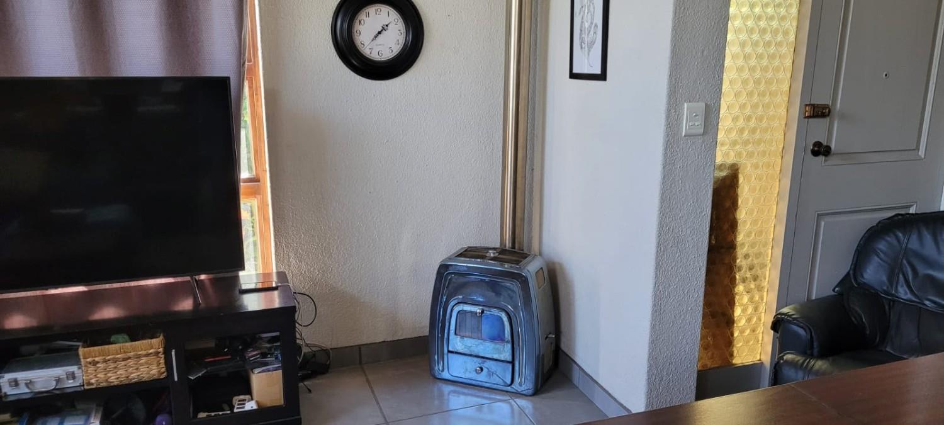
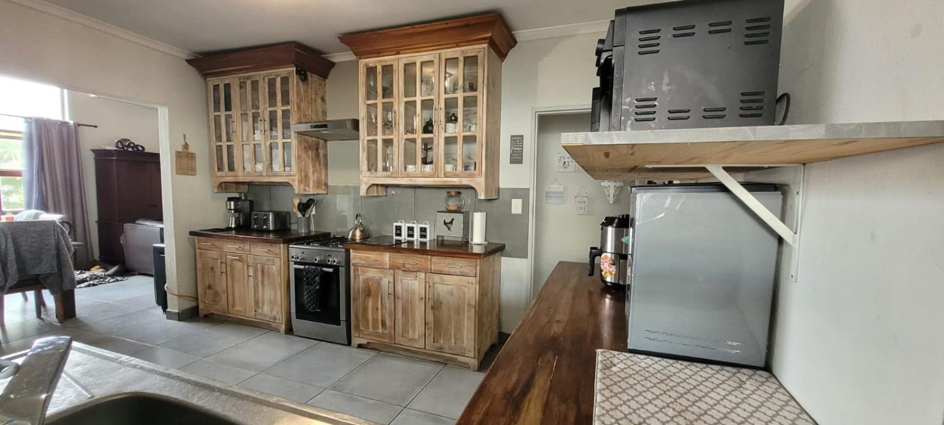
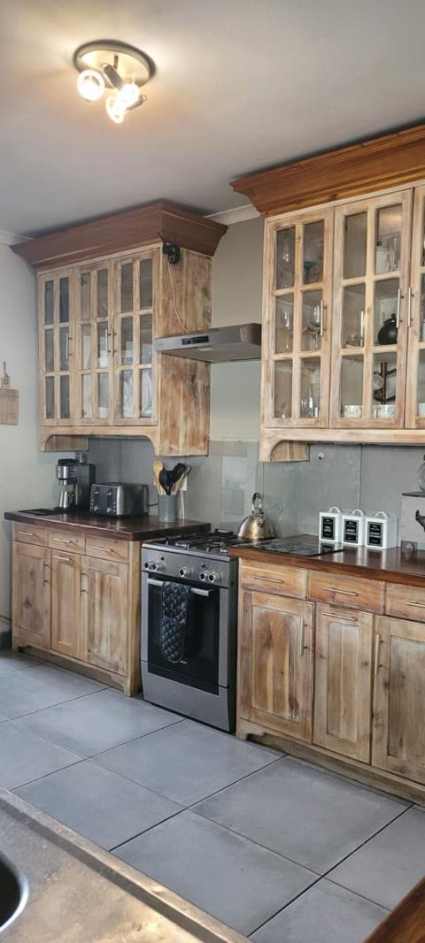
Exceptional Family Home in Prime Location Near the N1A spacious family home offering comfort, entertainment, and modern convenience!Nestled in one of the most conveniently located streets of Windsor Park Estate, this impressive property offers an abundance of space, excellent entertainment areas, and modern energy-saving features. Perfectly suited for family living, this home is an opportunity not to be missed!Property HighlightsGenerous erf: 719sqm with a well-established garden.Spacious home: 258sqm featuring 3 large bedrooms and 2 full bathrooms, including a family bathroom and en-suite.Additional room: Converted single garage with a toilet, ideal as a guest suite, home office, or potential flatlet conversion.Open-plan living: Lounge, dining room, and kitchen with beautiful solid Blackwood countertops and cupboards.Comfort all year round: Large 24,000 BTU Samsung inverter air conditioner and a cosy fireplace in the lounge.Ample parking: 6m x 6m galvanised steel carport, comfortably accommodating 3 vehicles.Outdoor & Entertainment FeaturesThis home is designed for entertaining and enjoying quality family time:Covered patio with Jacuzzi, leading to the backyard.Sparkling swimming pool with built-in braai.Spacious 6m x 3m storagetool shed.Borehole servicing the garden and pool.Electric gate with a paved driveway.Modern Energy-Efficient UpgradesEnjoy the benefits of reduced reliance on the electricity grid with a 5kVA solar system, comprising:6 550W monocrystalline solar panels.5kVA inverter.5kW Volta Lithium battery.Prime LocationConveniently situated in Windsor Park Estate, with easy access to the N1 and nearby amenities, this home offers the ideal balance of suburban living and accessibility.Your dream family home awaits with generous indoor and outdoor spaces, a sparkling pool, entertainment areas, and solar power, this property offers exceptional value for families looking for their next home.An amazing property and a true steal at this price! Contact your area specialist, Monica, to arrange an appointment today.
What we know about this property
Each attribute shows where it came from and how sure we are. Model-derived attributes arrive as enrichment runs.
Resilience
- Backup Power Level
- Partialfrom the listing text · 96%
- Battery Backup
- Yesfrom the listing text · 98%
- Borehole
- Yesfrom the listing text · 98%
- Gas Hob
- Nofrom the listing text · 97%
- Generator
- Nofrom the listing text · 95%
- Grey Water
- Nofrom the listing text · 98%
- Heat Pump
- Nofrom the listing text · 96%
- Inverter
- Yesfrom the listing text · 98%
- Solar Geyser
- Nofrom the listing text · 97%
- Solar panels
- Yesfrom the listing text · 99%
- Water Tank
- Nofrom the listing text · 98%
Security
- Alarm Beams
- Nofrom the listing text · 98%
- Armed Response
- Nofrom the listing text · 98%
- Boomed Area
- Nofrom the listing text · 68%
- Burglar Bars
- Yesfrom the listing text · 81%
- CCTV
- Nofrom the listing text · 98%
- Electric Fence
- Nofrom the listing text · 97%
- Guard 24h
- Nofrom the listing text · 97%
- Security Estate
- Yesfrom the listing text · 68%
Market
- Days on market
- 8 daysfrom our price history
- Price change since listed
- 0.0%from our price history
- Price per m²
- R 13 182from our price history
- Times relisted
- 0from our price history
- Vs suburb median
- 1.21×from our price history
- Under Offer
- Nofrom our price history
Comfort
- Air Conditioning
- Yesfrom the listing text · 98%
- Double Glazing
- Nofrom the listing text · 98%
- Fireplace
- Yesfrom the listing text · 98%
- High Ceilings
- Nofrom the listing text · 97%
- North Facing
- Nofrom the listing text · 98%
- Quiet Street
- Nofrom the listing text · 97%
- Underfloor Heating
- Nofrom the listing text · 98%
- View Type
- Nonefrom the listing text · 61%
- Wind Protected
- Nofrom the listing text · 98%
Layout
- Furnished
- Nofrom the listing text · 96%
- Lift Access
- Nofrom the listing text · 97%
- Open Plan
- Yesfrom the listing text · 98%
- Penthouse
- Nofrom the listing text · 98%
- Scullery
- Nofrom the listing text · 97%
- Single Level
- Yesfrom the listing text · 92%
- Staff Accommodation
- Nofrom the listing text · 76%
- Walk In Closet
- Nofrom the listing text · 97%
- Wheelchair Access
- Nofrom the listing text · 98%
Outdoor
- Balcony
- Nofrom the listing text · 66%
- Boat Caravan Parking
- Nofrom the listing text · 95%
- Borehole Irrigation
- Nofrom the listing text · 92%
- Braai Area
- Yesfrom the listing text · 98%
- Covered Patio
- Yesfrom the listing text · 98%
- Established Trees
- Yesfrom the listing text · 88%
- Garden Size
- Largefrom the listing text · 80%
- Pet Friendly
- Yesfrom the listing text · 97%
- Pool Type
- Standardfrom the listing text
Condition
- Needs Tlc
- Nofrom the listing text · 98%
Architecture
- Double Storey
- Nofrom the listing text · 97%
- Original Features
- Nofrom the listing text · 96%
- Thatched Roof
- Nofrom the listing text · 98%
Tenure Rules
- Exclusive Use Area
- Nofrom the listing text · 96%
- No transfer duty
- Nofrom the listing text · 98%
- Retirement Scheme
- Nofrom the listing text · 98%
- Short Let Allowed
- Nofrom the listing text · 97%
- Special Levy Mentioned
- Nofrom the listing text · 97%
- Utilities Included
- Nofrom the listing text · 98%
Connectivity
- Fibre
- Nofrom the listing text · 98%
Commercial
- Auction
- Nofrom the listing text · 99%
- Bank Assisted
- Nofrom the listing text · 98%
- Off Plan
- Nofrom the listing text · 98%
- Owner Relocating
- Nofrom the listing text · 98%
- Price Reduced
- Nofrom our price history
- Priced To Sell
- Nofrom the listing text · 82%
Portal facts
- Land size
- 719 m²
- Floor size
- 220 m²
- Listing date
- 15 Sep 2026
- Feature: Pool
- yes
- Property type
- House
- Listing number
- T5623286
- Feature: Garden
- yes
- Rates and taxes
- R 850
- Feature: Lounges
- 1
- Feature: Storeys
- 1
- Feature: Bedrooms
- 4
- Feature: Bathrooms 2.
- 5
- Feature: Dining areas
- 1
- Feature: Pet friendly
- yes
- Feature: Covered parking
- 2