3 Bedroom House in Capri
Contact agent for street address, Capri, Cape Town
3 bed · 2 bath · 1 garage · 96 m² floor
Description
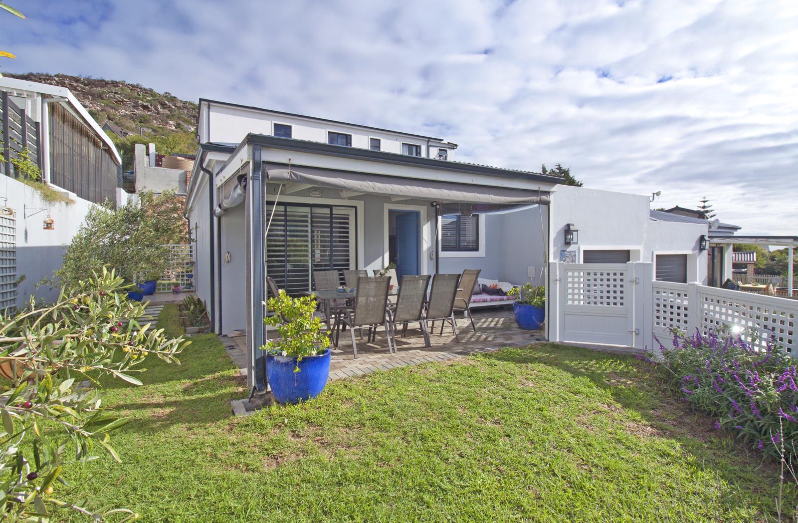
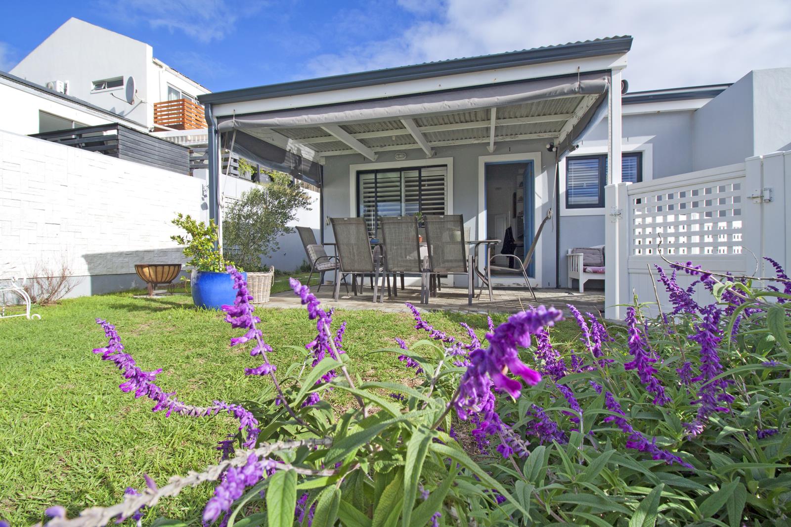
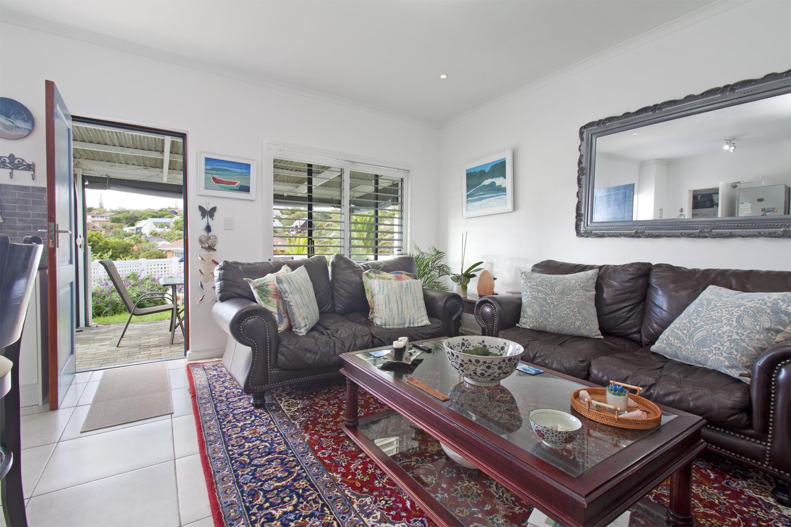
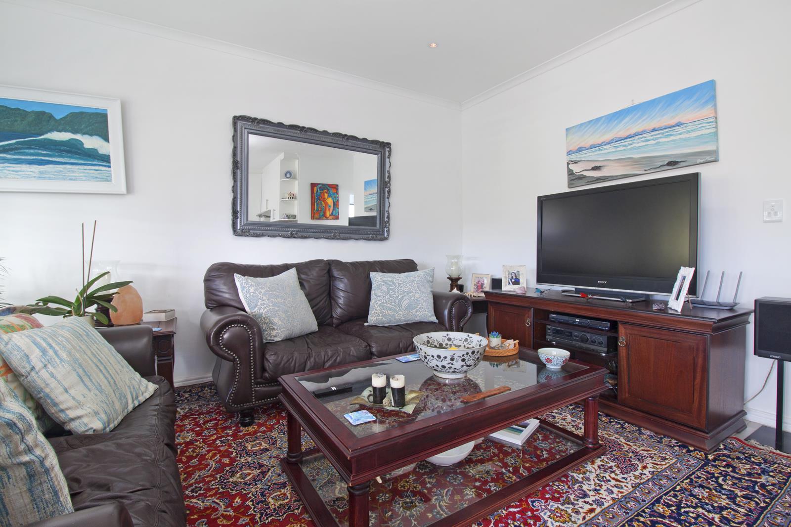
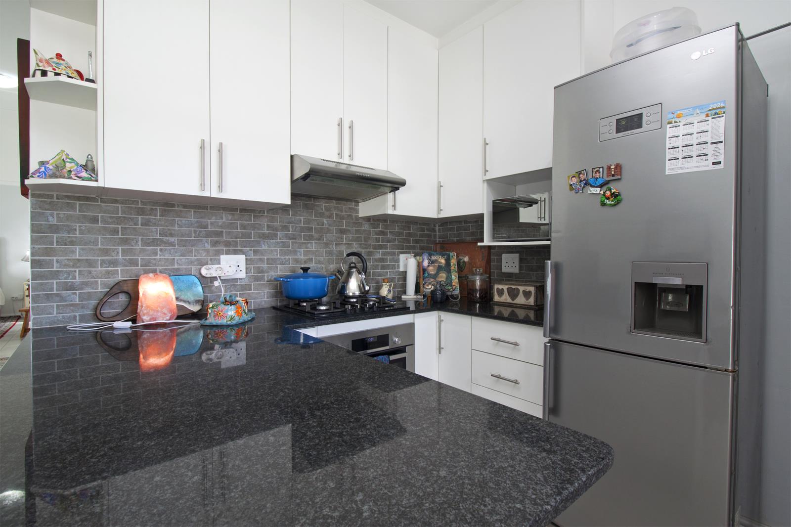
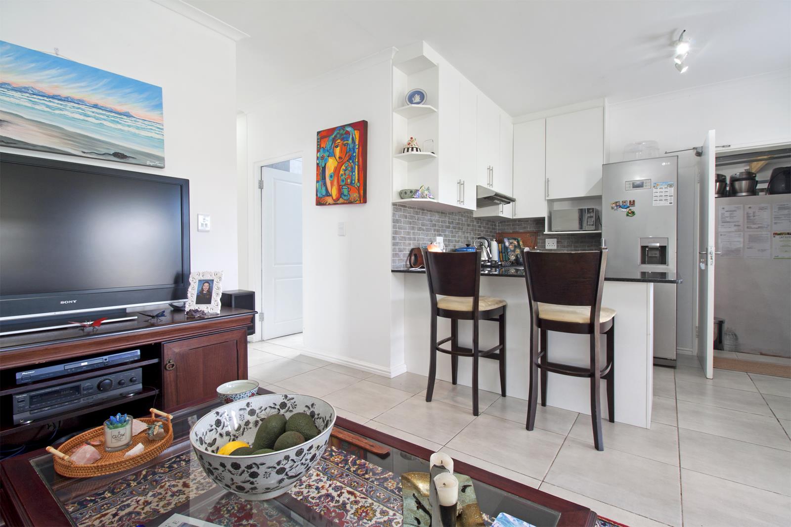
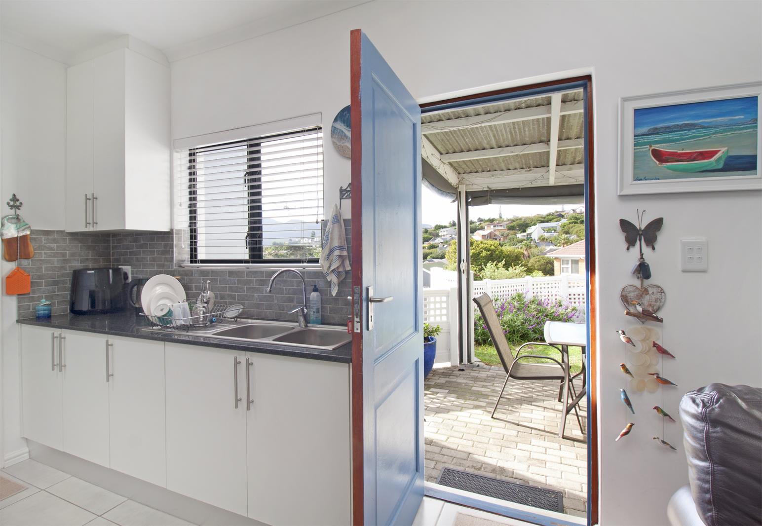
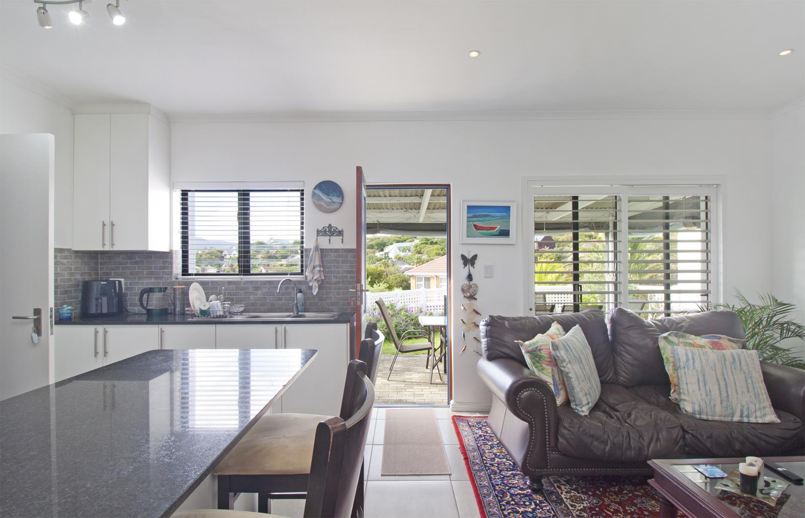
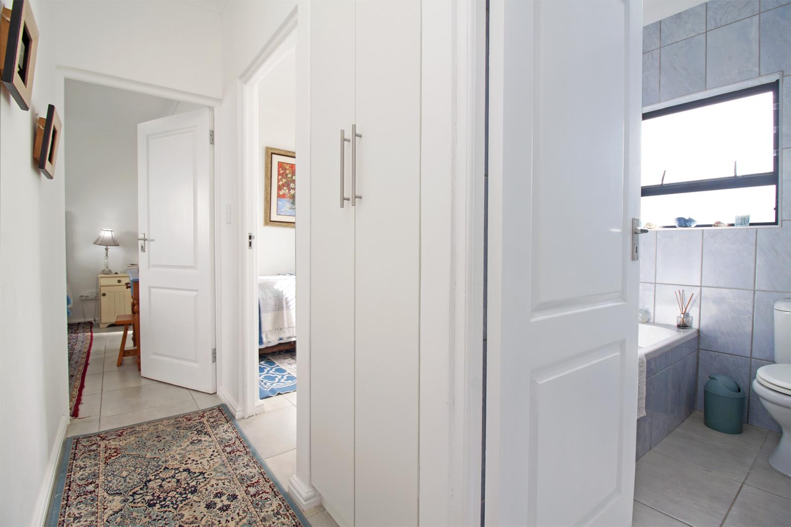
Welcome to this charming north-facing house in the small sectional title development of Bali Heights, nestled in the sought-after elevated suburb of Capri. This move-in ready three-bedroom, two-bathroom home offers breathtaking sea and mountain views, and forms part of an intimate development of just three units.Stepping through the front door, you enter a fully tiled open-plan lounge and kitchen. The lounge opens onto a covered patio through sliding doors dressed with white plantation shutters. Drop-down canvas blinds on the patio let you take in the spectacular sunset views in comfort, whatever the weather.The kitchen is well-appointed with luxurious granite countertops, a gas hob, electric oven, and extractor fan. There is space for a single fridge and a double sink completes the setup. A door leads directly from the kitchen into the double-volume single garage, fitted with an automatic door -a welcome convenience on rainy winter days. The garage is plumbed for a washing machine, and a second door opens to the back garden and washing line.A tiled passageway leads from the lounge into the bedroom wing. On the left is a comfortable smaller bedroom with a door opening to the side garden. On the right, a very neat family bathroom is tiled floor to ceiling, featuring a shower, basin vanity, and toilet, with a frosted window for privacy. Further along on the right is a second bedroom with built-in cupboards and a window with blinds that brings in lovely natural light.At the end of the hallway, the generously sized master bedroom offers ample cupboard space and a sense of calm. The en suite bathroom is tiled floor to ceiling, with a shower, basin, vanity, toilet, and frosted window.Throughout the home, aluminium windows fitted with Clearview security bars offer both a modern aesthetic and peace of mind. A solar geyser keeps energy consumption low, and the fully tiled interior is as easy to maintain as it is attractive. This is a property that combines charm, practicality, and an exceptional location. Do not delay - homes like this are snapped up quickly.
What we know about this property
Each attribute shows where it came from and how sure we are. Model-derived attributes arrive as enrichment runs.
Resilience
- Battery Backup
- Nofrom the listing text · 98%
- Borehole
- Nofrom the listing text · 98%
- Gas Hob
- Yesfrom the listing text · 98%
- Generator
- Nofrom the listing text · 97%
- Grey Water
- Nofrom the listing text · 98%
- Heat Pump
- Nofrom the listing text · 98%
- Inverter
- Nofrom the listing text · 98%
- Solar Geyser
- Yesfrom the listing text · 97%
- Solar panels
- Nofrom the listing text · 97%
- Water Tank
- Nofrom the listing text · 98%
Security
- Alarm Beams
- Nofrom the listing text · 98%
- Armed Response
- Nofrom the listing text · 98%
- Boomed Area
- Nofrom the listing text · 93%
- Burglar Bars
- Yesfrom the listing text · 95%
- CCTV
- Nofrom the listing text · 98%
- Electric Fence
- Nofrom the listing text · 97%
- Guard 24h
- Nofrom the listing text · 98%
- Security Estate
- Nofrom the listing text · 93%
Market
- Days on market
- 132 daysfrom our price history
- Price change since listed
- 0.0%from our price history
- Price per m²
- R 40 521from our price history
- Times relisted
- 0from our price history
- Vs suburb median
- 0.98×from our price history
- Under Offer
- Nofrom our price history
Comfort
- Air Conditioning
- Nofrom the listing text · 97%
- Double Glazing
- Nofrom the listing text · 97%
- Fireplace
- Nofrom the listing text · 98%
- Natural Light
- Brightfrom the listing text · 91%
- North Facing
- Yesfrom the listing text · 91%
- Quiet Street
- Nofrom the listing text · 93%
- Underfloor Heating
- Nofrom the listing text · 98%
- View Type
- Seafrom the listing text · 96%
- Wind Protected
- Nofrom the listing text · 96%
Layout
- Flatlet
- Nofrom the listing text · 98%
- Furnished
- Nofrom the listing text · 95%
- Home Office
- Nofrom the listing text · 97%
- Lift Access
- Nofrom the listing text · 97%
- Living Areas
- 1from the listing text
- Open Plan
- Yesfrom the listing text · 98%
- Penthouse
- Nofrom the listing text · 97%
- Scullery
- Nofrom the listing text · 83%
- Staff Accommodation
- Nofrom the listing text · 97%
- Walk In Closet
- Nofrom the listing text · 94%
- Wheelchair Access
- Nofrom the listing text · 97%
Outdoor
- Boat Caravan Parking
- Nofrom the listing text · 97%
- Borehole Irrigation
- Nofrom the listing text · 97%
- Braai Area
- Nofrom the listing text · 96%
- Covered Patio
- Yesfrom the listing text · 99%
- Established Trees
- Nofrom the listing text · 92%
- Garage Type
- Doublefrom the listing text · 61%
- Garden Size
- Smallfrom the listing text · 86%
- Off-street parking bays
- 1from the listing text
- Pet Friendly
- Yesfrom the listing text · 98%
- Pool Type
- Nonefrom the listing text
Condition
- Needs Tlc
- Nofrom the listing text · 98%
Architecture
- Double Storey
- Nofrom the listing text · 90%
- Original Features
- Nofrom the listing text · 98%
- Thatched Roof
- Nofrom the listing text · 98%
Tenure Rules
- Exclusive Use Area
- Nofrom the listing text · 65%
- No transfer duty
- Nofrom the listing text · 98%
- Retirement Scheme
- Nofrom the listing text · 98%
- Short Let Allowed
- Nofrom the listing text · 97%
- Special Levy Mentioned
- Nofrom the listing text · 96%
- Tenure
- Sectional Titlefrom the listing text
- Utilities Included
- Nofrom the listing text · 98%
Connectivity
- Fibre
- Nofrom the listing text · 98%
Commercial
- Auction
- Nofrom the listing text · 98%
- Bank Assisted
- Nofrom the listing text · 98%
- Off Plan
- Nofrom the listing text · 98%
- Owner Relocating
- Nofrom the listing text · 98%
- Price Reduced
- Nofrom our price history
- Priced To Sell
- Nofrom the listing text · 71%
Portal facts
- Levies
- R 550
- Floor size
- 96 m²
- Listing date
- 15 May 2026
- Property type
- House
- Feature: Patio
- yes
- Listing number
- T5488038
- Feature: Garden
- yes
- Rates and taxes
- R 1 000
- Feature: Lounges
- 1
- Feature: Bedrooms
- 3
- Feature: Bathrooms
- 2
- Feature: Pet friendly
- yes
- Feature: Garage parking
- 1