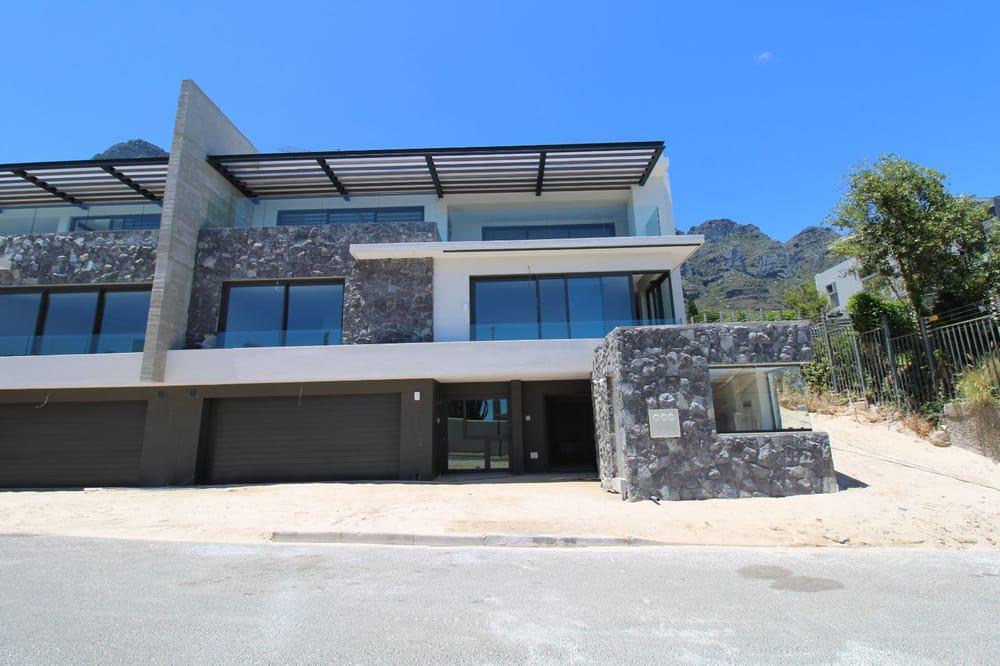
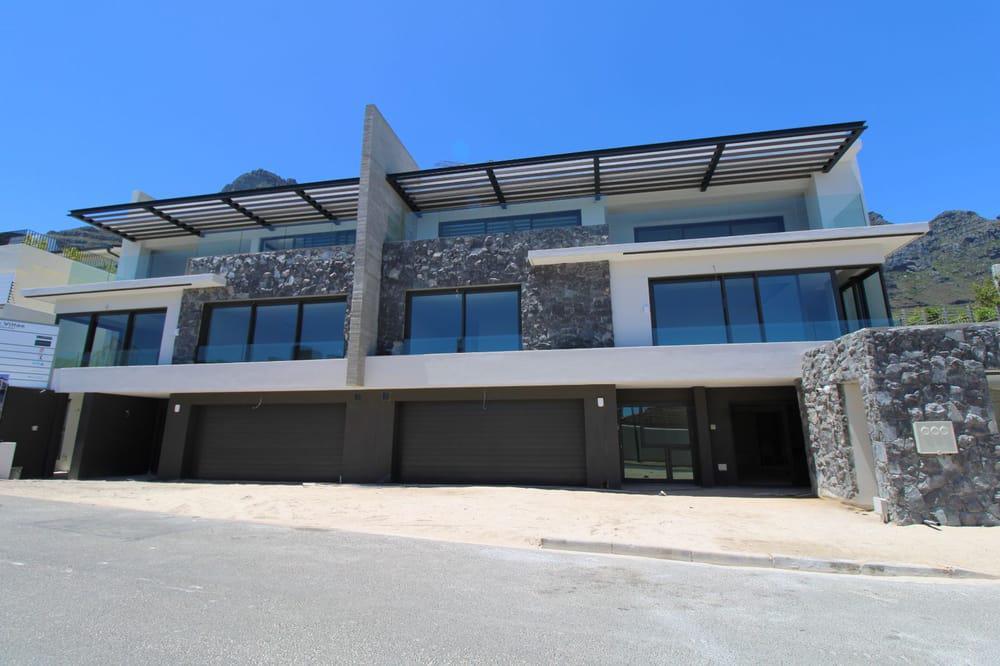
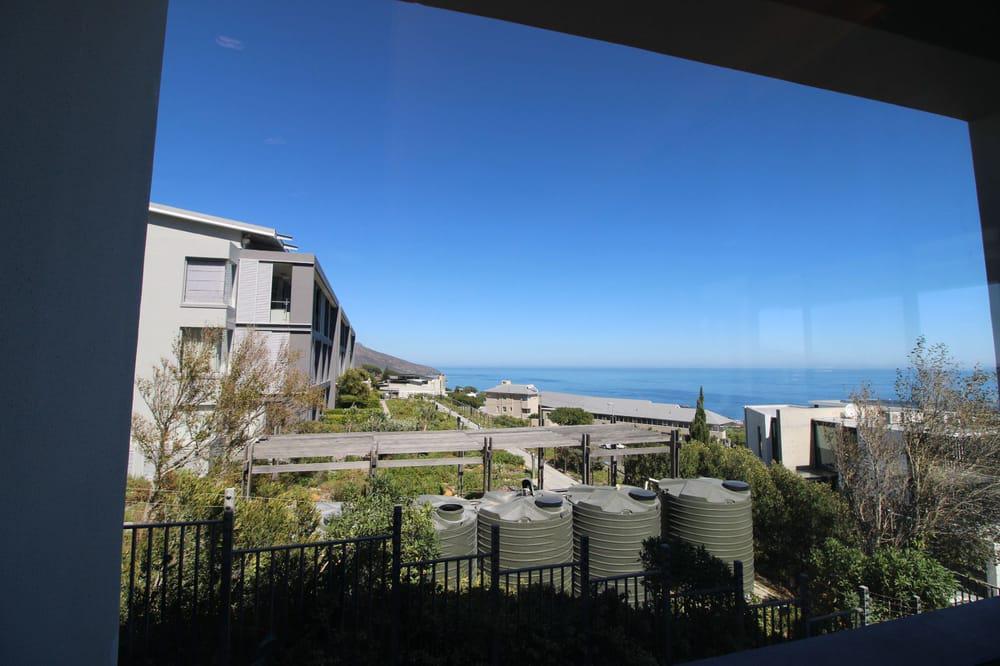
4 Bedroom House in Camps Bay
Contact agent for street address, Camps Bay, Cape Town
4 bed · 5 bath · 2 garage · 406 m² floor · 505 m² erf
Description
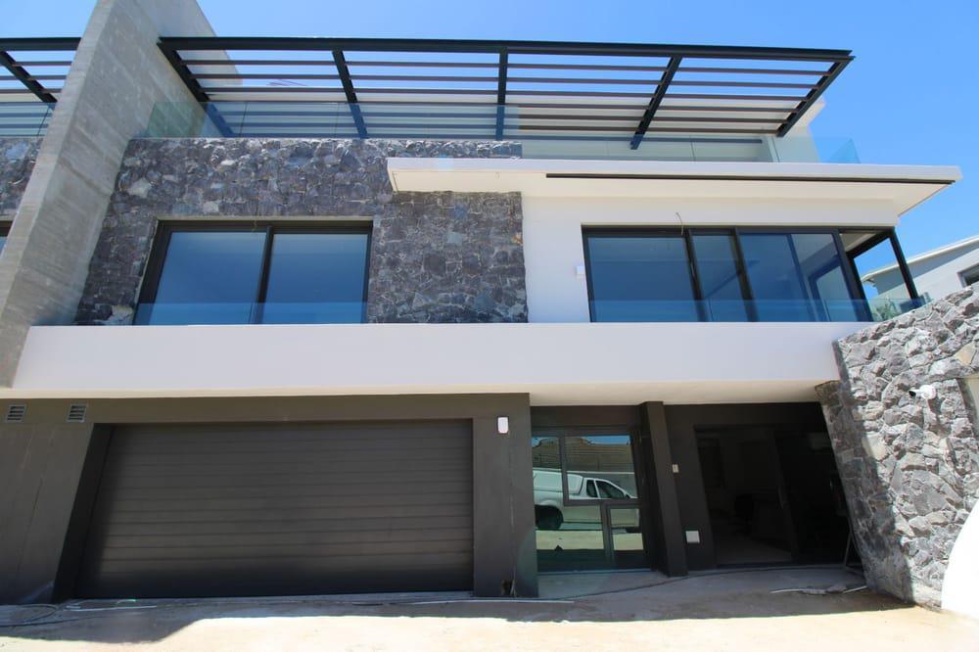
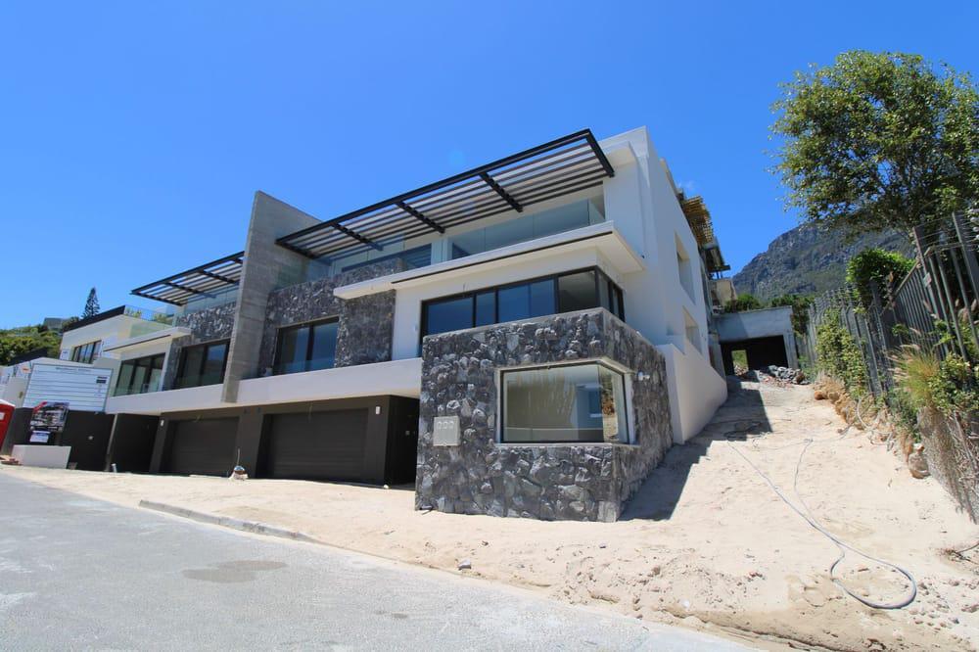
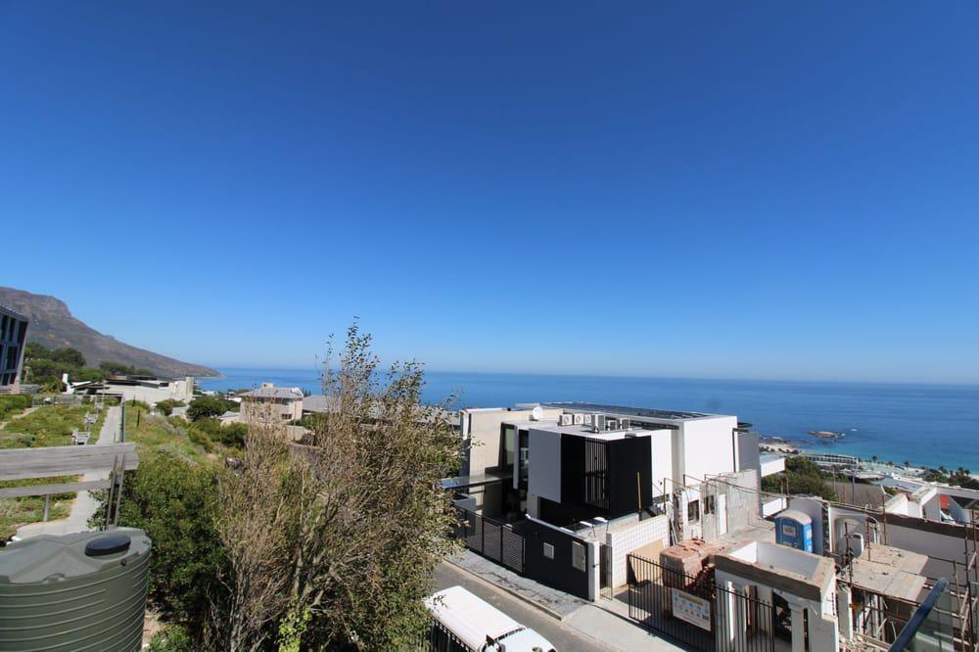
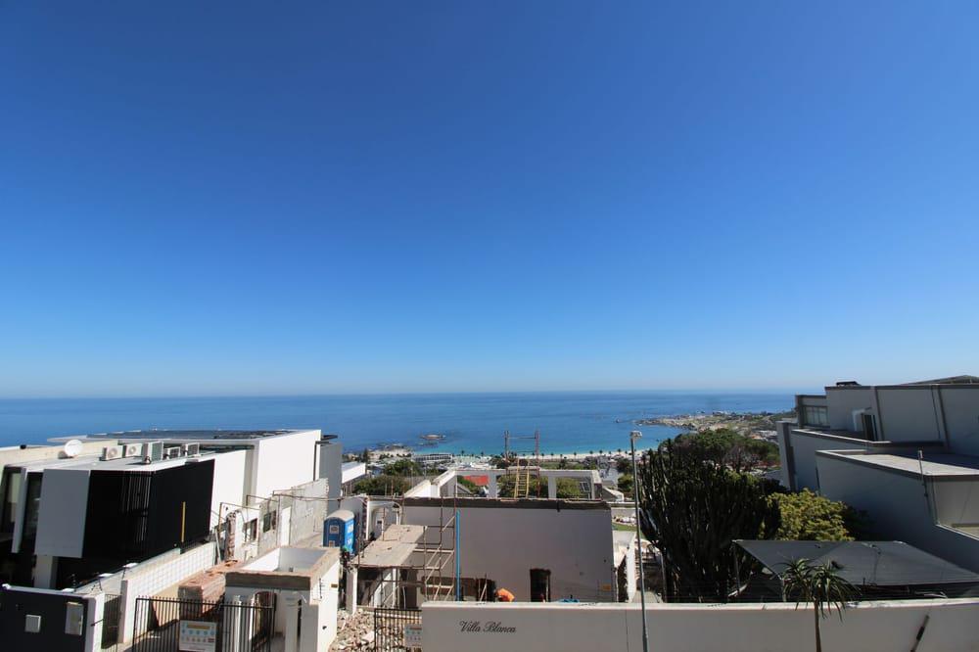
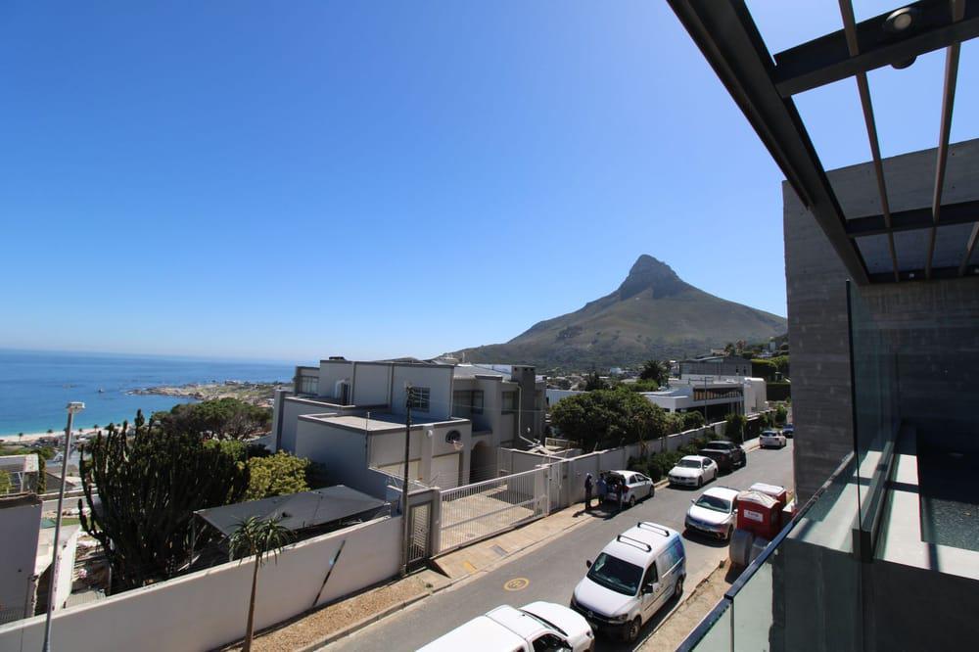
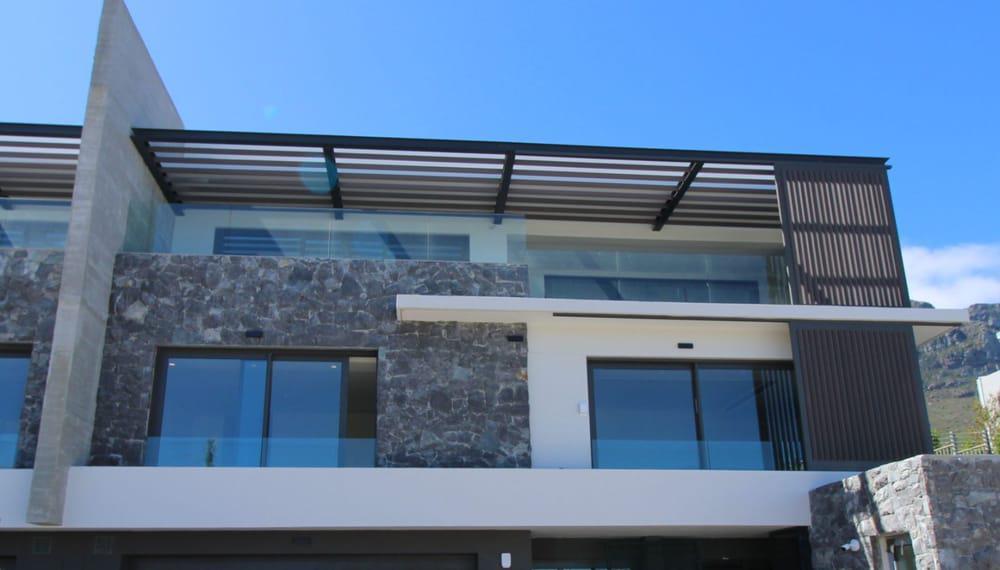
Exclusive Coastal Elegance in Camps BayBrand-New Luxury Villa | No Transfer Duty | VAT InclusiveUnit Size: 406 meters squared | Erf: 505 meters squaredCompletion: Estimated April 2025Welcome to Medburn Villas, a visionary luxury development in the heart of Camps Bay - crafted in collaboration with award-winning architects Gerd Weidemann and Jenny Mills.Positioned on an elevated slope, each villa cascades gracefully over three levels, capturing uninterrupted panoramic views of the Atlantic Ocean, 12 Apostles, and Lion''s Head. This architectural symphony of glass, steel, wood, and natural stone brings to life four exclusive ocean-view villas designed for those with a taste for refinement.Timeless Design & Contemporary ComfortStep into an interior that redefines beachside luxury. Think opulent finishes, clean lines, and a seamless blend of casual elegance and modern convenience.- Designer Kitchen: Rich, dark gunmetal grey cabinetry, black-and-gold accented marble countertops, gold fixtures, a waterfall-edge island, and integrated Siemens appliances.- Living & Dining: Expansive open-plan spaces framed by floor-to-ceiling sliders that embrace the sea views. Oak flooring, a sleek gas fireplace, recessed lighting, and striking Art Deco design features.- Entertainment Terrace: A covered pool patio with plunge pool, built-in BBQ, and decorative sun-screening, perfect for relaxing or entertaining against the backdrop of the ocean.Luxury Bedroom SuitesThe second level hosts three private suites:- Master Suite: En-suite spa-style bathroom, custom-designed walk-in closet, and sweeping ocean-facing windows.- Second Suite: Ocean-facing, equally refined.- Third Suite: Positioned privately at the rear, with its own en-suite.Ground-Level Studio Living- Independent double studio suite with private entrance and full en-suite bathroom.- Guest bathroom, fully equipped laundry Siemens washer & dryer, and oversized storeroom.- Double automated garage for seamless convenience.Premium Features:- Private in-unit elevator serving all three floors- Biometric access control & 24-hour manned security- Air-conditioning, heat-pump geysers, filtered borehole, and inverter backup power for uninterrupted living- No Transfer Duty - Price includes VAT
What we know about this property
Each attribute shows where it came from and how sure we are. Model-derived attributes arrive as enrichment runs.
Resilience
- Backup Power Level
- Partialfrom the listing text · 93%
- Battery Backup
- Yesfrom the listing text · 66%
- Borehole
- Yesfrom the listing text · 98%
- Gas Hob
- Nofrom the listing text · 74%
- Generator
- Nofrom the listing text · 69%
- Grey Water
- Nofrom the listing text · 98%
- Heat Pump
- Yesfrom the listing text · 98%
- Inverter
- Yesfrom the listing text · 97%
- Solar Geyser
- Nofrom the listing text · 97%
- Solar panels
- Nofrom the listing text · 93%
- Water Tank
- Nofrom the listing text · 98%
Security
- Alarm Beams
- Nofrom the listing text · 96%
- Armed Response
- Nofrom the listing text · 93%
- Boomed Area
- Nofrom the listing text · 73%
- Burglar Bars
- Nofrom the listing text · 81%
- CCTV
- Nofrom the listing text · 93%
- Electric Fence
- Nofrom the listing text · 97%
- Guard 24h
- Yesfrom the listing text · 95%
Market
- Days on market
- 78 daysfrom our price history
- Gross rental yield
- 2.0%from our price history
- Price change since listed
- 0.0%from our price history
- Price per m²
- R 65 271from our price history
- Times relisted
- 0from our price history
- Vs suburb median
- 0.88×from our price history
- Under Offer
- Nofrom our price history
Comfort
- Air Conditioning
- Yesfrom the listing text · 99%
- Double Glazing
- Nofrom the listing text · 97%
- Fireplace
- Yesfrom the listing text · 98%
- High Ceilings
- Nofrom the listing text · 81%
- Natural Light
- Brightfrom the listing text · 99%
- North Facing
- Nofrom the listing text · 97%
- Quiet Street
- Nofrom the listing text · 97%
- Underfloor Heating
- Nofrom the listing text · 98%
- View Type
- Seafrom the listing text
- Wind Protected
- Nofrom the listing text · 97%
Layout
- Flatlet
- Yesfrom the listing text · 75%
- Furnished
- Nofrom the listing text · 95%
- Home Office
- Nofrom the listing text · 69%
- Lift Access
- Yesfrom the listing text · 96%
- Open Plan
- Yesfrom the listing text · 97%
- Penthouse
- Nofrom the listing text · 93%
- Scullery
- Yesfrom the listing text · 68%
- Single Level
- Nofrom the listing text · 98%
- Walk In Closet
- Yesfrom the listing text · 98%
- Wheelchair Access
- Nofrom the listing text · 84%
Outdoor
- Balcony
- Yesfrom the listing text · 97%
- Boat Caravan Parking
- Nofrom the listing text · 97%
- Borehole Irrigation
- Nofrom the listing text · 98%
- Braai Area
- Yesfrom the listing text · 98%
- Covered Patio
- Yesfrom the listing text · 96%
- Established Trees
- Nofrom the listing text · 98%
- Garage Type
- Doublefrom the listing text
- Garden Size
- Nonefrom the listing text · 71%
- Pet Friendly
- Nofrom the listing text · 97%
- Pool Type
- Plungefrom the listing text
Condition
- Needs Tlc
- Nofrom the listing text · 98%
- Renovation Status
- New Buildfrom the listing text
Architecture
- Architecture Style
- Contemporaryfrom the listing text · 88%
- Build Era
- New Buildfrom the listing text
- Double Storey
- Yesfrom the listing text · 98%
- Original Features
- Nofrom the listing text · 98%
- Thatched Roof
- Nofrom the listing text · 98%
Tenure Rules
- Exclusive Use Area
- Nofrom the listing text · 96%
- No transfer duty
- Yesfrom the listing text · 98%
- Retirement Scheme
- Nofrom the listing text · 98%
- Short Let Allowed
- Nofrom the listing text · 98%
- Special Levy Mentioned
- Nofrom the listing text · 98%
- Utilities Included
- Nofrom the listing text · 98%
Connectivity
- Fibre
- Nofrom the listing text · 97%
Commercial
- Auction
- Nofrom the listing text · 99%
- Bank Assisted
- Nofrom the listing text · 98%
- Off Plan
- Yesfrom the listing text · 85%
- Owner Relocating
- Nofrom the listing text · 98%
- Price Reduced
- Nofrom our price history
- Priced To Sell
- Nofrom the listing text · 98%
Portal facts
- Land size
- 505 m²
- Floor size
- 406 m²
- Listing date
- 7 Jul 2026
- Feature: Pool
- yes
- Property type
- House
- Listing number
- T5544322
- Feature: Lounges
- 1
- Feature: Bedrooms
- 4
- Feature: Bathrooms
- 5
- Feature: Dining areas
- 1
- Feature: Garage parking
- 2