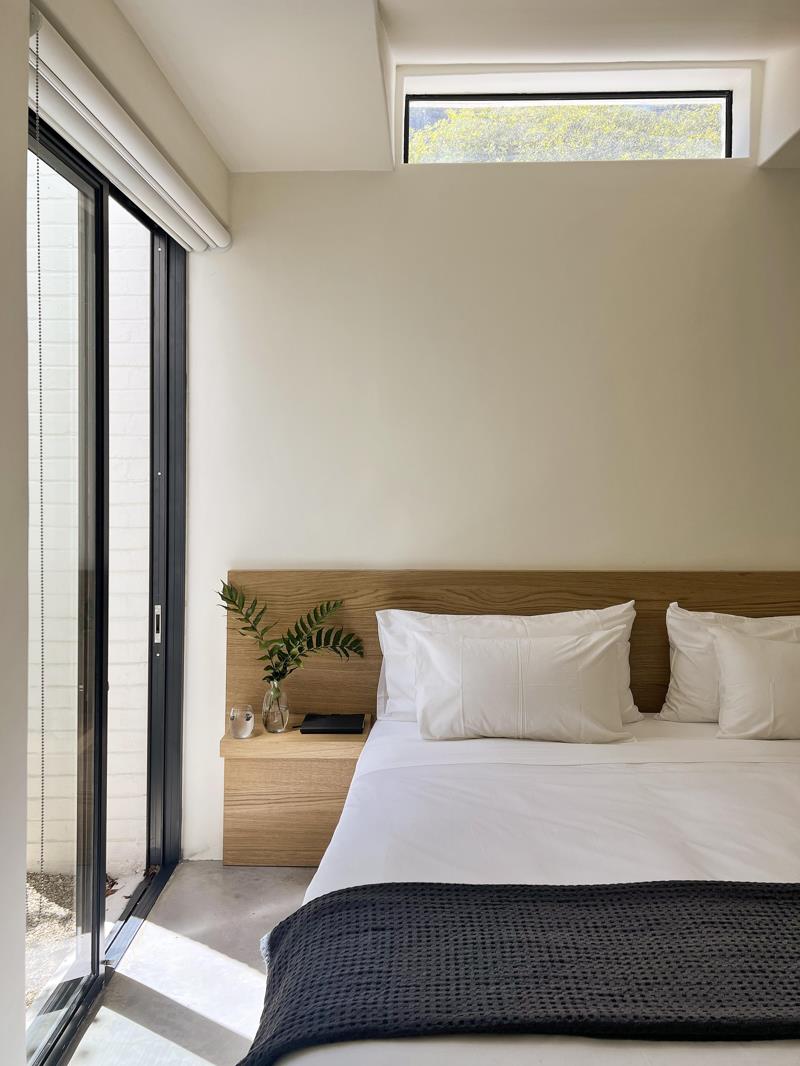
4 Bedroom House in Camps Bay
Contact agent for street address, Camps Bay, Cape Town
4 bed · 4 bath · 2 garage
Description
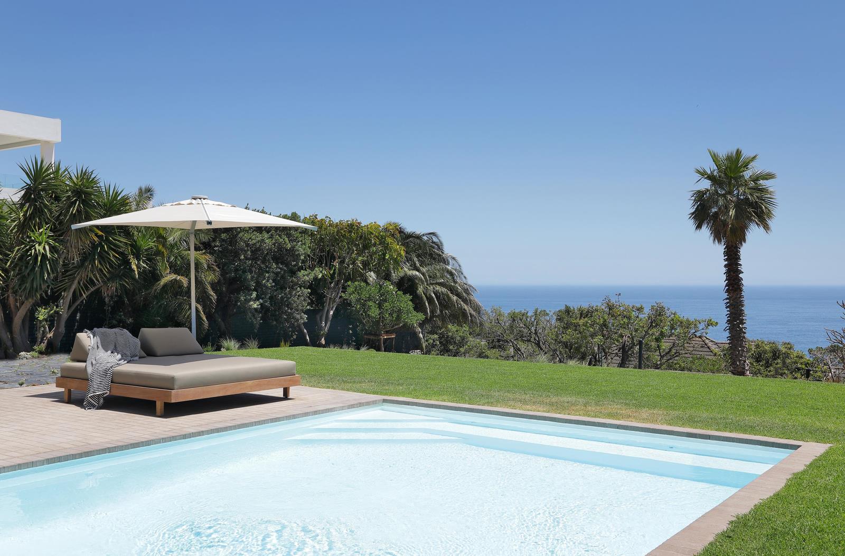
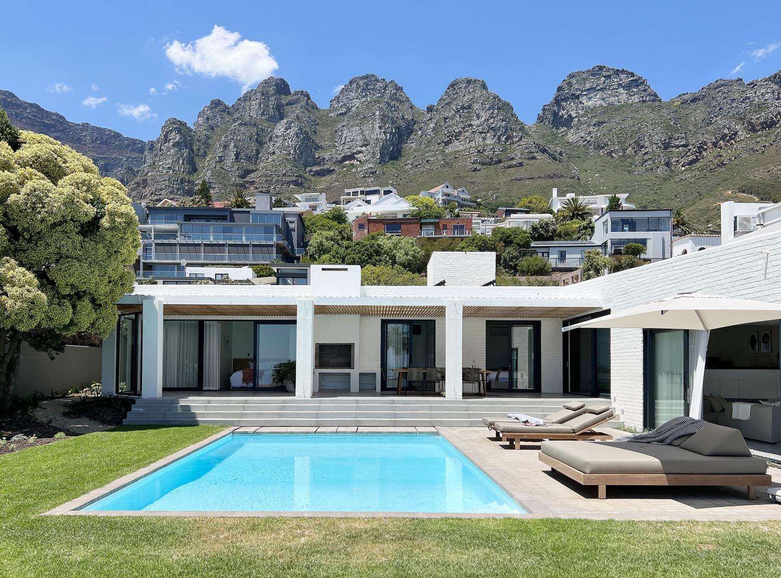
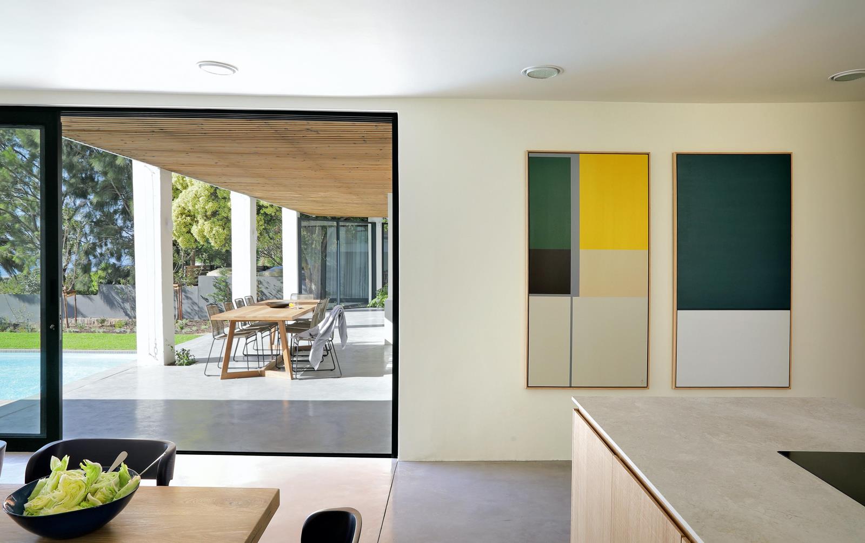
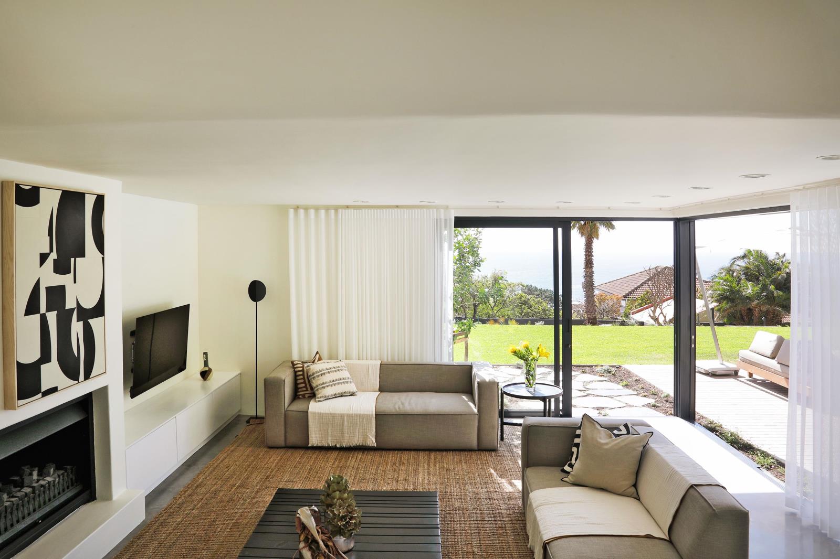
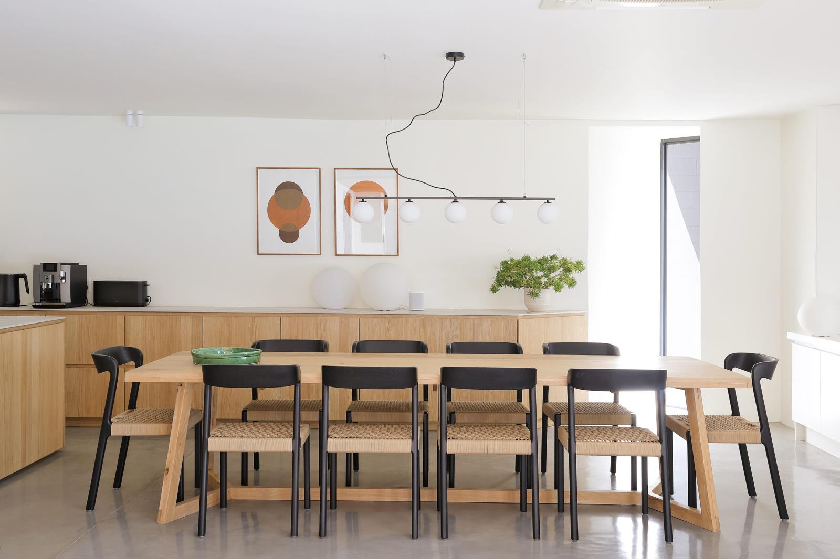
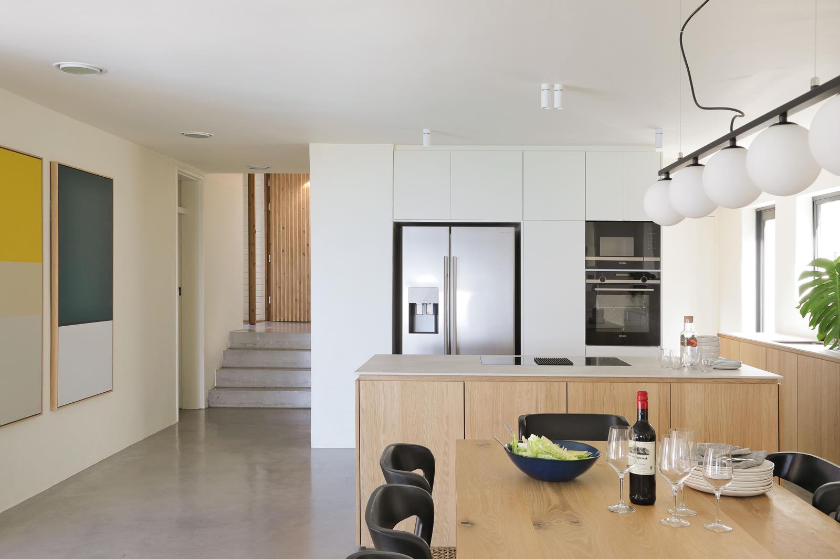
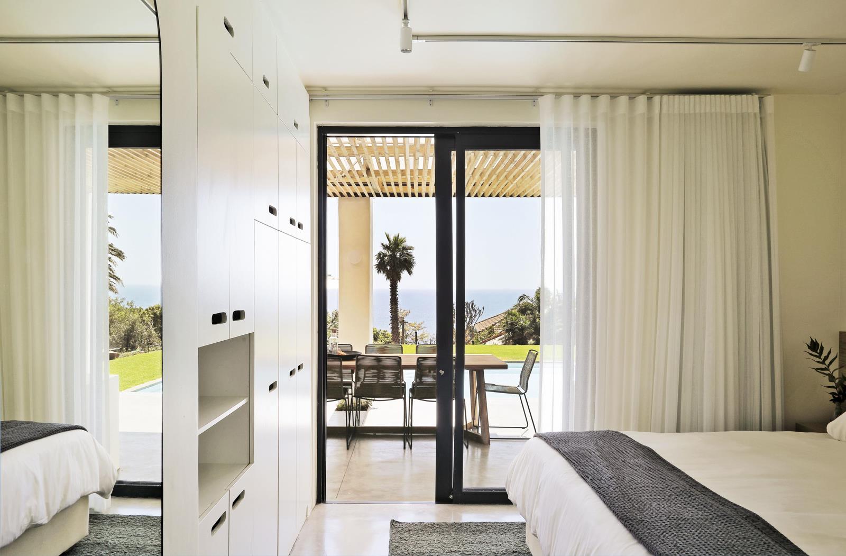
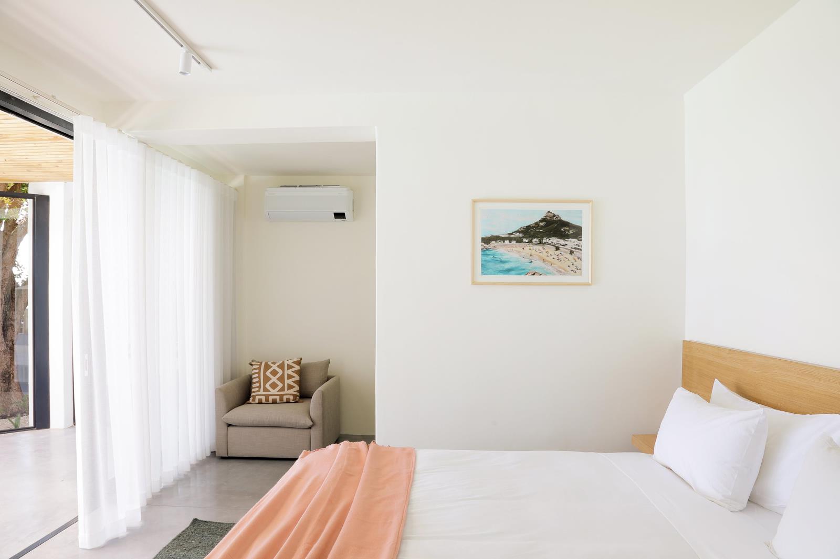
Discover a stylish sanctuary in the heart of Camps Bay with this beautifully renovated 4-bedroom villa, offering breathtaking sea views and a serene retreat for up to eight guests.Elegant Living SpacesThe villa''s light and airy open-plan design seamlessly integrates the living and dining areas, creating an inviting atmosphere for relaxation and socializing. A fully equipped kitchen complements the space, making it ideal for both casual meals and gourmet cooking experiences.Luxurious BedroomsEach of the four well-appointed bedrooms is designed for comfort and tranquility:Master Suite: Features a king-size bed and an en-suite bathroom.Bedrooms 2, 3, and 4: Each furnished with a queen-size bed, sharing access to a well-appointed bathroom.Outdoor OasisStep outside to embrace the villa''s private outdoor haven:Swimming Pool: Dive into the refreshing waters or lounge poolside under the sun.Entertainment Area: Perfect for al fresco dining or evening gatherings with loved ones.Lush Garden: A serene space to relax and enjoy the natural beauty surrounding the property.Panoramic Sea Views: Savor stunning vistas of the Atlantic Ocean, providing a picturesque backdrop to your stay.Prime LocationSituated within walking distance to Camps Bay''s main beach and the more secluded coves of Bakoven, Bali Bay, Glen, and Beta beaches, the villa offers the best of both lively beachfront activities and peaceful seaside relaxation. Proximity to an array of bars, restaurants, and local amenities ensures that guests can effortlessly enjoy the vibrant atmosphere of Camps Bay while retreating to their private oasis when desired.Experience the perfect blend of luxury, comfort, and convenience in this exquisite Camps Bay villa, your ideal home away from home.
What we know about this property
Each attribute shows where it came from and how sure we are. Model-derived attributes arrive as enrichment runs.
Resilience
- Backup Power Level
- Nonefrom the listing text
- Battery Backup
- Nofrom the listing text · 98%
- Borehole
- Nofrom the listing text · 98%
- Gas Hob
- Nofrom the listing text · 98%
- Generator
- Nofrom the listing text · 98%
- Grey Water
- Nofrom the listing text · 98%
- Heat Pump
- Nofrom the listing text · 98%
- Inverter
- Nofrom the listing text · 98%
- Solar Geyser
- Nofrom the listing text · 98%
- Solar panels
- Nofrom the listing text · 98%
- Water Tank
- Nofrom the listing text · 98%
Security
- Alarm Beams
- Nofrom the listing text · 98%
- Armed Response
- Nofrom the listing text · 98%
- Boomed Area
- Nofrom the listing text · 97%
- Burglar Bars
- Nofrom the listing text · 97%
- CCTV
- Nofrom the listing text · 98%
- Electric Fence
- Nofrom the listing text · 98%
- Guard 24h
- Nofrom the listing text · 98%
- Security Estate
- Nofrom the listing text · 97%
Market
- Days on market
- 500 daysfrom our price history
- Price change since listed
- 0.0%from our price history
- Times relisted
- 0from our price history
- Vs suburb median
- 0.43×from our price history
- Under Offer
- Nofrom our price history
Comfort
- Air Conditioning
- Nofrom the listing text · 97%
- Double Glazing
- Nofrom the listing text · 98%
- Fireplace
- Nofrom the listing text · 98%
- High Ceilings
- Nofrom the listing text · 95%
- Natural Light
- Brightfrom the listing text · 99%
- North Facing
- Nofrom the listing text · 97%
- Quiet Street
- Nofrom the listing text · 97%
- Underfloor Heating
- Nofrom the listing text · 98%
- View Type
- Seafrom the listing text
- Wind Protected
- Nofrom the listing text · 97%
Layout
- Flatlet
- Nofrom the listing text · 98%
- Furnished
- Yesfrom the listing text · 85%
- Home Office
- Nofrom the listing text · 98%
- Lift Access
- Nofrom the listing text · 98%
- Open Plan
- Yesfrom the listing text · 98%
- Penthouse
- Nofrom the listing text · 98%
- Scullery
- Nofrom the listing text · 97%
- Single Level
- Nofrom the listing text · 92%
- Staff Accommodation
- Nofrom the listing text · 97%
- Walk In Closet
- Nofrom the listing text · 97%
- Wheelchair Access
- Nofrom the listing text · 98%
Outdoor
- Balcony
- Nofrom the listing text · 91%
- Boat Caravan Parking
- Nofrom the listing text · 98%
- Borehole Irrigation
- Nofrom the listing text · 97%
- Braai Area
- Yesfrom the listing text · 91%
- Covered Patio
- Nofrom the listing text · 96%
- Established Trees
- Nofrom the listing text · 84%
- Garage Type
- Doublefrom the listing text
- Off-street parking bays
- 2from the listing text
- Pet Friendly
- Nofrom the listing text · 97%
- Pool Type
- Standardfrom the listing text
Condition
- Needs Tlc
- Nofrom the listing text · 98%
- Renovation Status
- Recently Renovatedfrom the listing text
Architecture
- Double Storey
- Nofrom the listing text · 87%
- Original Features
- Nofrom the listing text · 98%
- Thatched Roof
- Nofrom the listing text · 98%
Tenure Rules
- Exclusive Use Area
- Nofrom the listing text · 97%
- No transfer duty
- Nofrom the listing text · 98%
- Retirement Scheme
- Nofrom the listing text · 98%
- Short Let Allowed
- Nofrom the listing text · 92%
- Special Levy Mentioned
- Nofrom the listing text · 98%
- Utilities Included
- Nofrom the listing text · 97%
Connectivity
- Fibre
- Nofrom the listing text · 98%
Commercial
- Auction
- Nofrom the listing text · 99%
- Bank Assisted
- Nofrom the listing text · 99%
- Off Plan
- Nofrom the listing text · 98%
- Owner Relocating
- Nofrom the listing text · 98%
- Price Reduced
- Nofrom our price history
- Priced To Sell
- Nofrom the listing text · 98%
Portal facts
- Listing date
- 12 May 2025
- Feature: Pool
- yes
- Property type
- House
- Listing number
- RR4391455
- Feature: Garden
- yes
- Feature: Bedrooms
- 4
- Feature: Bathrooms
- 4
- Feature: Garage parking
- 2