5 Bedroom House in Camps Bay
10 woodford avenue, Camps Bay, Cape Town
5 bed · 5 bath · 2 garage · 900 m² floor · 818 m² erf
Description
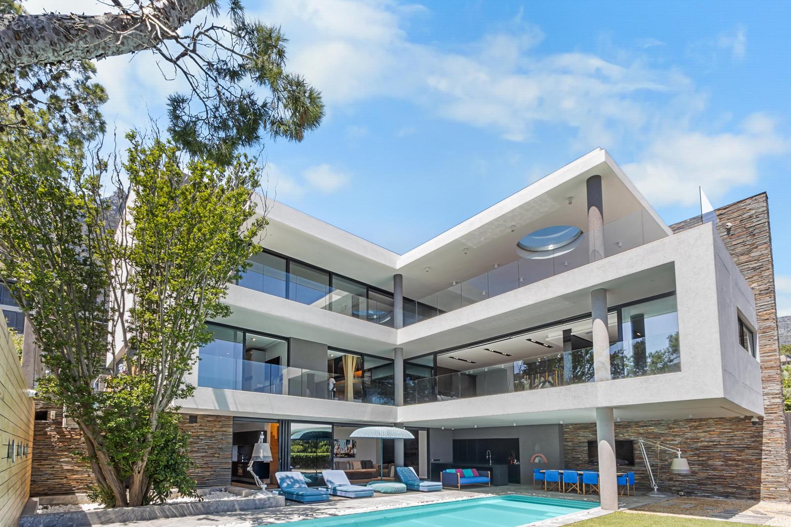
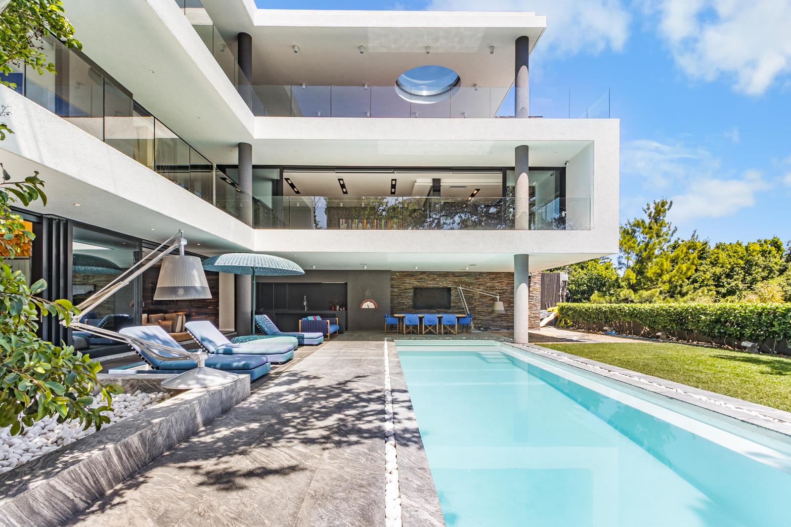
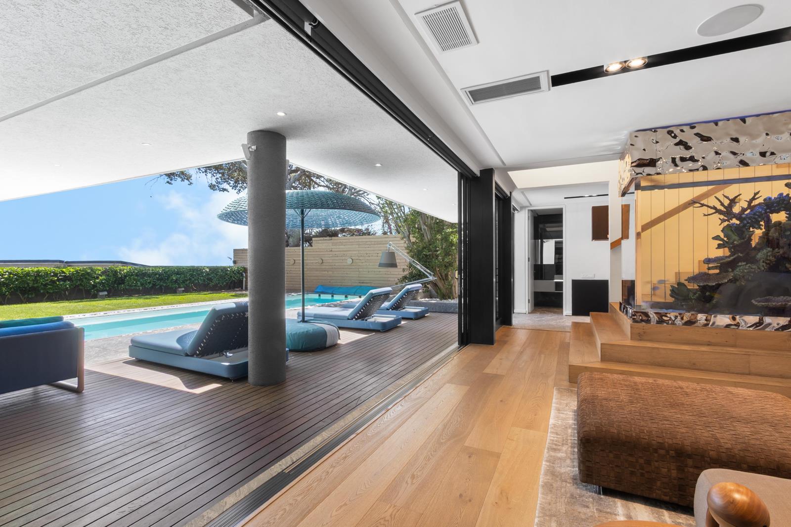
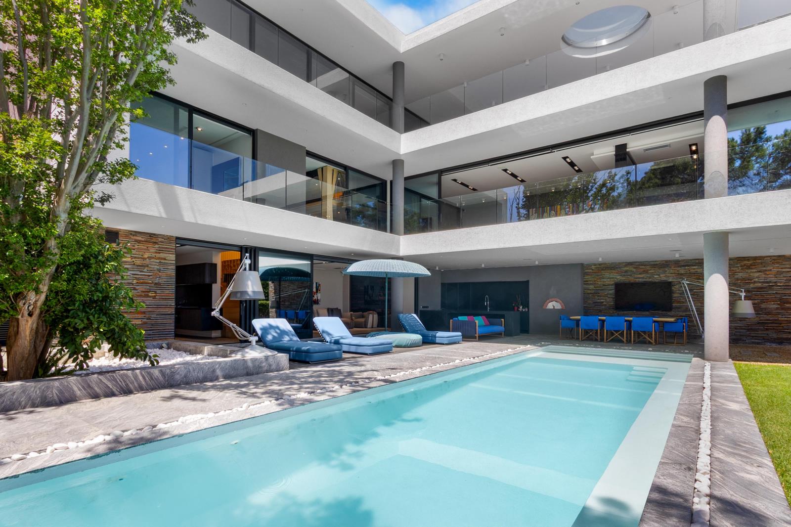
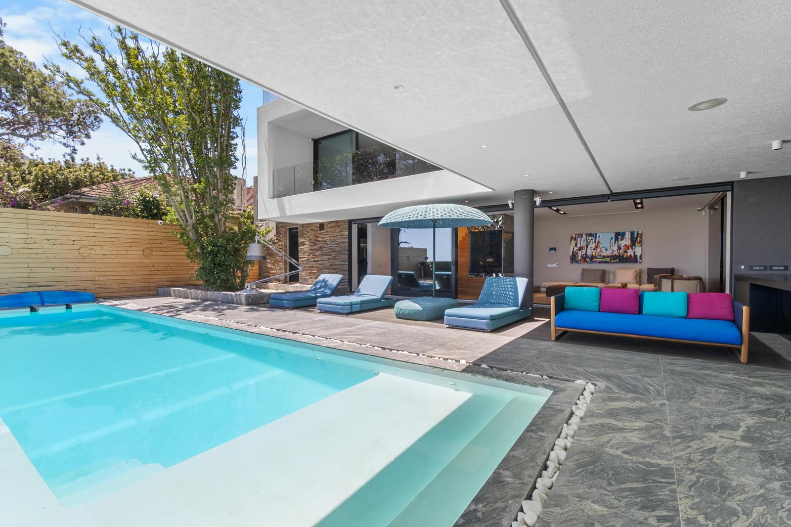
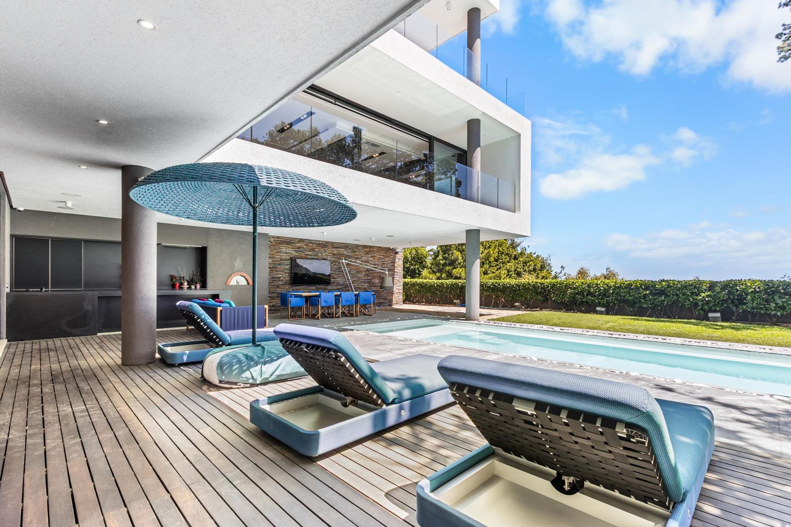
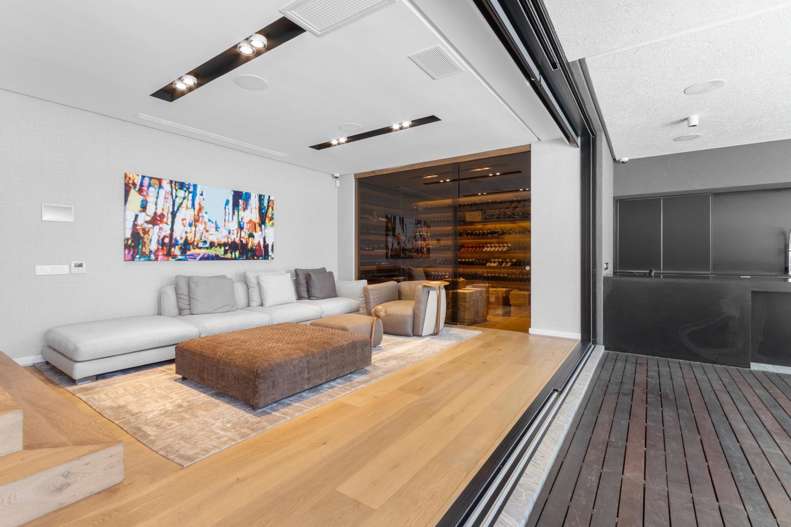
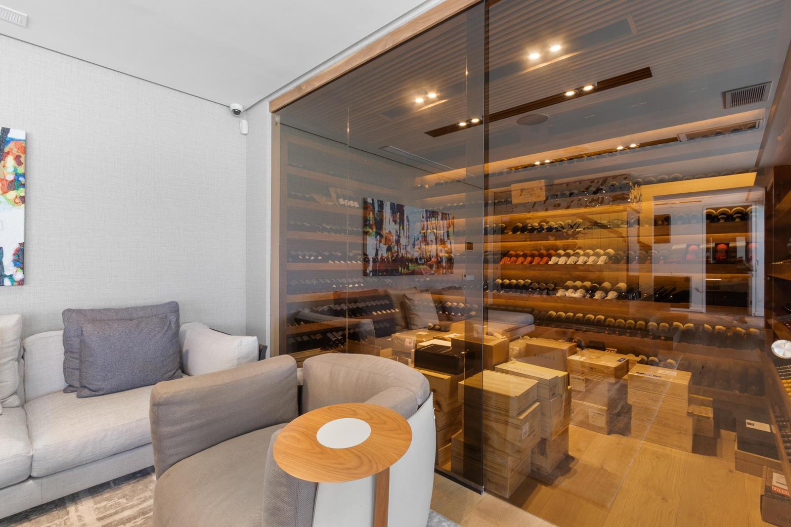
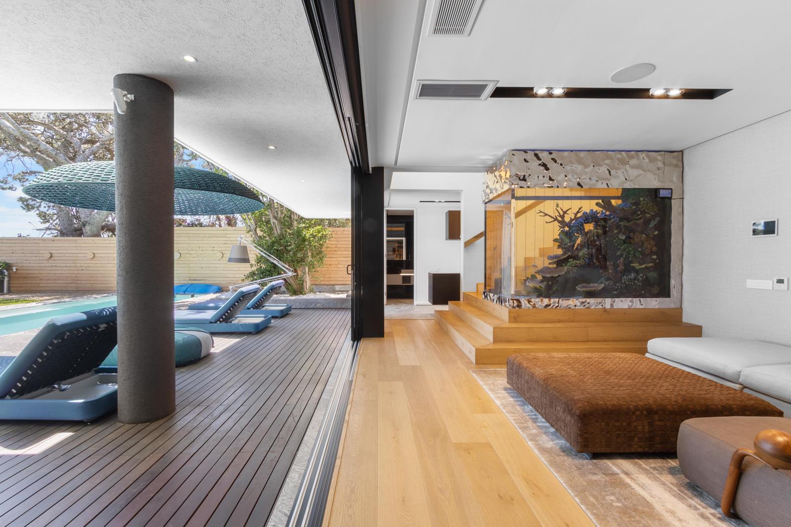
Price is Inclusive of VATStep into a world where refined design meets coastal serenity. This five-bedroom, five-bathroom home redefines luxury living in Camps Bay, offering an effortless blend of sophistication, scale, and lifestyle.Designed for those who expect more from their home, the residence spans approximately 900 square meters under roof, with more than 300 square meters of covered terraces that frame uninterrupted 180-degree views from the Twelve Apostles across to the Atlantic Ocean.Inside, natural light fills every space as contemporary architecture meets warm, tactile finishes. Every feature has been considered to create harmony between ocean, sky, and structure.The entertainment areas are exceptional, featuring an elevated bar and cocktail pool that capture Camps Bays famous sunsets. On the lower level, a lap pool, American Walnut wine cellar, and saltwater aquarium set the tone for relaxed sophistication. A fully equipped cinema with Wisdom Audio and Trinnov amplification and a private sauna complete the picture of indulgence.The primary suite is a sanctuary of calm and elegance, generous in scale and designed with award-winning precision. Three additional en-suite guest bedrooms each have their own personality, offering privacy and comfort for family or visitors.Smart home automation runs throughout, complemented by a comprehensive security system. Italian Flos and German Delta lighting create an atmosphere that transforms beautifully as day turns to night.With triple garaging, staff accommodation, and space for eight vehicles, this home is as functional as it is extraordinary. Every element reflects a life lived with intention and appreciation for the finest things.This is more than a propertyits a statement of success and individuality, a rare opportunity to own a true architectural icon in one of Cape Towns most desirable coastal suburbs.Contact us today to arrange your private viewing.
What we know about this property
Each attribute shows where it came from and how sure we are. Model-derived attributes arrive as enrichment runs.
Resilience
- Backup Power Level
- Nonefrom the listing text
- Battery Backup
- Nofrom the listing text · 98%
- Borehole
- Nofrom the listing text · 98%
- Gas Hob
- Nofrom the listing text · 98%
- Generator
- Nofrom the listing text · 97%
- Grey Water
- Nofrom the listing text · 98%
- Heat Pump
- Nofrom the listing text · 97%
- Inverter
- Nofrom the listing text · 98%
- Solar Geyser
- Nofrom the listing text · 98%
- Solar panels
- Nofrom the listing text · 98%
- Water Tank
- Nofrom the listing text · 98%
Security
- Alarm Beams
- Nofrom the listing text · 90%
- Armed Response
- Nofrom the listing text · 94%
- Boomed Area
- Nofrom the listing text · 84%
- Burglar Bars
- Nofrom the listing text · 77%
- CCTV
- Nofrom the listing text · 89%
- Electric Fence
- Nofrom the listing text · 95%
- Guard 24h
- Nofrom the listing text · 80%
- Security Estate
- Nofrom the listing text · 80%
Market
- Days on market
- 328 daysfrom our price history
- Gross rental yield
- 0.3%from our price history
- Price change since listed
- 0.0%from our price history
- Price per m²
- R 111 111from our price history
- Times relisted
- 0from our price history
- Vs suburb median
- 3.33×from our price history
- Under Offer
- Nofrom our price history
Comfort
- Air Conditioning
- Nofrom the listing text · 96%
- Double Glazing
- Nofrom the listing text · 97%
- Fireplace
- Nofrom the listing text · 98%
- High Ceilings
- Nofrom the listing text · 94%
- Natural Light
- Brightfrom the listing text
- North Facing
- Nofrom the listing text · 97%
- Quiet Street
- Nofrom the listing text · 98%
- Underfloor Heating
- Nofrom the listing text · 98%
- View Type
- Seafrom the listing text · 98%
- Wind Protected
- Nofrom the listing text · 97%
Layout
- Flatlet
- Yesfrom the listing text · 94%
- Furnished
- Yesfrom the listing text · 98%
- Home Office
- Yesfrom the listing text · 96%
- Lift Access
- Nofrom the listing text · 97%
- Living Areas
- 3from the listing text · 99%
- Open Plan
- Nofrom the listing text · 91%
- Penthouse
- Nofrom the listing text · 97%
- Scullery
- Nofrom the listing text · 96%
- Single Level
- Nofrom the listing text · 96%
- Staff Accommodation
- Yesfrom the listing text · 99%
- Walk In Closet
- Nofrom the listing text · 93%
- Wheelchair Access
- Nofrom the listing text · 98%
Outdoor
- Balcony
- Yesfrom the listing text · 98%
- Boat Caravan Parking
- Nofrom the listing text · 96%
- Borehole Irrigation
- Nofrom the listing text · 98%
- Braai Area
- Yesfrom the listing text · 92%
- Covered Patio
- Yesfrom the listing text · 86%
- Established Trees
- Nofrom the listing text · 97%
- Garage Type
- Triple Plusfrom the listing text · 68%
- Garden Size
- Nonefrom the listing text · 64%
- Pet Friendly
- Yesfrom the listing text · 98%
- Pool Type
- Standardfrom the listing text · 97%
Condition
- Needs Tlc
- Nofrom the listing text · 98%
Architecture
- Architecture Style
- Contemporaryfrom the listing text
- Build Era
- 2015 Plusfrom the listing text · 68%
- Double Storey
- Yesfrom the listing text · 86%
- Original Features
- Nofrom the listing text · 98%
- Thatched Roof
- Nofrom the listing text · 98%
Tenure Rules
- Exclusive Use Area
- Nofrom the listing text · 97%
- Retirement Scheme
- Nofrom the listing text · 98%
- Short Let Allowed
- Nofrom the listing text · 98%
- Special Levy Mentioned
- Nofrom the listing text · 98%
- Utilities Included
- Nofrom the listing text · 98%
Connectivity
- Fibre
- Nofrom the listing text · 98%
Commercial
- Auction
- Nofrom the listing text · 99%
- Bank Assisted
- Nofrom the listing text · 98%
- Off Plan
- Nofrom the listing text · 98%
- Owner Relocating
- Nofrom the listing text · 98%
- Price Reduced
- Nofrom our price history
- Priced To Sell
- Nofrom the listing text · 98%
Portal facts
- Land size
- 818 m²
- Floor size
- 900 m²
- Listing date
- 30 Oct 2025
- Feature: Pool
- yes
- Property type
- House
- Feature: Study
- yes
- Listing number
- T5286156
- Rates and taxes
- R 13 000
- Feature: Lounges
- 3
- Feature: Bedrooms
- 5
- Feature: Flatlets
- yes
- Feature: Bathrooms
- 5
- Feature: Furnished
- yes
- Feature: Dining areas
- 2
- Feature: Pet friendly
- yes
- Feature: Security post
- yes
- Feature: Garage parking
- 2
- Feature: Staff quarters
- yes