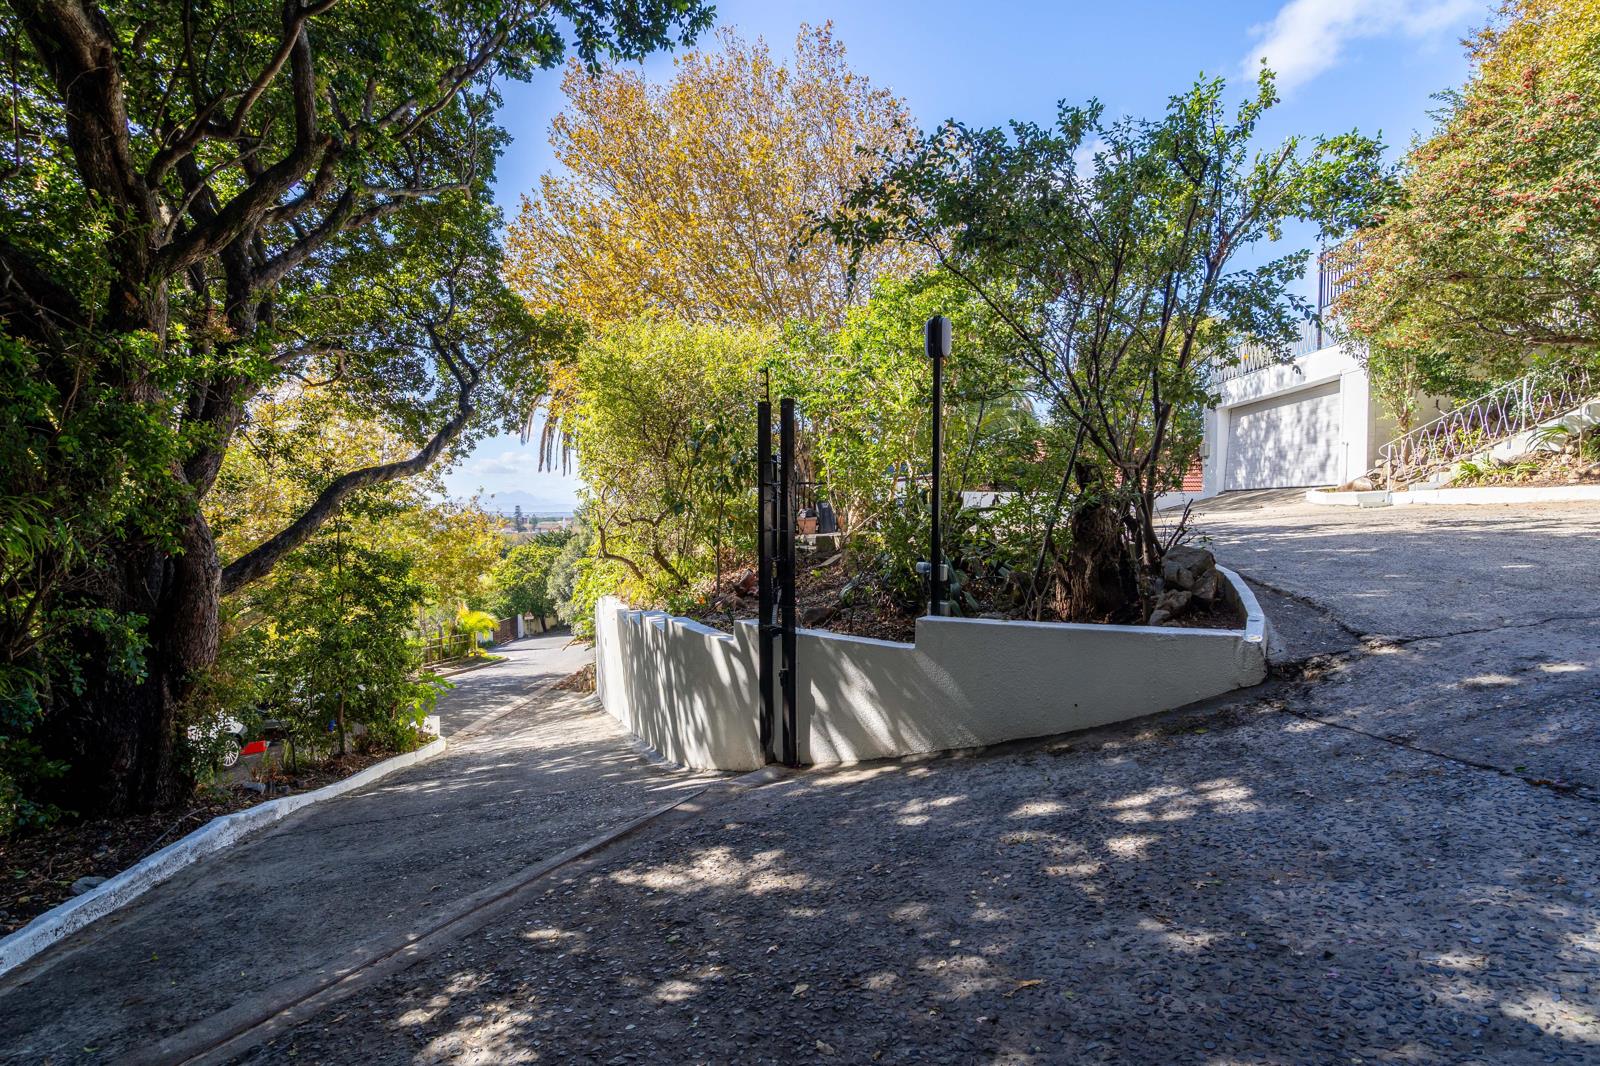
7 Bedroom House in Rondebosch
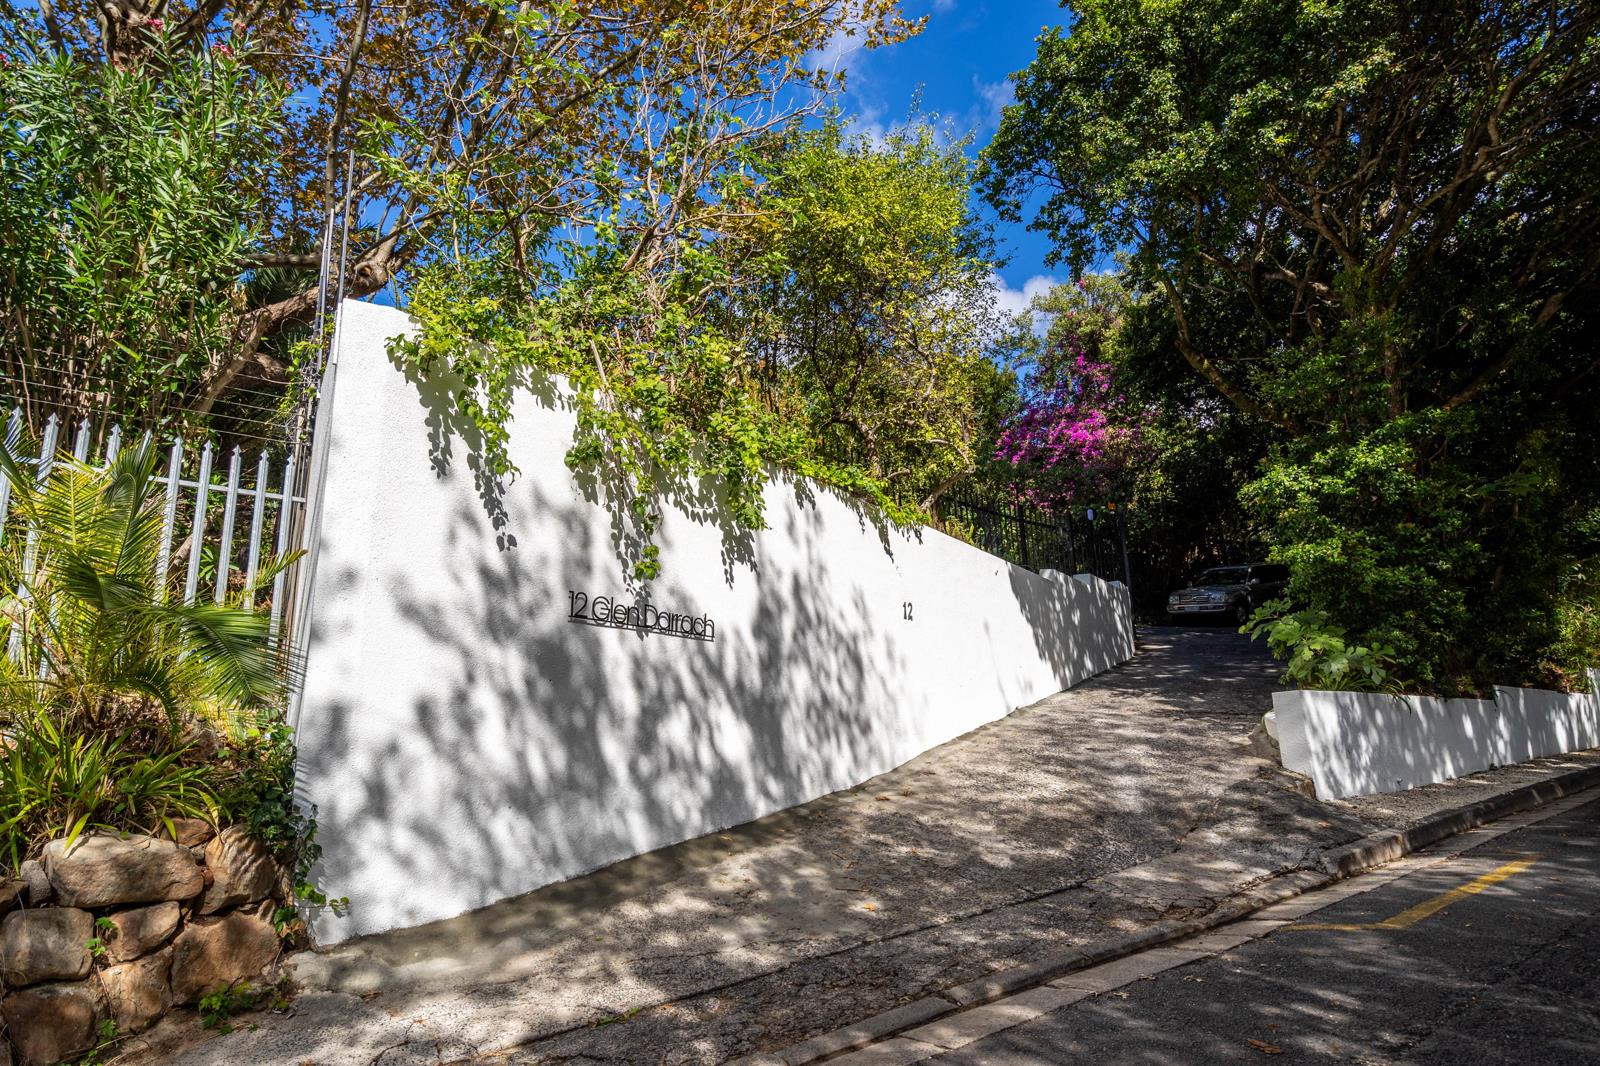
12 glen darrach, Rondebosch, Cape Townlocation approximate: suburb level
7 bed · 5 bath · 1 garage · 316 m² floor · 1608 m² erf
Description
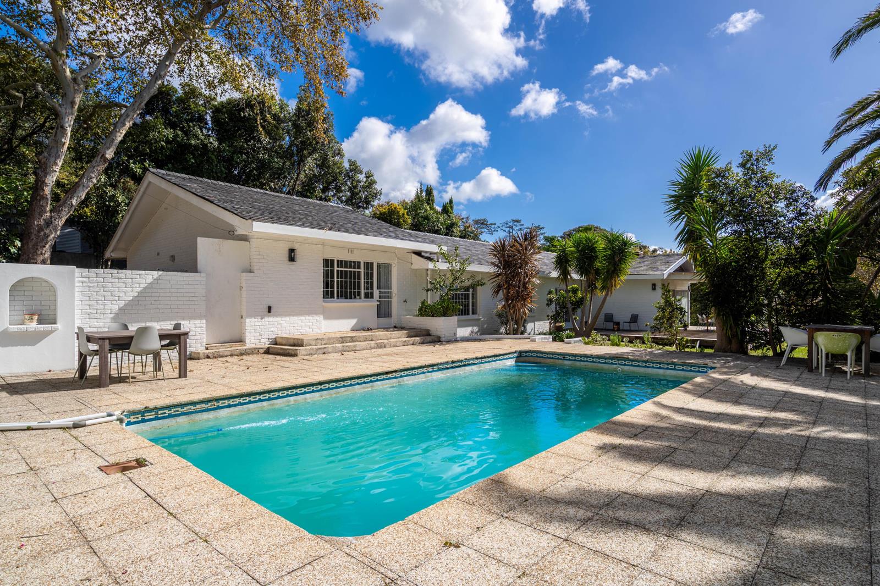
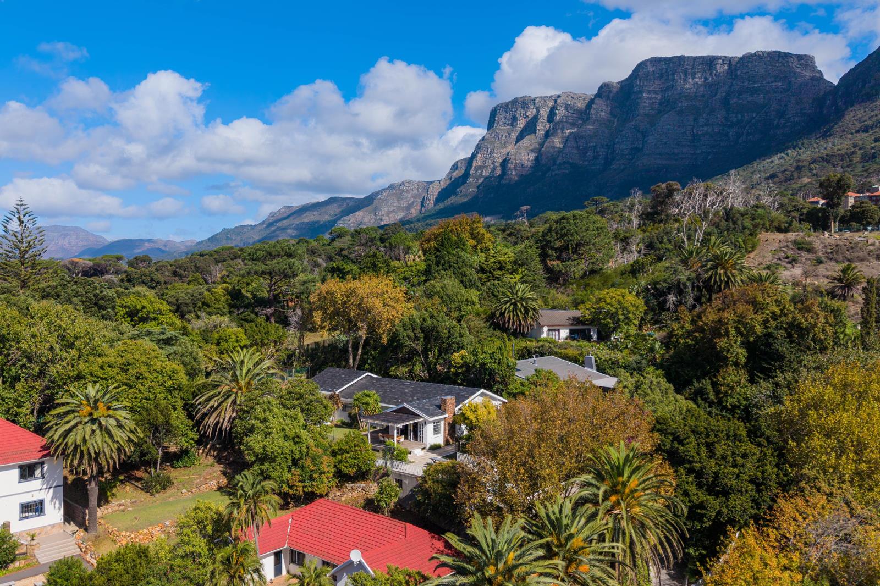
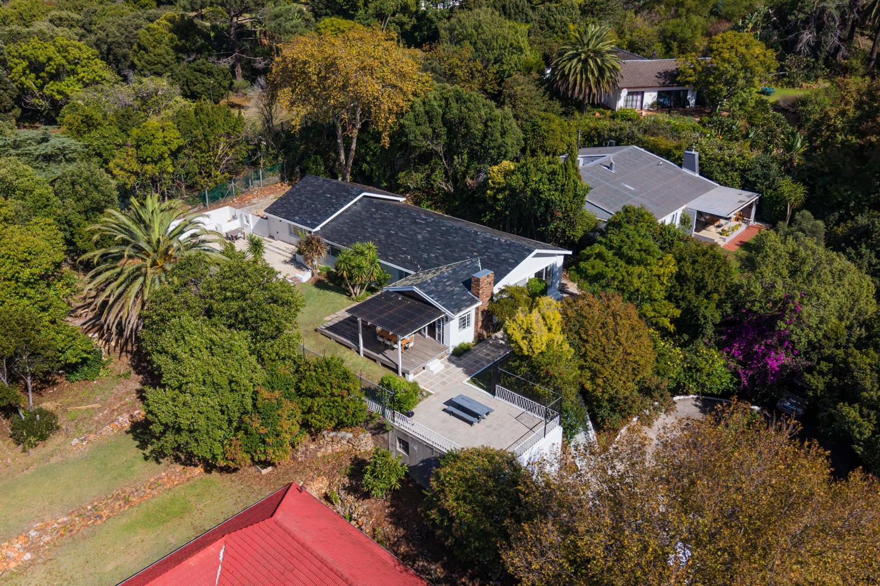
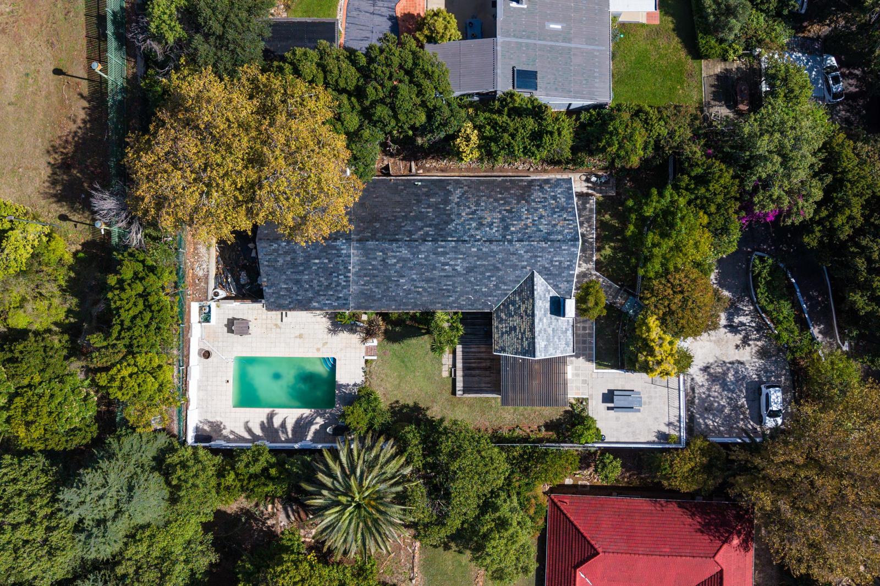
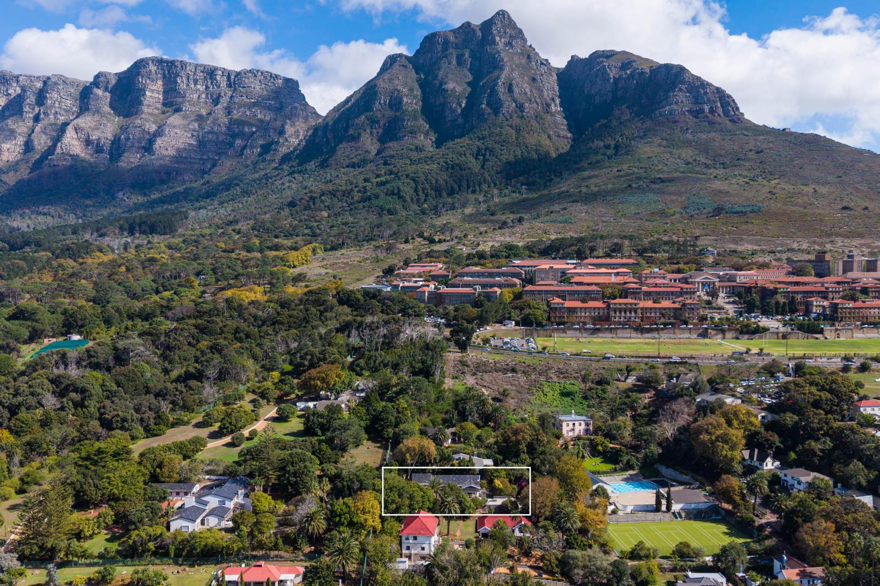
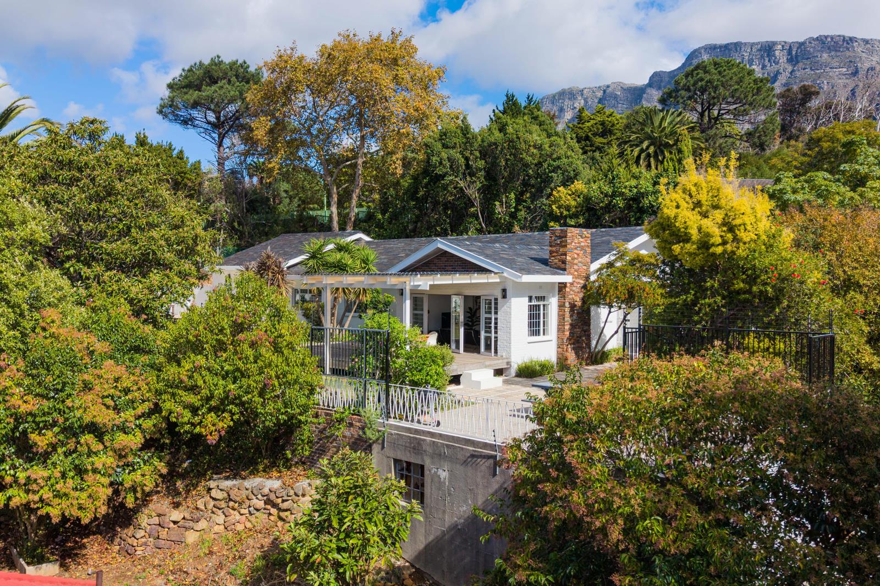
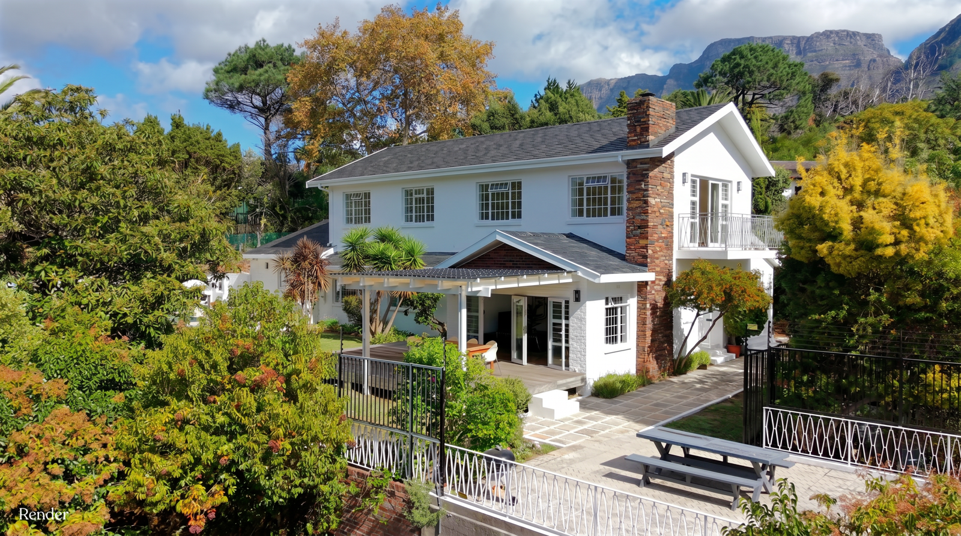
The sale attracts VAT, and therefore no transfer duty is applicable.If structured as a going concern, the transaction may be zero-rated for VAT, further enhancing the benefit to the purchaser.R14,950,000 excluding VATR17,192,500 including VATVAT component: R2,242,500A full cinematic feature video is included in the listing, along with conceptual renders that illustrate the propertys potential for expansion, subject to council approval. These are intended to offer a creative sense of what could be achieved, and to help you visualise the next phase of this asset.Welcome to Rondebosch Upper, one of Cape Towns most academically anchored suburbs, positioned between the city, mountain, and coast.From the property, you are within close proximity to the areas leading institutions. The University of Cape Town is approximately 400m away, while top schools such as Rondebosch Boys'' High School 1.5 km, Diocesan Bishops College 1.8 km, Rustenburg Girls'' High School 2 km, Westerford High School 2.5 km, and St Josephs Marist College 3 km are all within minutes.Lifestyle amenities including Kirstenbosch National Botanical Garden, Baxter Theatre Centre, and Cavendish Square are also within easy reach.Architecturally, Rondebosch Upper is defined by classic homes set on generous plots with mature gardens, many of which have been thoughtfully modernised while retaining their original character.The Property:Set within a quiet cul-de-sac, the home is currently configured as a 7-bedroom residence, with 3 en suite bedrooms and 2 shared bathrooms, suited to both family living and income-generating use.The interiors have been recently updated, offering a clean, modern feel, complemented by a lounge and dining area that opens onto an outdoor patio and pool. The property enjoys expansive mountain views, including views towards the Stellenbosch mountain range.Current Income:Net rental: R65,000 per monthFully managed, hands-off setupLease in place until 31 December 2026Investment Upside:There is a clear opportunity to scale the asset, with preliminary designs supporting the addition of 7 en suite rooms, potentially more than doubling current rental income, subject to municipal approvals. Further details are available on request.Projected net rental: R155,000 per monthAlternative Use:The property also offers flexibility for a family buyer:No title deed restrictions on building upwardsPotential to add a second storeyGarage conversion into a separate income-generating unit. Estimated R30,000 per month rental potentialHere you have a rare opportunity to secure a property that offers:Immediate, stable incomeClear expansion potentialFlexible end useStrong long-term positioning within a high-demand academic nodeYou are not choosing between a home and an investment.You are securing both.Contact Roland to secure your private viewing.Sole Mandate
What we know about this property
Each attribute shows where it came from and how sure we are. Model-derived attributes arrive as enrichment runs.
Resilience
- Backup Power Level
- Nonefrom the listing text
- Battery Backup
- Nofrom the listing text · 98%
- Borehole
- Nofrom the listing text · 98%
- Gas Hob
- Nofrom the listing text · 98%
- Generator
- Nofrom the listing text · 98%
- Grey Water
- Nofrom the listing text · 98%
- Heat Pump
- Nofrom the listing text · 98%
- Inverter
- Nofrom the listing text · 98%
- Solar Geyser
- Nofrom the listing text · 98%
- Solar panels
- Nofrom the listing text · 98%
- Water Tank
- Nofrom the listing text · 98%
Security
- Alarm Beams
- Nofrom the listing text · 92%
- Armed Response
- Nofrom the listing text · 97%
- Boomed Area
- Nofrom the listing text · 92%
- Burglar Bars
- Yesfrom the listing text · 98%
- CCTV
- Nofrom the listing text · 97%
- Electric Fence
- Yesfrom the listing text · 98%
- Guard 24h
- Nofrom the listing text · 97%
- Security Estate
- Nofrom the listing text · 94%
Location
- Exposed to coastal wind
- Nofrom open data · 60%
- Estimated commute to CBD
- 15 minfrom open data · 60%
- Crime trend
- Improvingfrom open data · 60%
- Distance to the sea
- 5.5 kmfrom open data · 60%
- Load-shedding block
- 15from open data · 60%
- SAPS precinct risk
- Low Riskfrom open data · 60%
Market
- Days on market
- 149 daysfrom our price history
- Gross rental yield
- 0.6%from our price history
- Price change since listed
- 0.0%from our price history
- Price per m²
- R 54 407from our price history
- Times relisted
- 0from our price history
- Vs suburb median
- 2.02×from our price history
- Under Offer
- Nofrom our price history
Comfort
- Air Conditioning
- Nofrom the listing text · 97%
- Double Glazing
- Nofrom the listing text · 98%
- Fireplace
- Nofrom the listing text · 98%
- High Ceilings
- Nofrom the listing text · 97%
- North Facing
- Nofrom the listing text · 97%
- Quiet Street
- Yesfrom the listing text · 99%
- Underfloor Heating
- Nofrom the listing text · 98%
- View Type
- Mountainfrom the listing text
- Wind Protected
- Nofrom the listing text · 97%
Layout
- Flatlet
- Nofrom the listing text · 63%
- Furnished
- Nofrom the listing text · 94%
- Home Office
- Nofrom the listing text · 96%
- Lift Access
- Nofrom the listing text · 97%
- Living Areas
- 1from the listing text · 95%
- Open Plan
- Nofrom the listing text · 61%
- Penthouse
- Nofrom the listing text · 98%
- Scullery
- Nofrom the listing text · 97%
- Single Level
- Nofrom the listing text · 93%
- Staff Accommodation
- Nofrom the listing text · 93%
- Walk In Closet
- Nofrom the listing text · 97%
- Wheelchair Access
- Nofrom the listing text · 98%
Outdoor
- Balcony
- Nofrom the listing text · 77%
- Boat Caravan Parking
- Nofrom the listing text · 96%
- Borehole Irrigation
- Nofrom the listing text · 97%
- Braai Area
- Nofrom the listing text · 93%
- Covered Patio
- Nofrom the listing text · 88%
- Established Trees
- Yesfrom the listing text · 85%
- Garage Type
- Singlefrom the listing text
- Garden Size
- Largefrom the listing text · 97%
- Pet Friendly
- Yesfrom the listing text · 98%
- Pool Type
- Standardfrom the listing text · 99%
Condition
- Needs Tlc
- Nofrom the listing text · 97%
- Renovation Status
- Recently Renovatedfrom the listing text
Architecture
- Double Storey
- Yesfrom the listing text · 66%
- Original Features
- Nofrom the listing text · 93%
- Thatched Roof
- Nofrom the listing text · 98%
Tenure Rules
- Exclusive Use Area
- Nofrom the listing text · 97%
- No transfer duty
- Yesfrom the listing text · 95%
- Retirement Scheme
- Nofrom the listing text · 98%
- Short Let Allowed
- Nofrom the listing text · 97%
- Special Levy Mentioned
- Nofrom the listing text · 97%
- Utilities Included
- Nofrom the listing text · 96%
Connectivity
- Fibre
- Nofrom the listing text · 98%
Commercial
- Auction
- Nofrom the listing text · 98%
- Bank Assisted
- Nofrom the listing text · 98%
- Off Plan
- Nofrom the listing text · 96%
- Owner Relocating
- Nofrom the listing text · 98%
- Price Reduced
- Nofrom our price history
- Priced To Sell
- Nofrom the listing text · 98%
Portal facts
- Land size
- 1 608 m²
- Floor size
- 316 m²
- Listing date
- 28 Apr 2026
- Feature: Pool
- yes
- Property type
- House
- Feature: Alarm
- yes
- Feature: Patio
- yes
- Listing number
- T5470962
- Feature: Garden
- yes
- Rates and taxes
- R 2 834
- Feature: Lounges
- 1
- Feature: Bedrooms
- 7
- Feature: Bathrooms
- 5
- Feature: Dining areas
- 1
- Feature: Open parking
- 7
- Feature: Pet friendly
- yes
- Feature: Security post
- yes
- Feature: Garage parking
- 1
- Feature: Electric fencing
- yes