

2 Bedroom House for sale in Parklands
Parklands, Blouberglocation approximate: suburb level
2 bed · 3 bath · 268 m² floor · 513 m² erf
Description
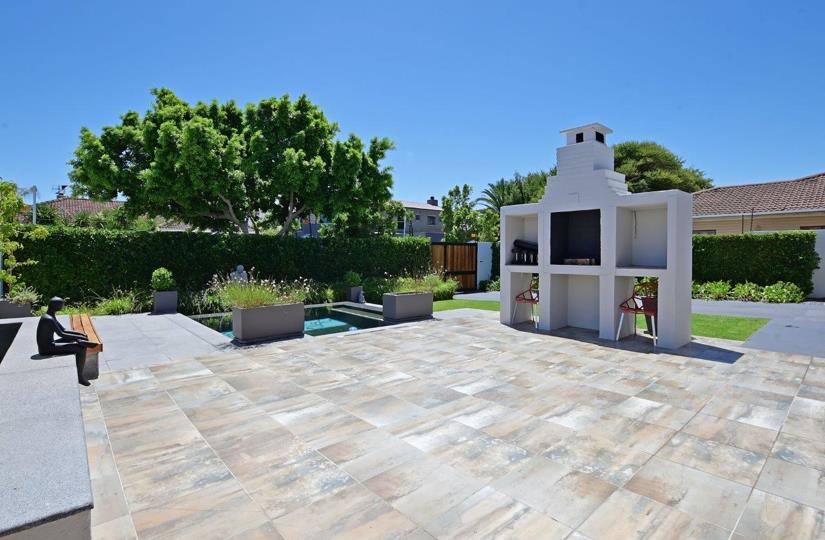
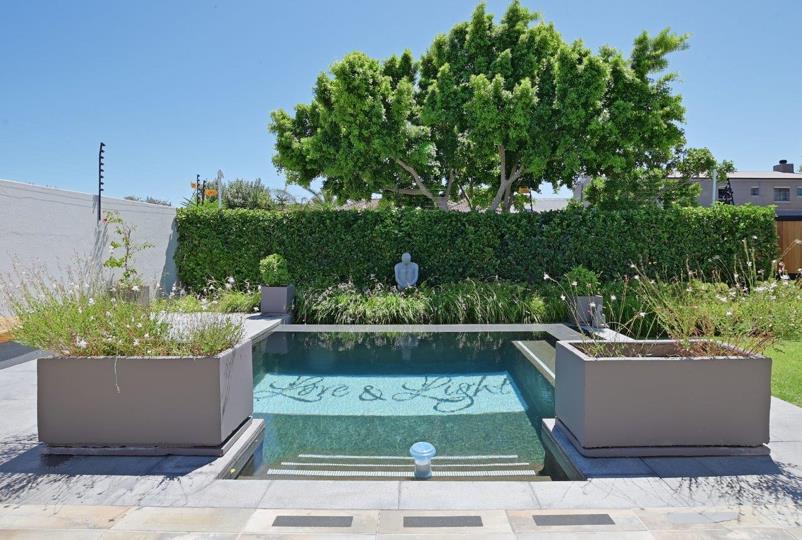
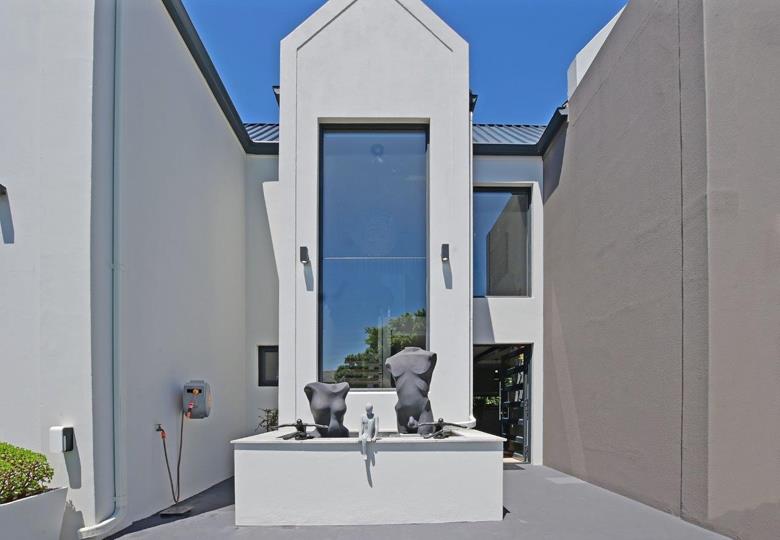
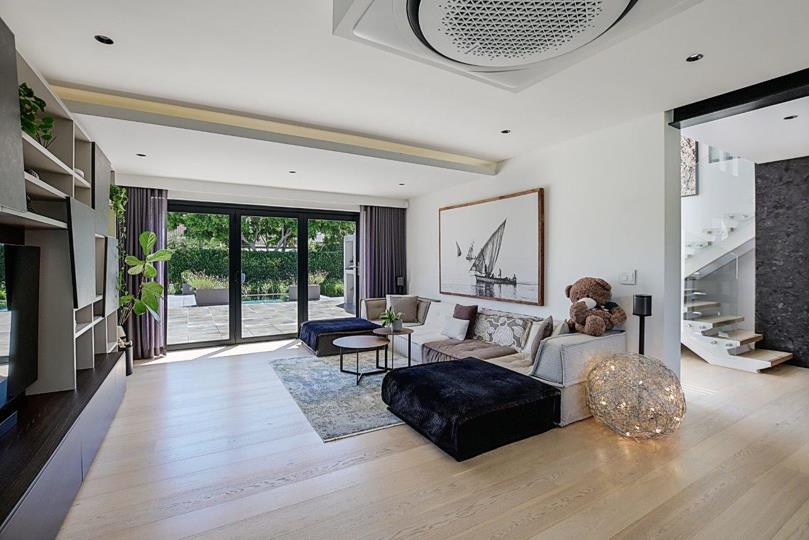
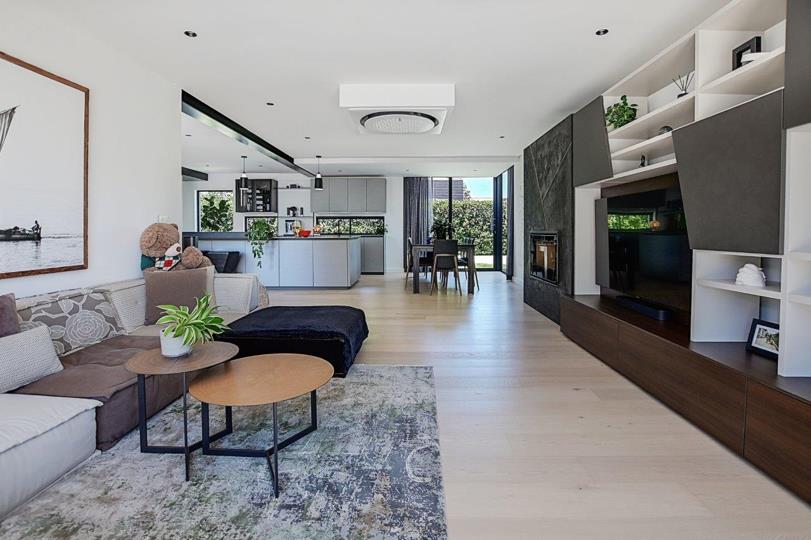
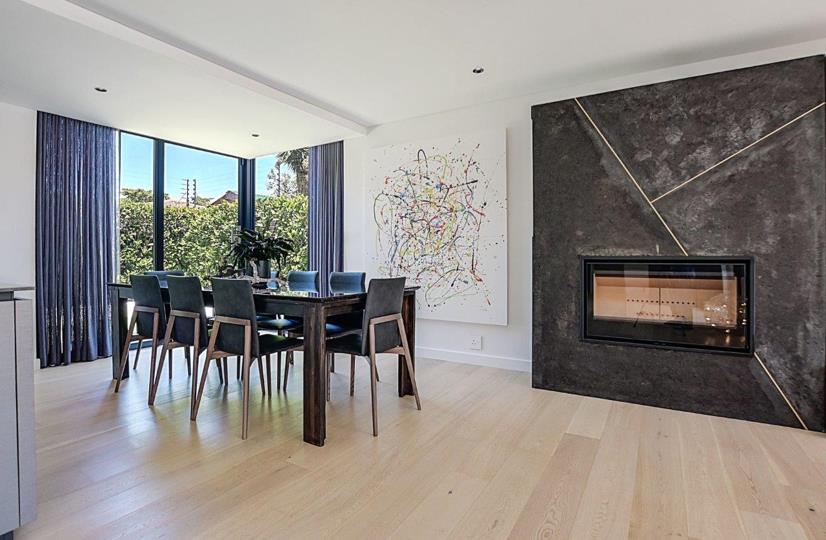
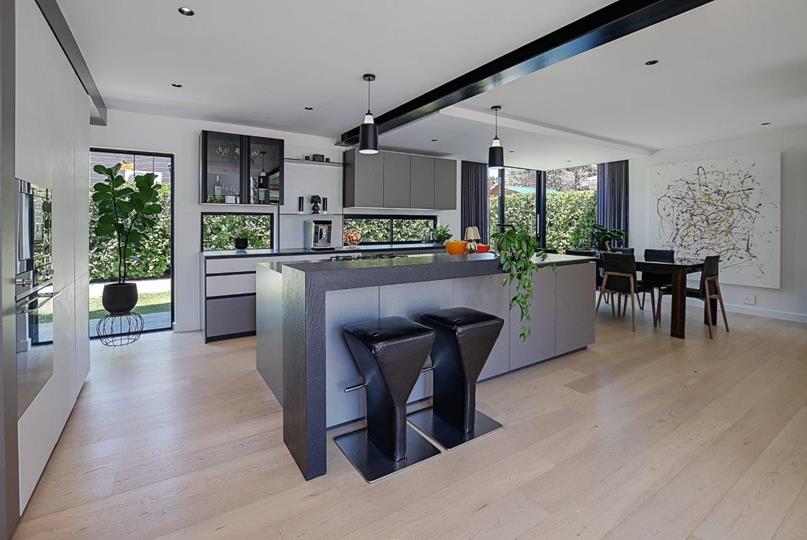
An Architectural celebration of extreme space, glass and class, this jaw- dropping trophy property features lavish luxury of Presidential proportions. Dazzling by day and mesmerising by night it is a phenomenal power-play of Imported Lighting and Switchgear, Marble, Custom cabinetry and Sculptured Ceilings showcasing unparalleled, intellectual craftsmanship, precision and uber quality of life - creating an unforgettable symphony of sensational style, with finishes fit for Royalty. • 2 Breath-taking luxury Lounges – upstairs and Downstairs • State of the art Imported Italian Kitchen with Integrated Smeg appliances, Gas Cooker and separate Scullery plumbed for three major appliances • Air-conditioning throughout • Massive Master Bedroom suite with huge mind-blowing en suite Bathroom with dual showers and vanities • ... An Architectural celebration of extreme space, glass and class, this jaw- dropping trophy property features lavish luxury of Presidential proportions. Dazzling by day and mesmerising by night it is a phenomenal power-play of Imported Lighting and Switchgear, Marble, Custom cabinetry and Sculptured Ceilings showcasing unparalleled, intellectual craftsmanship, precision and uber quality of life - creating an unforgettable symphony of sensational style, with finishes fit for Royalty. • 2 Breath-taking luxury Lounges – upstairs and Downstairs • State of the art Imported Italian Kitchen with Integrated Smeg appliances, Gas Cooker and separate Scullery plumbed for three major appliances • Air-conditioning throughout • Massive Master Bedroom suite with huge mind-blowing en suite Bathroom with dual showers and vanities • Dedicated designer Home Office with en-suite Bathroom/ luxury second Bedroom Suite. • Imported lighting and custom switchgear • Sensational wallpaper artwork imported from Italy • Electric blinds • Shadowline ceilings • Trendy exposed rafters • Engineered Oggie hardwood flooring throughout • Powerful Glass statement Stairwell • Magnificent manicured Garden with sunny Northern exposure • High end furnace fireplace • 3 Open balconies • Glass walled Dining area • Infra-red security • Perimeter Electrified fencing • Beautiful custom Swimming pool and Braai Area • 5 Camera CCTV security system • Full boundary walling • Electric access gates • Easy conversion back into a four bedroom Home. • All high-end Furniture and Equipment available to purchase Read full description + window.loader.addCallback((renderComponent) => renderComponent({"name":"ReadMore","props":"#1107161857","type":"c"}));
What we know about this property
Each attribute shows where it came from and how sure we are. Model-derived attributes arrive as enrichment runs.
Resilience
- Backup Power Level
- Nonefrom the listing text · 95%
- Battery Backup
- Nofrom the listing text · 98%
- Borehole
- Nofrom the listing text · 98%
- Gas Hob
- Yesfrom the listing text · 94%
- Generator
- Nofrom the listing text · 97%
- Grey Water
- Nofrom the listing text · 98%
- Heat Pump
- Nofrom the listing text · 97%
- Inverter
- Nofrom the listing text · 98%
- Solar Geyser
- Nofrom the listing text · 98%
- Solar panels
- Nofrom the listing text · 98%
- Water Tank
- Nofrom the listing text · 98%
Security
- Alarm Beams
- Nofrom the listing text · 90%
- Armed Response
- Nofrom the listing text · 97%
- Boomed Area
- Nofrom the listing text · 93%
- Burglar Bars
- Yesfrom the listing text · 92%
- CCTV
- Yesfrom the listing text · 99%
- Electric Fence
- Yesfrom the listing text · 97%
- Guard 24h
- Nofrom the listing text · 97%
- Security Estate
- Nofrom the listing text · 94%
Location
- Exposed to coastal wind
- Nofrom open data · 60%
- Estimated commute to CBD
- 34 minfrom open data · 60%
- Crime trend
- Stablefrom open data · 60%
- Distance to the sea
- 3.1 kmfrom open data · 60%
- SAPS precinct risk
- Low Riskfrom open data · 60%
Market
- Days on market
- 220 daysfrom our price history
- Gross rental yield
- 2.8%from our price history
- Price change since listed
- 0.0%from our price history
- Price per m²
- R 25 168from our price history
- Times relisted
- 0from our price history
- Vs suburb median
- 2.18×from our price history
- Under Offer
- Nofrom our price history
Comfort
- Air Conditioning
- Yesfrom the listing text · 99%
- Double Glazing
- Nofrom the listing text · 97%
- Fireplace
- Yesfrom the listing text · 95%
- High Ceilings
- Nofrom the listing text · 73%
- Natural Light
- Brightfrom the listing text · 98%
- North Facing
- Nofrom the listing text · 66%
- Quiet Street
- Nofrom the listing text · 98%
- Underfloor Heating
- Nofrom the listing text · 98%
- Wind Protected
- Nofrom the listing text · 96%
Layout
- Flatlet
- Nofrom the listing text · 97%
- Home Office
- Yesfrom the listing text · 98%
- Lift Access
- Nofrom the listing text · 96%
- Living Areas
- 2from the listing text
- Open Plan
- Nofrom the listing text · 82%
- Penthouse
- Nofrom the listing text · 96%
- Scullery
- Yesfrom the listing text · 98%
- Single Level
- Nofrom the listing text · 97%
- Staff Accommodation
- Nofrom the listing text · 96%
- Walk In Closet
- Nofrom the listing text · 94%
- Wheelchair Access
- Nofrom the listing text · 97%
Outdoor
- Balcony
- Yesfrom the listing text · 99%
- Boat Caravan Parking
- Nofrom the listing text · 97%
- Borehole Irrigation
- Nofrom the listing text · 97%
- Braai Area
- Yesfrom the listing text · 90%
- Covered Patio
- Nofrom the listing text · 92%
- Established Trees
- Nofrom the listing text · 77%
- Garage Type
- Nonefrom the listing text
- Garden Size
- Mediumfrom the listing text · 63%
- Pet Friendly
- Yesfrom the listing text · 98%
- Pool Type
- Standardfrom the listing text · 99%
Condition
- Needs Tlc
- Nofrom the listing text · 98%
Architecture
- Architecture Style
- Contemporaryfrom the listing text · 96%
- Double Storey
- Yesfrom the listing text · 97%
- Original Features
- Nofrom the listing text · 97%
- Thatched Roof
- Nofrom the listing text · 98%
Tenure Rules
- Exclusive Use Area
- Nofrom the listing text · 97%
- No transfer duty
- Nofrom the listing text · 98%
- Retirement Scheme
- Nofrom the listing text · 98%
- Short Let Allowed
- Nofrom the listing text · 98%
- Special Levy Mentioned
- Nofrom the listing text · 98%
- Utilities Included
- Nofrom the listing text · 98%
Connectivity
- Fibre
- Nofrom the listing text · 98%
Commercial
- Auction
- Nofrom the listing text · 98%
- Bank Assisted
- Nofrom the listing text · 98%
- Off Plan
- Nofrom the listing text · 98%
- Owner Relocating
- Nofrom the listing text · 98%
- Price Reduced
- Nofrom our price history
- Priced To Sell
- Nofrom the listing text · 98%
Portal facts
- Lounges
- 2
- Bedrooms
- 2
- Coverage
- 52 %
- Erf Size
- 513 m²
- Bathrooms
- 3
- Floor Size
- 268 m²
- Listing Date
- 16 February 2026
- Pets Allowed
- Yes
- Listing Number
- 116941241
- Office/studies
- 1
- Type of Property
- House