6 Bedroom House for sale in Plattekloof 2
Plattekloof 2, Parowlocation approximate: suburb level
6 bed · 6 bath · 10 parking · 1000 m² floor · 1200 m² erf
Description
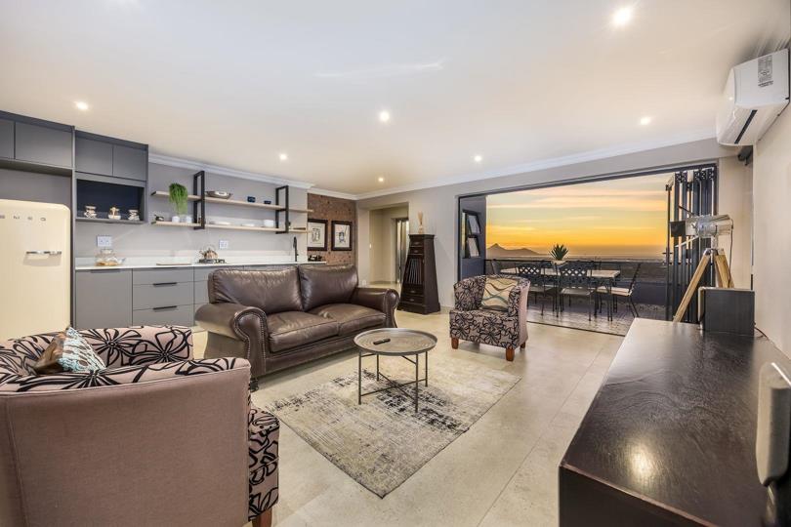
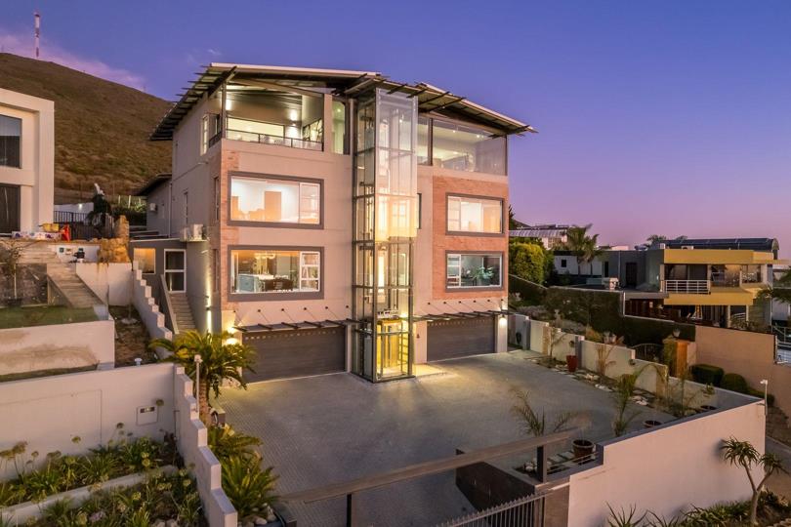
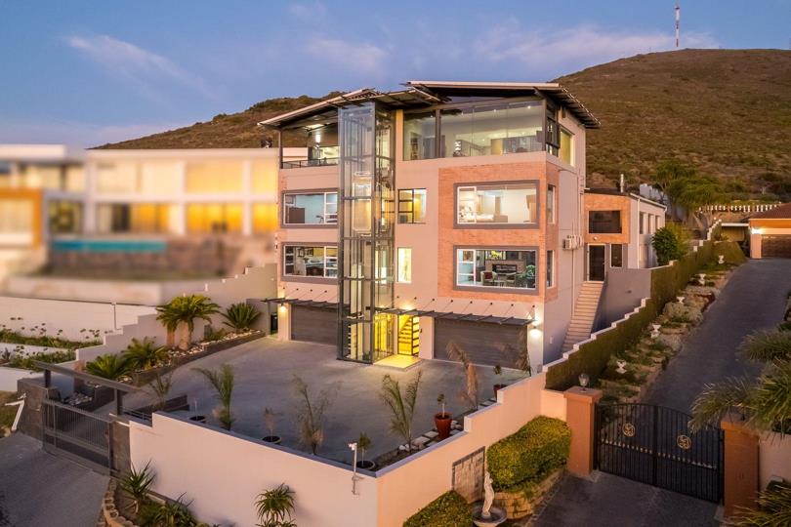
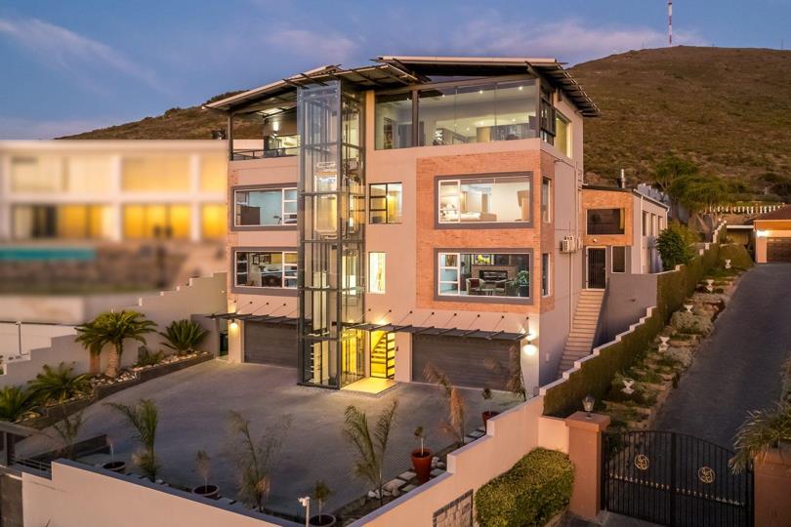
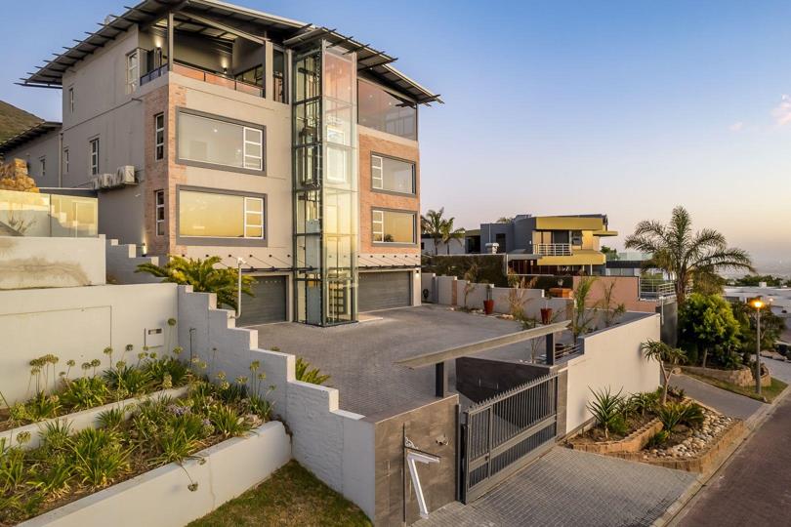
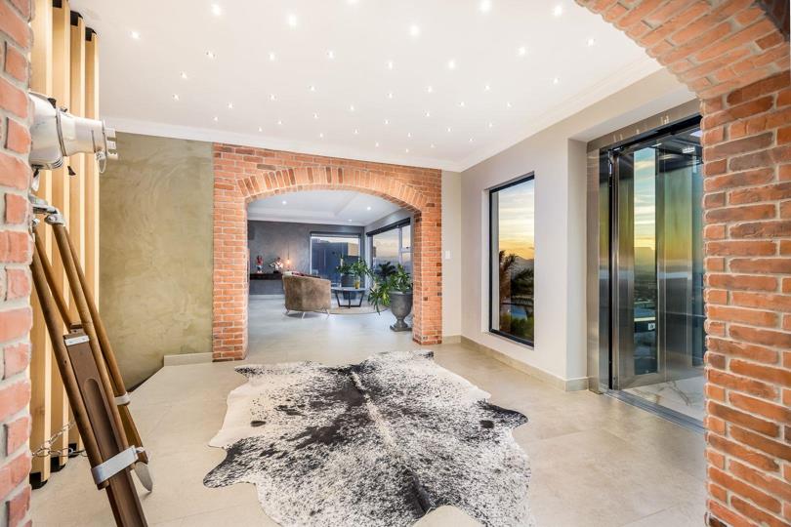
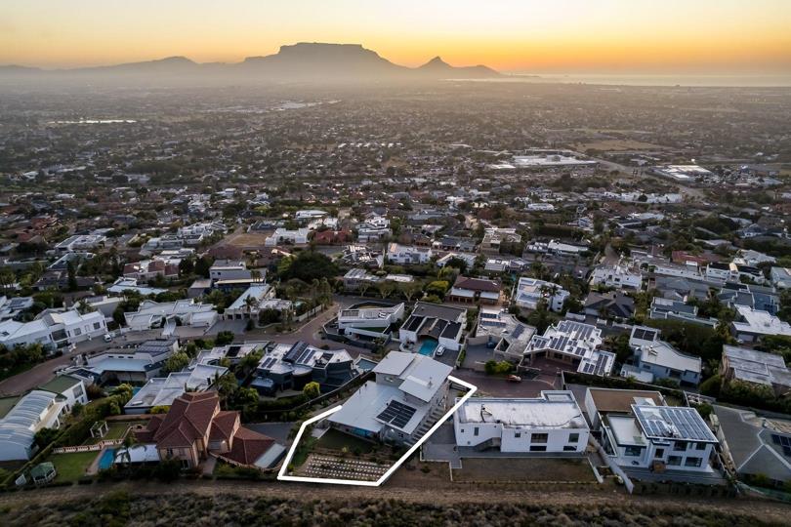
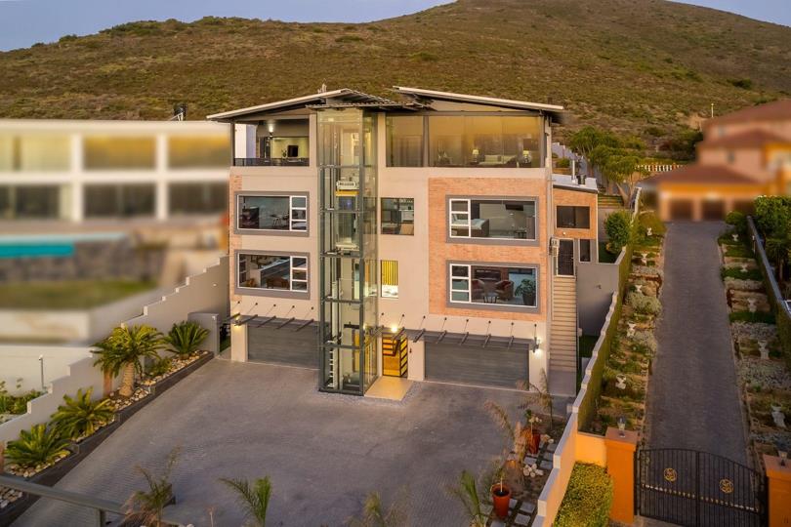
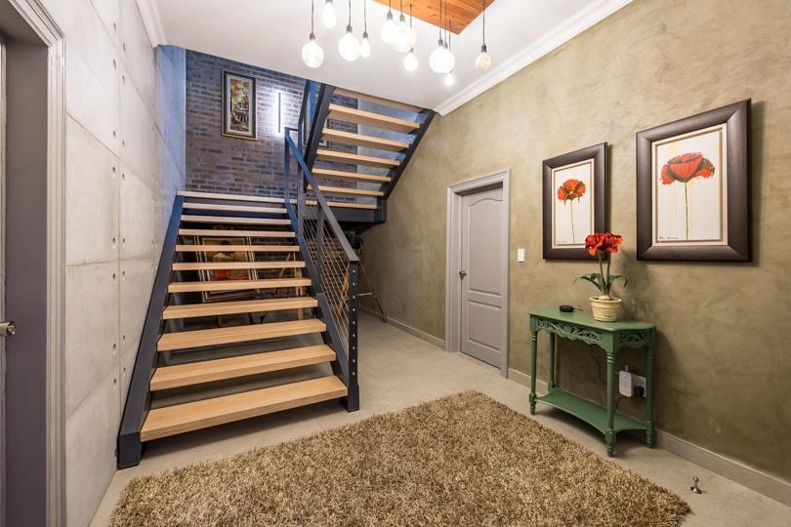
Exclusive 4-Storey Masterpiece with Breathtaking Panoramic Views in the Heart of Plattekloof, Cape Town Welcome to this splendid 4-storey residence, a captivating masterpiece of contemporary living nestled on the revered slopes of the Tygerberg Hills in Plattekloof, Cape Town. Encompassing approximately 1000 sqm of exquisite space, this beautifully designed home offers unprecedented panoramic views of Table Mountain, the glistening ocean, and the vibrant cityscapes of Cape Town, creating an idyllic living experience for both local and international buyers. Elevated Living with Scenic Beauty: Perched strategically to enjoy breathtaking sunrises and sunsets, this property balances natural beauty with urban convenience. The proximity to the remarkable Tygerberg Nature Reserve offers easy access to outdoor activities and additional scenic vistas, while the region’s... Exclusive 4-Storey Masterpiece with Breathtaking Panoramic Views in the Heart of Plattekloof, Cape Town Welcome to this splendid 4-storey residence, a captivating masterpiece of contemporary living nestled on the revered slopes of the Tygerberg Hills in Plattekloof, Cape Town. Encompassing approximately 1000 sqm of exquisite space, this beautifully designed home offers unprecedented panoramic views of Table Mountain, the glistening ocean, and the vibrant cityscapes of Cape Town, creating an idyllic living experience for both local and international buyers. Elevated Living with Scenic Beauty: Perched strategically to enjoy breathtaking sunrises and sunsets, this property balances natural beauty with urban convenience. The proximity to the remarkable Tygerberg Nature Reserve offers easy access to outdoor activities and additional scenic vistas, while the region’s finest restaurants, the airport, renowned wine farms, the City Centre, and top-notch hospitals are all within easy reach. Ground Floor Luxuries: As you enter this luxurious haven, you are greeted by an impressive entrance hall that leads to two expansive double garages. A stunning Beech Wood staircase, bathed in natural light, beckons you to the first floor, or opt for the super-silent all-glass lift, which effortlessly provides access to every level, showcasing breathtaking views of Table Mountain and beyond. Sophisticated First Floor: The heart of the home unfolds on the first floor, where a modern contemporary kitchen awaits, adorned with crisp clean lines, minimalist features, and open spaces that flow seamlessly into a tastefully designed scullery. The formal lounge is an inviting sanctuary, featuring floor-to-ceiling windows that frame the awe-inspiring landscapes. Here, guests and family can bask in the warm ambiance created by a gas fireplace, merging modern decor with the stunning surroundings. A separate guest toilet with a modern shower services this level, while a delightful guest bedroom, equipped with built-in cupboards, air conditioning, a kitchenette, and a beautiful en-suite bathroom, opens directly onto a large undercover entertainment area. The pie`ce de re´sistance of this floor includes two separate, meticulously crafted wine cellars and an expansive dining room featuring an indoor braai, comfortably accommodating a 14-seater table for entertaining or family gatherings. Step outside from the dining or lounge area to the vast undercover entertainment space, which boasts a modern heated swimming pool, a spacious pizza oven, and another built-in braai, all while offering unrivaled views of the fynbos and vibrant birdlife of the adjacent Tygerberg National Park. Impressive Second Floor: Ascending to the second floor, you'll find a spacious air-conditioned study that exudes elegance, ideal for remote working. This level also contains a well-appointed flatlet with a tastefully designed air-conditioned bedroom, en-suite bathroom, lounge, and kitchenette, all accessible through its private entrance. Accommodating further needs, two more air-conditioned bedrooms share a spacious modern en-suite bathroom, while a fourth bedroom features a stylish walk-in closet and an en-suite bathroom, enhanced by breathtaking views of Table Mountain and the captivating city lights. Completing this exquisite level is a shared air-conditioned pajama lounge, designed with a modern coffee station, adorned with a captivating mural that transports the mind to Frankfurt station. Sumptuous Third Floor: The third floor offers an inviting lounge area complete with a built-in braai and expansive ceiling-to-floor windows for soaking in the stunning surroundings. It features a contemporary kitchenette, a sophisticated gin bar, and an open-air balcony, perfect for intimate gatherings. The breathtaking master bedroom serves as a private retreat, showcasing a modern walk-in closet emphasizing both functionality and aesthetic appeal, accompanied by an elegant master bathroom designed for ultimate relaxation and privacy. Additional Luxury Features: This stunning estate also incorporates a range of modern conveniences, including an automatic programmable irrigation system and a state-of-the-art SMART (Ajax) wireless security system that safeguards the exterior. Inside, a SMART camera (CCTV) system is fully controllable via compatible mobile devices, providing peace of mind. The home integrates advanced technology, featuring an AI Amazon Alexa system for an enhanced entertainment experience with voice-activated controls. Luxurious blinds adorn all exterior-facing windows, adding a layer of sophistication and practicality. Additional amenities include an exterior toilet with a hand basin and a storeroom accessible from the second double garage. A Rare Opportunity Awaits: This extraordinary property represents the pinnacle of luxury living, combining breathtaking natural beauty with sophisticated urban convenience. Don’t miss this chance to make this unparalleled residence your own. Schedule your private viewing today and step into the lifestyle you deserve! Read full description + window.loader.addCallback((renderComponent) => renderComponent({"name":"ReadMore","props":"#-1445978700","type":"c"}));
What we know about this property
Each attribute shows where it came from and how sure we are. Model-derived attributes arrive as enrichment runs.
Resilience
- Backup Power Level
- Nonefrom the listing text · 98%
Security
- CCTV
- Yesfrom the listing text · 98%
Location
- Exposed to coastal wind
- Nofrom open data · 60%
- Estimated commute to CBD
- 35 minfrom open data · 60%
- Crime trend
- Improvingfrom open data · 60%
- Distance to the sea
- 8.9 kmfrom open data · 60%
- Load-shedding block
- 13from open data · 60%
- SAPS precinct risk
- Elevatedfrom open data · 60%
Market
- Days on market
- 582 daysfrom our price history
- Price change since listed
- 0.0%from our price history
- Price per m²
- R 22 950from our price history
- Times relisted
- 0from our price history
- Under Offer
- Nofrom our price history
Comfort
- Air Conditioning
- Yesfrom the listing text · 99%
- Fireplace
- Yesfrom the listing text · 97%
- Natural Light
- Brightfrom the listing text
- View Type
- Mountainfrom the listing text
Layout
- Flatlet
- Yesfrom the listing text · 97%
- Home Office
- Yesfrom the listing text · 98%
- Lift Access
- Yesfrom the listing text · 98%
- Open Plan
- Yesfrom the listing text · 73%
- Scullery
- Yesfrom the listing text · 96%
- Walk In Closet
- Yesfrom the listing text · 99%
Outdoor
- Balcony
- Yesfrom the listing text · 98%
- Borehole Irrigation
- Yesfrom the listing text · 98%
- Braai Area
- Yesfrom the listing text · 99%
- Covered Patio
- Yesfrom the listing text · 62%
- Garage Type
- Triple Plusfrom the listing text · 68%
- Garden Size
- Largefrom the listing text · 66%
- Pet Friendly
- Yesfrom the listing text · 98%
- Pool Type
- Standardfrom the listing text
Architecture
- Architecture Style
- Contemporaryfrom the listing text
- Build Era
- 2015 Plusfrom the listing text · 78%
- Double Storey
- Yesfrom the listing text · 99%
Commercial
- Price Reduced
- Nofrom our price history
Not mentioned in the listing (40)
Armed Response, Auction, Bank Assisted, Battery Backup, Boat Caravan Parking, Boomed Area, Borehole, Double Glazing, Electric Fence, Established Trees, Exclusive Use Area, Fibre, Furnished, Gas Hob, Generator, Grey Water, Guard 24h, Heat Pump, Inverter, Needs Tlc, No transfer duty, North Facing, Off Plan, Original Features, Owner Relocating, Penthouse, Priced To Sell, Quiet Street, Retirement Scheme, Security Estate, Short Let Allowed, Single Level, Solar Geyser, Solar panels, Special Levy Mentioned, Thatched Roof, Underfloor Heating, Utilities Included, Water Tank, Wind Protected. Ask the agent if any of these matter to you.
Portal facts
- Pool
- Yes
- Garage
- 4
- Office
- 1
- Flatlet
- Yes
- Parking
- 10 Secure Parking
- Bedrooms
- 6
- Erf Size
- 1 200 m²
- Kitchens
- 1
- Bathrooms
- 6
- Floor Size
- 1000 m²
- Listing Date
- 20 February 2025
- Pets Allowed
- Yes
- Listing Number
- 115613997
- Rates and Taxes
- R 10 241
- Reception Rooms
- 4
- Type of Property
- House