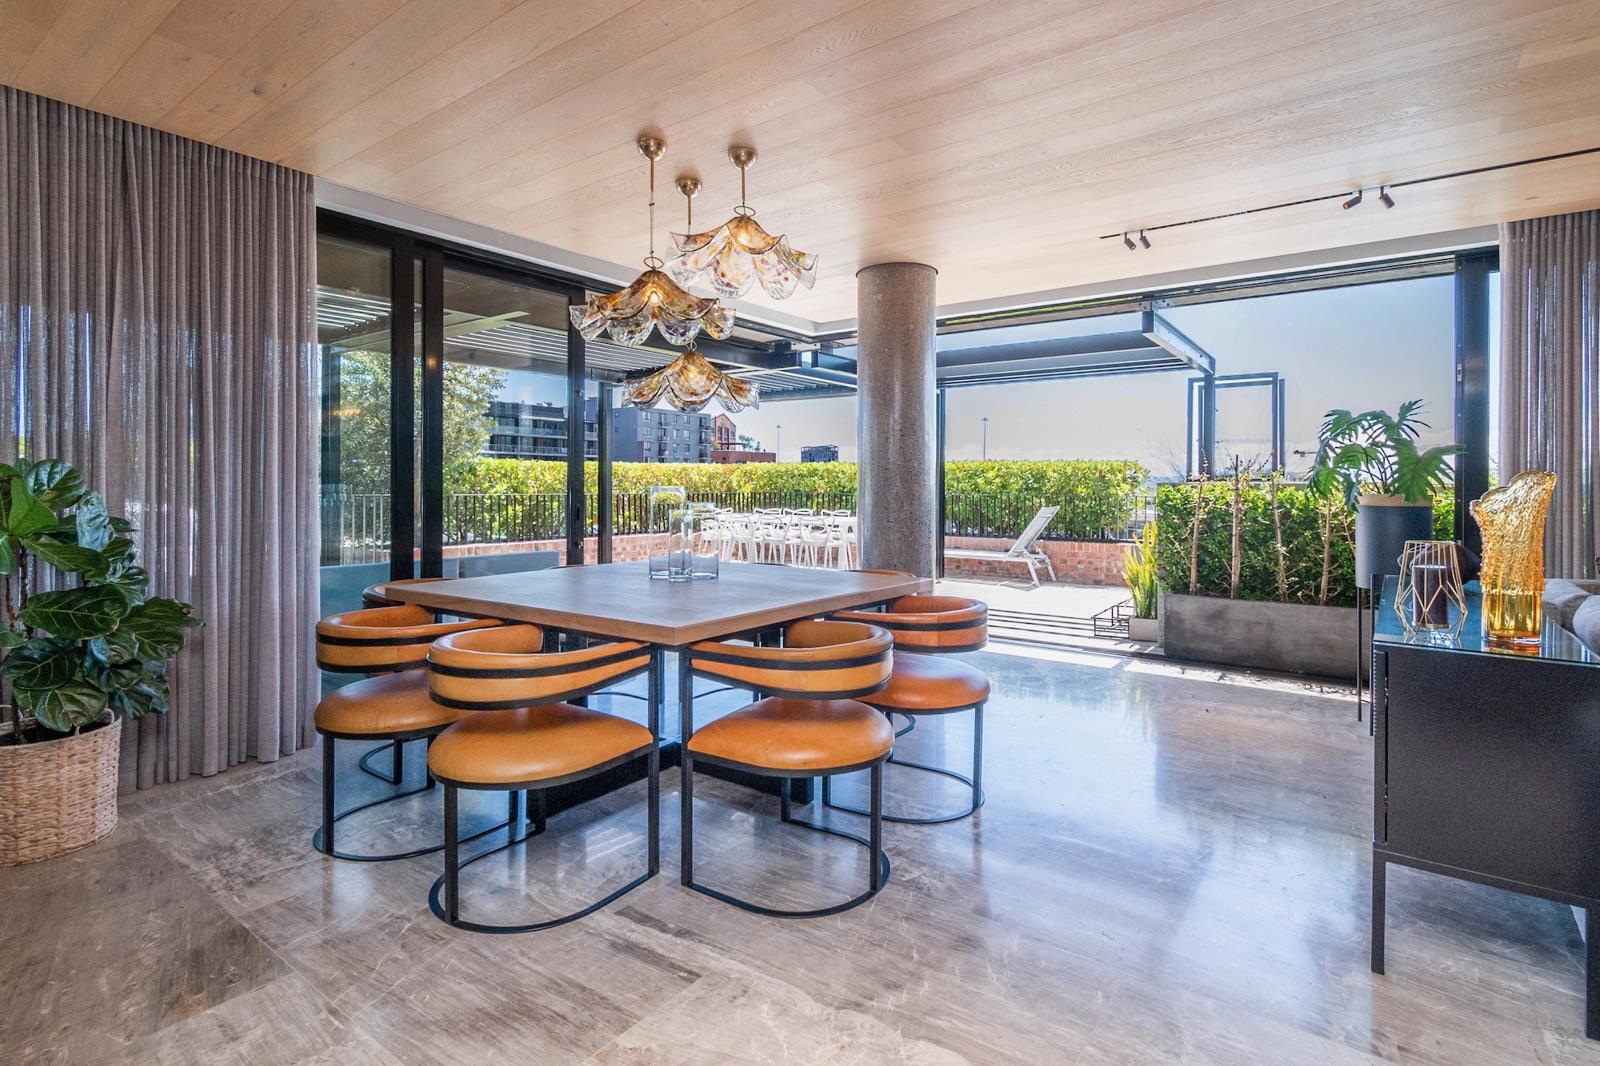
3 Bedroom Apartment in De Waterkant
Contact agent for street address, De Waterkant, Cape Town
3 bed · 3.5 bath · 4 garage · 417 m² floor
Description
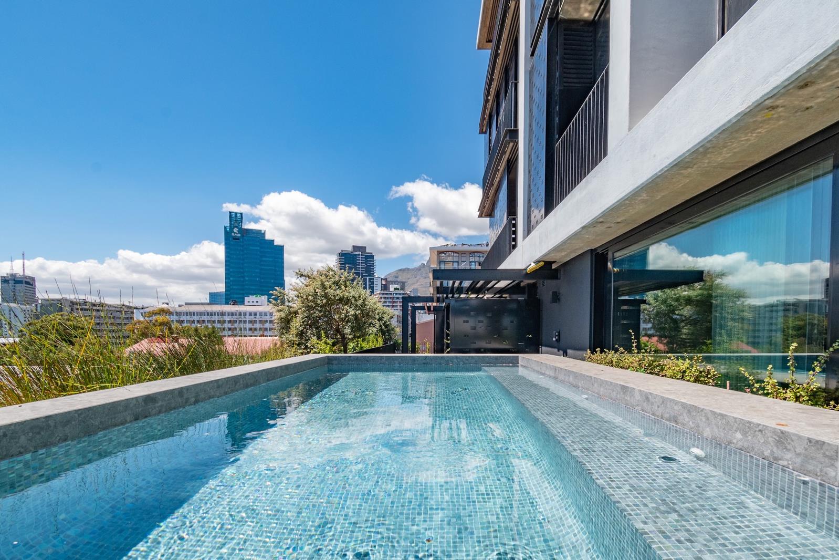
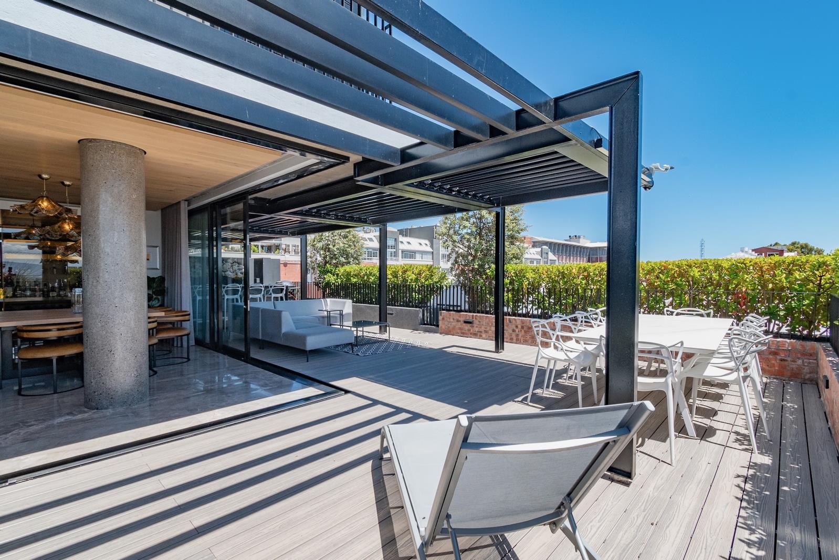
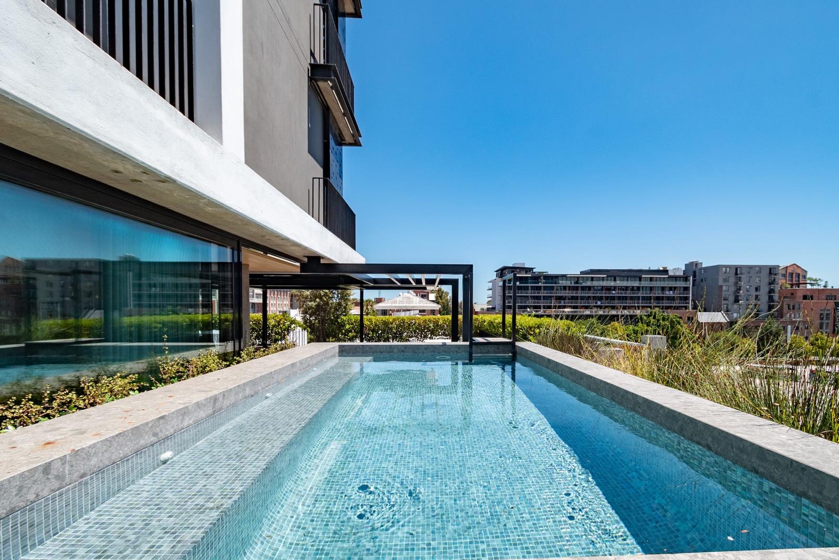
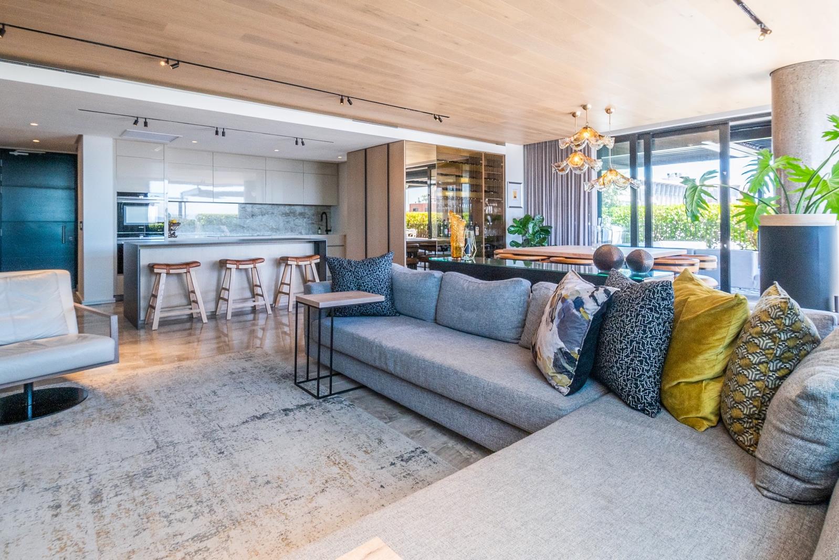
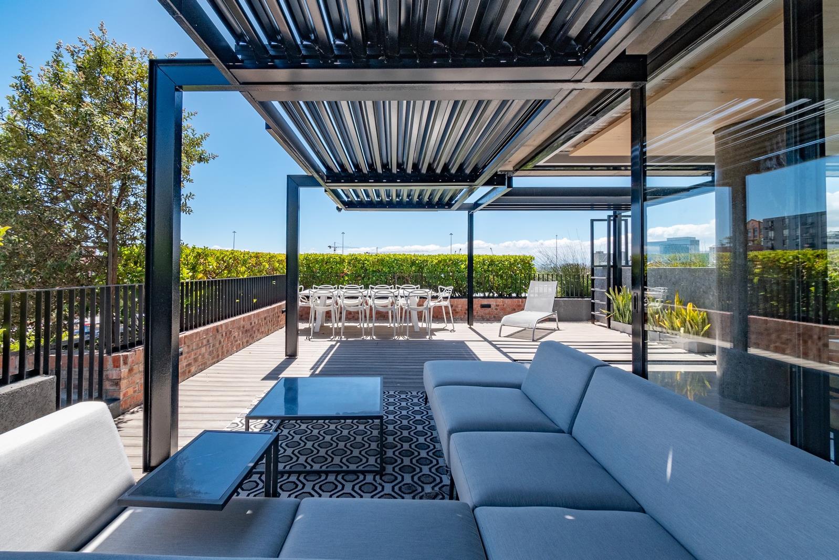
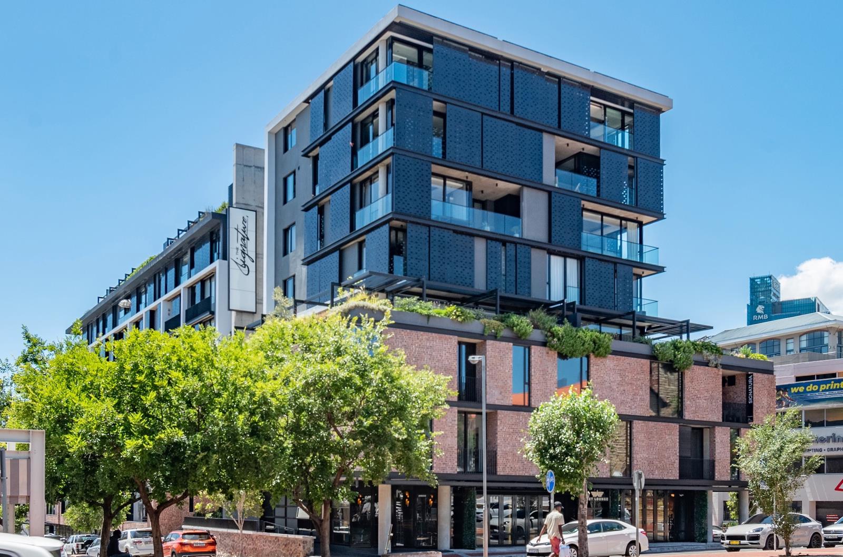
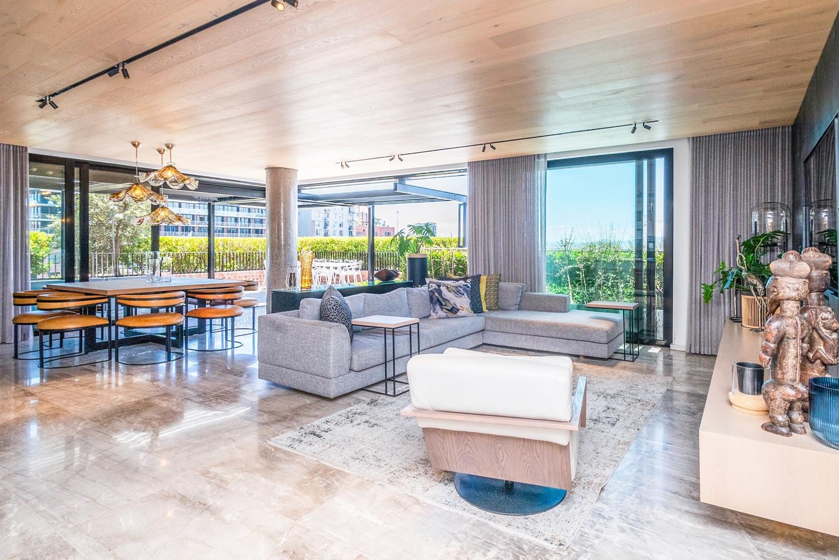
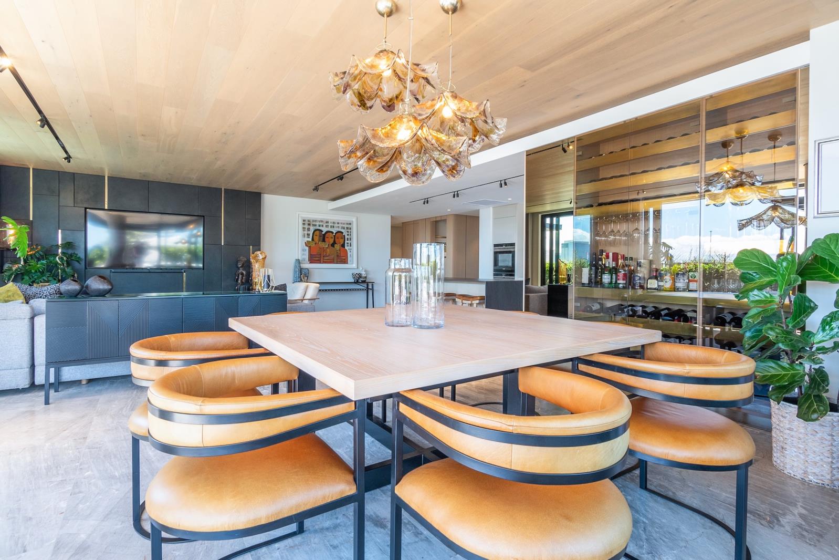
Team Sierra presents exclusively.A truly incredible slice of property, positioned in one of De Waterkant, best modern, residential buildings.An apartment that has been completely customised by combining two apartments into one, using only the best quality finishings.Features include:3 beds 3.5bathopen plan living with combination of kitchen, dining room and lounge in oneTotal Sqm internal and external approx: 417Sqm and internal only 187Sqmall outside windows and doors are double glazedprivate spa type pool & outside saunamarble flooring in kitchen and living areasscullerylaundryoggie wooden panelling on ceiling in living areamultiple outside sitting areasoutdoor bar and barbecue areacustomised wooden cabinetry throughoutall bedrooms have own large patio setupsmain bedroom has large walk in style wardrobeAmerican shuttersoutside showerexternal electric awningsSliding shutters270 degree views and full wrap-around balconyshort term rentals allowed24 hour security with conciergeDucted aircon2 reserved parking bays, 2 unreserved parking bays, and a massive storeroomun-affected by load shedding5 minutes walk from the Waterfront, and a number of popular eating places downstairs.Will be sold furnished excluding art, dining room light and personal itemsThese are some of the details and still so much more. The home naturally lit & much bigger in person than on paper.If you have an appetite for something that is luxury, then let''s arrange to view today.
What we know about this property
Each attribute shows where it came from and how sure we are. Model-derived attributes arrive as enrichment runs.
Resilience
- Battery Backup
- Nofrom the listing text · 74%
- Borehole
- Nofrom the listing text · 98%
- Gas Hob
- Nofrom the listing text · 97%
- Generator
- Nofrom the listing text · 72%
- Grey Water
- Nofrom the listing text · 98%
- Heat Pump
- Nofrom the listing text · 97%
- Inverter
- Nofrom the listing text · 68%
- Solar Geyser
- Nofrom the listing text · 98%
- Solar panels
- Nofrom the listing text · 91%
- Water Tank
- Nofrom the listing text · 98%
Security
- Alarm Beams
- Nofrom the listing text · 97%
- Armed Response
- Nofrom the listing text · 96%
- Boomed Area
- Nofrom the listing text · 79%
- Burglar Bars
- Nofrom the listing text · 87%
- CCTV
- Nofrom the listing text · 93%
- Electric Fence
- Nofrom the listing text · 97%
- Guard 24h
- Yesfrom the listing text · 97%
- Security Estate
- Nofrom the listing text · 65%
Market
- Days on market
- 568 daysfrom our price history
- Gross rental yield
- 3.7%from our price history
- Price change since listed
- 0.0%from our price history
- Price per m²
- R 50 240from our price history
- Times relisted
- 0from our price history
- Vs suburb median
- 4.60×from our price history
- Under Offer
- Nofrom our price history
Comfort
- Air Conditioning
- Yesfrom the listing text · 98%
- Double Glazing
- Yesfrom the listing text · 98%
- Fireplace
- Nofrom the listing text · 97%
- High Ceilings
- Nofrom the listing text · 95%
- Natural Light
- Brightfrom the listing text
- North Facing
- Nofrom the listing text · 97%
- Quiet Street
- Nofrom the listing text · 98%
- Underfloor Heating
- Nofrom the listing text · 98%
- View Type
- Nonefrom the listing text · 66%
- Wind Protected
- Nofrom the listing text · 97%
Layout
- Flatlet
- Nofrom the listing text · 98%
- Furnished
- Yesfrom the listing text · 99%
- Home Office
- Nofrom the listing text · 97%
- Lift Access
- Nofrom the listing text · 90%
- Living Areas
- 1from the listing text
- Open Plan
- Yesfrom the listing text · 99%
- Penthouse
- Nofrom the listing text · 90%
- Scullery
- Yesfrom the listing text · 93%
- Single Level
- Nofrom the listing text · 76%
- Staff Accommodation
- Nofrom the listing text · 96%
- Walk In Closet
- Yesfrom the listing text · 96%
- Wheelchair Access
- Nofrom the listing text · 98%
Outdoor
- Balcony
- Yesfrom the listing text · 99%
- Boat Caravan Parking
- Nofrom the listing text · 97%
- Borehole Irrigation
- Nofrom the listing text · 98%
- Braai Area
- Yesfrom the listing text · 90%
- Covered Patio
- Nofrom the listing text · 84%
- Established Trees
- Nofrom the listing text · 98%
- Garage Type
- Triple Plusfrom the listing text · 97%
- Garden Size
- Nonefrom the listing text
- Off-street parking bays
- 4from the listing text · 96%
- Pet Friendly
- Yesfrom the listing text · 98%
- Pool Type
- Plungefrom the listing text · 63%
Condition
- Needs Tlc
- Nofrom the listing text · 98%
- Renovation Status
- Recently Renovatedfrom the listing text · 89%
Architecture
- Architecture Style
- Contemporaryfrom the listing text · 80%
- Double Storey
- Nofrom the listing text · 92%
- Original Features
- Nofrom the listing text · 97%
- Thatched Roof
- Nofrom the listing text · 98%
Tenure Rules
- Exclusive Use Area
- Nofrom the listing text · 72%
- No transfer duty
- Nofrom the listing text · 98%
- Retirement Scheme
- Nofrom the listing text · 98%
- Short Let Allowed
- Yesfrom the listing text · 94%
- Special Levy Mentioned
- Nofrom the listing text · 96%
- Tenure
- Sectional Titlefrom the listing text · 87%
- Utilities Included
- Nofrom the listing text · 98%
Connectivity
- Fibre
- Nofrom the listing text · 98%
Commercial
- Auction
- Nofrom the listing text · 98%
- Bank Assisted
- Nofrom the listing text · 98%
- Off Plan
- Nofrom the listing text · 98%
- Owner Relocating
- Nofrom the listing text · 98%
- Price Reduced
- Nofrom our price history
- Priced To Sell
- Nofrom the listing text · 98%
Portal facts
- Levies
- R 12 500
- Floor size
- 417 m²
- Listing date
- 5 Mar 2025
- Feature: Pool
- yes
- Property type
- Apartment
- Feature: Patio
- yes
- Listing number
- T3996753
- Rates and taxes
- R 3 200
- Feature: Balcony
- yes
- Feature: Laundry
- yes
- Feature: Lounges
- 1
- Feature: Bedrooms
- 3
- Feature: Furnished
- yes
- Feature: Bathrooms 3.
- 5
- Feature: Dining areas
- 1
- Feature: Pet friendly
- yes
- Feature: Security post
- yes
- Feature: Garage parking
- 4