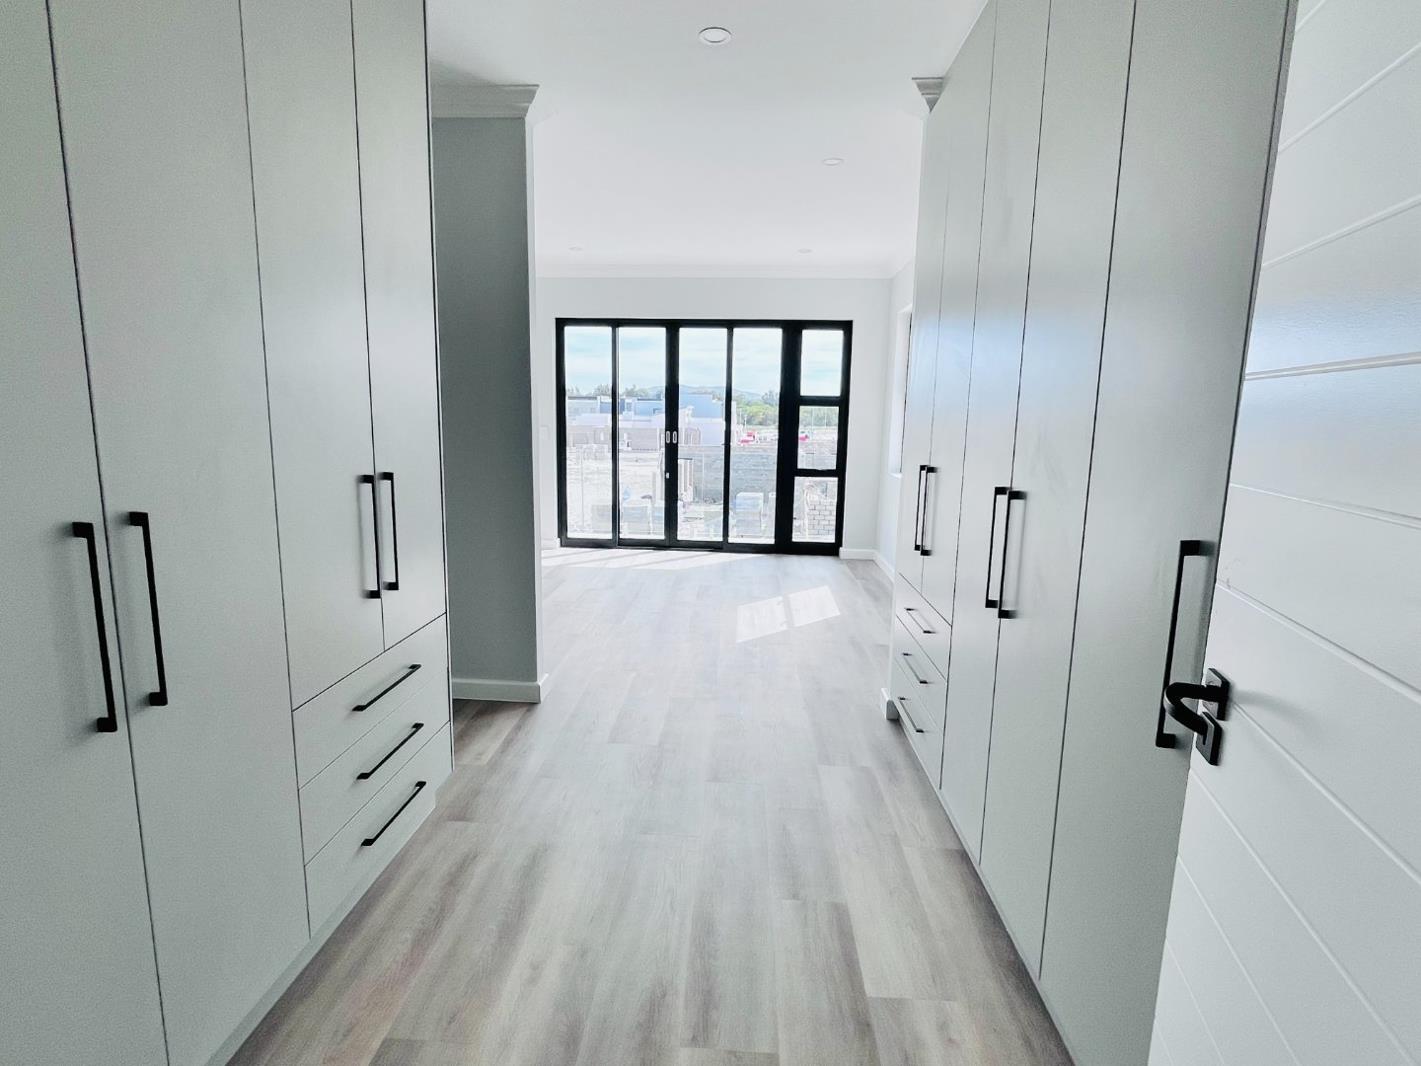
4 Bedroom House in Sandown
Contact agent for street address, Sandown, Cape Townlocation approximate: suburb level
4 bed · 5 bath · 2 garage · 280 m² floor · 403 m² erf
Description
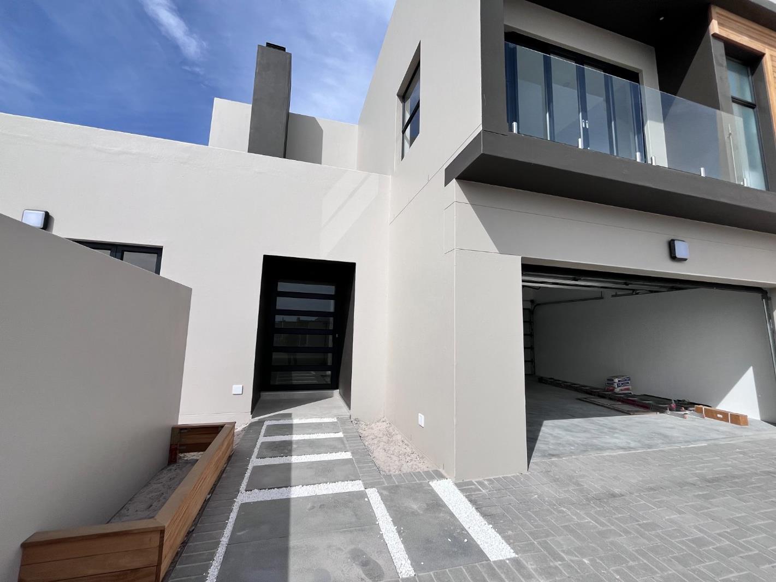
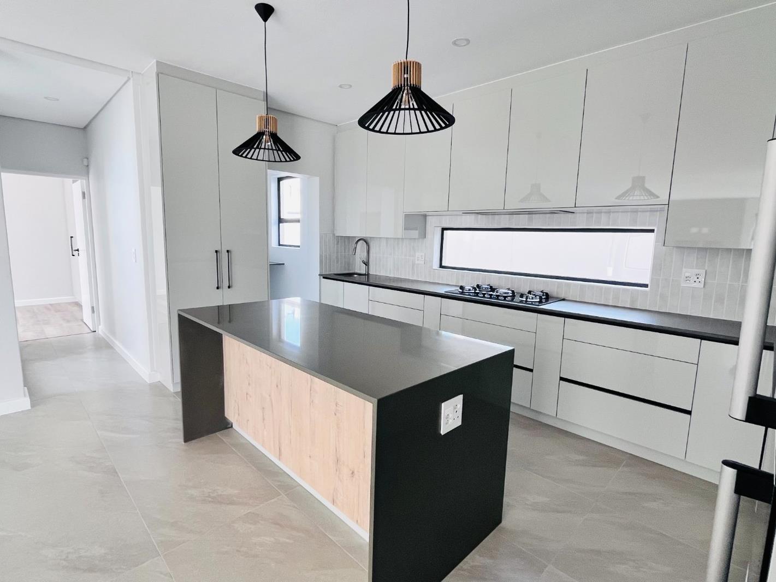
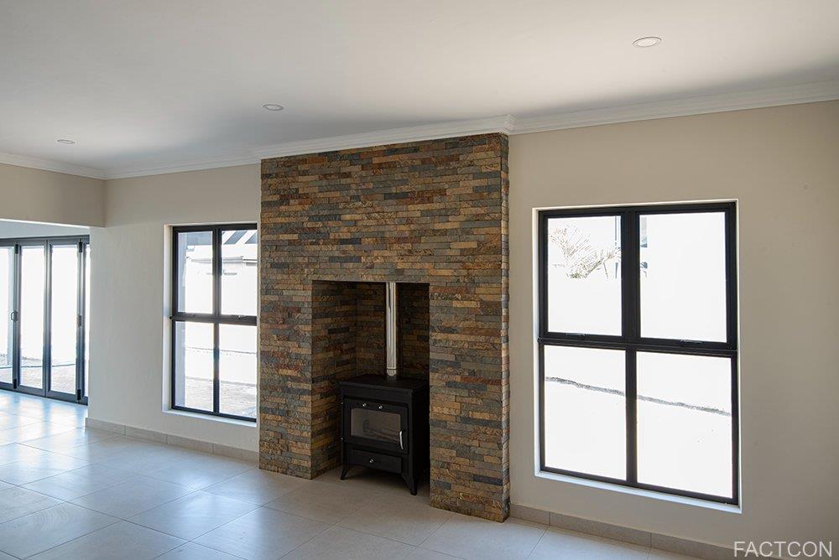
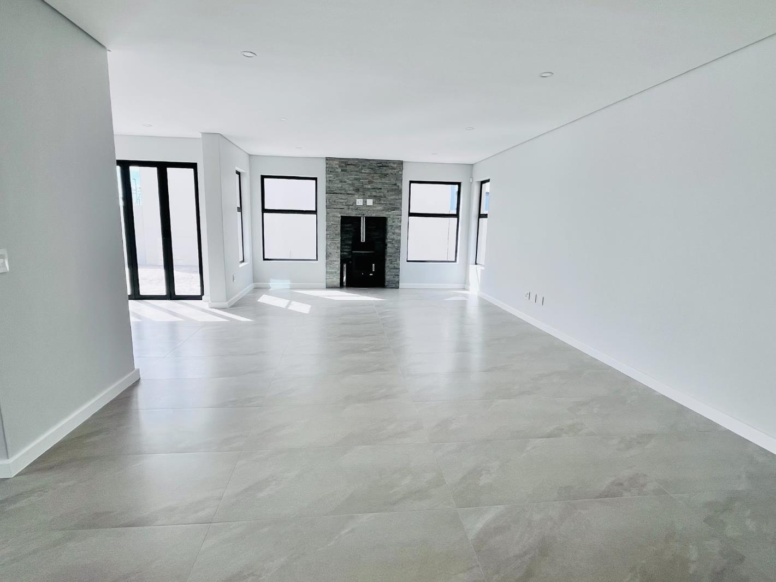
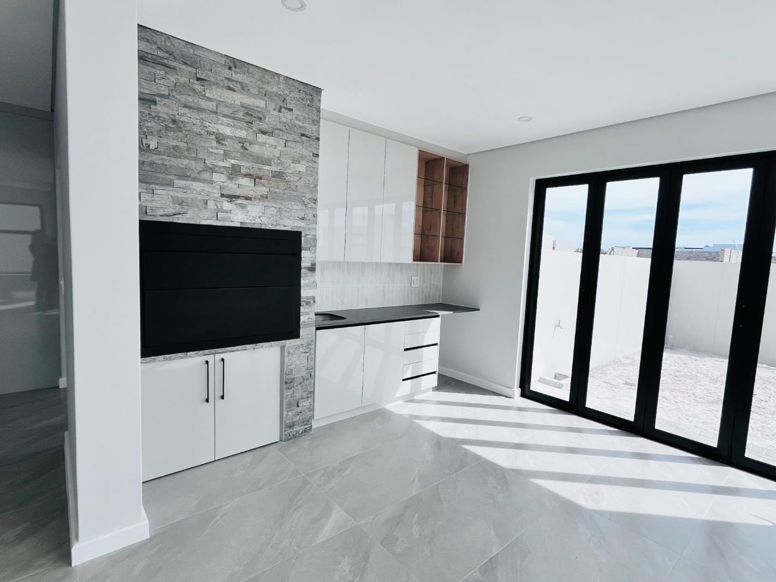
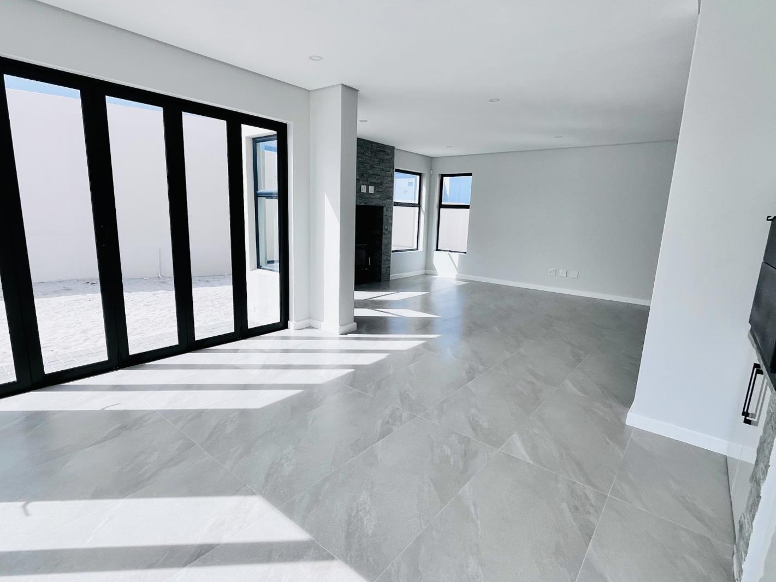
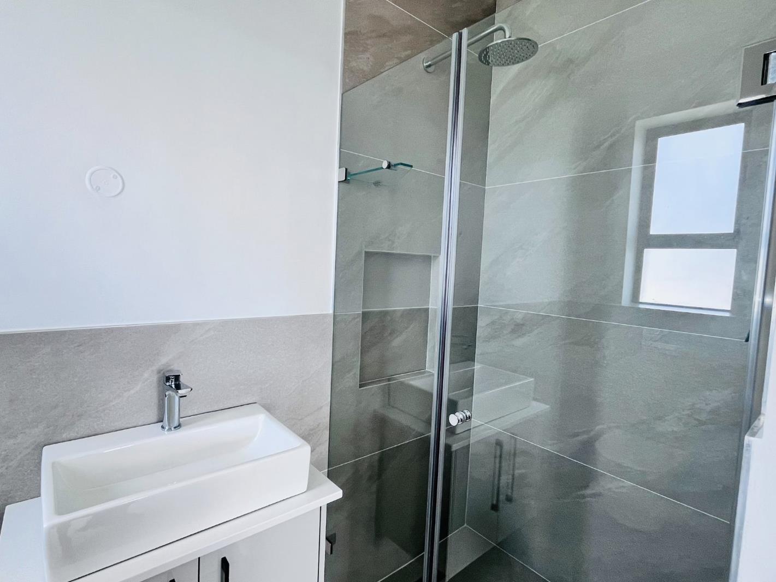
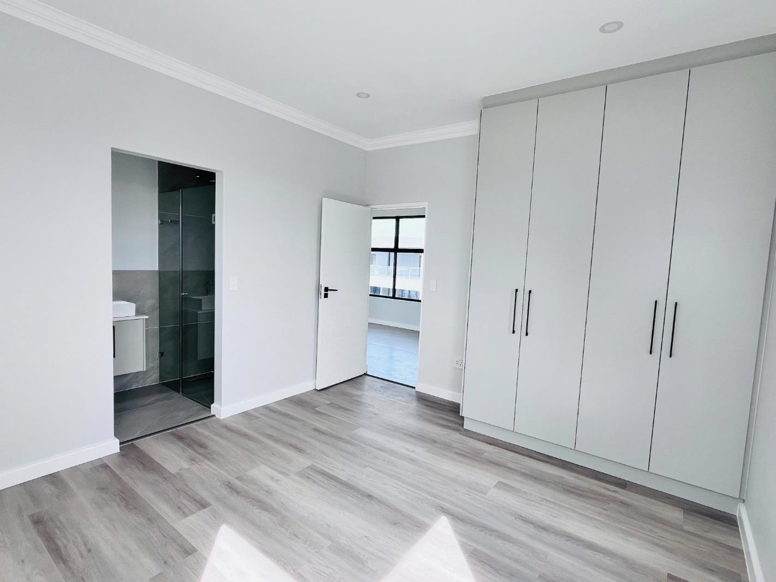
Are you looking for a larger Erf with the most luxurious build in the new Sandalwood Estate - look at this gem of a listing. This lovely home encompasses a stunning 4 bedroom 4 ensuite, with a nice size PJ lounge and office desk leading off from the main en-suite. Stunning in-door braai room with all the added braai room facilities as well as a Jet master fire place in the main lounge area.SANDALWOOD ESTATE MODERN LIVING IN THE HEART OF SANDOWNA Brand-New Security Estate Offering Modern Homes, Exceptional Security & Lifestyle ConvenienceWelcome to Sandalwood Estate, an exciting new residential development in the sought-after suburb of Sandown, Cape Town.Created by the esteemed developers behind the acclaimed Sagewood Estate, Sandalwood has been thoughtfully designed to combine modern architecture, quality finishes, security and comfortable family living.Whether you are looking to build your dream family home, secure your future investment or enjoy a modern lifestyle in a growing residential community, Sandalwood offers an exciting opportunity.A Choice of Generously Sized PlotsA selection of plots is available, ranging from approximately 250m² to 586m².Choose the stand that best suits your lifestyle, family requirements and preferred home design.The variety of plot sizes allows for different home configurations, from stylish and practical family residences to more spacious luxury homes.Build a home that reflects your individual taste, needs and lifestyle.Modern Estate LivingSandalwood has been carefully planned to create a beautiful, contemporary residential environment.Modern homes, attractive streetscapes and landscaped communal areas combine to create an estate that feels both exclusive and welcoming.Designed with everyday family living in mind, the estate provides an environment where residents can enjoy their homes while also benefiting from a secure and well-planned community.The development places emphasis on comfort, convenience and quality, creating a desirable setting for homeowners of all ages.Security & Peace of MindEnjoy the benefits of secure estate living, providing peace of mind for residents and their families.A carefully considered security environment allows you to enjoy your home and surroundings with confidence.Sandalwood is ideal for buyers looking for the convenience of a modern security estate without compromising on lifestyle or location.Community & LifestyleBeautifully planned surroundings create a pleasant environment for families, couples and professionals.Landscaped communal spaces provide opportunities to enjoy the outdoors and connect with neighbours.The estate is designed to offer a sense of community while maintaining the privacy and comfort of your own home.A wonderful choice for families wanting a secure environment where children can enjoy growing up.Prime Sandown LocationIdeally positioned in the rapidly growing Sandown area of Cape Town''s Western Seaboard.Conveniently located close to an excellent selection of schools, shopping centres, restaurants, entertainment venues and everyday amenities.The beautiful beaches of the Western Seaboard are also within easy reach, making weekend beach outings and coastal living part of your everyday lifestyle.Excellent access to major routes makes commuting to surrounding areas convenient.Close to the amenities of Table Bay Mall and the broader Blouberg and Western Seaboard areas.Everything You Need Close ByConvenient access to:Quality schoolsShopping centresRestaurants and cafsEntertainment facilitiesMedical facilitiesRecreational areasWestern Seaboard beachesMajor transport routesWHY SANDALWOODBrand-new residential security estateLocated in sought-after SandownDeveloped by the team behind Sagewood EstateChoice of plots from approximately 250m² to 586m²Modern architectural styleQuality-conscious developmentSecure community environmentLandscaped surroundingsFamily-friendly lifestyleClose to schools and shoppingEasy access to beaches and entertainmentExcellent Western Seaboard locationAn exciting opportunity to build your own brand-new dream homeBUILD YOUR FUTURE AT SANDALWOODSandalwood is more than just a new development it is an opportunity to create the lifestyle you''ve been looking for in one of Cape Town''s fastest-growing residential areas.Secure your preferred plot and start planning the home you''ve always wanted in a modern, secure and beautifully positioned estate.Sandalwood Estate Modern living. Secure surroundings. Exceptional location.
What we know about this property
Each attribute shows where it came from and how sure we are. Model-derived attributes arrive as enrichment runs.
Resilience
- Backup Power Level
- Nonefrom the listing text
- Battery Backup
- Nofrom the listing text · 98%
- Borehole
- Nofrom the listing text · 98%
- Gas Hob
- Nofrom the listing text · 95%
- Generator
- Nofrom the listing text · 97%
- Grey Water
- Nofrom the listing text · 98%
- Heat Pump
- Nofrom the listing text · 97%
- Inverter
- Nofrom the listing text · 98%
- Solar Geyser
- Nofrom the listing text · 98%
- Solar panels
- Nofrom the listing text · 98%
- Water Tank
- Nofrom the listing text · 98%
Security
- Alarm Beams
- Nofrom the listing text · 96%
- Armed Response
- Nofrom the listing text · 96%
- Boomed Area
- Yesfrom the listing text · 90%
- Burglar Bars
- Yesfrom the listing text · 95%
- CCTV
- Nofrom the listing text · 96%
- Electric Fence
- Yesfrom the listing text · 97%
- Guard 24h
- Nofrom the listing text · 90%
- Security Estate
- Yesfrom the listing text · 97%
Location
- Exposed to coastal wind
- Nofrom open data · 60%
- Estimated commute to CBD
- 36 minfrom open data · 60%
- Crime trend
- Stablefrom open data · 60%
- Distance to the sea
- 4.1 kmfrom open data · 60%
- SAPS precinct risk
- Low Riskfrom open data · 60%
Market
- Days on market
- 23 daysfrom our price history
- Gross rental yield
- 6.1%from our price history
- Price change since listed
- 0.0%from our price history
- Price per m²
- R 26 607from our price history
- Times relisted
- 0from our price history
- Vs suburb median
- 1.49×from our price history
- Under Offer
- Nofrom our price history
Comfort
- Air Conditioning
- Nofrom the listing text · 97%
- Double Glazing
- Nofrom the listing text · 98%
- Fireplace
- Yesfrom the listing text · 98%
- High Ceilings
- Nofrom the listing text · 97%
- North Facing
- Nofrom the listing text · 98%
- Quiet Street
- Nofrom the listing text · 97%
- Underfloor Heating
- Nofrom the listing text · 98%
- View Type
- Nonefrom the listing text · 89%
- Wind Protected
- Nofrom the listing text · 98%
Layout
- Flatlet
- Nofrom the listing text · 98%
- Furnished
- Nofrom the listing text · 96%
- Home Office
- Yesfrom the listing text · 97%
- Lift Access
- Nofrom the listing text · 97%
- Open Plan
- Nofrom the listing text · 90%
- Penthouse
- Nofrom the listing text · 97%
- Scullery
- Yesfrom the listing text · 96%
- Single Level
- Nofrom the listing text · 91%
- Staff Accommodation
- Nofrom the listing text · 96%
- Walk In Closet
- Nofrom the listing text · 88%
- Wheelchair Access
- Nofrom the listing text · 98%
Outdoor
- Balcony
- Yesfrom the listing text · 96%
- Boat Caravan Parking
- Nofrom the listing text · 96%
- Borehole Irrigation
- Nofrom the listing text · 97%
- Braai Area
- Yesfrom the listing text · 92%
- Covered Patio
- Nofrom the listing text · 80%
- Established Trees
- Nofrom the listing text · 92%
- Garage Type
- Doublefrom the listing text · 99%
- Off-street parking bays
- 2from the listing text · 99%
- Pet Friendly
- Yesfrom the listing text · 98%
- Pool Type
- Nonefrom the listing text
Condition
- Needs Tlc
- Nofrom the listing text · 98%
- Renovation Status
- New Buildfrom the listing text · 97%
Architecture
- Architecture Style
- Contemporaryfrom the listing text
- Build Era
- New Buildfrom the listing text · 94%
- Double Storey
- Nofrom the listing text · 83%
- Original Features
- Nofrom the listing text · 98%
- Thatched Roof
- Nofrom the listing text · 98%
Tenure Rules
- Exclusive Use Area
- Nofrom the listing text · 64%
- No transfer duty
- Nofrom the listing text · 91%
- Retirement Scheme
- Nofrom the listing text · 98%
- Short Let Allowed
- Nofrom the listing text · 97%
- Special Levy Mentioned
- Nofrom the listing text · 96%
- Tenure
- Sectional Titlefrom the listing text · 86%
- Utilities Included
- Nofrom the listing text · 98%
Connectivity
- Fibre
- Nofrom the listing text · 98%
Commercial
- Auction
- Nofrom the listing text · 98%
- Bank Assisted
- Nofrom the listing text · 98%
- Owner Relocating
- Nofrom the listing text · 98%
- Price Reduced
- Nofrom our price history
- Priced To Sell
- Nofrom the listing text · 98%
Portal facts
- Levies
- R 2 080
- Land size
- 403 m²
- Floor size
- 280 m²
- Listing date
- 1 Sep 2026
- Property type
- House
- Feature: Patio
- yes
- Feature: Study
- yes
- Listing number
- T5606594
- Feature: Fenced
- yes
- Feature: Garden
- yes
- Rates and taxes
- R 1 400
- Feature: Balcony
- yes
- Feature: Kitchen
- yes
- Feature: Lounges
- 1
- Feature: Bedrooms
- 4
- Feature: En-suite
- 4
- Feature: Scullery
- yes
- Feature: Bathrooms
- 5
- Feature: Fireplace
- yes
- Feature: Access gate
- yes
- Feature: Guest toilet
- yes
- Feature: Open parking
- 2
- Feature: Pet friendly
- yes
- Feature: Garage parking
- 2
- Feature: Electric fencing
- yes
- Feature: Built in cupboards
- yes