1 Bedroom Apartment in Sandown
Contact agent for street address, Sandown, Cape Townlocation approximate: suburb level
1 bed · 1 bath · 52 m² floor · 80 m² erf
Description
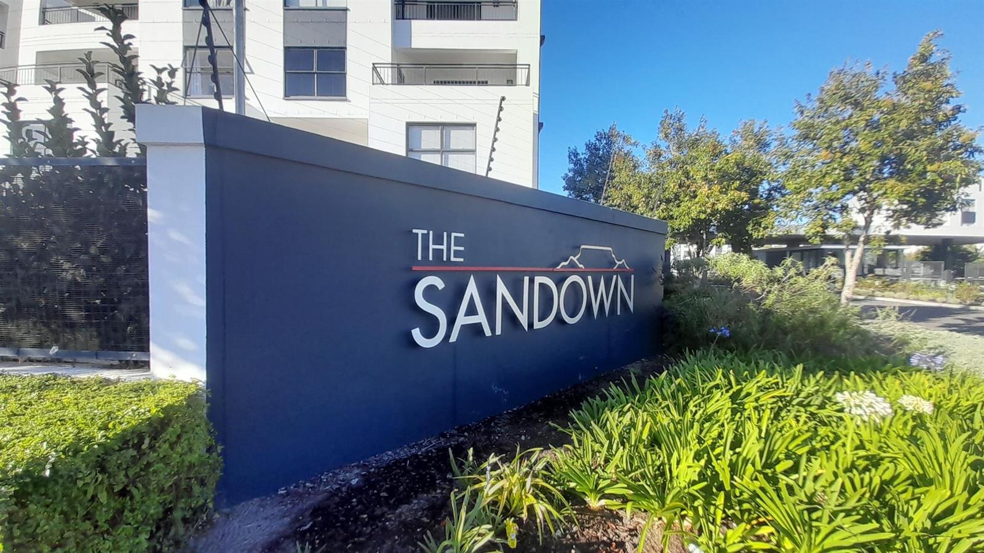
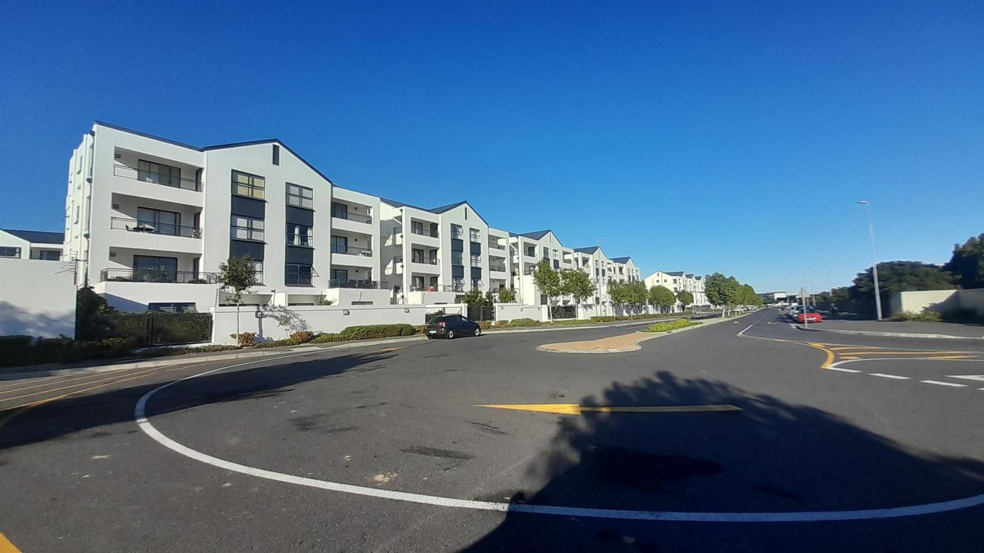
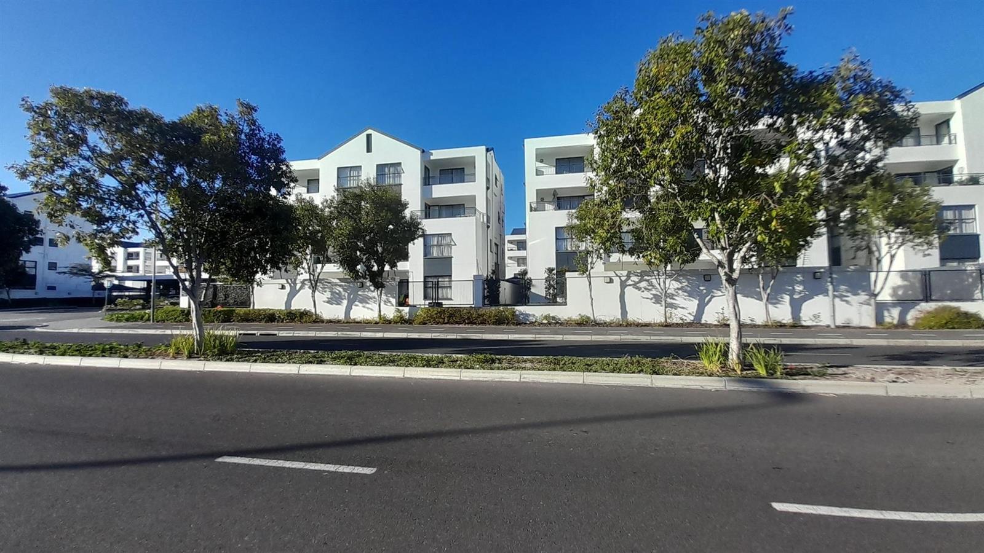
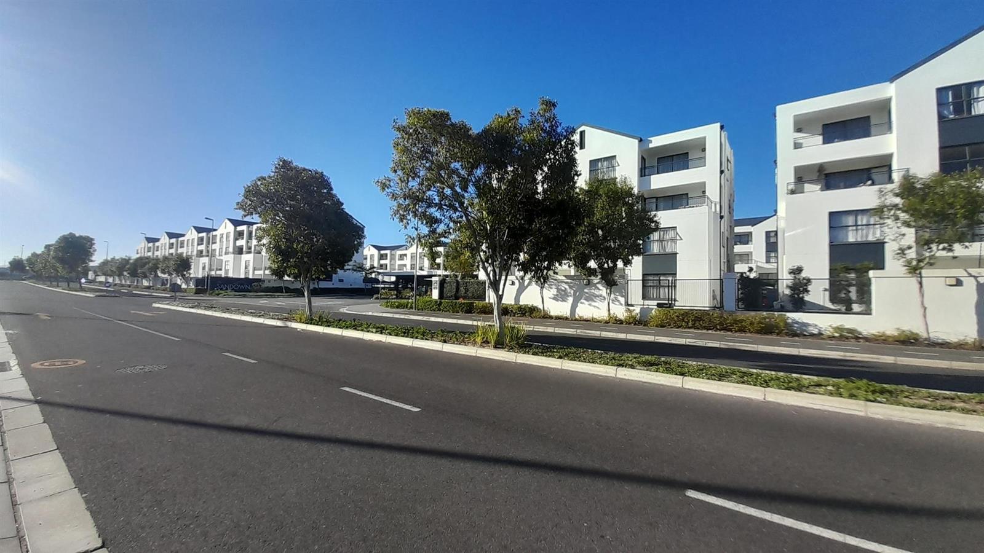
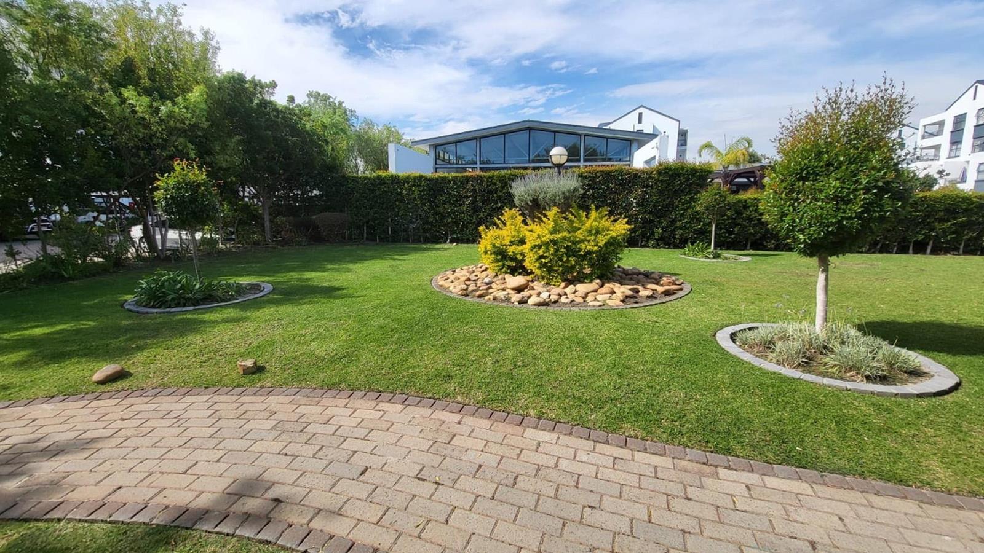
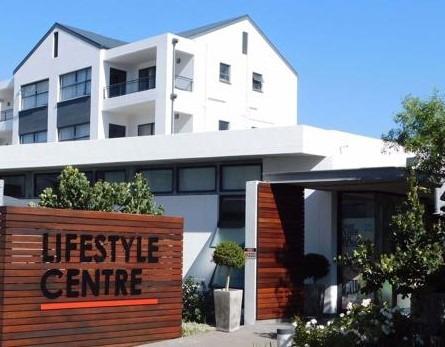
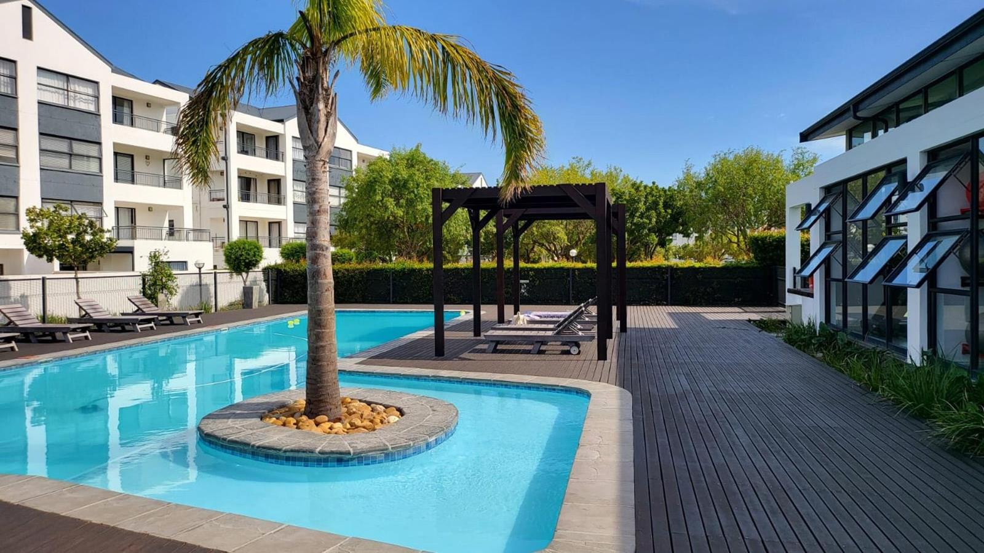
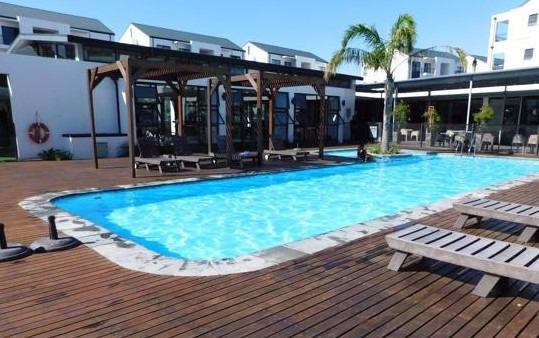
Stylish Apartment in Sandown Lifestyle Estate - Ideal for Airbnb or Long-Term RentalSituated in the sought-after Sandown Lifestyle Estate, this well-appointed one-bedroom apartment presents an excellent investment opportunity-perfect for both short-term Airbnb stays or long-term rentals.Privately positioned within the estate and north-facing, the unit is filled with natural light and enjoys lovely views the balcony offers an inviting space for effortless living and entertaining.The open-plan layout features a modern kitchen and lounge, finished with sleek white Caesarstone countertops and high-end stainless steel appliances-including a dishwasher, washing machine, tumble dryer, and fridge. A gas hob, electric oven, and extractor fan complete this well-equipped kitchen, ideal for both everyday living and hosting guests.The spacious bedroom includes quality finishes and tiled flooring throughout. The sunny north-facing balcony provides the perfect spot to enjoy peaceful mornings and warm afternoon light.Move-in ready and fully connected, the apartment is equipped with fibre internet, DSTV points, and pre-paid water, electricity, and gas-ensuring convenience and efficiency for both owners and tenants.Key features:Well-positioned, north-facing unit with mountain viewsIdeal for Airbnb or long-term rental incomeFibre and DSTV connectivityPre-paid utilities for easy management1 covered parking baySandown Lifestyle Estate offers a secure, resort-style living experience with excellent amenities, including:Gym and fitness centreSwimming poolOn-site restaurant and spaBraai and picnic areasChildren''s play zone and entertainment facilities24-hour manned security and access controlConveniently located near a shopping mall, with quick access to the N7 and just minutes from the MyCiTi bus route, this apartment offers a lifestyle of comfort, convenience, and strong investment appeal.Contact me today to arrange a private viewing and experience everything this exceptional apartment has to offer.PILLAR PROPS 19 PTY LTD trading as REMAX Unlimited Durbanville operates in terms of a franchise agreement with REMAX of Southern Africa.
What we know about this property
Each attribute shows where it came from and how sure we are. Model-derived attributes arrive as enrichment runs.
Resilience
- Backup Power Level
- Nonefrom the listing text · 93%
- Battery Backup
- Nofrom the listing text · 98%
- Borehole
- Nofrom the listing text · 98%
- Gas Hob
- Yesfrom the listing text · 98%
- Generator
- Nofrom the listing text · 97%
- Grey Water
- Nofrom the listing text · 98%
- Heat Pump
- Nofrom the listing text · 97%
- Inverter
- Nofrom the listing text · 98%
- Solar Geyser
- Nofrom the listing text · 98%
- Solar panels
- Nofrom the listing text · 98%
- Water Tank
- Nofrom the listing text · 98%
Security
- Alarm Beams
- Nofrom the listing text · 97%
- Armed Response
- Nofrom the listing text · 97%
- Boomed Area
- Yesfrom the listing text · 80%
- Burglar Bars
- Yesfrom the listing text · 80%
- CCTV
- Nofrom the listing text · 94%
- Electric Fence
- Nofrom the listing text · 94%
- Guard 24h
- Yesfrom the listing text · 96%
- Security Estate
- Yesfrom the listing text · 98%
Location
- Exposed to coastal wind
- Nofrom open data · 60%
- Estimated commute to CBD
- 36 minfrom open data · 60%
- Crime trend
- Stablefrom open data · 60%
- Distance to the sea
- 4.1 kmfrom open data · 60%
- SAPS precinct risk
- Low Riskfrom open data · 60%
Market
- Days on market
- 169 daysfrom our price history
- Gross rental yield
- 10.6%from our price history
- Price change since listed
- 0.0%from our price history
- Price per m²
- R 25 000from our price history
- Times relisted
- 0from our price history
- Vs suburb median
- 0.50×from our price history
- Under Offer
- Nofrom our price history
Comfort
- Air Conditioning
- Nofrom the listing text · 97%
- Double Glazing
- Nofrom the listing text · 98%
- Fireplace
- Yesfrom the listing text · 95%
- High Ceilings
- Nofrom the listing text · 98%
- Natural Light
- Brightfrom the listing text
- North Facing
- Yesfrom the listing text · 94%
- Quiet Street
- Nofrom the listing text · 97%
- Underfloor Heating
- Nofrom the listing text · 98%
- View Type
- Mountainfrom the listing text
- Wind Protected
- Nofrom the listing text · 86%
Layout
- Flatlet
- Nofrom the listing text · 97%
- Furnished
- Nofrom the listing text · 83%
- Home Office
- Nofrom the listing text · 97%
- Lift Access
- Nofrom the listing text · 94%
- Living Areas
- 1from the listing text · 84%
- Open Plan
- Yesfrom the listing text · 98%
- Penthouse
- Nofrom the listing text · 97%
- Scullery
- Nofrom the listing text · 95%
- Single Level
- Nofrom the listing text · 63%
- Staff Accommodation
- Nofrom the listing text · 98%
- Walk In Closet
- Nofrom the listing text · 97%
- Wheelchair Access
- Nofrom the listing text · 98%
Outdoor
- Balcony
- Yesfrom the listing text · 99%
- Boat Caravan Parking
- Nofrom the listing text · 98%
- Borehole Irrigation
- Nofrom the listing text · 96%
- Braai Area
- Nofrom the listing text · 61%
- Covered Patio
- Nofrom the listing text · 96%
- Established Trees
- Nofrom the listing text · 92%
- Garage Type
- Carport Onlyfrom the listing text · 63%
- Garden Size
- Smallfrom the listing text · 64%
- Off-street parking bays
- 1from the listing text · 91%
- Pet Friendly
- Nofrom the listing text · 97%
- Pool Type
- Communalfrom the listing text · 88%
Condition
- Needs Tlc
- Nofrom the listing text · 98%
Architecture
- Double Storey
- Nofrom the listing text · 94%
- Original Features
- Nofrom the listing text · 97%
- Thatched Roof
- Nofrom the listing text · 98%
Tenure Rules
- Exclusive Use Area
- Nofrom the listing text · 68%
- No transfer duty
- Nofrom the listing text · 98%
- Retirement Scheme
- Nofrom the listing text · 98%
- Special Levy Mentioned
- Nofrom the listing text · 97%
- Tenure
- Sectional Titlefrom the listing text · 95%
- Utilities Included
- Nofrom the listing text · 94%
Connectivity
- Fibre
- Yesfrom the listing text · 98%
Commercial
- Auction
- Nofrom the listing text · 99%
- Bank Assisted
- Nofrom the listing text · 98%
- Off Plan
- Nofrom the listing text · 98%
- Owner Relocating
- Nofrom the listing text · 98%
- Price Reduced
- Nofrom our price history
- Priced To Sell
- Nofrom the listing text · 98%
Portal facts
- Levies
- R 1 400
- Land size
- 80 m²
- Floor size
- 52 m²
- Feature: Gym
- yes
- Listing date
- 8 Apr 2026
- Feature: Pool
- yes
- Property type
- Apartment
- Listing number
- T5449705
- Feature: Fenced
- yes
- Feature: Garden
- yes
- Feature: Paving
- yes
- Rates and taxes
- R 320
- Feature: Balcony
- yes
- Feature: Bedrooms
- 1
- Feature: Bathrooms
- 1
- Feature: Fireplace
- yes
- Feature: Club house
- yes
- Feature: Access gate
- yes
- Feature: Open parking
- 1
- Feature: Security post
- yes