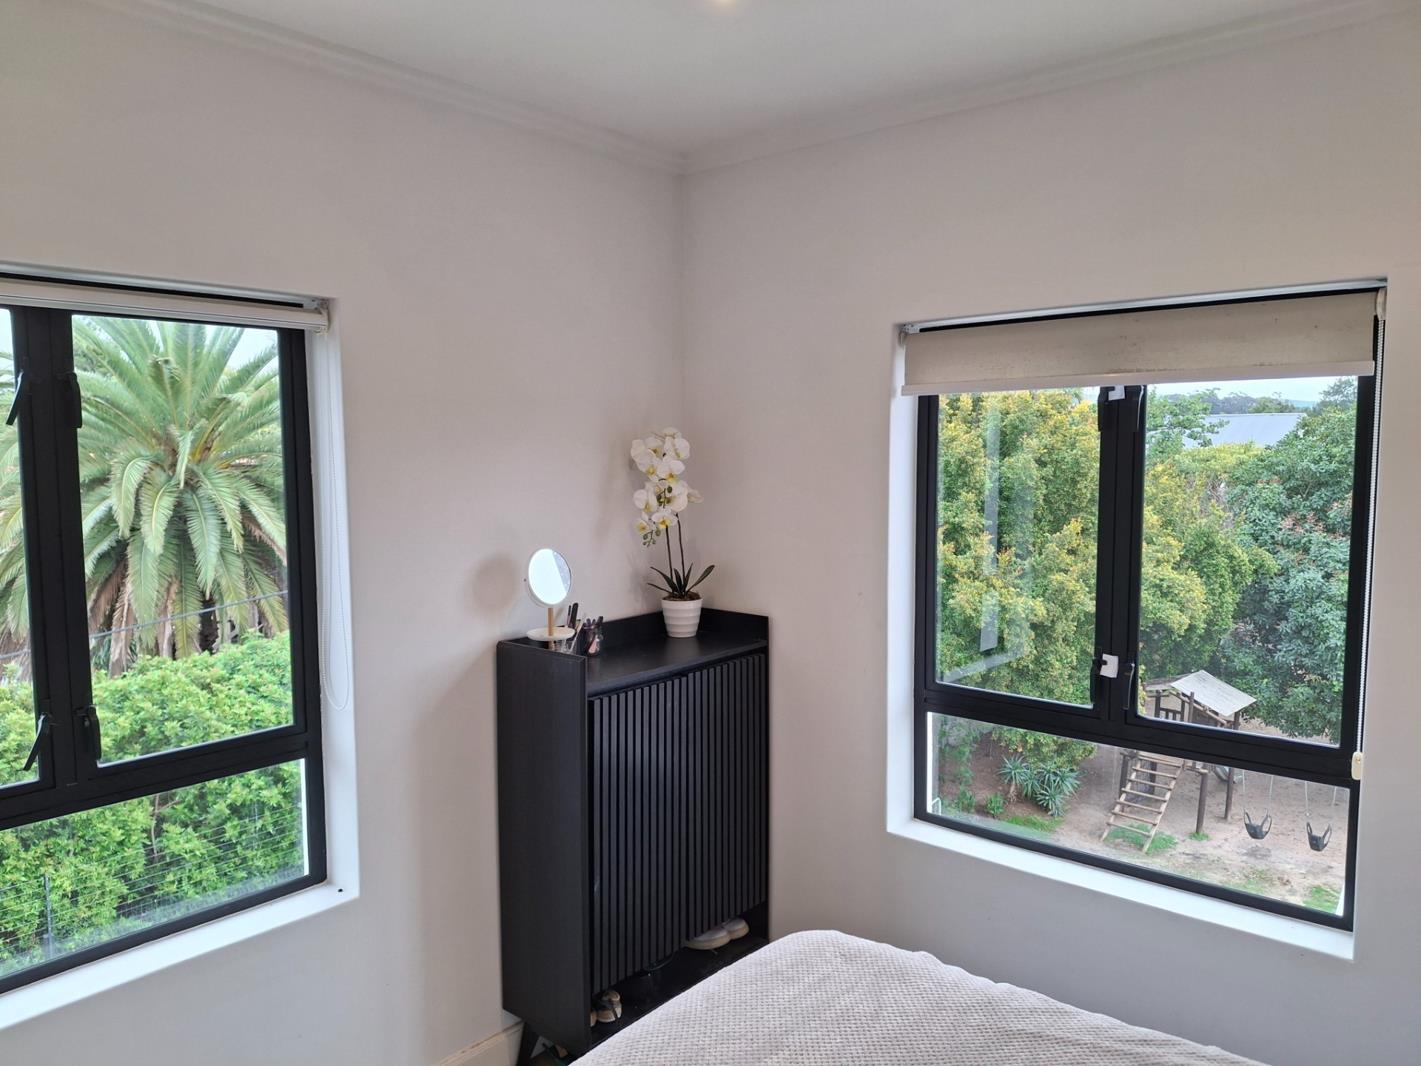
2 Bedroom Apartment in Durbanville Central
Contact agent for street address, Durbanville Central, Cape Town
2 bed · 1 bath · 64 m² floor
Description
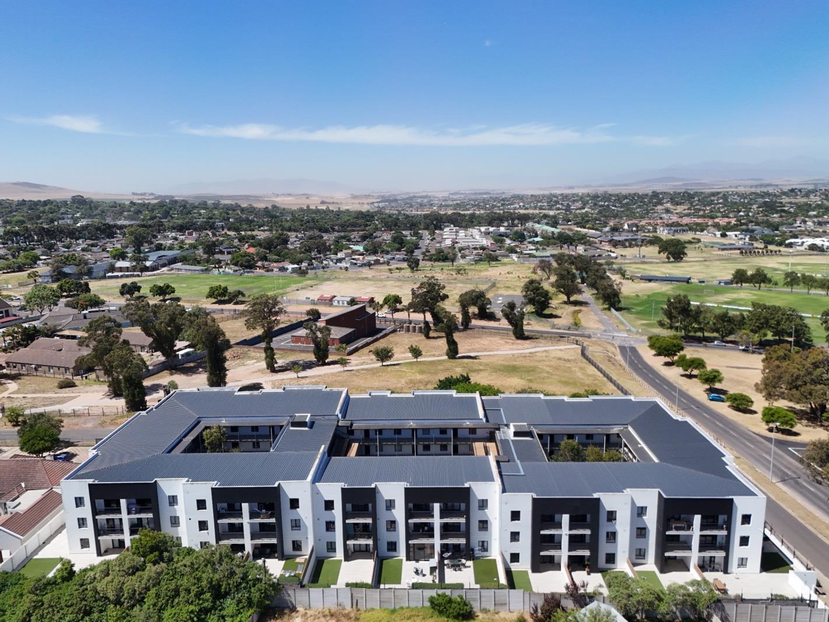
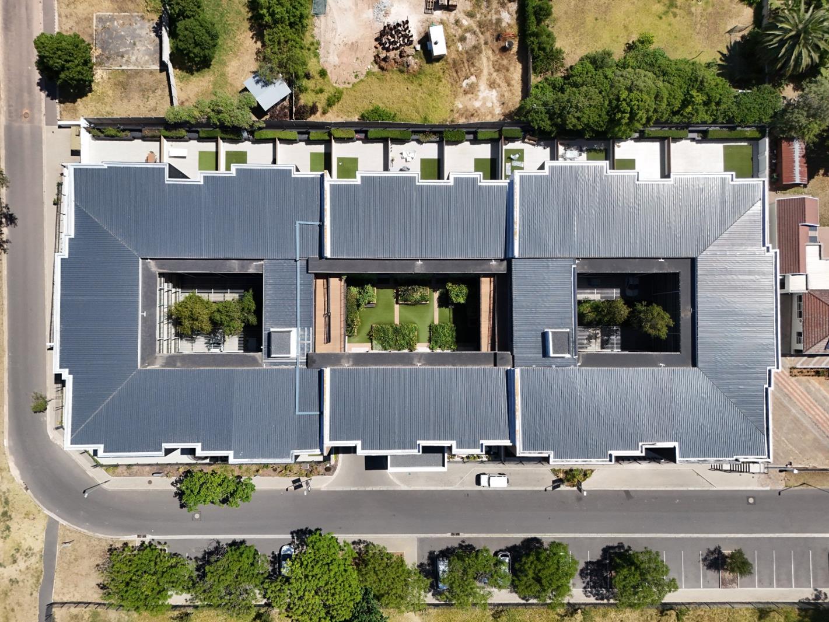
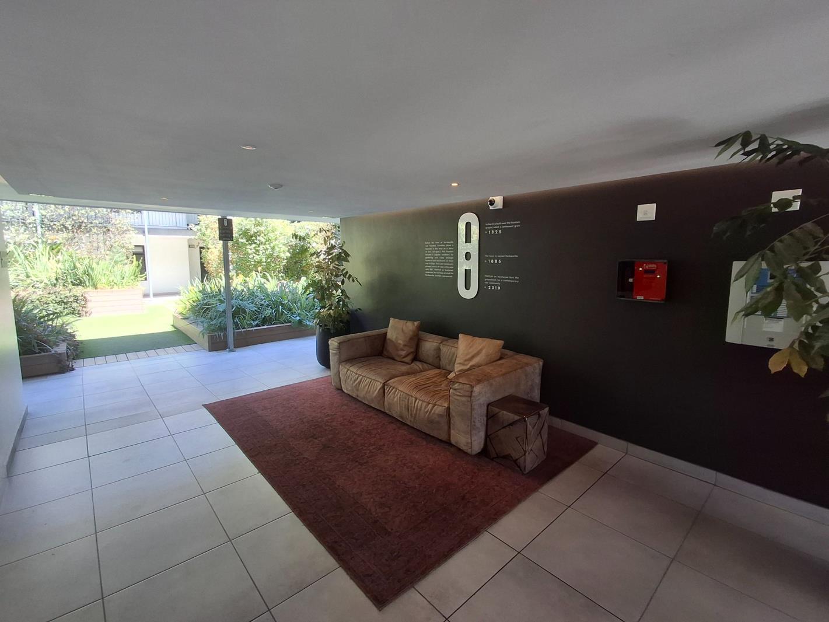
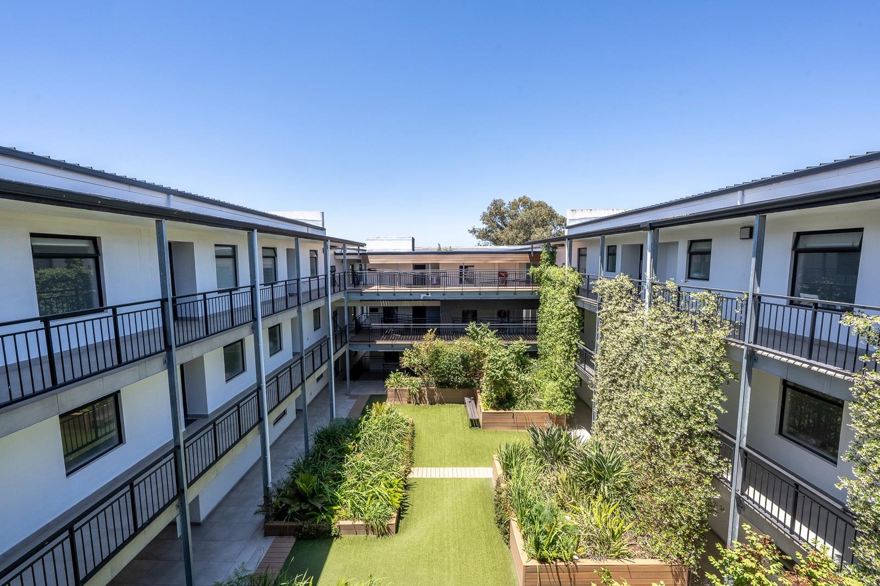
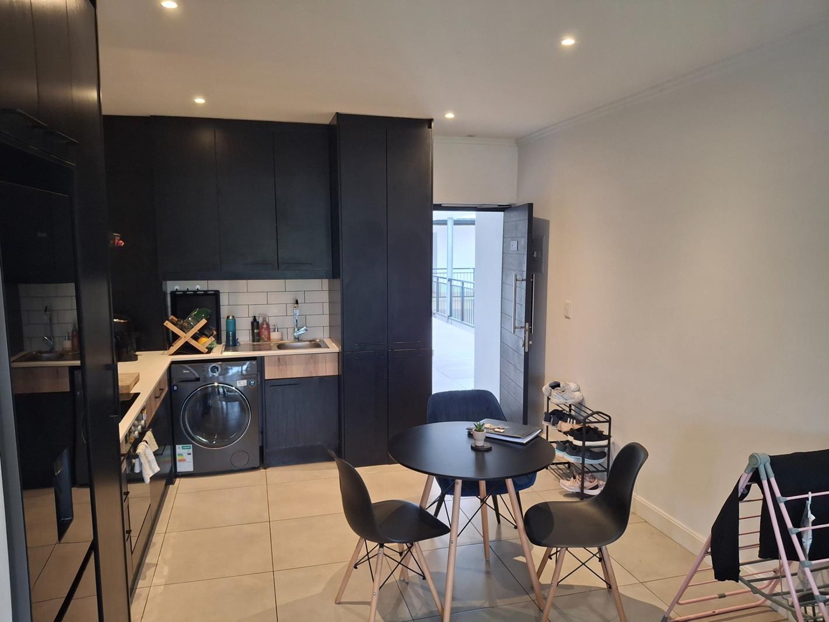
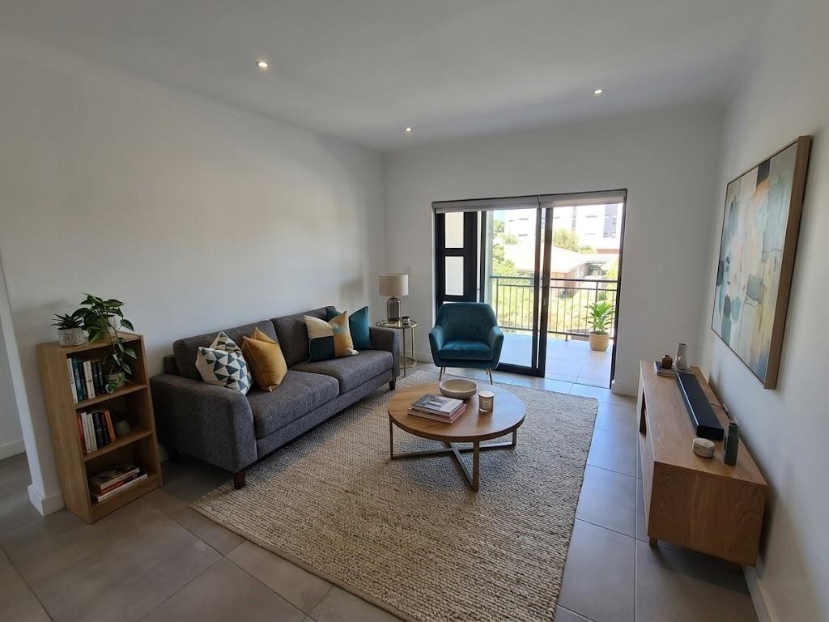
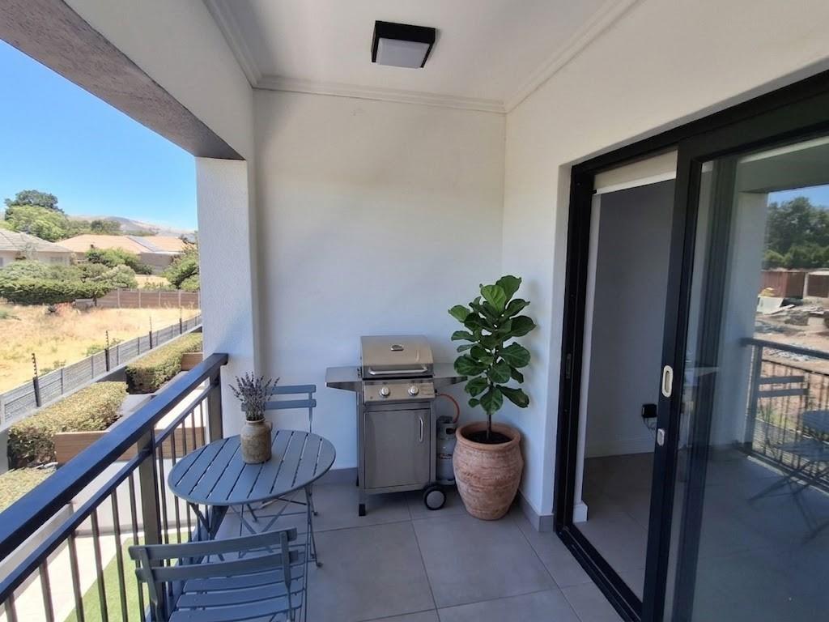
Two-Bedroom Apartment For Sale in Durbanville CentralSituated in Fontijn on Newhaven Street, this two-bedroom apartment offers secure, convenient living in the heart of Durbanville Central.The buildings inner atriums allow natural light to flow through the communal areas, while on-site security helps maintain a peaceful living environment, including over weekends.Access to the secure basement parking is controlled, and 36 CCTV cameras feed into an on-site control room. The building also offers two lifts supported by a backup generator, a heat pump system for hot water and a rainwater harvesting system used for the gardens.The apartment opens into a modern kitchen with stone countertops, a built-in oven, hob and extractor fan, as well as two plumbing points. The kitchen flows into the open-plan living area, which leads onto a private balcony suited to a gas braai or relaxing at home.The apartment has two spacious bedrooms, with enough space for a queen-sized bed in the main bedroom. Both bedrooms are north-facing and enjoy plenty of natural light and afternoon sun. The bathroom is modern and fitted with a shower.Features include:Two bedroomsOne bathroom with a showerModern kitchen with stone countertopsBuilt-in oven, hob and extractor fanTwo plumbing pointsOpen-plan living areaPrivate balconyTwo secure basement parking bays36 CCTV cameras linked to an on-site control roomOn-site and after-hours securityTwo lifts supported by a backup generatorHeat pump system for hot waterRainwater harvesting systemThe apartment is conveniently located close to schools, shopping centres, medical facilities and sports amenities in Durbanville.The unit is currently rented until 28 February 2027 at R15 000 p.m.Please note: The photographs are not of the actual unit, and some images have been digitally enhanced for illustrative purposes.Get in touch with Johan van Bosch to arrange a viewing.Registered with the PPRA.
What we know about this property
Each attribute shows where it came from and how sure we are. Model-derived attributes arrive as enrichment runs.
Resilience
- Backup Power Level
- Partialfrom the listing text · 98%
- Battery Backup
- Nofrom the listing text · 79%
- Borehole
- Nofrom the listing text · 98%
- Generator
- Yesfrom the listing text · 96%
- Grey Water
- Nofrom the listing text · 95%
- Heat Pump
- Yesfrom the listing text · 99%
- Inverter
- Nofrom the listing text · 97%
- Solar Geyser
- Nofrom the listing text · 97%
- Solar panels
- Nofrom the listing text · 98%
Security
- Alarm Beams
- Nofrom the listing text · 97%
- Armed Response
- Nofrom the listing text · 95%
- Boomed Area
- Nofrom the listing text · 77%
- Burglar Bars
- Yesfrom the listing text · 87%
- CCTV
- Yesfrom the listing text · 99%
- Electric Fence
- Yesfrom the listing text · 95%
Market
- Days on market
- 70 daysfrom our price history
- Gross rental yield
- 7.4%from our price history
- Price change since listed
- 0.0%from our price history
- Price per m²
- R 34 297from our price history
- Times relisted
- 0from our price history
- Vs suburb median
- 0.96×from our price history
- Under Offer
- Nofrom our price history
Comfort
- Air Conditioning
- Nofrom the listing text · 97%
- Double Glazing
- Nofrom the listing text · 98%
- Fireplace
- Nofrom the listing text · 97%
- High Ceilings
- Nofrom the listing text · 98%
- Natural Light
- Brightfrom the listing text
- North Facing
- Nofrom the listing text · 82%
- Quiet Street
- Nofrom the listing text · 96%
- Underfloor Heating
- Nofrom the listing text · 98%
- View Type
- Nonefrom the listing text · 99%
- Wind Protected
- Nofrom the listing text · 98%
Layout
- Flatlet
- Nofrom the listing text · 98%
- Furnished
- Nofrom the listing text · 94%
- Home Office
- Nofrom the listing text · 98%
- Lift Access
- Yesfrom the listing text · 99%
- Open Plan
- Yesfrom the listing text · 99%
- Penthouse
- Nofrom the listing text · 94%
- Scullery
- Nofrom the listing text · 97%
- Single Level
- Yesfrom the listing text · 78%
- Staff Accommodation
- Nofrom the listing text · 97%
- Walk In Closet
- Nofrom the listing text · 98%
- Wheelchair Access
- Nofrom the listing text · 95%
Outdoor
- Balcony
- Yesfrom the listing text · 99%
- Boat Caravan Parking
- Nofrom the listing text · 98%
- Borehole Irrigation
- Nofrom the listing text · 70%
- Braai Area
- Nofrom the listing text · 91%
- Covered Patio
- Nofrom the listing text · 96%
- Established Trees
- Nofrom the listing text · 96%
- Garden Size
- Nonefrom the listing text · 98%
- Off-street parking bays
- 2from the listing text · 83%
- Pet Friendly
- Nofrom the listing text · 97%
- Pool Type
- Nonefrom the listing text
Condition
- Needs Tlc
- Nofrom the listing text · 98%
Architecture
- Double Storey
- Nofrom the listing text · 83%
- Original Features
- Nofrom the listing text · 98%
- Thatched Roof
- Nofrom the listing text · 99%
Tenure Rules
- Exclusive Use Area
- Nofrom the listing text · 66%
- No transfer duty
- Nofrom the listing text · 98%
- Retirement Scheme
- Nofrom the listing text · 98%
- Short Let Allowed
- Nofrom the listing text · 98%
- Special Levy Mentioned
- Nofrom the listing text · 97%
- Tenure
- Sectional Titlefrom the listing text
- Utilities Included
- Nofrom the listing text · 97%
Connectivity
- Fibre
- Nofrom the listing text · 98%
Commercial
- Auction
- Nofrom the listing text · 99%
- Bank Assisted
- Nofrom the listing text · 98%
- Off Plan
- Nofrom the listing text · 98%
- Owner Relocating
- Nofrom the listing text · 98%
- Price Reduced
- Nofrom our price history
- Priced To Sell
- Nofrom the listing text · 98%
Portal facts
- Levies
- R 2 238
- Floor size
- 64 m²
- Listing date
- 16 Jul 2026
- Property type
- Apartment
- Listing number
- T5555090
- Rates and taxes
- R 1 000
- Feature: Balcony
- yes
- Feature: Storeys
- 1
- Feature: Bedrooms
- 2
- Feature: Bathrooms
- 1
- Feature: Access gate
- yes
- Feature: Open parking
- 2
- Feature: Security post
- yes
- Feature: Electric fencing
- yes