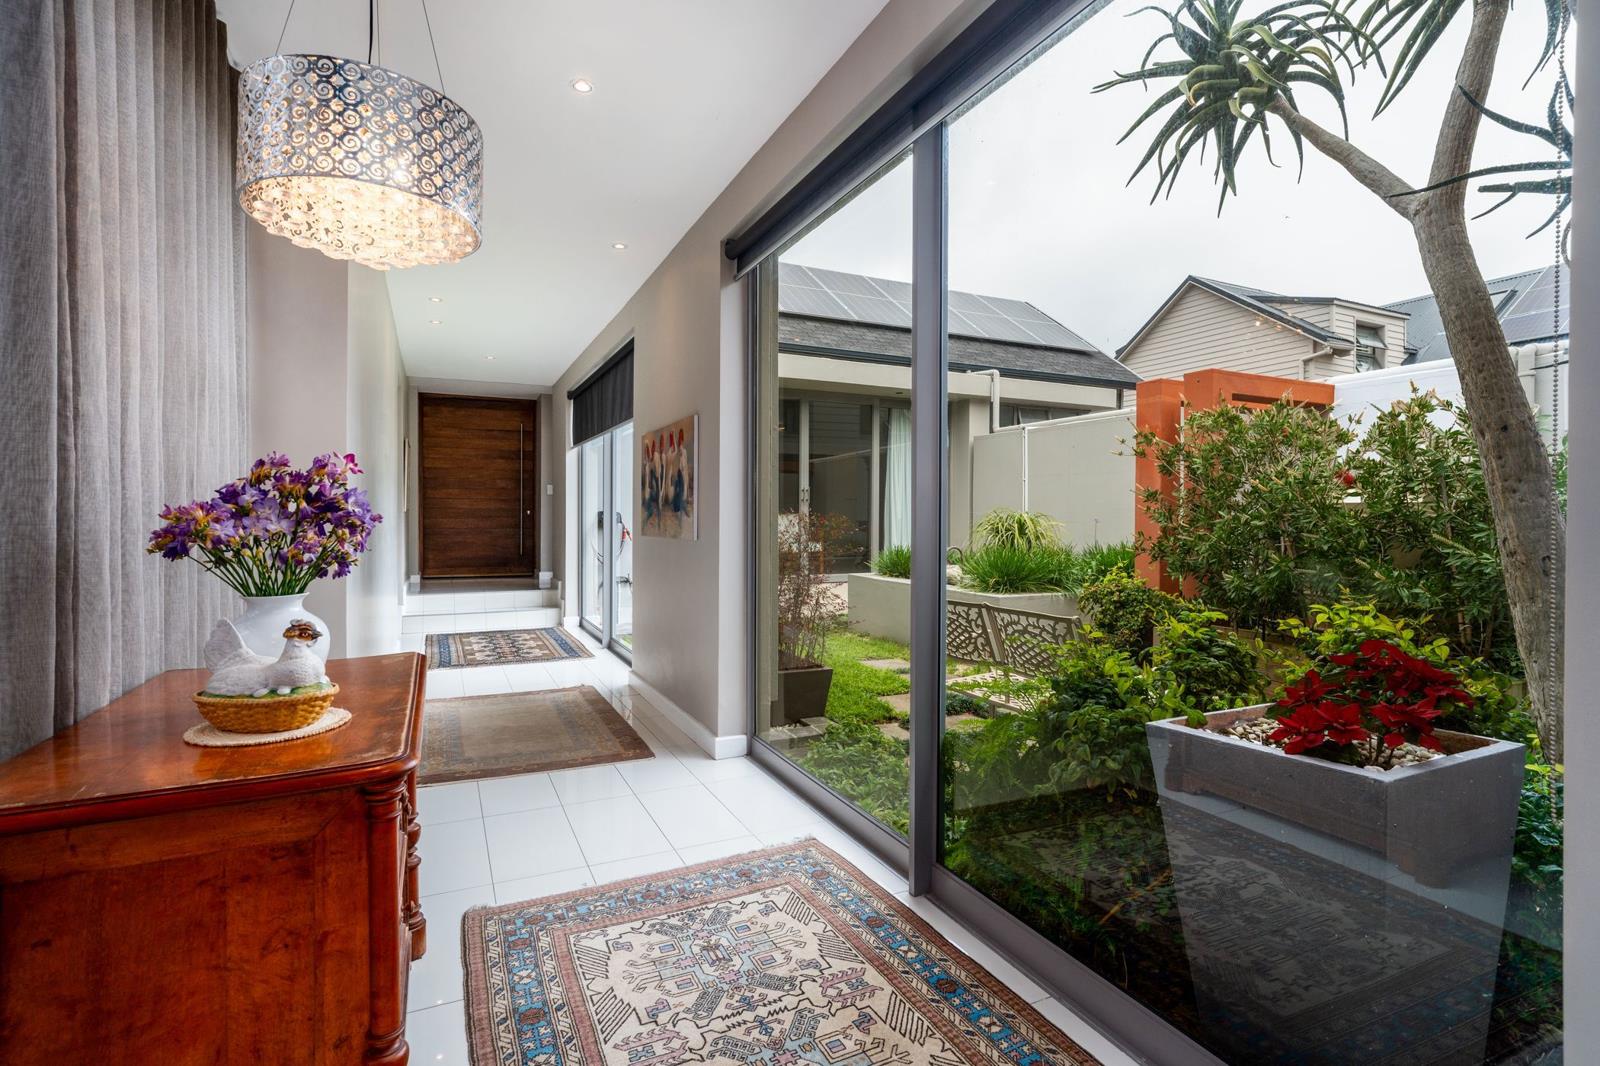
4 Bedroom House in Lake Michelle
19 olea road, Noordhoek, Cape Townlocation approximate: suburb level
4 bed · 3 bath · 2 garage · 390 m² floor · 900 m² erf
Description
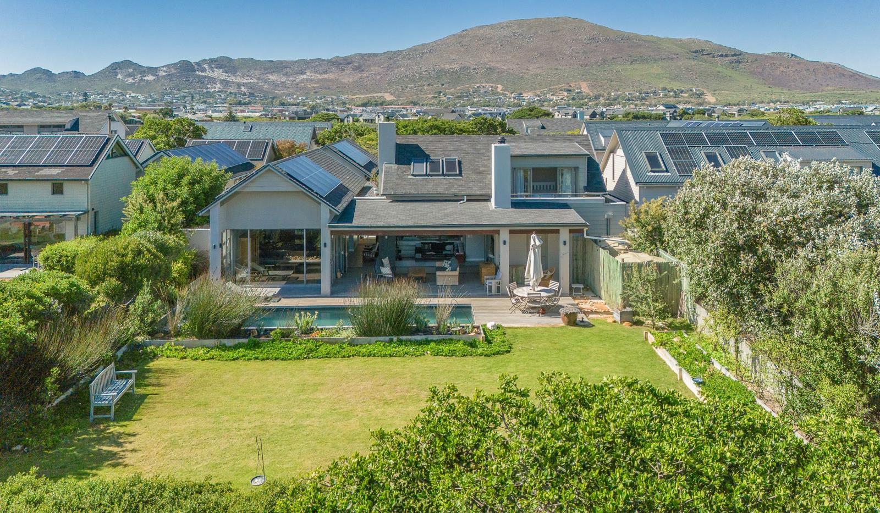
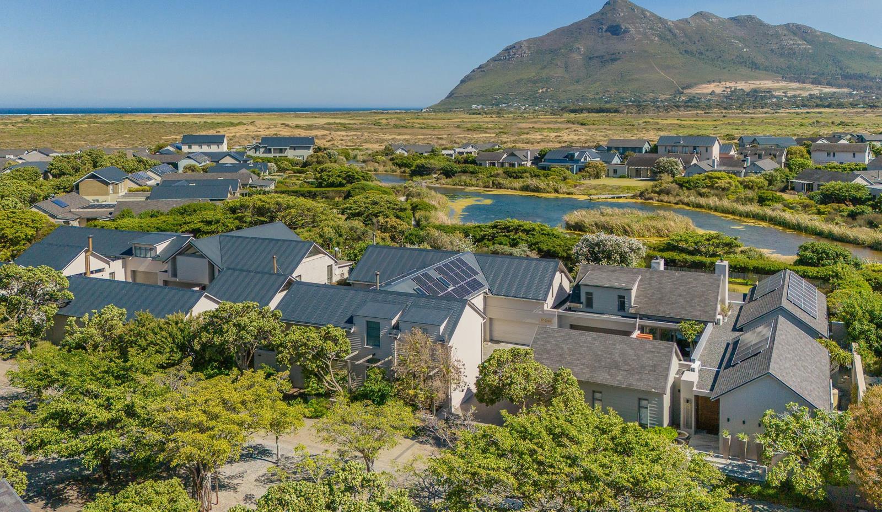
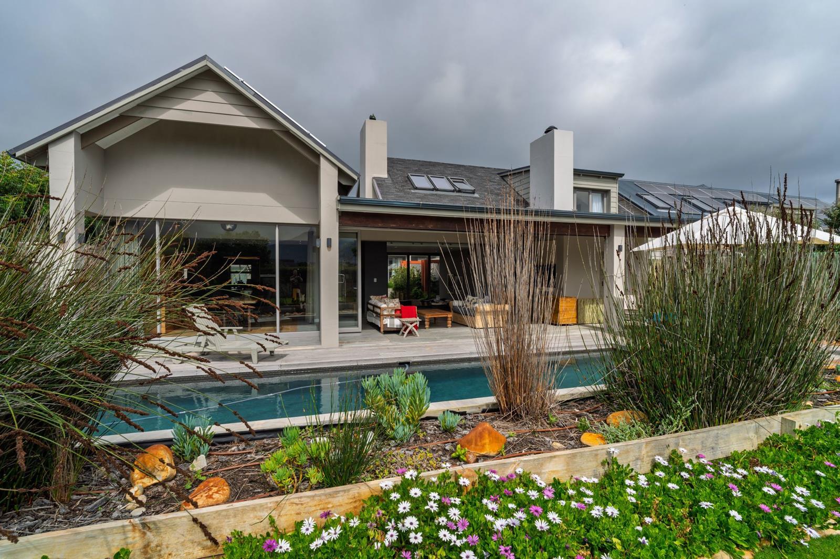
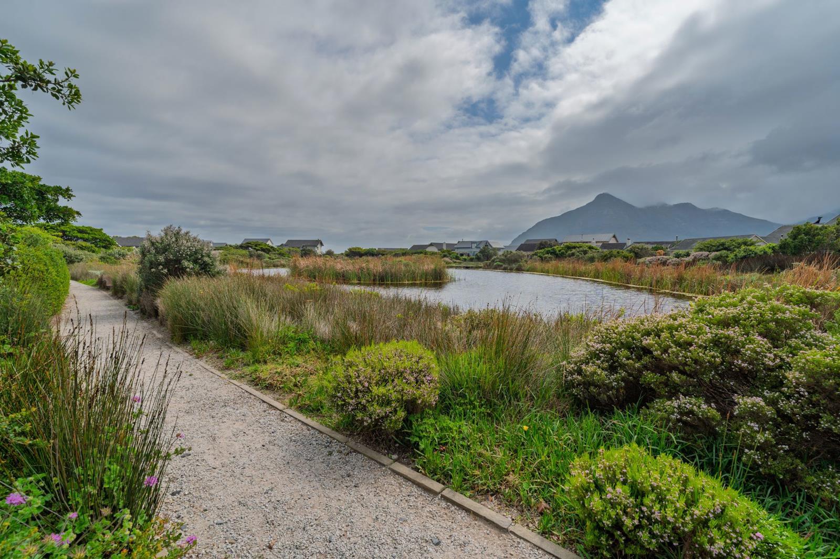
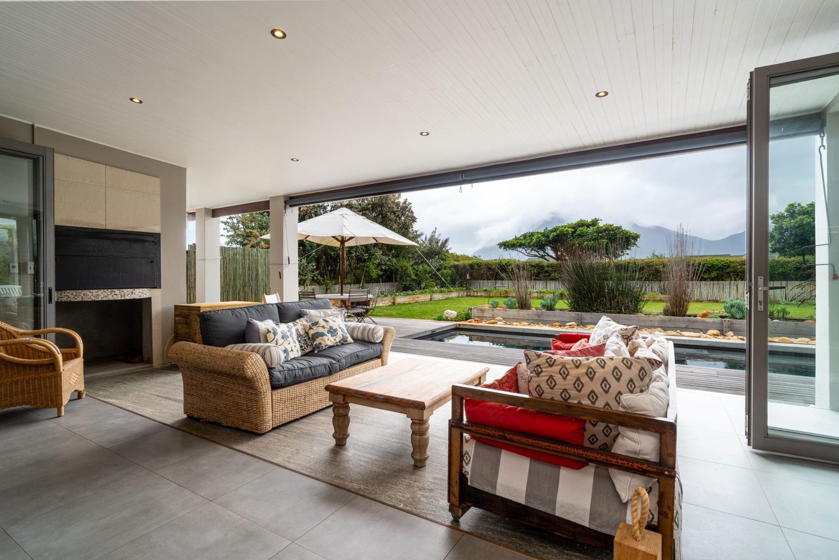
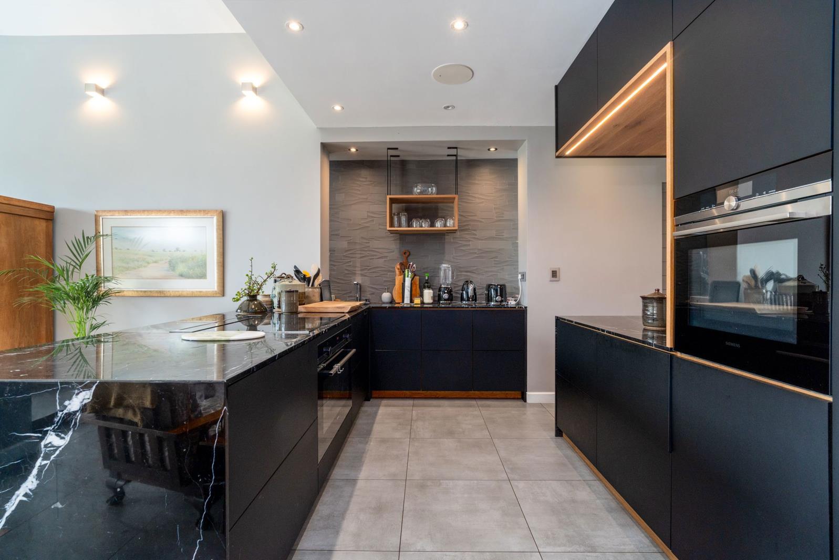
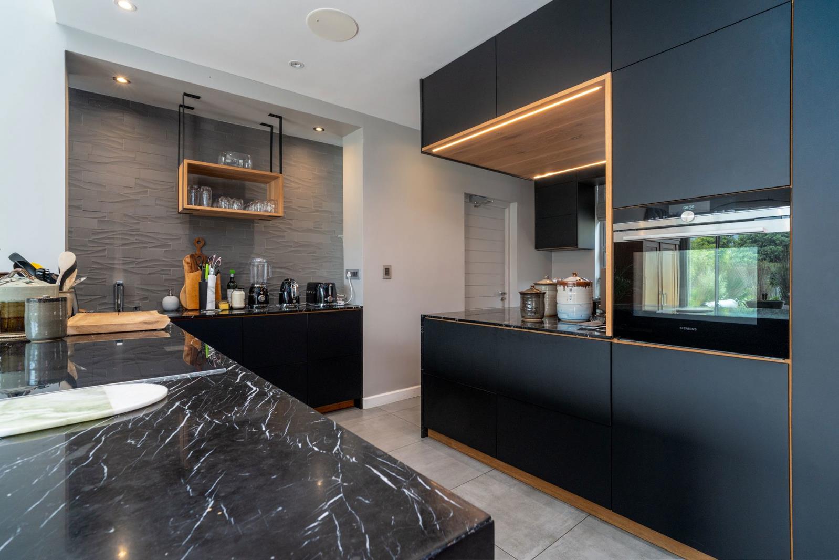
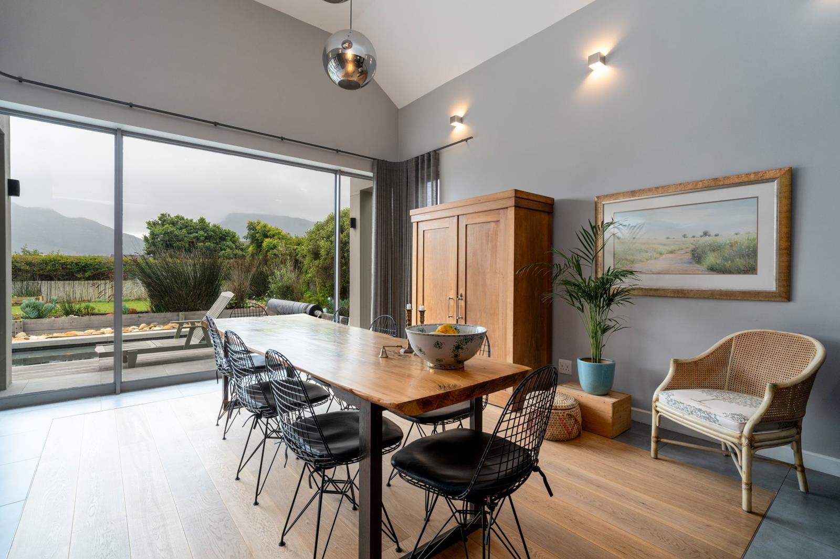
Eco-Conscious Luxury Living in Lake Michelle. ON SHOW, BY APPOINTMENT | WhatsApp Chantelle to confirm your viewing.EXCLUSIVE MANDATE: Located within the highly sought-after Lake Michelle Security Estate, this beautifully crafted 4-bedroom, 390m² home has been thoughtfully designed to live in harmony with nature while delivering modern comfort, efficiency and ease of living. Ideal for the environmentally conscious buyer, the home combines advanced sustainable systems with elegant, relaxed estate living.Sustainable Energy & Future-Ready LivingThe property features a powerful, high-performance solar and battery system, providing exceptional energy independence while remaining grid-connected. With 24 solar panels, ntegrated hybrid inverters and a 21kW 3-phase EV charger in the garage make this home perfectly suited for modern, eco-forward lifestyles. Excess energy can be exported back to the grid and monitored via a user-friendly mobile app.Intelligent Water ManagementA comprehensive 16,000-litre rainwater harvesting system supplies the home, with automated municipal top-up for peace of mind. Water is circulated through carbon filtration and UV purification, with additional drinking-water filtration at the kitchen tap. A simple change-over valve allows seamless switching between rainwater and municipal supply.Outdoor Living & GardenThe garden is supported by a well-point-fed, app-controlled 4-zone irrigation system, including courtyard irrigation that enhances airflow and natural cooling throughout the home.Enjoy summer days beside the 9.5m saltwater swimming pool, complete with thermal cover, sand filtration and chlorination system, perfectly positioned for relaxed outdoor living.Comfortable Interiors & EntertainingLiving spaces are warm and inviting, featuring underfloor heating throughout the dining room, bedrooms and bathrooms, air conditioning in key rooms, and a wood-burning fireplace for cooler evenings. The covered patio with wood-burning braai offers a wonderful setting for entertaining family and friends year-round.Modern Kitchen & ConnectivityThe kitchen is fitted with quality Siemens appliances, including an induction hob and oven, supporting both functionality and clean, efficient living. High-speed 100100 Mbps fibre internet ensures seamless work-from-home capability.Estate LifestyleLake Michelle is renowned for its secure, tranquil environment, abundant birdlife, lakes and open spaces, while remaining conveniently close to Noordhoek amenities and providing easy access to Ou Kaapse Weg.This exceptional home offers a rare opportunity to enjoy secure, sustainable and sophisticated living in one of the Southern Peninsulas most desirable estates.
What we know about this property
Each attribute shows where it came from and how sure we are. Model-derived attributes arrive as enrichment runs.
Resilience
- Backup Power Level
- Partialfrom the listing text · 93%
- Battery Backup
- Yesfrom the listing text · 98%
- Borehole
- Yesfrom the listing text · 96%
- Gas Hob
- Nofrom the listing text · 97%
- Generator
- Nofrom the listing text · 94%
- Grey Water
- Nofrom the listing text · 97%
- Heat Pump
- Nofrom the listing text · 96%
- Inverter
- Yesfrom the listing text · 98%
- Solar Geyser
- Nofrom the listing text · 96%
- Solar panels
- Yesfrom the listing text · 99%
- Water Tank
- Yesfrom the listing text · 85%
Security
- Alarm Beams
- Nofrom the listing text · 97%
- Armed Response
- Nofrom the listing text · 96%
- Boomed Area
- Yesfrom the listing text · 88%
- Burglar Bars
- Nofrom the listing text · 75%
- CCTV
- Nofrom the listing text · 96%
- Electric Fence
- Nofrom the listing text · 95%
- Guard 24h
- Nofrom the listing text · 88%
- Security Estate
- Yesfrom the listing text · 99%
Location
- Exposed to coastal wind
- Nofrom open data · 60%
- Estimated commute to CBD
- 46 minfrom open data · 60%
- Crime trend
- Improvingfrom open data · 60%
- Distance to the sea
- 3.0 kmfrom open data · 60%
- Load-shedding block
- 8from open data · 60%
- SAPS precinct risk
- Low Riskfrom open data · 60%
Market
- Days on market
- 61 daysfrom our price history
- Gross rental yield
- 6.0%from our price history
- Price change since listed
- 0.0%from our price history
- Price per m²
- R 38 449from our price history
- Times relisted
- 0from our price history
- Vs suburb median
- 1.37×from our price history
- Under Offer
- Nofrom our price history
Comfort
- Air Conditioning
- Yesfrom the listing text · 99%
- Double Glazing
- Nofrom the listing text · 97%
- Fireplace
- Yesfrom the listing text · 98%
- High Ceilings
- Nofrom the listing text · 97%
- North Facing
- Nofrom the listing text · 98%
- Quiet Street
- Nofrom the listing text · 79%
- Underfloor Heating
- Yesfrom the listing text · 98%
- View Type
- Nonefrom the listing text · 70%
- Wind Protected
- Nofrom the listing text · 96%
Layout
- Flatlet
- Nofrom the listing text · 98%
- Furnished
- Nofrom the listing text · 96%
- Home Office
- Nofrom the listing text · 95%
- Lift Access
- Nofrom the listing text · 98%
- Living Areas
- 3from the listing text · 98%
- Open Plan
- Nofrom the listing text · 92%
- Penthouse
- Nofrom the listing text · 98%
- Scullery
- Nofrom the listing text · 97%
- Single Level
- Nofrom the listing text · 91%
- Staff Accommodation
- Nofrom the listing text · 97%
- Walk In Closet
- Yesfrom the listing text · 97%
- Wheelchair Access
- Nofrom the listing text · 98%
Outdoor
- Balcony
- Yesfrom the listing text · 95%
- Boat Caravan Parking
- Nofrom the listing text · 97%
- Borehole Irrigation
- Yesfrom the listing text · 99%
- Braai Area
- Yesfrom the listing text · 98%
- Covered Patio
- Yesfrom the listing text · 98%
- Established Trees
- Nofrom the listing text · 89%
- Garage Type
- Doublefrom the listing text
- Off-street parking bays
- 2from the listing text
- Pet Friendly
- Nofrom the listing text · 97%
- Pool Type
- Standardfrom the listing text
Condition
- Needs Tlc
- Nofrom the listing text · 98%
Architecture
- Build Era
- 2015 Plusfrom the listing text · 76%
- Double Storey
- Nofrom the listing text · 83%
- Original Features
- Nofrom the listing text · 97%
- Thatched Roof
- Nofrom the listing text · 98%
Tenure Rules
- Exclusive Use Area
- Nofrom the listing text · 78%
- No transfer duty
- Nofrom the listing text · 98%
- Retirement Scheme
- Nofrom the listing text · 98%
- Short Let Allowed
- Nofrom the listing text · 98%
- Special Levy Mentioned
- Nofrom the listing text · 96%
- Tenure
- Sectional Titlefrom the listing text · 91%
- Utilities Included
- Nofrom the listing text · 98%
Connectivity
- Fibre
- Yesfrom the listing text · 96%
Commercial
- Auction
- Nofrom the listing text · 99%
- Bank Assisted
- Nofrom the listing text · 98%
- Off Plan
- Nofrom the listing text · 98%
- Owner Relocating
- Nofrom the listing text · 98%
- Price Reduced
- Nofrom our price history
- Priced To Sell
- Nofrom the listing text · 97%
Portal facts
- Levies
- R 4 000
- Land size
- 900 m²
- Floor size
- 390 m²
- Listing date
- 25 Jul 2026
- Feature: Pool
- yes
- Property type
- House
- Listing number
- T5565689
- Feature: Aircon
- yes
- Feature: Garden
- yes
- Rates and taxes
- R 4 500
- Feature: Balcony
- yes
- Feature: Kitchen
- yes
- Feature: Lounges
- 3
- Feature: Bedrooms
- 4
- Feature: Bathrooms
- 3
- Feature: Scenic view
- yes
- Feature: Entrance hall
- yes
- Feature: Built In braai
- yes
- Feature: Family TV room
- yes
- Feature: Garage parking
- 2
- Feature: Walk in closet
- yes
- Feature: Irrigation system
- yes
- Feature: Built in cupboards
- yes