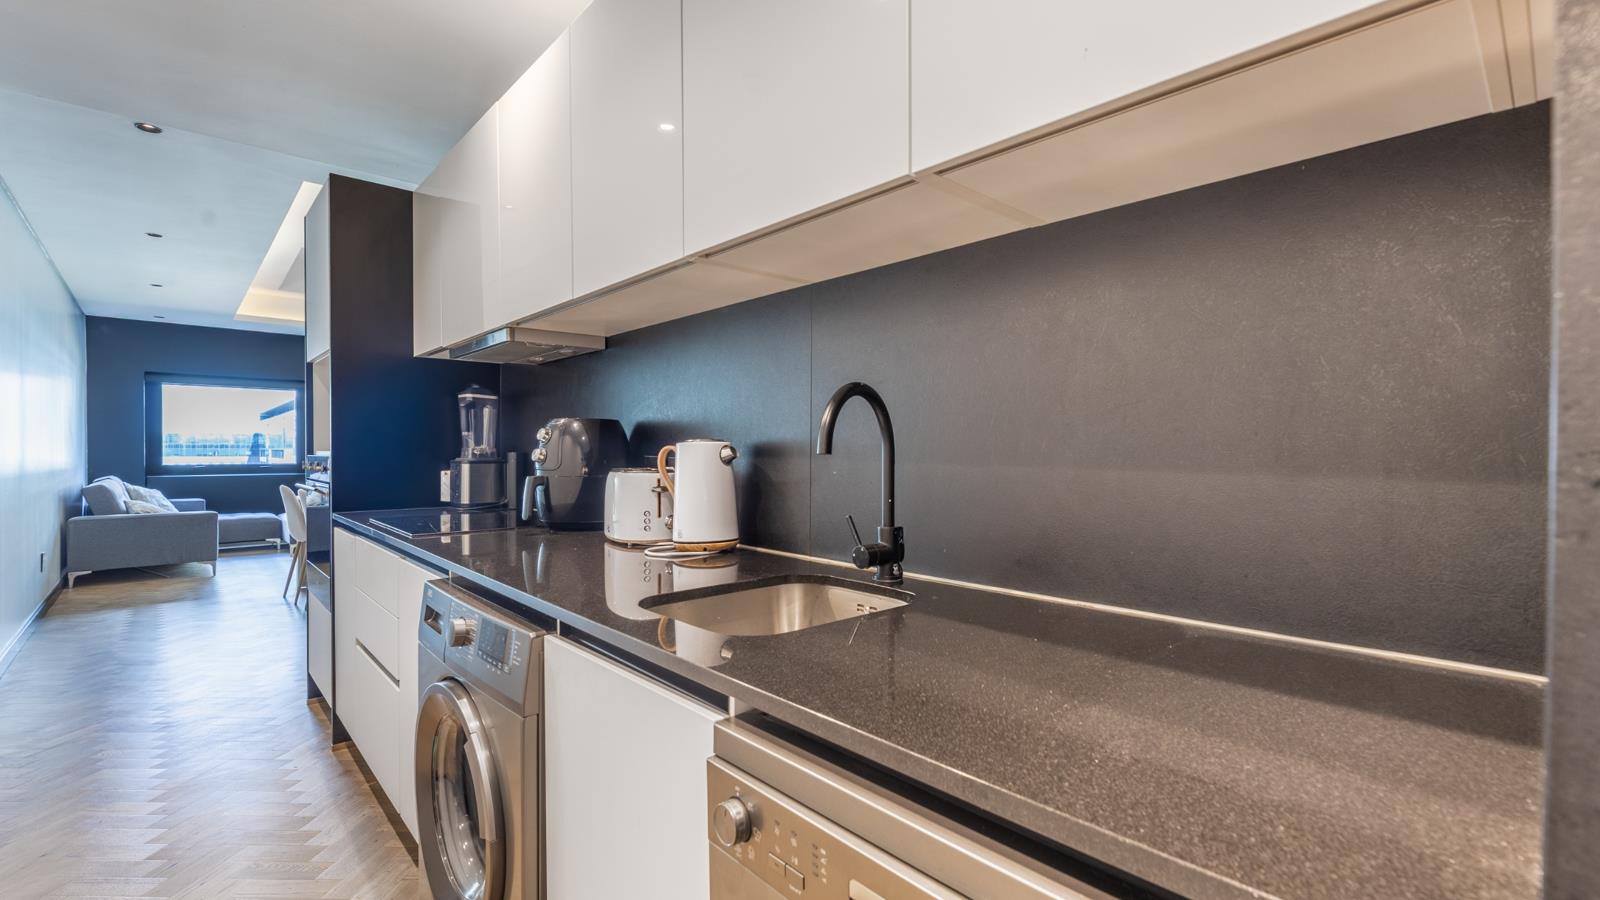
1 Bedroom Apartment in Foreshore
Contact agent for street address, Foreshore, Cape Townlocation approximate: suburb level
1 bed · 1 bath · 56 m² floor
Description
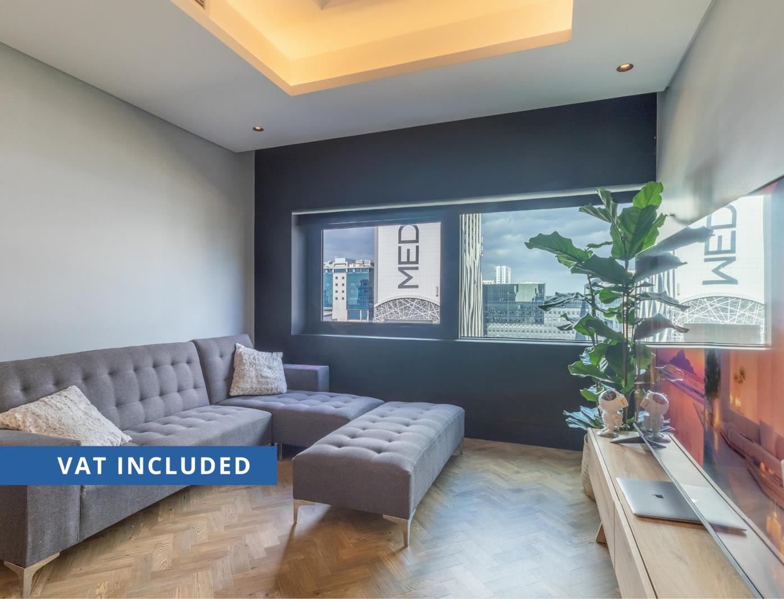
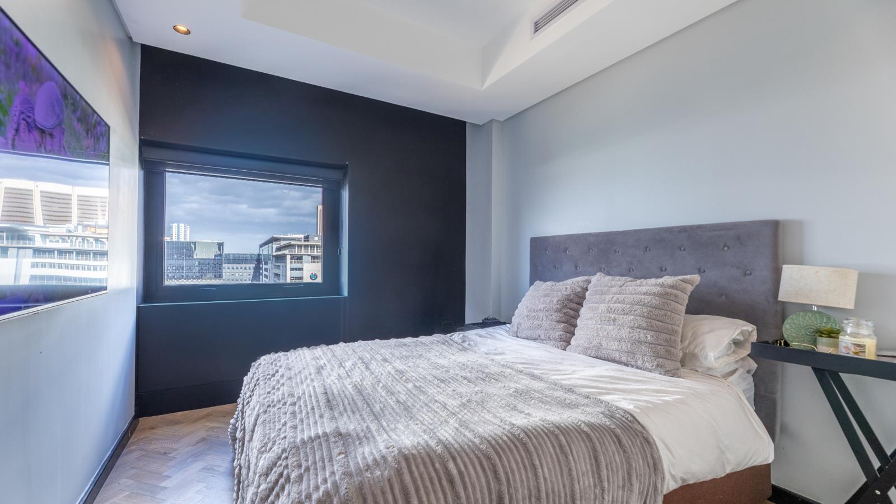
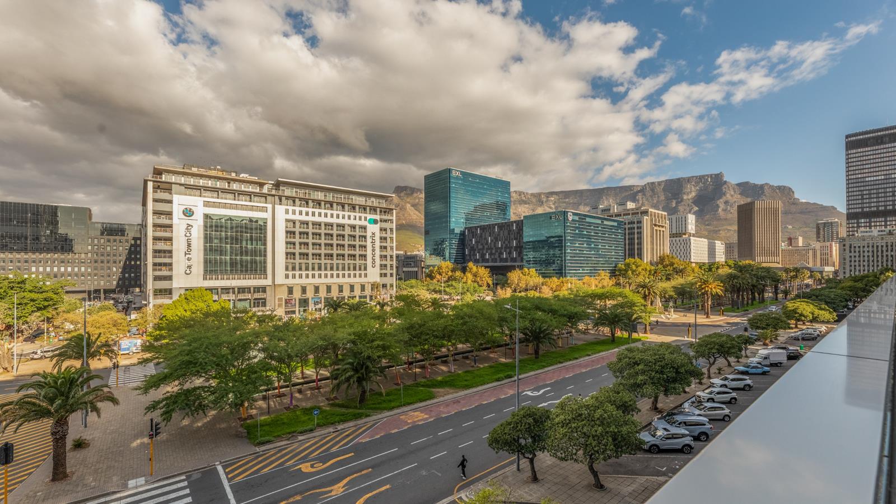
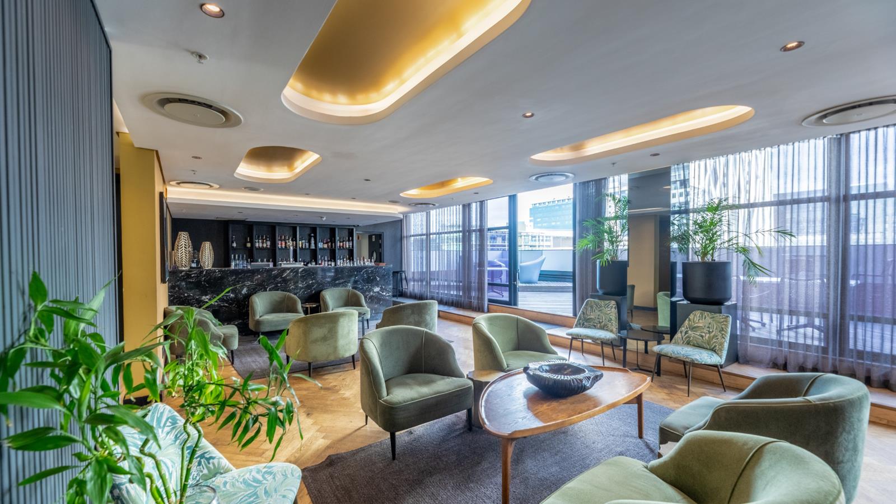
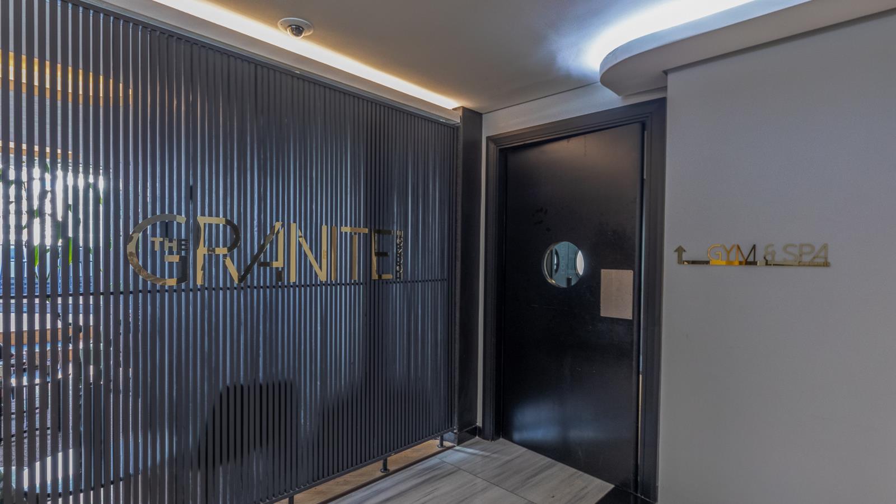
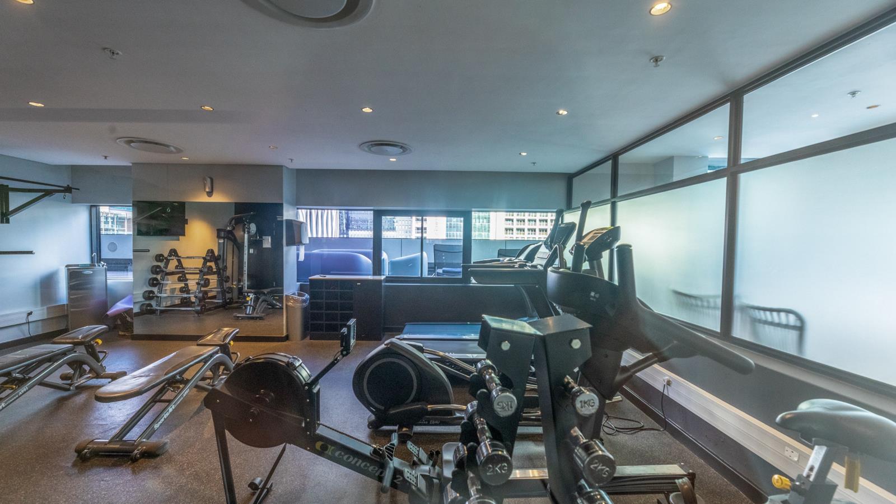
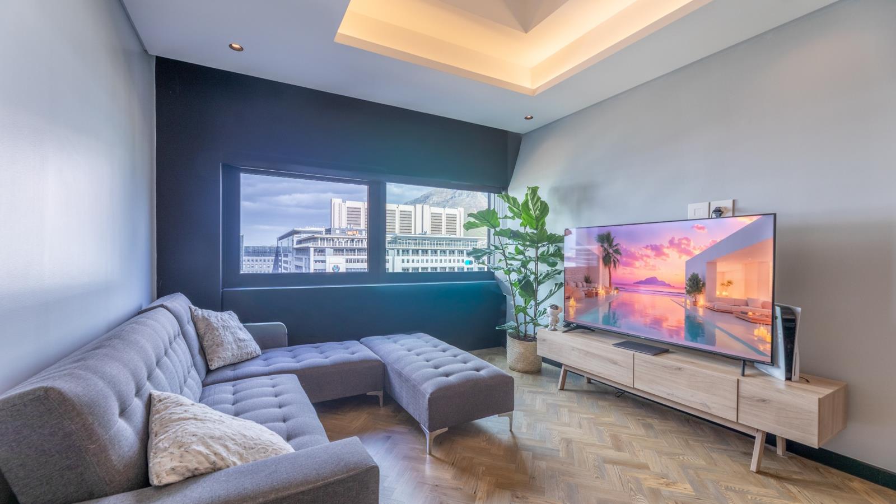
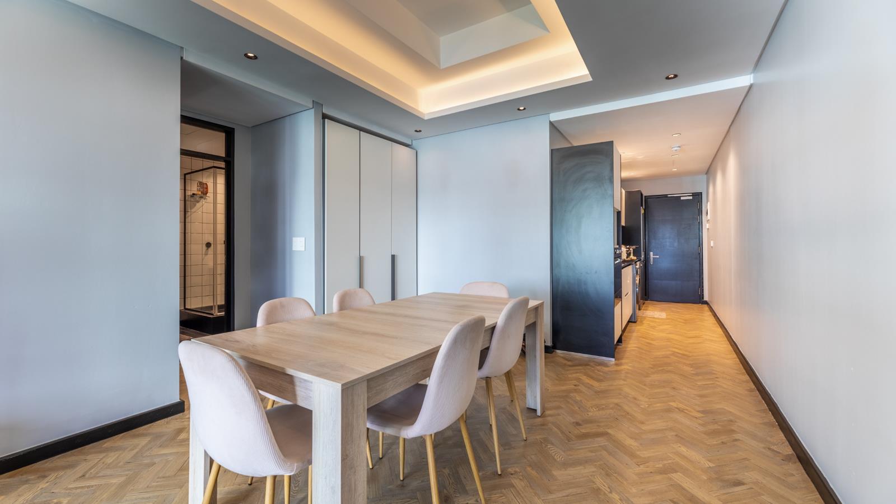
Sophisticated Urban Living: 1-Bedroom Luxury Residence at The OnyxR3 795 000 VAT INCLExperience the pinnacle of cosmopolitan living in this exquisite 1-bedroom apartment located within the iconic Onyx Apartment Hotel. Situated in the heart of the Foreshore, this residence offers a seamless blend of high-end residential comfort and the curated luxury of a world-class hotel.Designed for the discerning professional or savvy investor, this unit epitomizes the hotel-style living concept with premium finishes and access to an unparalleled suite of amenities.The ResidenceModern Kitchen: Fully equipped with high-end appliances, including a stovetop, microwave, and refrigerator.Designer Interiors: Sleek, contemporary aesthetics optimized for comfort and style.Utilities & Management: Prepaid electricity for easy management and a well-maintained body corporate structure.World-Class AmenitiesResidents enjoy exclusive access to the hotels premier facilities, designed to cater to every lifestyle need:The Entertainment Deck 4th Floor: A spectacular indooroutdoor heated pool offering iconic views of Table Mountain.Wellness & Fitness: A 24-hour gym fully equipped for cardio and strength training.The renowned Sanctuary Signature Spa for professional rejuvenating treatments.Elite Dining:MRKT: A ground-floor artisanal deli and restaurant.YU: Contemporary Asian tapas and sushi bar.Granite Bar: A sophisticated rooftop venue for cocktails and networking.Convenience & ServicesLiving at The Onyx provides a lock-up-and-go lifestyle supported by professional hotel infrastructure:Security: 24-hour concierge, front desk, and secure off-street parking.Mobility: Complimentary daily shuttle to the V&A Waterfront and available airport transfers.Optional Housekeeping: Access to daily cleaning, laundry, and dry-cleaning services.Property Note: This is more than an apartment it is an entry into Cape Towns vibrant central hub, offering a sophisticated sanctuary amidst the city''s energy.Tenanted until March 2027.Contact us today to arrange a private viewing of this exceptional property.
What we know about this property
Each attribute shows where it came from and how sure we are. Model-derived attributes arrive as enrichment runs.
Resilience
- Backup Power Level
- Nonefrom the listing text · 97%
- Battery Backup
- Nofrom the listing text · 98%
- Borehole
- Nofrom the listing text · 98%
- Gas Hob
- Nofrom the listing text · 97%
- Generator
- Nofrom the listing text · 97%
- Grey Water
- Nofrom the listing text · 98%
- Heat Pump
- Nofrom the listing text · 96%
- Inverter
- Nofrom the listing text · 98%
- Solar Geyser
- Nofrom the listing text · 98%
- Solar panels
- Nofrom the listing text · 98%
- Water Tank
- Nofrom the listing text · 98%
Security
- Alarm Beams
- Nofrom the listing text · 97%
- Armed Response
- Nofrom the listing text · 97%
- Boomed Area
- Nofrom the listing text · 90%
- Burglar Bars
- Nofrom the listing text · 90%
- CCTV
- Nofrom the listing text · 94%
- Electric Fence
- Nofrom the listing text · 97%
- Guard 24h
- Yesfrom the listing text · 75%
- Security Estate
- Nofrom the listing text · 87%
Location
- Exposed to coastal wind
- Yesfrom open data · 60%
- Estimated commute to CBD
- 4 minfrom open data · 60%
- Crime trend
- Worseningfrom open data · 60%
- Distance to the sea
- 225 mfrom open data · 60%
- SAPS precinct risk
- Highfrom open data · 60%
Market
- Days on market
- 156 daysfrom our price history
- Gross rental yield
- 5.6%from our price history
- Price change since listed
- 0.0%from our price history
- Price per m²
- R 67 768from our price history
- Times relisted
- 0from our price history
- Vs suburb median
- 1.14×from our price history
- Under Offer
- Nofrom our price history
Comfort
- Air Conditioning
- Yesfrom the listing text · 98%
- Double Glazing
- Nofrom the listing text · 98%
- Fireplace
- Nofrom the listing text · 98%
- High Ceilings
- Nofrom the listing text · 97%
- North Facing
- Nofrom the listing text · 98%
- Quiet Street
- Nofrom the listing text · 98%
- Underfloor Heating
- Nofrom the listing text · 98%
- View Type
- Mountainfrom the listing text · 98%
- Wind Protected
- Nofrom the listing text · 98%
Layout
- Flatlet
- Nofrom the listing text · 98%
- Furnished
- Nofrom the listing text · 81%
- Home Office
- Nofrom the listing text · 97%
- Open Plan
- Nofrom the listing text · 90%
- Penthouse
- Nofrom the listing text · 96%
- Scullery
- Nofrom the listing text · 69%
- Single Level
- Nofrom the listing text · 60%
- Staff Accommodation
- Nofrom the listing text · 96%
- Walk In Closet
- Nofrom the listing text · 95%
- Wheelchair Access
- Nofrom the listing text · 97%
Outdoor
- Balcony
- Nofrom the listing text · 91%
- Boat Caravan Parking
- Nofrom the listing text · 98%
- Borehole Irrigation
- Nofrom the listing text · 98%
- Braai Area
- Nofrom the listing text · 85%
- Covered Patio
- Nofrom the listing text · 96%
- Established Trees
- Nofrom the listing text · 98%
- Garden Size
- Nonefrom the listing text
- Off-street parking bays
- 1from the listing text · 92%
- Pet Friendly
- Yesfrom the listing text · 97%
- Pool Type
- Communalfrom the listing text · 93%
Condition
- Needs Tlc
- Nofrom the listing text · 98%
Architecture
- Architecture Style
- Contemporaryfrom the listing text · 88%
- Double Storey
- Yesfrom the listing text · 64%
- Original Features
- Nofrom the listing text · 98%
- Thatched Roof
- Nofrom the listing text · 99%
Tenure Rules
- Exclusive Use Area
- Nofrom the listing text · 80%
- Retirement Scheme
- Nofrom the listing text · 98%
- Short Let Allowed
- Nofrom the listing text · 93%
- Special Levy Mentioned
- Nofrom the listing text · 95%
- Tenure
- Sectional Titlefrom the listing text · 91%
- Utilities Included
- Nofrom the listing text · 95%
Connectivity
- Fibre
- Nofrom the listing text · 98%
Commercial
- Auction
- Nofrom the listing text · 99%
- Bank Assisted
- Nofrom the listing text · 98%
- Off Plan
- Nofrom the listing text · 98%
- Owner Relocating
- Nofrom the listing text · 98%
- Price Reduced
- Nofrom our price history
- Priced To Sell
- Nofrom the listing text · 98%
Portal facts
- Levies
- R 6 000
- Floor size
- 56 m²
- Feature: Gym
- yes
- Listing date
- 20 Apr 2026
- Feature: Pool
- yes
- Property type
- Apartment
- Listing number
- T5463067
- Feature: Aircon
- yes
- Rates and taxes
- R 2 500
- Feature: Kitchen
- yes
- Feature: Laundry
- yes
- Feature: Lounges
- 1
- Feature: Bedrooms
- 1
- Feature: Bathrooms
- 1
- Feature: Scenic view
- yes
- Feature: Dining areas
- 1
- Feature: Pet friendly
- yes
- Feature: Entrance hall
- yes
- Feature: Family TV room
- yes
- Feature: Covered parking
- 1
- Feature: Built in cupboards
- yes