

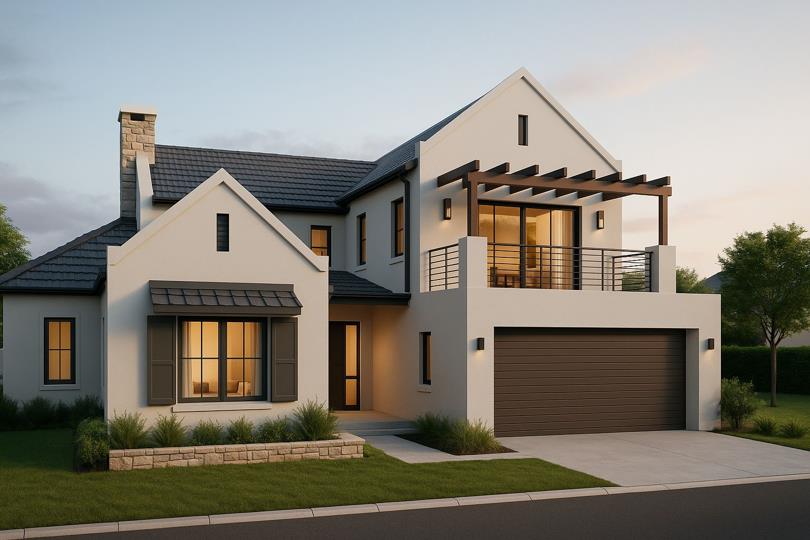


Vacant land / plot for sale in Haasendal
20 Pugsli Road (bossenzicht Estate) Haasendal Estate, Haasendal, Kuils Riverlocation approximate: suburb level
400 m² erf
Description
Plots From R2 110 000 | No Transfer Duty | Only 10% Deposit | Transfer Costs Excluded Welcome to Bossenzicht Estate, Haasendal an exclusive new development offering 144 plots available on a Plot & Plan or a Plot basis . This exciting project provides buyers the opportunity to design and build their dream home in a secure, high-quality environment. Groundworks are scheduled to begin once the first 50 plots are sold, with completion estimated within approximately 6 months. The anticipated start date for groundworks is Late-2026, meaning the first home builds are expected to commence mid to late 2027 Bossenzicht offers a bespoke and flexible approach to design: Buyers may appoint the Developer's architect and select from one of 10 contemporary plans, or Appoint their own architect and builder (subject to design approval). All third-party designs will be... Plots From R2 110 000 | No Transfer Duty | Only 10% Deposit | Transfer Costs Excluded Welcome to Bossenzicht Estate, Haasendal an exclusive new development offering 144 plots available on a Plot & Plan or a Plot basis . This exciting project provides buyers the opportunity to design and build their dream home in a secure, high-quality environment. Groundworks are scheduled to begin once the first 50 plots are sold, with completion estimated within approximately 6 months. The anticipated start date for groundworks is Late-2026, meaning the first home builds are expected to commence mid to late 2027 Bossenzicht offers a bespoke and flexible approach to design: Buyers may appoint the Developer's architect and select from one of 10 contemporary plans, or Appoint their own architect and builder (subject to design approval). All third-party designs will be reviewed by Anton’s architect to ensure compliance with the estate’s architectural guidelines. Purchasing a Plot & Plan package allows clients to arrange full project funding, while plot-only purchases typically qualify for up to 60% lending. Sizes & Pricing Plot prices: From R2 110 000 to R3 322 984 Plot sizes: From 375.25m² to 580.89m² Deposit: 10% (Currently, 7 plots have already been sold – plots 17, 32, 33, 36, 84, 118 & 134. Only 33 plots remain at the discounted rate.) 100% plot utilization rate – e.g., on a 500m² plot, you may build a home up to 500m². Single-storey homes: up to 70% of the plot area. Maximum building height: 7.5m. Buyers may purchase and hold a plot for an unspecified period before building. Once construction begins, it must be completed within 12 months. Bossenzicht will not include its own clubhouse, however, residents may choose to join either: The Golf Club clubhouse, or The Silverstone Lifestyle Clubhouse (membership fees apply). Build your vision, your way, at Bossenzicht Estate, Haasendal PLEASE NOTE: Design guidelines apply. Images are for marketing purposes only. Final pricing may vary depending on your chosen plot/plan. Homes are still to be constructed. Estimate plot registration date at end 2026. Read full description + window.loader.addCallback((renderComponent) => renderComponent({"name":"ReadMore","props":"#-1530147420","type":"c"}));
What we know about this property
Each attribute shows where it came from and how sure we are. Model-derived attributes arrive as enrichment runs.
Resilience
- Backup Power Level
- Nonefrom the listing text
- Battery Backup
- Nofrom the listing text · 98%
- Borehole
- Nofrom the listing text · 98%
- Gas Hob
- Nofrom the listing text · 98%
- Generator
- Nofrom the listing text · 98%
- Grey Water
- Nofrom the listing text · 98%
- Heat Pump
- Nofrom the listing text · 98%
- Inverter
- Nofrom the listing text · 98%
- Solar Geyser
- Nofrom the listing text · 98%
- Solar panels
- Nofrom the listing text · 98%
- Water Tank
- Nofrom the listing text · 98%
Security
- Alarm Beams
- Nofrom the listing text · 98%
- Armed Response
- Nofrom the listing text · 97%
- Burglar Bars
- Nofrom the listing text · 87%
- CCTV
- Nofrom the listing text · 97%
- Electric Fence
- Nofrom the listing text · 97%
- Guard 24h
- Nofrom the listing text · 94%
- Security Estate
- Yesfrom the listing text · 90%
Location
- Exposed to coastal wind
- Nofrom open data · 60%
- Estimated commute to CBD
- 58 minfrom open data · 60%
- Crime trend
- Improvingfrom open data · 60%
- Distance to the sea
- 16.7 kmfrom open data · 60%
- Load-shedding block
- 10from open data · 60%
- SAPS precinct risk
- Low Riskfrom open data · 60%
Market
- Days on market
- 334 daysfrom our price history
- Price change since listed
- 0.0%from our price history
- Times relisted
- 0from our price history
- Vs suburb median
- 0.96×from our price history
- Under Offer
- Nofrom our price history
Comfort
- Air Conditioning
- Nofrom the listing text · 98%
- Double Glazing
- Nofrom the listing text · 98%
- Fireplace
- Nofrom the listing text · 98%
- High Ceilings
- Nofrom the listing text · 97%
- North Facing
- Nofrom the listing text · 98%
- Quiet Street
- Nofrom the listing text · 97%
- Underfloor Heating
- Nofrom the listing text · 98%
- View Type
- Nonefrom the listing text · 99%
- Wind Protected
- Nofrom the listing text · 98%
Layout
- Flatlet
- Nofrom the listing text · 98%
- Furnished
- Nofrom the listing text · 98%
- Home Office
- Nofrom the listing text · 98%
- Lift Access
- Nofrom the listing text · 98%
- Open Plan
- Nofrom the listing text · 97%
- Penthouse
- Nofrom the listing text · 99%
- Scullery
- Nofrom the listing text · 98%
- Staff Accommodation
- Nofrom the listing text · 98%
- Walk In Closet
- Nofrom the listing text · 98%
- Wheelchair Access
- Nofrom the listing text · 98%
Outdoor
- Balcony
- Nofrom the listing text · 97%
- Boat Caravan Parking
- Nofrom the listing text · 97%
- Borehole Irrigation
- Nofrom the listing text · 98%
- Braai Area
- Nofrom the listing text · 98%
- Covered Patio
- Nofrom the listing text · 98%
- Established Trees
- Nofrom the listing text · 98%
- Garage Type
- Nonefrom the listing text
- Garden Size
- Nonefrom the listing text · 64%
- Pet Friendly
- Nofrom the listing text · 97%
- Pool Type
- Nonefrom the listing text
Condition
- Needs Tlc
- Nofrom the listing text · 98%
Architecture
- Architecture Style
- Contemporaryfrom the listing text · 98%
- Build Era
- New Buildfrom the listing text · 93%
- Double Storey
- Nofrom the listing text · 94%
- Original Features
- Nofrom the listing text · 99%
- Thatched Roof
- Nofrom the listing text · 98%
Tenure Rules
- Exclusive Use Area
- Nofrom the listing text · 98%
- No transfer duty
- Yesfrom the listing text · 87%
- Retirement Scheme
- Nofrom the listing text · 98%
- Short Let Allowed
- Nofrom the listing text · 98%
- Special Levy Mentioned
- Nofrom the listing text · 97%
- Utilities Included
- Nofrom the listing text · 99%
Connectivity
- Fibre
- Nofrom the listing text · 98%
Commercial
- Auction
- Nofrom the listing text · 99%
- Bank Assisted
- Nofrom the listing text · 96%
- Off Plan
- Yesfrom the listing text · 97%
- Owner Relocating
- Nofrom the listing text · 98%
- Price Reduced
- Nofrom our price history
- Priced To Sell
- Nofrom the listing text · 97%
Portal facts
- Erf Size
- 400 m²
- Listing Date
- 24 October 2025
- Listing Number
- 116578745
- Street Address
- 20 Pugsli Road (bossenzicht Estate) Haasendal Estate, Haasendal, Kuils River, Haasendal
- Type of Property
- Vacant Land / Plot