4 Bedroom House in Melkbosstrand
14 harold ashwell boulevard, Melkbosstrand, Cape Town
4 bed · 4 bath · 2 garage · 286 m² floor · 690 m² erf
Description
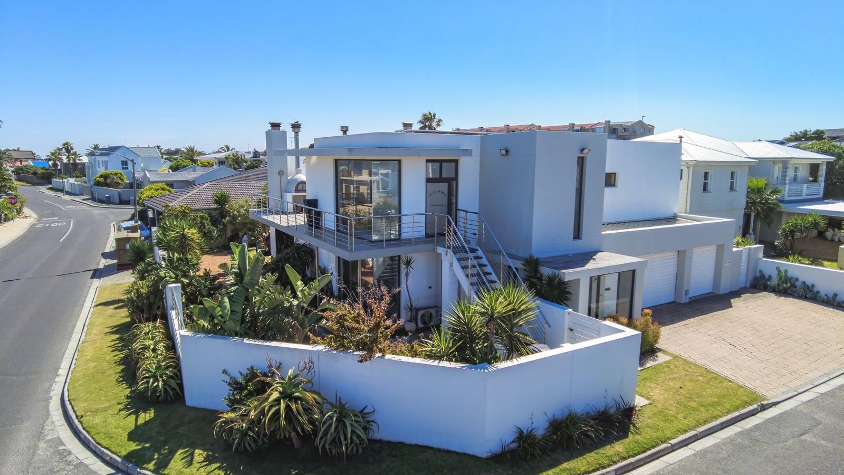
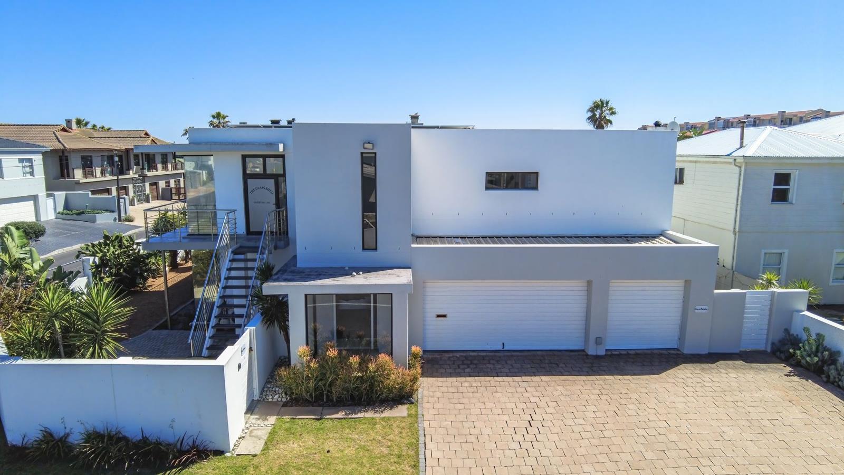
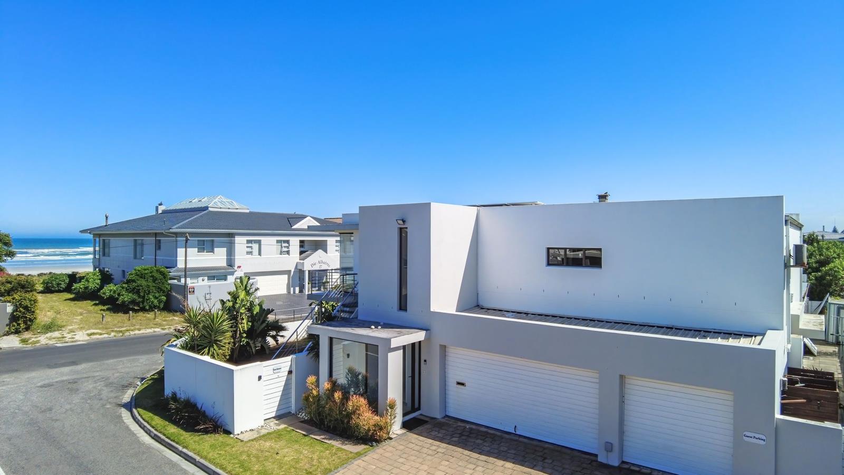
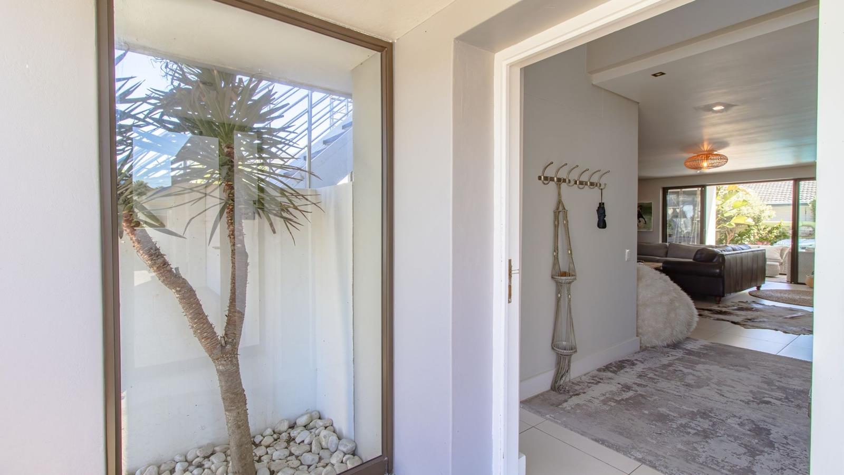
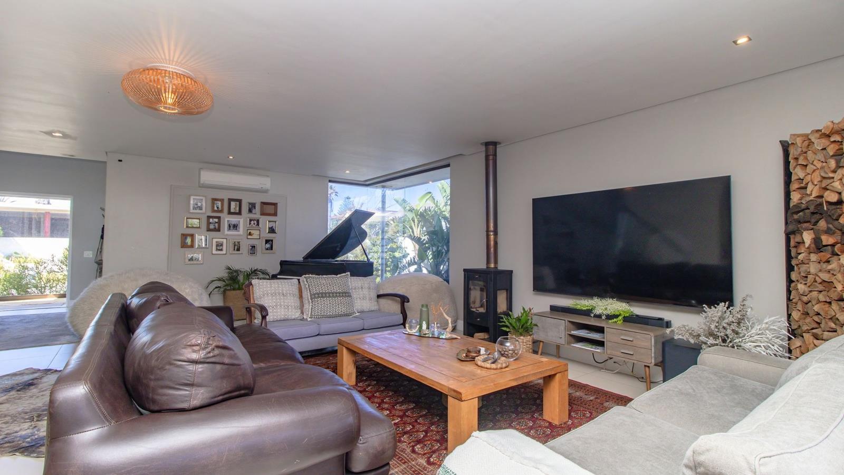
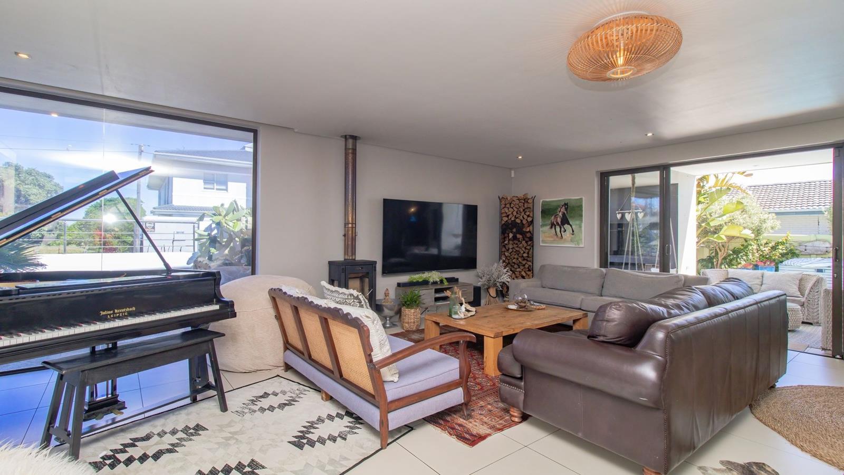
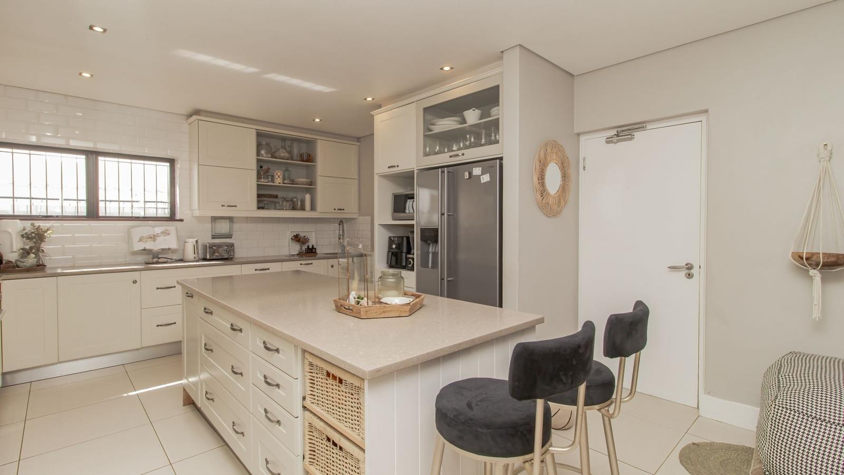
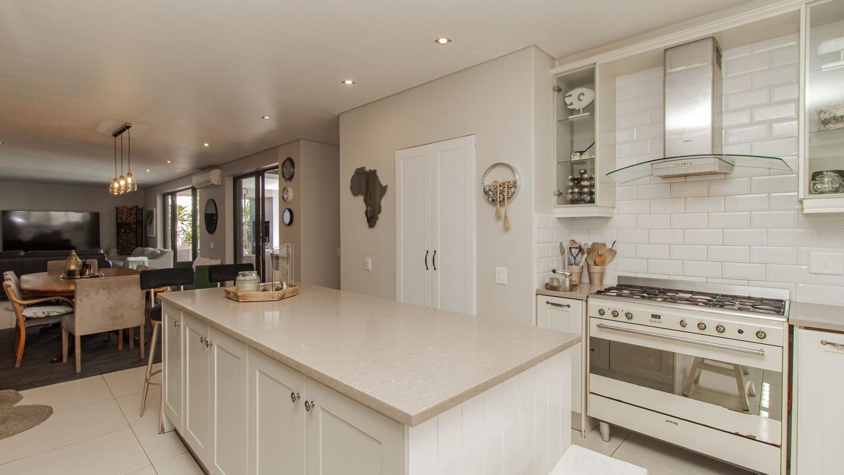
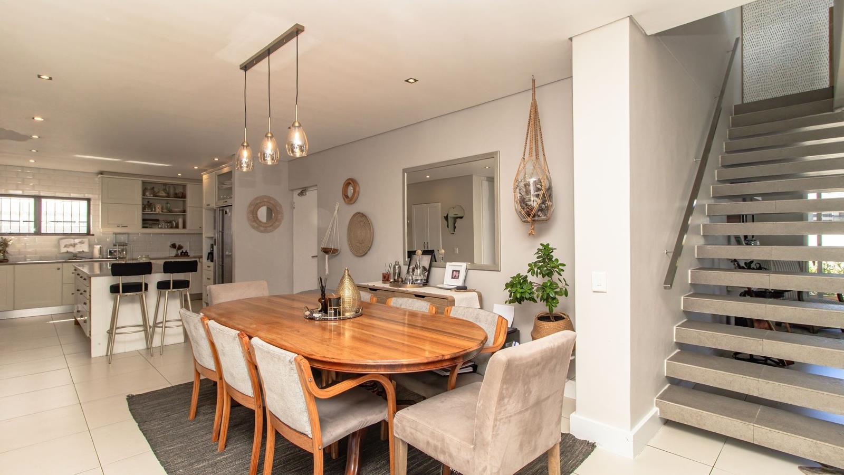
Coastal Modern, Elegant Living in MelkbosstrandThis contemporary residence, situated in the highly sought-after Melkbosstrand Central, presents an exceptional opportunity for coastal living. Its striking modern architecture, characterised by a crisp white facade and clean lines, immediately captivates. Positioned directly across from the beach, the 1st floor offers sea views, embodying the quintessential beachfront lifestyle.Upon entry, a bright and modern entrance hall welcomes residents, featuring a unique glass-enclosed plant display that introduces a sophisticated aesthetic. The expansive interior boasts two distinct lounges and two dining rooms, providing ample space for both formal entertaining and relaxed family gatherings. The open-plan design enhances the flow, leading to a spacious living area bathed in natural light from large windows and sliding doors. This area is further enhancing an inviting ambiance. The property includes two well-appointed kitchens, offering versatility and convenience for culinary enthusiasts.Accommodation comprises four generously proportioned bedrooms and three bathrooms, including four bathrooms, of which 3 en-suites, ensuring comfort and privacy for all occupants. The inclusion of a guest toilet adds further practicality to this meticulously designed home.The exterior spaces are equally impressive, featuring multiple balconies and a spacious patio, perfect for enjoying the coastal breeze and panoramic views. A private, sun-drenched garden with established trees and high walls offers a tranquil retreat, complete with a swimming pool for leisure and relaxation. The property benefits from a triple garage and additional paved parking, accommodating multiple vehicles with ease. 2x built-in braais further enhances the outdoor entertainment possibilities.The 1st floor is ideal for dual living or an income generating space, with a separate, private entrance. The 1st floor boasts 2 bedrooms, 1 bathroom, a lovely open plan dining, lounge and kitchen areas. Lovely sea views, a large balcony area features a built-in braai and a pizza oven.Melkbosstrand Central is renowned for its pristine beaches and vibrant coastal atmosphere, offering residents a desirable lifestyle. This prime location provides convenient access to local amenities, dining establishments, and recreational activities, all within a picturesque setting.Key Features:4 Bedrooms, 4 Bathrooms 3 En-suite2 Garages, 3 Parking Bays, Storeroom2 Kitchens, 2 Lounges, 2 Dining RoomsPrivate Swimming Pool and GardenMultiple Balconies and PatioEntrance HallSea Views and Coastal ProximityModern Architectural DesignBuilt-in BraaiWOODBRIDGE ESTATES CC trading as REMAX Property Centre Melkbosstrand operates in terms of a franchise agreement with REMAX of Southern Africa.
What we know about this property
Each attribute shows where it came from and how sure we are. Model-derived attributes arrive as enrichment runs.
Resilience
- Backup Power Level
- Nonefrom the listing text
- Battery Backup
- Nofrom the listing text · 98%
- Borehole
- Nofrom the listing text · 98%
- Gas Hob
- Nofrom the listing text · 97%
- Generator
- Nofrom the listing text · 98%
- Grey Water
- Nofrom the listing text · 98%
- Heat Pump
- Nofrom the listing text · 98%
- Inverter
- Nofrom the listing text · 98%
- Solar Geyser
- Nofrom the listing text · 98%
- Solar panels
- Nofrom the listing text · 98%
- Water Tank
- Nofrom the listing text · 98%
Security
- Alarm Beams
- Nofrom the listing text · 98%
- Armed Response
- Nofrom the listing text · 98%
- Boomed Area
- Nofrom the listing text · 96%
- Burglar Bars
- Nofrom the listing text · 96%
- CCTV
- Nofrom the listing text · 98%
- Electric Fence
- Nofrom the listing text · 98%
- Guard 24h
- Nofrom the listing text · 98%
- Security Estate
- Nofrom the listing text · 97%
Market
- Days on market
- 344 daysfrom our price history
- Gross rental yield
- 3.6%from our price history
- Price change since listed
- 0.0%from our price history
- Price per m²
- R 48 916from our price history
- Times relisted
- 0from our price history
- Vs suburb median
- 1.43×from our price history
- Under Offer
- Nofrom our price history
Comfort
- Air Conditioning
- Nofrom the listing text · 97%
- Double Glazing
- Nofrom the listing text · 98%
- Fireplace
- Yesfrom the listing text · 95%
- High Ceilings
- Nofrom the listing text · 96%
- Natural Light
- Brightfrom the listing text
- North Facing
- Nofrom the listing text · 97%
- Quiet Street
- Nofrom the listing text · 97%
- Underfloor Heating
- Nofrom the listing text · 98%
- View Type
- Seafrom the listing text
- Wind Protected
- Nofrom the listing text · 95%
Layout
- Flatlet
- Yesfrom the listing text · 85%
- Floor Number
- 1from the listing text · 88%
- Furnished
- Nofrom the listing text · 97%
- Home Office
- Nofrom the listing text · 97%
- Lift Access
- Nofrom the listing text · 95%
- Open Plan
- Yesfrom the listing text · 98%
- Penthouse
- Nofrom the listing text · 85%
- Single Level
- Nofrom the listing text · 97%
- Staff Accommodation
- Nofrom the listing text · 92%
- Walk In Closet
- Nofrom the listing text · 97%
- Wheelchair Access
- Nofrom the listing text · 98%
Outdoor
- Balcony
- Yesfrom the listing text · 99%
- Boat Caravan Parking
- Nofrom the listing text · 96%
- Borehole Irrigation
- Nofrom the listing text · 97%
- Braai Area
- Yesfrom the listing text · 99%
- Covered Patio
- Nofrom the listing text · 92%
- Established Trees
- Yesfrom the listing text · 97%
- Garden Size
- Largefrom the listing text · 66%
- Off-street parking bays
- 3from the listing text · 91%
- Pet Friendly
- Yesfrom the listing text · 97%
- Pool Type
- Standardfrom the listing text
Condition
- Needs Tlc
- Nofrom the listing text · 98%
Architecture
- Architecture Style
- Contemporaryfrom the listing text
- Build Era
- 2015 Plusfrom the listing text · 66%
- Double Storey
- Yesfrom the listing text · 96%
- Original Features
- Nofrom the listing text · 97%
- Thatched Roof
- Nofrom the listing text · 98%
Tenure Rules
- Exclusive Use Area
- Nofrom the listing text · 95%
- No transfer duty
- Nofrom the listing text · 98%
- Retirement Scheme
- Nofrom the listing text · 98%
- Short Let Allowed
- Nofrom the listing text · 97%
- Special Levy Mentioned
- Nofrom the listing text · 98%
- Utilities Included
- Nofrom the listing text · 98%
Connectivity
- Fibre
- Nofrom the listing text · 98%
Commercial
- Auction
- Nofrom the listing text · 98%
- Bank Assisted
- Nofrom the listing text · 98%
- Off Plan
- Nofrom the listing text · 98%
- Owner Relocating
- Nofrom the listing text · 98%
- Price Reduced
- Nofrom our price history
- Priced To Sell
- Nofrom the listing text · 98%
Portal facts
- Land size
- 690 m²
- Floor size
- 286 m²
- Listing date
- 15 Oct 2025
- Feature: Deck
- yes
- Feature: Pool
- yes
- Property type
- House
- Feature: Patio
- yes
- Listing number
- T5267304
- Feature: Garden
- yes
- Feature: Paving
- yes
- Rates and taxes
- R 2 640
- Feature: Balcony
- yes
- Feature: Kitchen
- yes
- Feature: Laundry
- yes
- Feature: Lounges
- 2
- Feature: Storage
- yes
- Feature: Bedrooms
- 4
- Feature: En-suite
- 3
- Feature: Sea view
- yes
- Feature: Bathrooms
- 4
- Feature: Fireplace
- yes
- Feature: Scenic view
- yes
- Feature: Dining areas
- 2
- Feature: Guest toilet
- yes
- Feature: Open parking
- 3
- Feature: Pet friendly
- yes
- Feature: Entrance hall
- yes
- Feature: Built In braai
- yes
- Feature: Family TV room
- yes
- Feature: Garage parking
- 2