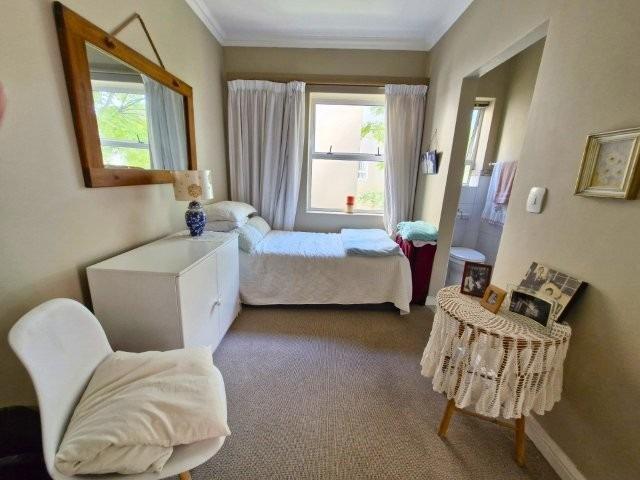
2 Bedroom Apartment in Durbanville Central
Contact agent for street address, Durbanville Central, Cape Town
2 bed · 2 bath · 70 m² floor
Description
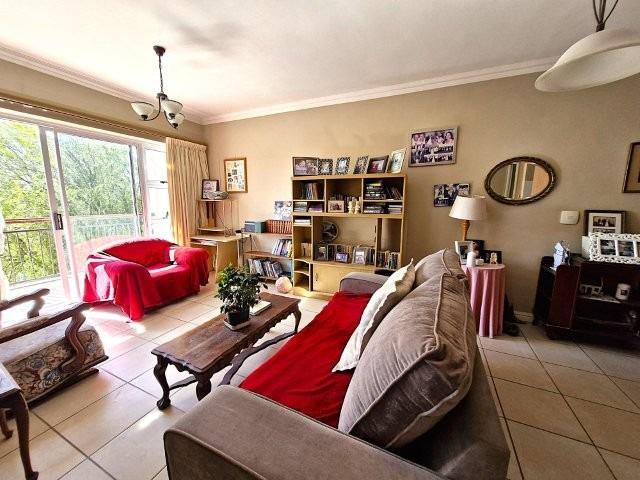
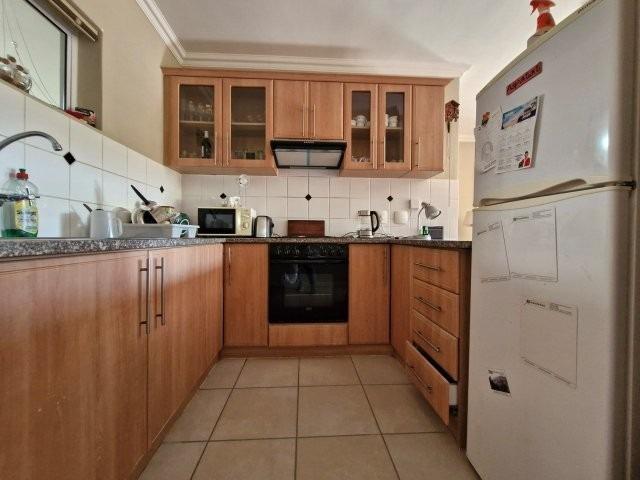
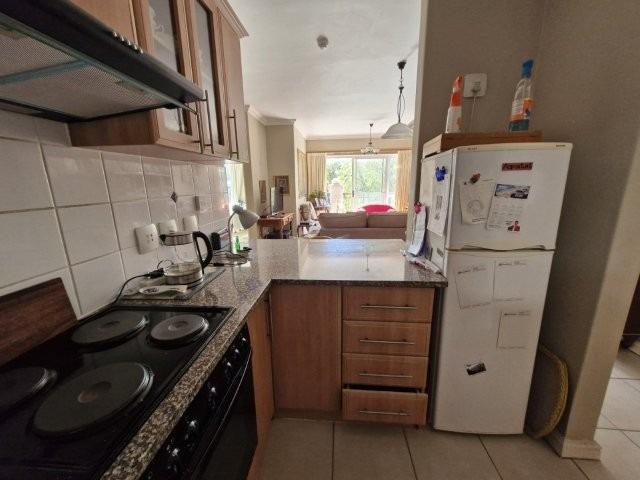
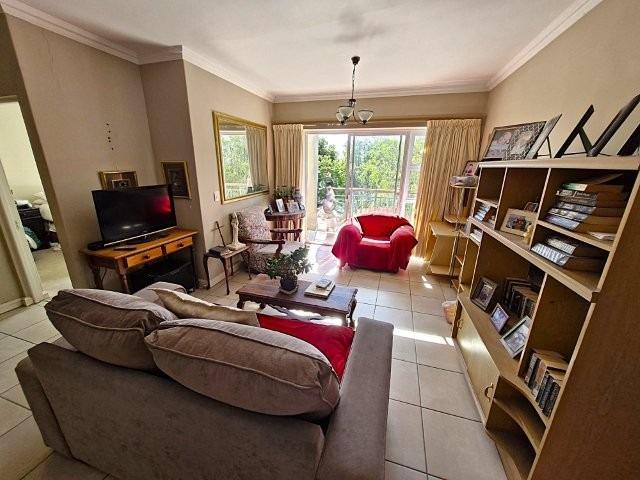
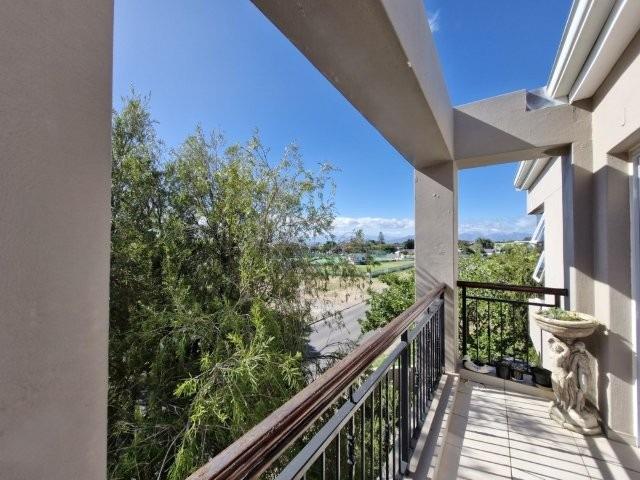
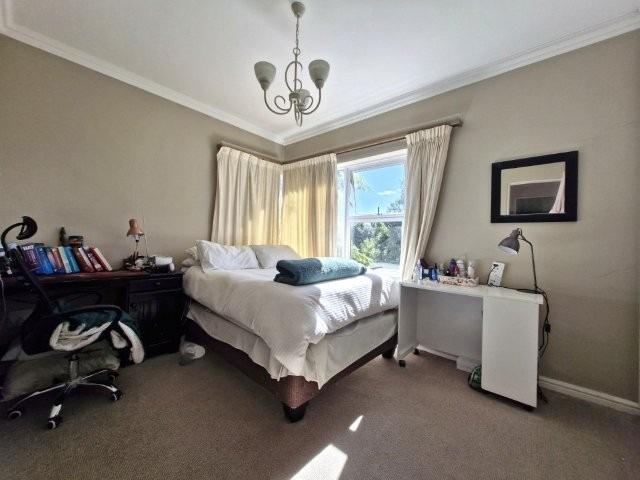
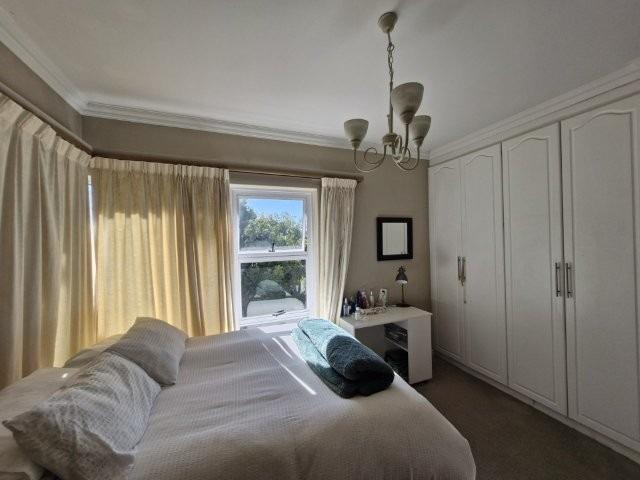
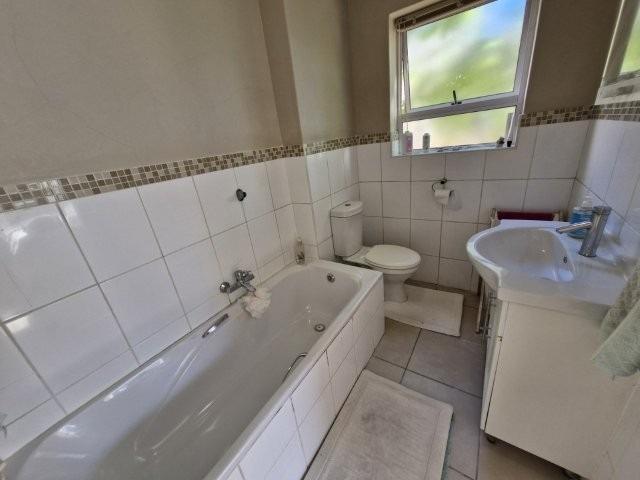
TWO BED SECOND FLOOR APARTMENT FOR OVER 50s IN DURBANVILLESpacious well maintained over 50 complex, nestled in the beautiful quiet area of Durbanville that offers 24 hour manned security and communal facilities, available to all residents. It includes a kitchen where meals can be ordered, dining area, lounge for get togethers, private lounge for meetings, library, laundry with coin operated machines R20 per wash and R20 per dry and a admin officer to assist in day to day needs. Great for a relaxed carefree lifestyle.The unit size is 70sqm and offers an open plan kitchen with granite tops flowing into the lounge and dining room and onto the private balcony.The sunny bedrooms are both fitted with built in cupboards and each have its own en suite bathrooms, offering a bath, walk-in shower, toilet and basin.One secure shade net or open parking is available depending on if you have a vehicle. Residents with no vehicle get allocated a open bay.Prepaid electricity. Water is included in the monthly levy of R3,063.57 in addition to the monthly levy, there is a Reserve fund levy R644.32, Meals and kitchen levy R710.00 and R360.00 8 meals compulsory per month per person and CSOS R40.00Additional meals can be taken at R45 per 2-course meal, Monday to Saturday and atR55 for a 3-course meal on a Sunday. These meals are available for lunch daily.The complex has a generator in cases of emergency power failure or during load shedding peak hours.NO PETS ALLOWEDClose to Aurora Shopping Centre, Medical facilities, and a great variety of restaurants, takeaways and shops.Special features: Complex kitchen where meals can be ordered, communal dining area, communal lounge for get togethers, private lounge for meetings, library, laundry with coin operated machines and a admin officer to assist in day to day needs, 1 shaded or open parking and 24 hour security, Complex generator.PILLAR PROPS 15 PTY LTD trading as REMAX Property Associates Table View operates in terms of a franchise agreement with REMAX of Southern Africa.
What we know about this property
Each attribute shows where it came from and how sure we are. Model-derived attributes arrive as enrichment runs.
Resilience
- Backup Power Level
- Partialfrom the listing text
- Battery Backup
- Nofrom the listing text · 95%
- Borehole
- Nofrom the listing text · 98%
- Gas Hob
- Nofrom the listing text · 97%
- Generator
- Yesfrom the listing text · 99%
- Grey Water
- Nofrom the listing text · 98%
- Heat Pump
- Nofrom the listing text · 98%
- Inverter
- Nofrom the listing text · 97%
- Solar Geyser
- Nofrom the listing text · 98%
- Solar panels
- Nofrom the listing text · 98%
- Water Tank
- Nofrom the listing text · 98%
Security
- Alarm Beams
- Nofrom the listing text · 96%
- Armed Response
- Nofrom the listing text · 96%
- Boomed Area
- Nofrom the listing text · 71%
- Burglar Bars
- Yesfrom the listing text · 93%
- CCTV
- Nofrom the listing text · 96%
- Electric Fence
- Yesfrom the listing text · 96%
- Guard 24h
- Yesfrom the listing text · 98%
- Security Estate
- Yesfrom the listing text · 83%
Market
- Days on market
- 140 daysfrom our price history
- Gross rental yield
- 9.5%from our price history
- Price change since listed
- 0.0%from our price history
- Price per m²
- R 24 271from our price history
- Times relisted
- 0from our price history
- Vs suburb median
- 0.74×from our price history
- Under Offer
- Nofrom our price history
Comfort
- Air Conditioning
- Nofrom the listing text · 97%
- Double Glazing
- Nofrom the listing text · 98%
- Fireplace
- Nofrom the listing text · 98%
- High Ceilings
- Nofrom the listing text · 98%
- Natural Light
- Brightfrom the listing text · 98%
- North Facing
- Nofrom the listing text · 92%
- Quiet Street
- Yesfrom the listing text · 93%
- Underfloor Heating
- Nofrom the listing text · 98%
- Wind Protected
- Nofrom the listing text · 97%
Layout
- Flatlet
- Nofrom the listing text · 98%
- Furnished
- Nofrom the listing text · 93%
- Home Office
- Nofrom the listing text · 94%
- Lift Access
- Nofrom the listing text · 88%
- Open Plan
- Yesfrom the listing text · 97%
- Penthouse
- Nofrom the listing text · 97%
- Scullery
- Nofrom the listing text · 79%
- Single Level
- Nofrom the listing text · 62%
- Staff Accommodation
- Nofrom the listing text · 66%
- Walk In Closet
- Nofrom the listing text · 86%
- Wheelchair Access
- Nofrom the listing text · 97%
Outdoor
- Balcony
- Yesfrom the listing text · 98%
- Boat Caravan Parking
- Nofrom the listing text · 98%
- Borehole Irrigation
- Nofrom the listing text · 96%
- Braai Area
- Nofrom the listing text · 93%
- Covered Patio
- Nofrom the listing text · 92%
- Established Trees
- Nofrom the listing text · 88%
- Garden Size
- Nonefrom the listing text · 88%
- Off-street parking bays
- 1from the listing text · 99%
- Pet Friendly
- Nofrom the listing text · 98%
- Pool Type
- Nonefrom the listing text
Condition
- Needs Tlc
- Nofrom the listing text · 97%
Architecture
- Double Storey
- Yesfrom the listing text · 86%
- Original Features
- Nofrom the listing text · 98%
- Thatched Roof
- Nofrom the listing text · 98%
Tenure Rules
- Exclusive Use Area
- Nofrom the listing text · 63%
- No transfer duty
- Nofrom the listing text · 98%
- Retirement Scheme
- Yesfrom the listing text · 99%
- Short Let Allowed
- Nofrom the listing text · 97%
- Special Levy Mentioned
- Yesfrom the listing text · 81%
- Tenure
- Sectional Titlefrom the listing text · 98%
Connectivity
- Fibre
- Nofrom the listing text · 98%
Commercial
- Auction
- Nofrom the listing text · 98%
- Bank Assisted
- Nofrom the listing text · 98%
- Off Plan
- Nofrom the listing text · 98%
- Owner Relocating
- Nofrom the listing text · 98%
- Price Reduced
- Nofrom our price history
- Priced To Sell
- Nofrom the listing text · 98%
Portal facts
- Levies
- R 3 063
- Floor size
- 70 m²
- Listing date
- 7 May 2026
- Property type
- Apartment
- Listing number
- T5479751
- Feature: Garden
- yes
- Rates and taxes
- R 893
- Feature: Kitchen
- yes
- Feature: Lounges
- 1
- Feature: Bedrooms
- 2
- Feature: Intercom
- yes
- Feature: Bathrooms
- 2
- Feature: Access gate
- yes
- Feature: Dining areas
- 1
- Feature: Open parking
- 1
- Feature: Entrance hall
- yes
- Feature: Electric fencing
- yes