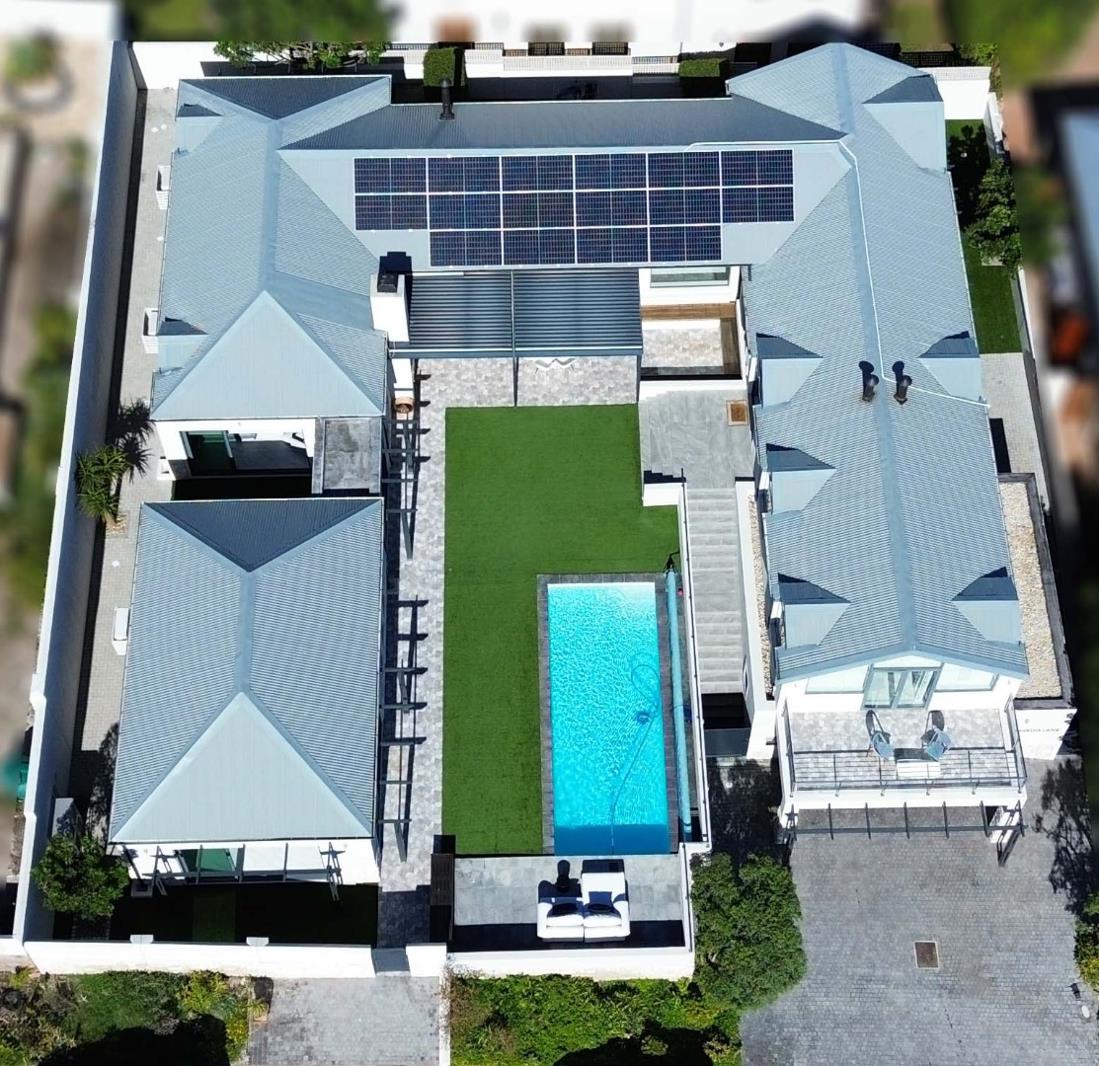
4 Bedroom House in Atlantic Beach Golf Estate
Contact agent for street address, Atlantic Beach Golf Estate, Cape Town
4 bed · 4 bath · 2 garage · 585 m² floor · 920 m² erf
Description
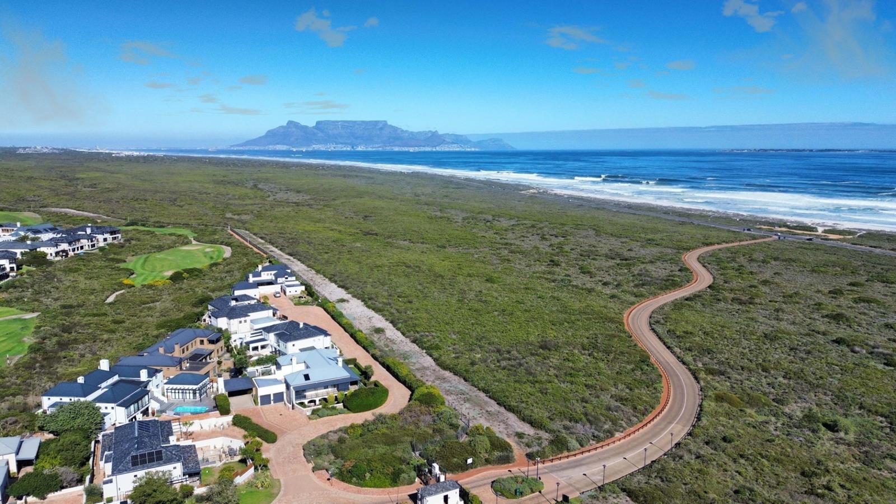
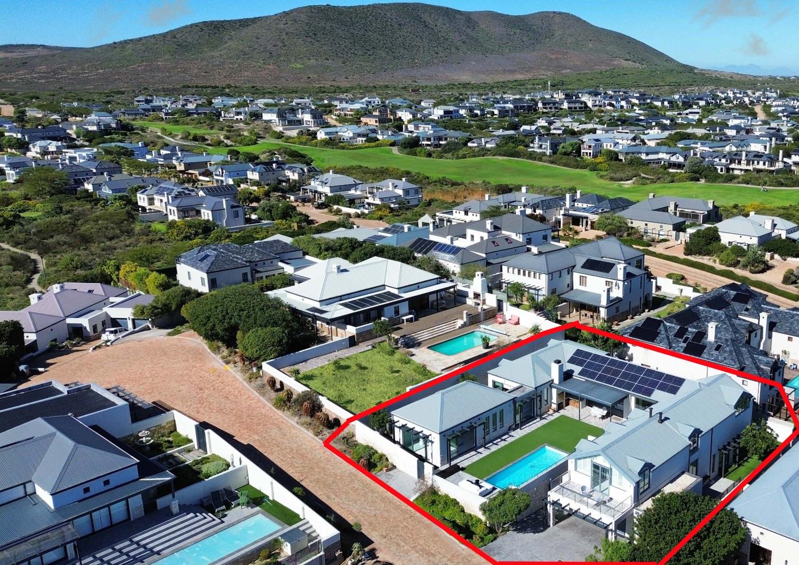
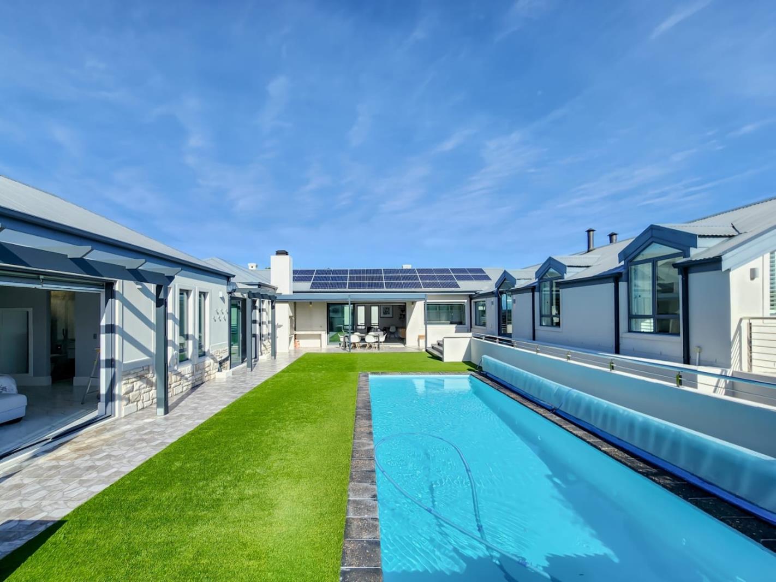
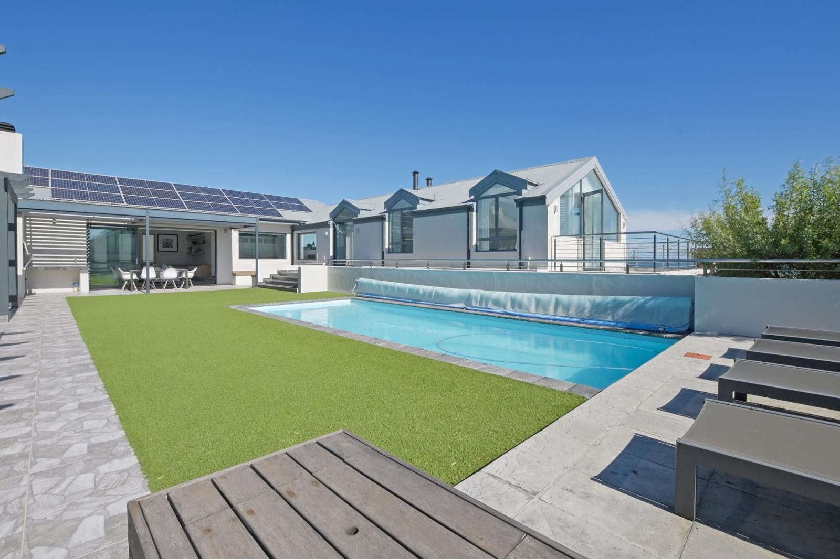
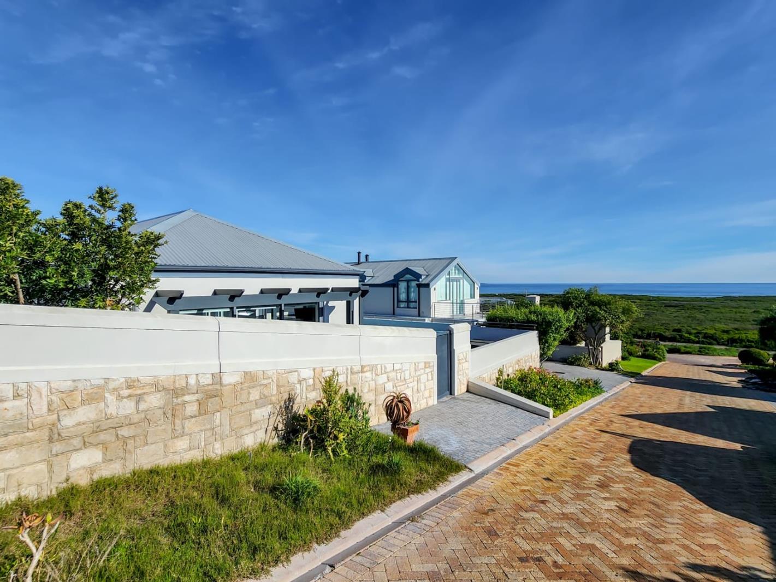
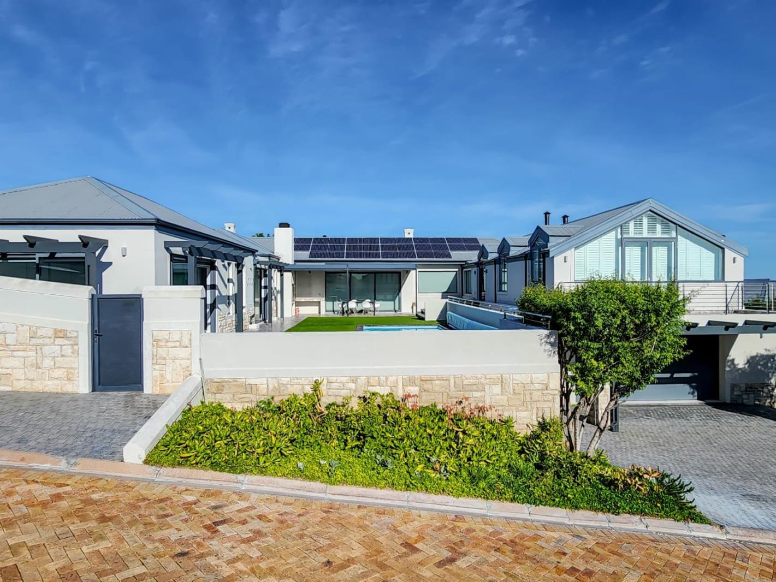
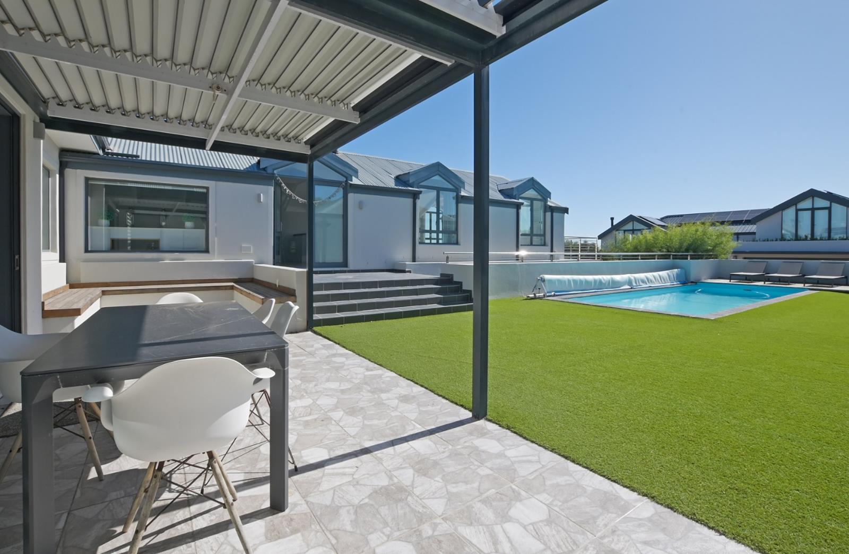
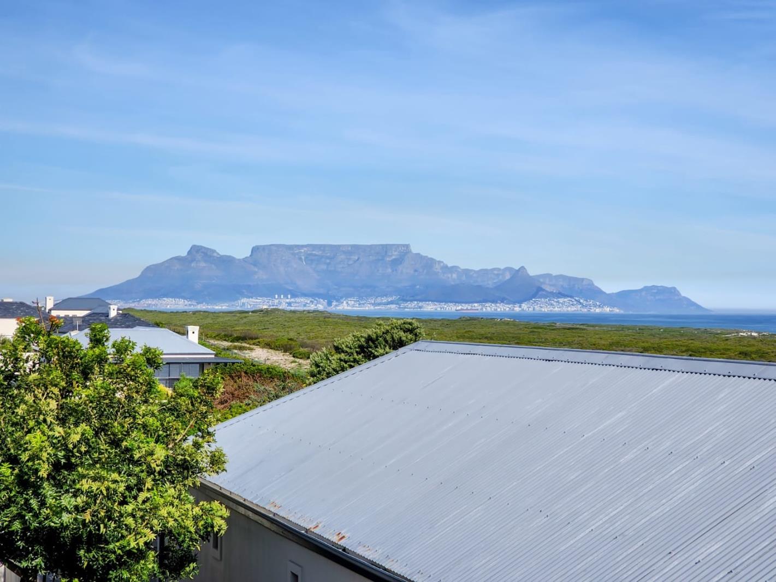
BIG BOLD AND BEAUTIFUL! Coastal Living in Atlantic Beach Golf EstateBIG BOLD AND BEAUTIFUL! Coastal Living in Atlantic Beach Golf Estate Discover this truly exceptional residence, perfectly situated near the beach entrance within the prestigious Atlantic Beach Golf Estate. As highlighted in its initial description, this home is both modern and spacious, offering an unparalleled living experience for a larger family seeking comfort and luxury.Boasting an impressive 585 sqm of floor space, this home provides generous proportions throughout. The interior features three distinct lounges, a dedicated dining room, and a family TV room, ensuring ample space for relaxation and entertaining.The convenience of two well-appointed kitchens caters one more a kitchenette for all ones entertaining needs. With four En-suite bedrooms and a total of 4.5 bathrooms incl. a guest loo, privacy and comfort are paramount for all living in this home. Further enhancing its functionality, the home includes a dedicated study nook, a guest toilet, and a welcoming feeling when you enter!Step outside to a North facing entertainment outdoor living area. Enjoy a refreshing swim in the pool, relax on the deck or patio, or get together with familyfriends for a outdoor braai. The meticulously maintained garden, complete with an irrigation system, water tanks, and a borehole, ensures lush surroundings. Modern amenities such as air conditioning, fibre internet, solar and gas geysers, and solar panels contribute to a comfortable and efficient lifestyle. The property is also furnished and features special lighting, sliding doors, and a built-in bar, adding to its contemporary appeal.Residing in Atlantic Beach Golf Estate means embracing a secure and vibrant lifestyle. Enjoy the coastal environment, mountain and sea views, and the exclusive amenities of a golf estate, including a club house and more, making this a perfect family home on a well appointed Estate.This amazing home truly offers a light, modern, and expansive environment. We invite you to experience the grandeur and comfort firsthand. Contact us today to arrange a viewing.Key Features 4 En-suite Bedrooms & 4.5 Bathrooms- 3 Lounges, Dining Room & Family TV Room- 2 Modern Kitchens & Study- Private Pool, Deck & Patio- Built-in Braai & Landscaped Garden- Coastal Golf Estate Location with Sea & Mountain Views- 24-Hour Security & Gated Community- Furnished with Solar Panels & Fibre InternetWOODBRIDGE ESTATES CC trading as REMAX Property Centre Melkbosstrand operates in terms of a franchise agreement with REMAX of Southern Africa.
What we know about this property
Each attribute shows where it came from and how sure we are. Model-derived attributes arrive as enrichment runs.
Resilience
- Backup Power Level
- Partialfrom the listing text · 98%
- Battery Backup
- Nofrom the listing text · 95%
- Borehole
- Yesfrom the listing text · 98%
- Gas Hob
- Yesfrom the listing text · 97%
- Generator
- Nofrom the listing text · 93%
- Grey Water
- Nofrom the listing text · 97%
- Heat Pump
- Nofrom the listing text · 96%
- Inverter
- Nofrom the listing text · 83%
- Solar panels
- Yesfrom the listing text · 98%
- Water Tank
- Yesfrom the listing text · 67%
Security
- Alarm Beams
- Nofrom the listing text · 96%
- Armed Response
- Nofrom the listing text · 96%
- Boomed Area
- Yesfrom the listing text · 94%
- Burglar Bars
- Yesfrom the listing text · 90%
- CCTV
- Nofrom the listing text · 94%
- Electric Fence
- Nofrom the listing text · 94%
- Guard 24h
- Yesfrom the listing text · 93%
- Security Estate
- Yesfrom the listing text · 98%
Market
- Days on market
- 131 daysfrom our price history
- Price change since listed
- 0.0%from our price history
- Price per m²
- R 40 171from our price history
- Times relisted
- 0from our price history
- Vs suburb median
- 2.35×from our price history
- Under Offer
- Nofrom our price history
Comfort
- Air Conditioning
- Yesfrom the listing text · 99%
- Double Glazing
- Nofrom the listing text · 97%
- Fireplace
- Yesfrom the listing text · 96%
- High Ceilings
- Nofrom the listing text · 96%
- Natural Light
- Brightfrom the listing text · 98%
- North Facing
- Yesfrom the listing text · 77%
- Quiet Street
- Nofrom the listing text · 98%
- Underfloor Heating
- Nofrom the listing text · 98%
- View Type
- Seafrom the listing text
- Wind Protected
- Nofrom the listing text · 95%
Layout
- Flatlet
- Nofrom the listing text · 98%
- Furnished
- Yesfrom the listing text · 99%
- Home Office
- Yesfrom the listing text · 99%
- Lift Access
- Nofrom the listing text · 97%
- Open Plan
- Nofrom the listing text · 89%
- Penthouse
- Nofrom the listing text · 98%
- Scullery
- Yesfrom the listing text · 61%
- Single Level
- Nofrom the listing text · 91%
- Staff Accommodation
- Nofrom the listing text · 97%
- Walk In Closet
- Nofrom the listing text · 96%
- Wheelchair Access
- Nofrom the listing text · 98%
Outdoor
- Balcony
- Yesfrom the listing text · 95%
- Boat Caravan Parking
- Nofrom the listing text · 97%
- Borehole Irrigation
- Yesfrom the listing text · 98%
- Braai Area
- Yesfrom the listing text · 99%
- Covered Patio
- Nofrom the listing text · 91%
- Established Trees
- Nofrom the listing text · 76%
- Garage Type
- Doublefrom the listing text · 99%
- Garden Size
- Largefrom the listing text · 68%
- Off-street parking bays
- 2from the listing text · 99%
- Pet Friendly
- Yesfrom the listing text · 98%
- Pool Type
- Standardfrom the listing text
Condition
- Needs Tlc
- Nofrom the listing text · 98%
Architecture
- Architecture Style
- Contemporaryfrom the listing text · 94%
- Build Era
- 2015 Plusfrom the listing text · 64%
- Double Storey
- Nofrom the listing text · 83%
- Original Features
- Nofrom the listing text · 97%
- Thatched Roof
- Nofrom the listing text · 98%
Tenure Rules
- Exclusive Use Area
- Nofrom the listing text · 79%
- No transfer duty
- Nofrom the listing text · 98%
- Retirement Scheme
- Nofrom the listing text · 98%
- Short Let Allowed
- Nofrom the listing text · 97%
- Special Levy Mentioned
- Nofrom the listing text · 94%
- Tenure
- Sectional Titlefrom the listing text · 94%
- Utilities Included
- Nofrom the listing text · 98%
Connectivity
- Fibre
- Yesfrom the listing text · 97%
Commercial
- Auction
- Nofrom the listing text · 98%
- Bank Assisted
- Nofrom the listing text · 98%
- Off Plan
- Nofrom the listing text · 98%
- Owner Relocating
- Nofrom the listing text · 98%
- Price Reduced
- Nofrom our price history
- Priced To Sell
- Nofrom the listing text · 98%
Portal facts
- Levies
- R 3 485
- Land size
- 920 m²
- Floor size
- 585 m²
- Listing date
- 16 May 2026
- Feature: Deck
- yes
- Feature: Pool
- yes
- Property type
- House
- Feature: Patio
- yes
- Feature: Study
- yes
- Listing number
- T5488949
- Feature: Aircon
- yes
- Feature: Fenced
- yes
- Feature: Garden
- yes
- Feature: Pantry
- yes
- Feature: Paving
- yes
- Rates and taxes
- R 4 800
- Feature: Balcony
- yes
- Feature: Kitchen
- yes
- Feature: Laundry
- yes
- Feature: Lounges
- 3
- Feature: Bedrooms
- 4
- Feature: En-suite
- 4
- Feature: Sea view
- yes
- Feature: Bathrooms
- 4
- Feature: Fireplace
- yes
- Feature: Furnished
- yes
- Feature: Satellite
- yes
- Feature: Club house
- yes
- Feature: Access gate
- yes
- Feature: Scenic view
- yes
- Feature: Dining areas
- 1
- Feature: Guest toilet
- yes
- Feature: Open parking
- 2
- Feature: Pet friendly
- yes
- Feature: Entrance hall
- yes
- Feature: Security post
- yes
- Feature: Built In braai
- yes
- Feature: Family TV room
- yes
- Feature: Garage parking
- 2