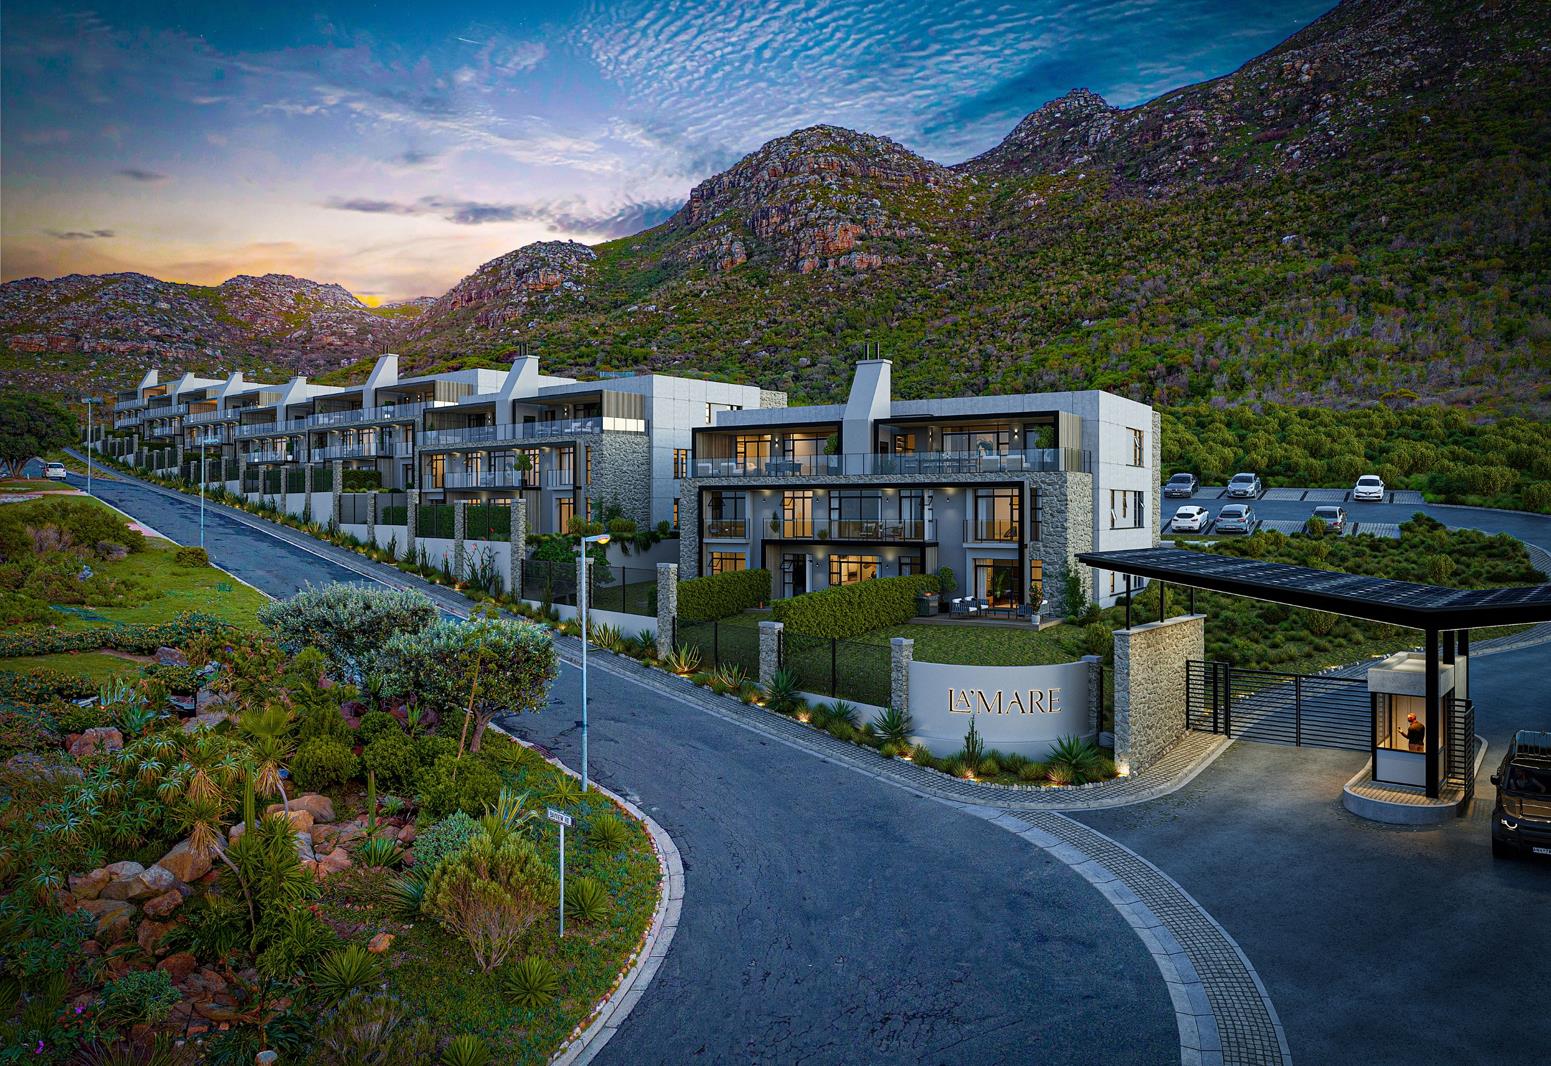
2 Bedroom Apartment in Hout Bay Harbour
Contact agent for street address, Hout Bay Harbour, Cape Town
2 bed · 2 bath · 134 m² floor
Description
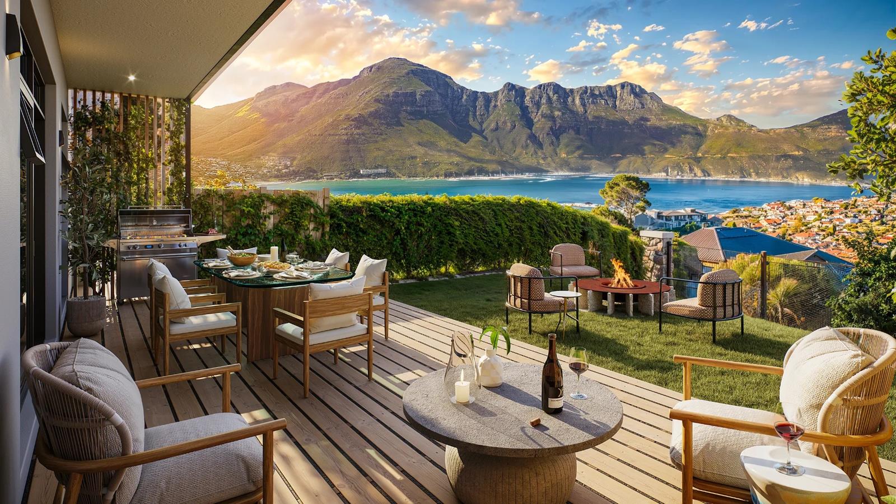
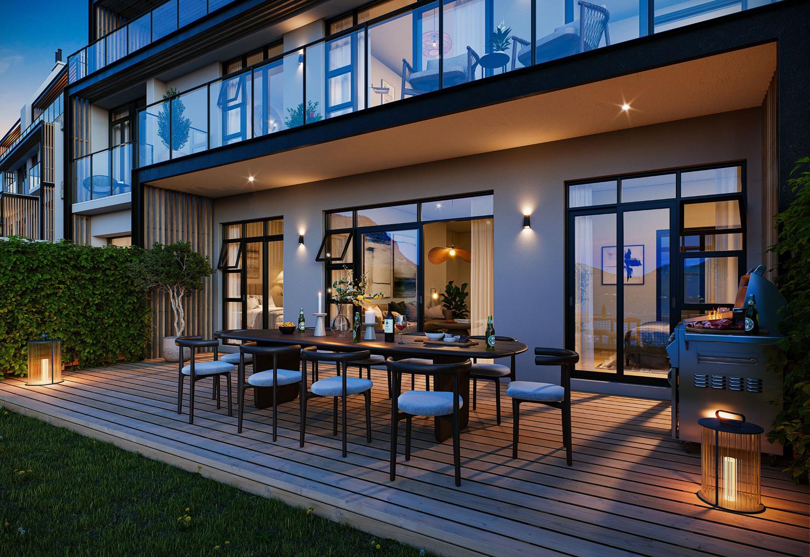
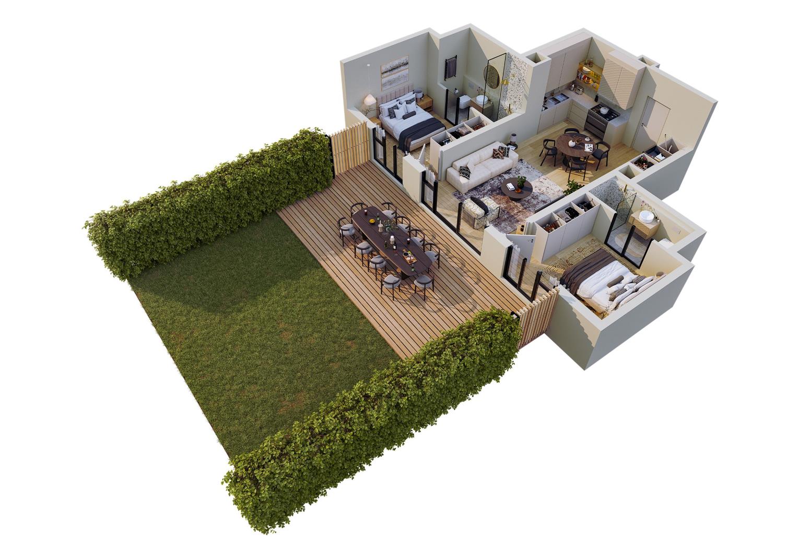
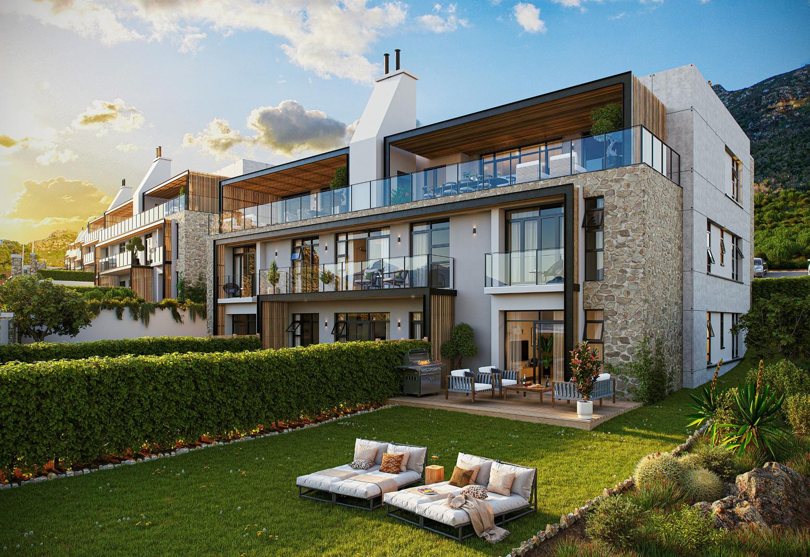
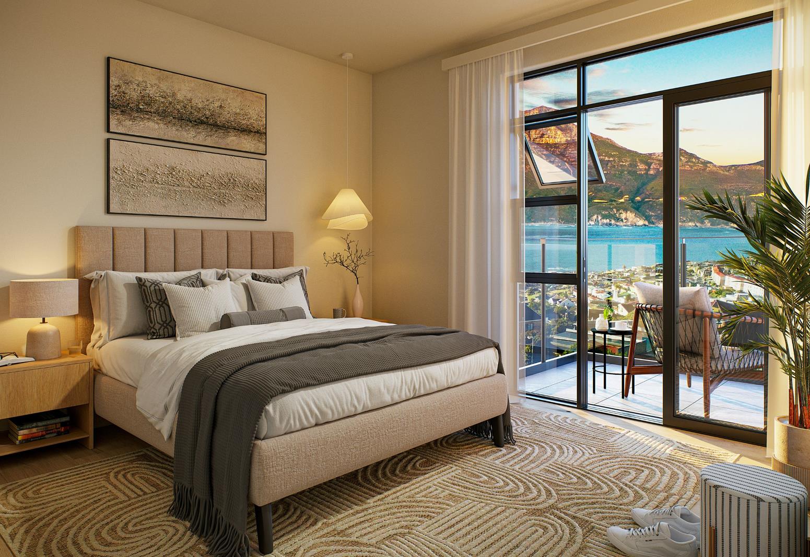
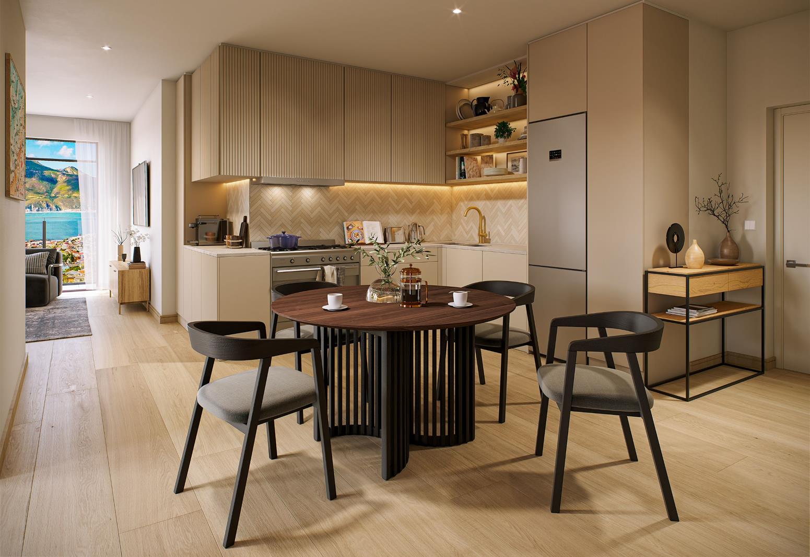
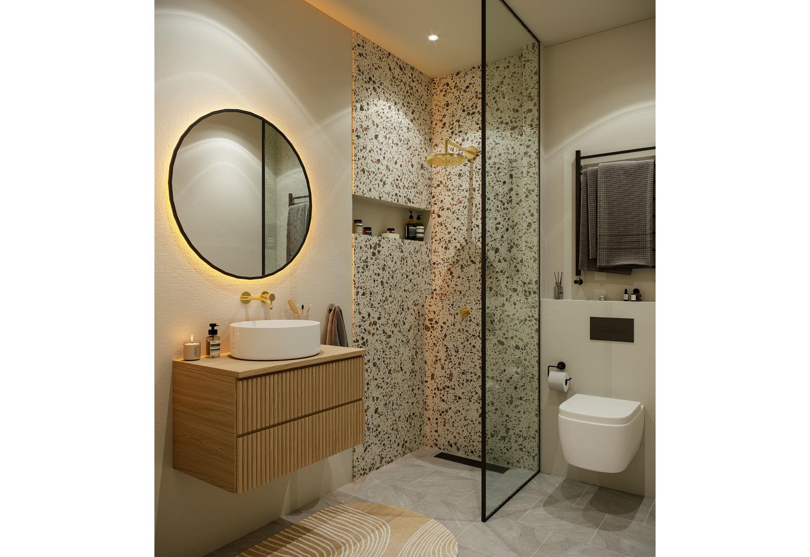
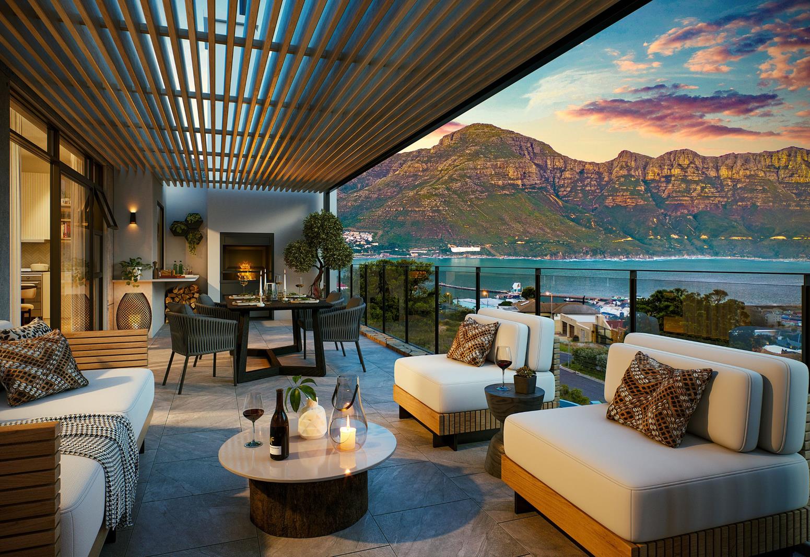
Experience refined coastal living at LaMare - a boutique seaside development off-plan elevated above the harbour in Hout Bay. These spacious garden apartments offer breathtaking views of the Atlantic Ocean and direct sightlines to Chapmans Peak, blending modern interiors with generous private outdoor spaces.Starting from R3 795 000 | No Transfer DutyInternal size: 70sqmExternal size: 64sqmThere are Three Different Two Bedroom Garden Options Available:Type A as advertised:2 Bed 2 Bath86sqm internal 119sqm garden 205sqm totalFrom R4.095 millionType B2 Bed 2 Bath70sqm internal 64sqm garden 134sqm totalFrom R3.795 millionType C2 Bed 2 Bath86sqm internal 89sqm garden 175sqm totalFrom R3.895 millionEach unit offers two bedrooms, two bathrooms, open-plan living, and a seamless indoor-outdoor flow into your private garden with captivating sea views.Ideal for long-term rentals, Airbnb investment, or full-time coastal livingDevelopment Features:- Secure parking 1 space included- Pet-friendly and fibre-ready- Airbnb-friendly- 24-hour security and access control- Optional extras: engineered wood flooring, inverter backup power, ceiling fans, upgraded kitchen finishes- Storerooms available for purchase- Additional parking bays available for purchaseFurniture packs available for turnkey Airbnb setupInvestment Snapshot:- Sectional title - no transfer duty- Only 10 deposit required to secure- Estimated completion: Q3 2027- Projected monthly rental income: R20,000 R30,000- Developer-backed ROI calculator available via online platformWhat you need to know:- We are almost 90 Sold Out- Get pre-approved with BetterBond free service before reserving your unit!- Online Reservation - R10 000 reservation fee applicable non-refundableContact us for more information today!
What we know about this property
Each attribute shows where it came from and how sure we are. Model-derived attributes arrive as enrichment runs.
Resilience
- Backup Power Level
- Partialfrom the listing text · 82%
- Borehole
- Nofrom the listing text · 98%
- Gas Hob
- Nofrom the listing text · 98%
- Generator
- Nofrom the listing text · 63%
- Grey Water
- Nofrom the listing text · 98%
- Heat Pump
- Nofrom the listing text · 97%
- Inverter
- Nofrom the listing text · 93%
- Solar Geyser
- Nofrom the listing text · 98%
- Solar panels
- Nofrom the listing text · 96%
- Water Tank
- Nofrom the listing text · 98%
Security
- Alarm Beams
- Nofrom the listing text · 97%
- Armed Response
- Nofrom the listing text · 96%
- Burglar Bars
- Nofrom the listing text · 80%
- CCTV
- Nofrom the listing text · 93%
- Electric Fence
- Nofrom the listing text · 97%
- Guard 24h
- Yesfrom the listing text · 90%
- Security Estate
- Yesfrom the listing text · 70%
Market
- Days on market
- 499 daysfrom our price history
- Price change since listed
- 0.0%from our price history
- Price per m²
- R 31 902from our price history
- Times relisted
- 0from our price history
- Under Offer
- Nofrom our price history
Comfort
- Air Conditioning
- Nofrom the listing text · 96%
- Double Glazing
- Nofrom the listing text · 98%
- Fireplace
- Nofrom the listing text · 98%
- High Ceilings
- Nofrom the listing text · 97%
- North Facing
- Nofrom the listing text · 98%
- Quiet Street
- Nofrom the listing text · 97%
- Underfloor Heating
- Nofrom the listing text · 98%
- View Type
- Seafrom the listing text
- Wind Protected
- Nofrom the listing text · 97%
Layout
- Flatlet
- Nofrom the listing text · 97%
- Furnished
- Nofrom the listing text · 82%
- Home Office
- Nofrom the listing text · 97%
- Lift Access
- Nofrom the listing text · 96%
- Living Areas
- 1from the listing text
- Open Plan
- Yesfrom the listing text · 97%
- Penthouse
- Nofrom the listing text · 96%
- Scullery
- Nofrom the listing text · 97%
- Single Level
- Nofrom the listing text · 61%
- Staff Accommodation
- Nofrom the listing text · 97%
- Walk In Closet
- Nofrom the listing text · 97%
- Wheelchair Access
- Nofrom the listing text · 98%
Outdoor
- Balcony
- Nofrom the listing text · 65%
- Boat Caravan Parking
- Nofrom the listing text · 97%
- Borehole Irrigation
- Nofrom the listing text · 97%
- Braai Area
- Nofrom the listing text · 96%
- Covered Patio
- Nofrom the listing text · 88%
- Established Trees
- Nofrom the listing text · 93%
- Garage Type
- Nonefrom the listing text · 65%
- Off-street parking bays
- 1from the listing text · 99%
- Pet Friendly
- Yesfrom the listing text · 98%
- Pool Type
- Nonefrom the listing text
Condition
- Needs Tlc
- Nofrom the listing text · 98%
- Renovation Status
- New Buildfrom the listing text · 98%
Architecture
- Architecture Style
- Contemporaryfrom the listing text · 80%
- Build Era
- New Buildfrom the listing text
- Double Storey
- Nofrom the listing text · 89%
- Original Features
- Nofrom the listing text · 98%
- Thatched Roof
- Nofrom the listing text · 98%
Tenure Rules
- Exclusive Use Area
- Yesfrom the listing text · 64%
- No transfer duty
- Yesfrom the listing text · 93%
- Retirement Scheme
- Nofrom the listing text · 98%
- Short Let Allowed
- Yesfrom the listing text · 87%
- Special Levy Mentioned
- Nofrom the listing text · 96%
- Tenure
- Sectional Titlefrom the listing text
- Utilities Included
- Nofrom the listing text · 98%
Connectivity
- Fibre
- Yesfrom the listing text · 97%
Commercial
- Auction
- Nofrom the listing text · 99%
- Bank Assisted
- Nofrom the listing text · 98%
- Off Plan
- Yesfrom the listing text · 97%
- Owner Relocating
- Nofrom the listing text · 98%
- Price Reduced
- Nofrom our price history
- Priced To Sell
- Nofrom the listing text · 94%
Portal facts
- Levies
- R 2 196
- Floor size
- 134 m²
- Listing date
- 13 May 2025
- Property type
- Apartment
- Feature: Patio
- yes
- Listing number
- T5075110
- Feature: Garden
- yes
- Rates and taxes
- R 1 827
- Feature: Lounges
- 1
- Feature: Bedrooms
- 2
- Feature: Bathrooms
- 2
- Feature: Dining areas
- 1
- Feature: Open parking
- 1
- Feature: Pet friendly
- yes
- Feature: Security post
- yes