

3 Bedroom House for sale in Kelderhof Country Village
Kelderhof Country Village, Somerset West
3 bed · 2.5 bath · 2 parking · 204 m² floor · 336 m² erf
Description
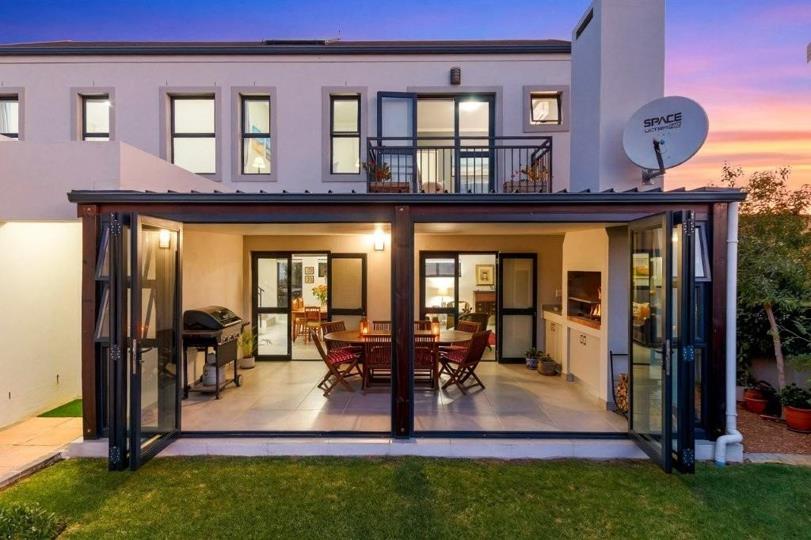
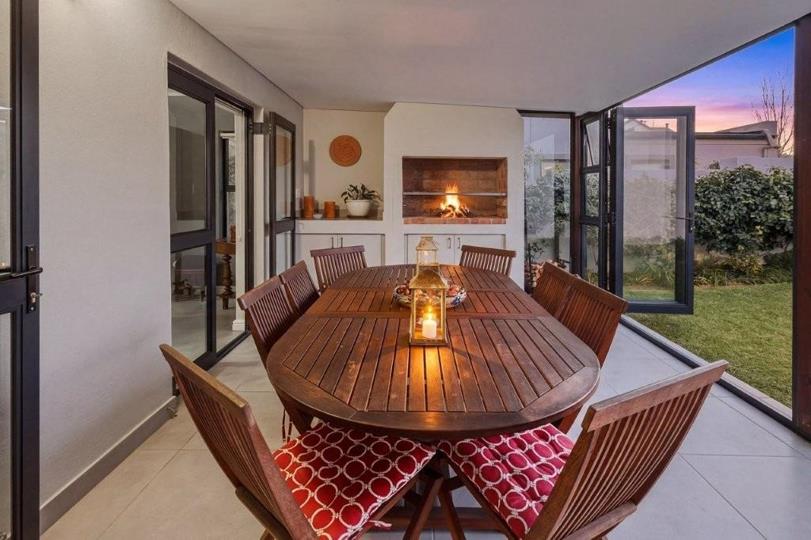
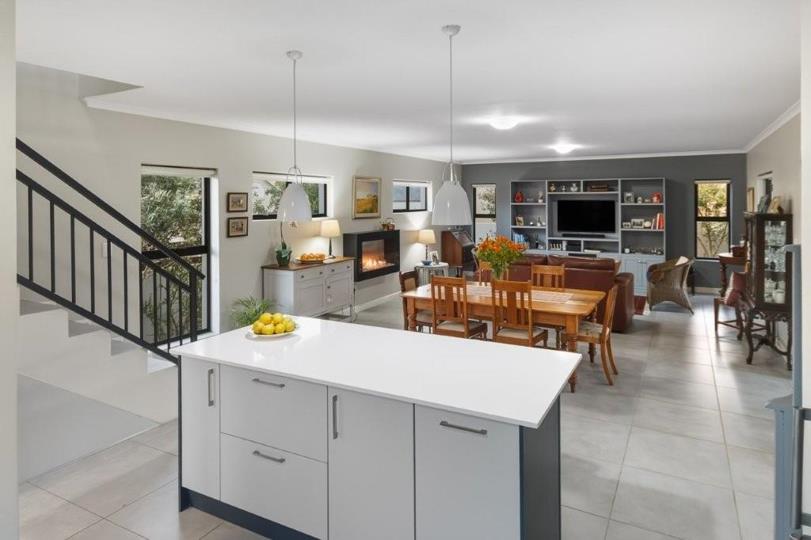
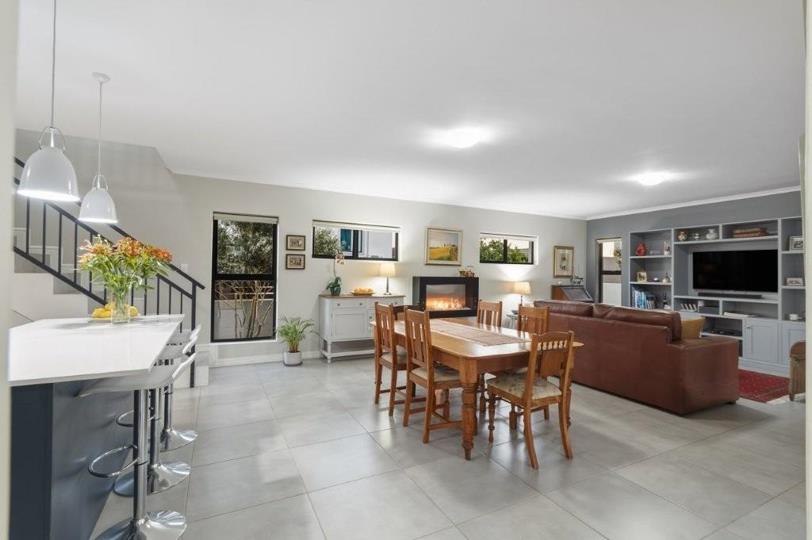
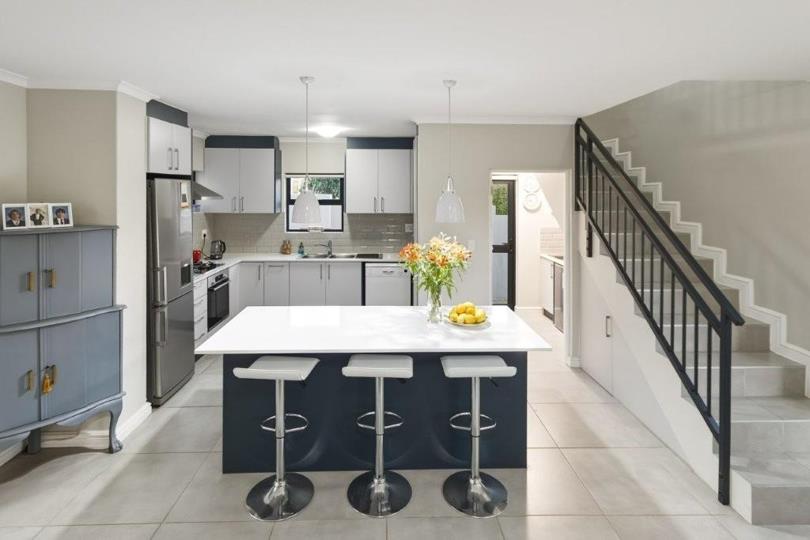
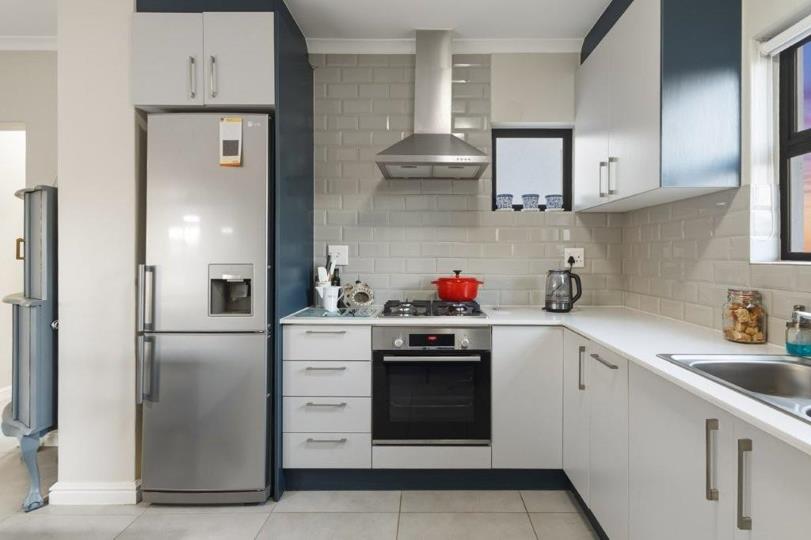
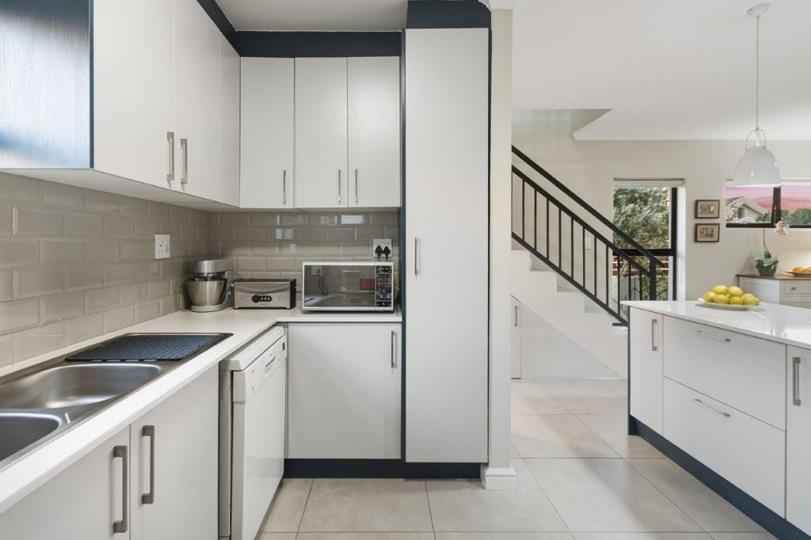
Team Ramos Exclusive Sole Mandate Contact Agent for Address This beautifully presented double storey home offers the perfect blend of style, comfort, and practicality. Designed for modern family living, the home features a stylish kitchen with separate scullery, spacious open plan living areas, an enclosed braai room, three well sized bedrooms, two bathrooms, a guest cloakroom, and a double garage. The North facing entertainment area enjoys excellent natural light throughout the day, creating a warm and inviting atmosphere. Property Features: - Modern open plan kitchen with a large Caesarstone counter and ample cupboard space, creating a bright and contemporary feel. There is space for a dishwasher in the kitchen. - Four plate gas hob with extractor fan, electric oven, and space for a single fridge. - Separate scullery with space for two... Team Ramos Exclusive Sole Mandate Contact Agent for Address This beautifully presented double storey home offers the perfect blend of style, comfort, and practicality. Designed for modern family living, the home features a stylish kitchen with separate scullery, spacious open plan living areas, an enclosed braai room, three well sized bedrooms, two bathrooms, a guest cloakroom, and a double garage. The North facing entertainment area enjoys excellent natural light throughout the day, creating a warm and inviting atmosphere. Property Features: - Modern open plan kitchen with a large Caesarstone counter and ample cupboard space, creating a bright and contemporary feel. There is space for a dishwasher in the kitchen. - Four plate gas hob with extractor fan, electric oven, and space for a single fridge. - Separate scullery with space for two appliances, opening onto the drying yard. - Spacious lounge and dining area with a built in tv cabinet, gas fireplace, and fitted blinds. - Stacking doors open to an enclosed braai area, private back garden, and well established garden with plenty of grass in front of the home. - Approved pool is included on the plan, should the new owner wish to add a pool at a later stage. - Double garage with extra parking for two vehicles. Upstairs Accommodation - Three well sized bedrooms upstairs, all fitted with laminate flooring and blinds. All bedrooms feature built in cupboards and enjoy lovely views. - The main bedroom has a walk in closet, ensuite bathroom with shower, vanity, and toilet. - Two additional bedrooms share a modern full family bathroom. - There is a convenient study, ideal for working from home or student. Extras Included - 3Kw inverter with a 2.6Kw lithium battery - Air conditioner in the main bedroom - Fibre internet installed This well established estate offers: - 24 hour manned security and controlled access - Safe, community focused living environment - Communal swimming pool - Tennis court - On site restaurant - High speed fibre connectivity Kelderhof Estate offers more than just a home, it's a lifestyle. Whether you're looking for a secure family home or a smart investment opportunity, this estate ticks all the boxes. PILLAR PROPS 16 (PTY) LTD trading as RE/MAX Helderberg (Somerset West) operates in terms of a franchise agreement with RE/MAX of Southern Africa. Read full description + window.loader.addCallback((renderComponent) => renderComponent({"name":"ReadMore","props":"#-1790304513","type":"c"}));
What we know about this property
Each attribute shows where it came from and how sure we are. Model-derived attributes arrive as enrichment runs.
Resilience
- Backup Power Level
- Partialfrom the listing text · 99%
- Battery Backup
- Yesfrom the listing text · 97%
- Borehole
- Nofrom the listing text · 98%
- Gas Hob
- Yesfrom the listing text · 98%
- Generator
- Nofrom the listing text · 67%
- Grey Water
- Nofrom the listing text · 98%
- Heat Pump
- Nofrom the listing text · 97%
- Inverter
- Yesfrom the listing text · 97%
- Solar Geyser
- Nofrom the listing text · 97%
- Solar panels
- Nofrom the listing text · 93%
- Water Tank
- Nofrom the listing text · 98%
Security
- Alarm Beams
- Nofrom the listing text · 97%
- Armed Response
- Nofrom the listing text · 97%
- Boomed Area
- Yesfrom the listing text · 92%
- Burglar Bars
- Nofrom the listing text · 75%
- CCTV
- Nofrom the listing text · 95%
- Electric Fence
- Nofrom the listing text · 96%
- Guard 24h
- Yesfrom the listing text · 95%
- Security Estate
- Yesfrom the listing text · 98%
Market
- Days on market
- 135 daysfrom our price history
- Gross rental yield
- 7.2%from our price history
- Price change since listed
- 0.0%from our price history
- Price per m²
- R 25 441from our price history
- Times relisted
- 0from our price history
- Vs suburb median
- 0.88×from our price history
- Under Offer
- Nofrom our price history
Comfort
- Air Conditioning
- Yesfrom the listing text · 95%
- Double Glazing
- Nofrom the listing text · 98%
- Fireplace
- Yesfrom the listing text · 98%
- High Ceilings
- Nofrom the listing text · 96%
- Natural Light
- Brightfrom the listing text
- North Facing
- Yesfrom the listing text · 93%
- Quiet Street
- Nofrom the listing text · 97%
- Underfloor Heating
- Nofrom the listing text · 98%
- View Type
- Mountainfrom the listing text · 74%
- Wind Protected
- Nofrom the listing text · 95%
Layout
- Flatlet
- Nofrom the listing text · 98%
- Furnished
- Nofrom the listing text · 93%
- Home Office
- Yesfrom the listing text · 98%
- Lift Access
- Nofrom the listing text · 97%
- Open Plan
- Yesfrom the listing text · 99%
- Penthouse
- Nofrom the listing text · 98%
- Scullery
- Yesfrom the listing text · 98%
- Single Level
- Nofrom the listing text · 98%
- Staff Accommodation
- Nofrom the listing text · 97%
- Walk In Closet
- Yesfrom the listing text · 99%
- Wheelchair Access
- Nofrom the listing text · 95%
Outdoor
- Balcony
- Nofrom the listing text · 73%
- Boat Caravan Parking
- Nofrom the listing text · 96%
- Borehole Irrigation
- Nofrom the listing text · 97%
- Braai Area
- Yesfrom the listing text · 97%
- Established Trees
- Yesfrom the listing text · 78%
- Garage Type
- Doublefrom the listing text
- Garden Size
- Mediumfrom the listing text · 70%
- Pet Friendly
- Yesfrom the listing text · 97%
- Pool Type
- Communalfrom the listing text · 75%
Condition
- Needs Tlc
- Nofrom the listing text · 97%
Architecture
- Architecture Style
- Contemporaryfrom the listing text · 82%
- Double Storey
- Yesfrom the listing text · 97%
- Original Features
- Nofrom the listing text · 97%
- Thatched Roof
- Nofrom the listing text · 98%
Tenure Rules
- Exclusive Use Area
- Nofrom the listing text · 63%
- No transfer duty
- Nofrom the listing text · 98%
- Retirement Scheme
- Nofrom the listing text · 98%
- Short Let Allowed
- Nofrom the listing text · 97%
- Special Levy Mentioned
- Nofrom the listing text · 94%
- Tenure
- Sectional Titlefrom the listing text · 97%
- Utilities Included
- Nofrom the listing text · 98%
Connectivity
- Fibre
- Yesfrom the listing text · 97%
Commercial
- Auction
- Nofrom the listing text · 98%
- Bank Assisted
- Nofrom the listing text · 98%
- Off Plan
- Nofrom the listing text · 90%
- Owner Relocating
- Nofrom the listing text · 98%
- Price Reduced
- Nofrom our price history
- Priced To Sell
- Nofrom the listing text · 98%
Portal facts
- Pool
- Yes
- Rooms
- Patio
- Garage
- 2 Double
- Garden
- Yes
- Levies
- R 1 807
- Lounge
- Patio, Tiled Floors, Blinds, Curtain Rails, TV Port, Fireplace, Open Plan
- Kitchen
- Open Plan, Stove (Oven & Hob), Extractor Fan, Dishwasher Connection, Granite Tops, Washing Machine Connection, Gas Hob
- Parking
- 2
- Bedrooms
- 3 Built-in Cupboards, Walk-in-closet
- Erf Size
- 336 m²
- Bathrooms
- 2.5 Full, Guest Toilet
- Lifestyle
- Country Living, Mountain, Security Estate, Winelands
- Floor Size
- 204 m²
- Braai Rooms
- 1
- Description
- Freestanding
- Dining Room
- Tiled Floors, Blinds, Open Plan
- Listing Date
- 12 May 2026
- Pets Allowed
- Yes
- Entrance Hall
- Tiled Floors
- Listing Number
- 117209128
- Office/studies
- 1
- Rates and Taxes
- R 2 653
- Special Feature
- Tennis Court, Built in Braai
- Type of Property
- House
- Wheelchair Accessible
- No