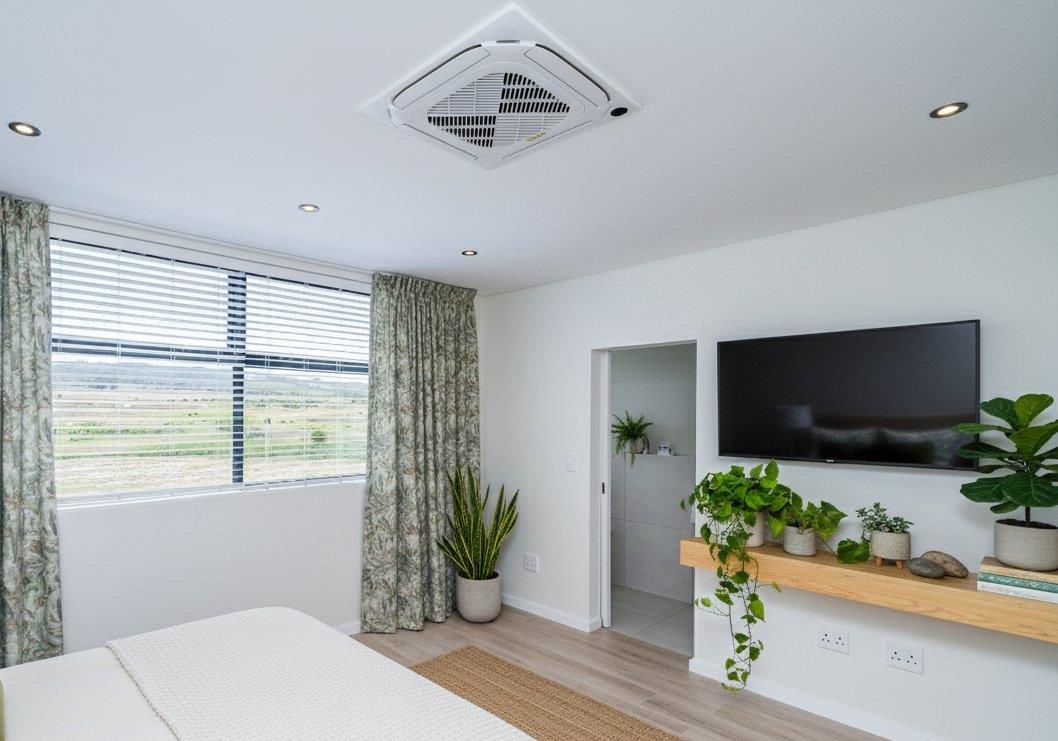
3 Bedroom House in Haasendal
Contact agent for street address, Haasendal, Cape Townlocation approximate: suburb level
3 bed · 3 bath · 1 garage
Description
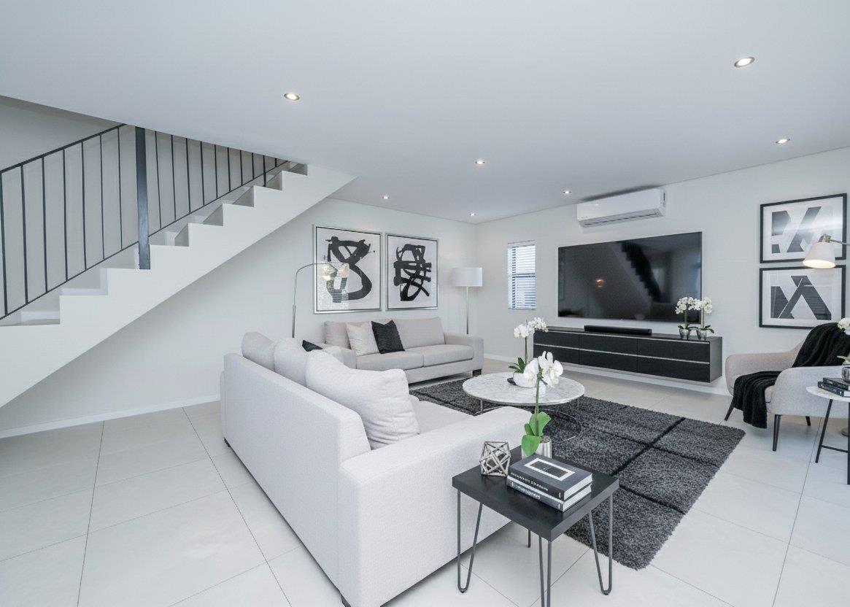
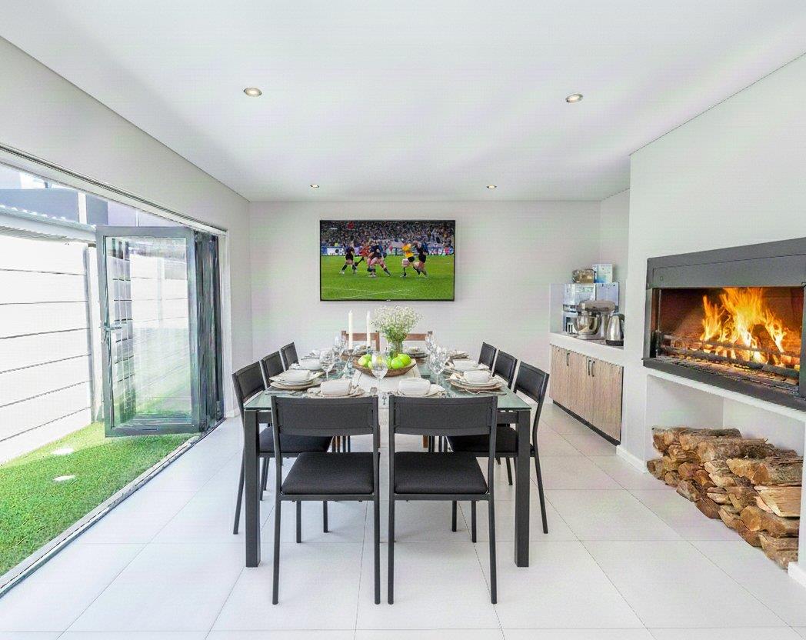
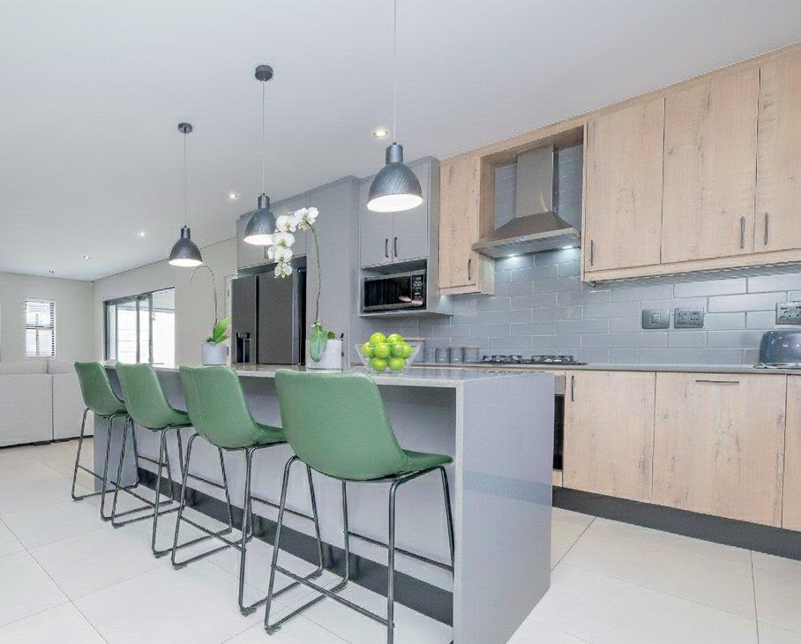
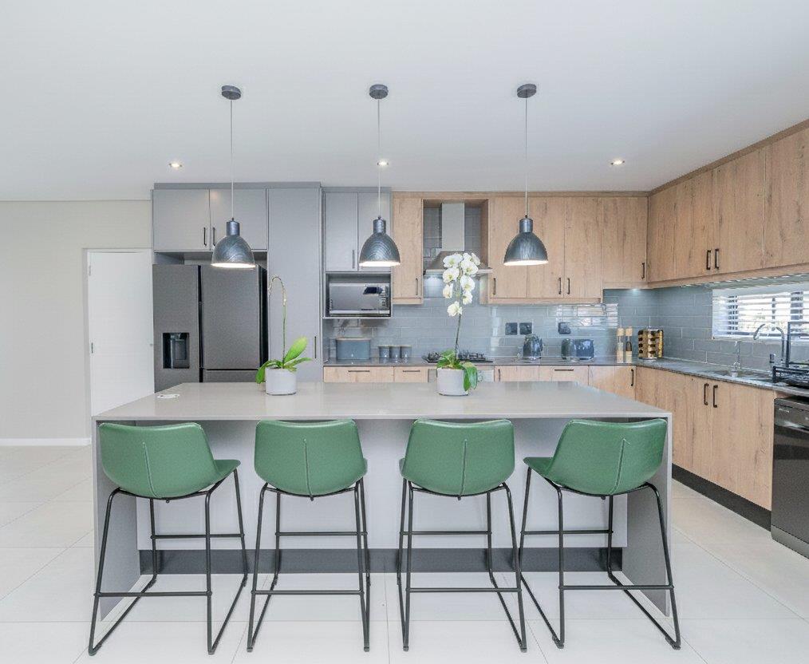
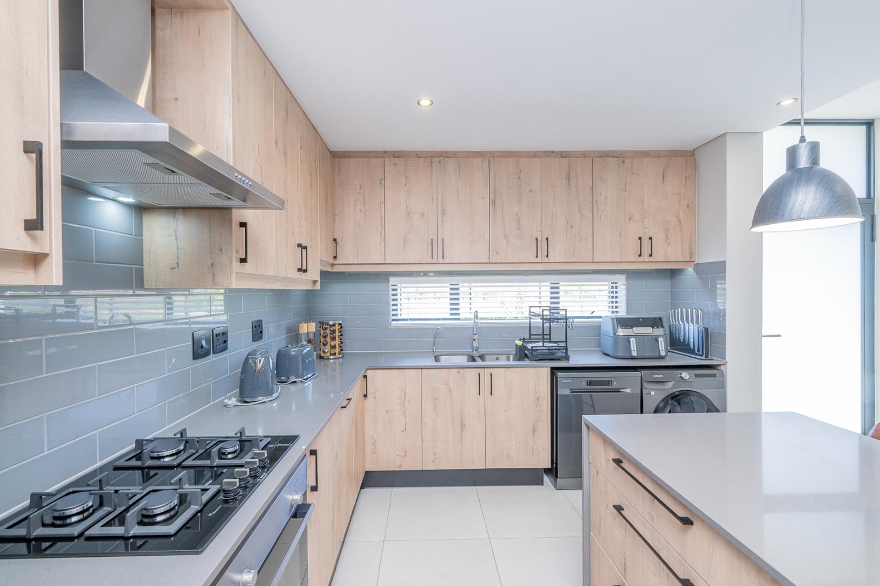
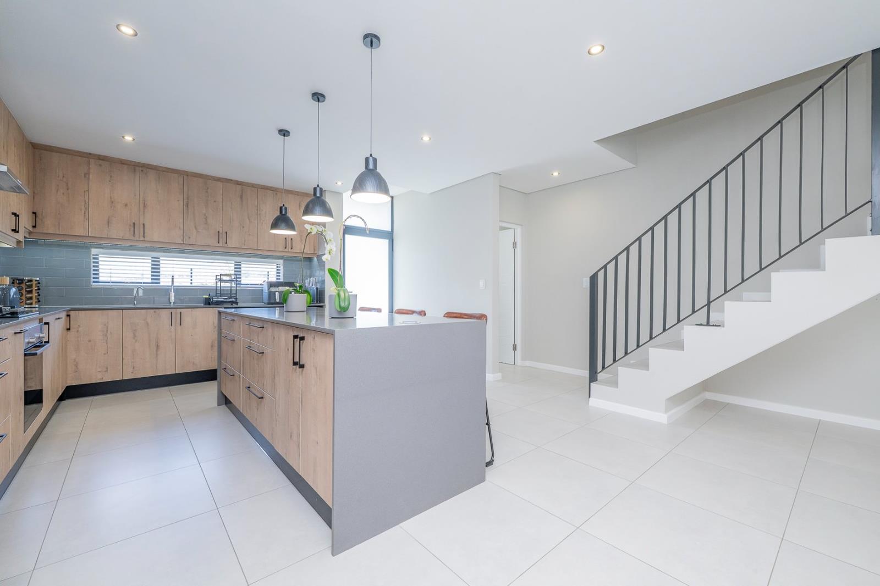
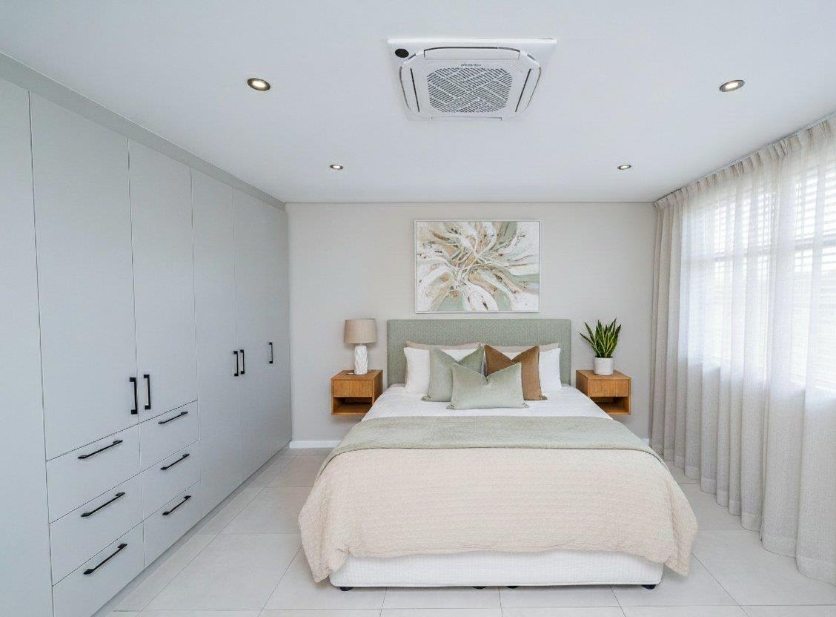
Discover an exceptional 184m² free-standing residence crafted for those who appreciate understated luxury and contemporary living.Property FeaturesThree spacious, tastefully fitted bedrooms complete with bespoke built-in cabinetryElegant open-concept kitchen and living areas designed to maximise natural light and create a seamless connection to the outdoorsPremium finishes and modern design elements throughout the homePrivate, landscaped outdoor space, with pet-friendly options availableFlexible layout configurations, allowing you to customise your living environment to suit your needsLifestyle Estate AmenitiesResidents enjoy full access to an exclusive lifestyle centre featuring:A resort-inspired swimming poolDedicated pickleball courtsA fully equipped gym for everyday wellnessA stylish coffee lounge perfect for socialising, working, or relaxingA warm, secure community surrounded by panoramic views of the Hottentots Holland mountain rangeUnmatched ConveniencePositioned close to top-tier schools, trusted medical facilities, and a wide selection of retail and dining options.Retail:Haasendal Gables Mall brings convenience to your doorstep with Spar, Dis-Chem, Woolworths, Pep, Ackermans, PnP Clothing and an array of additional stores.Restaurants:Choose from an impressive collection of eateries such as ColCacchio, Ocean Basket, Sushi bars, Boer & Butcher, Videa e Caf by Vrede en Lust, Nibbly Bits, and popular fast-food favourites including McDonalds, KFC and Burger King.Coming Soon to Haasendal Estate:Woolworths, Build It, Hirschs, a new private school and crche, plus several exciting lifestyle additions currently underway.With quick access to Bottelary Road, the R300, N1, and N2, commuting is effortless.Security You Can TrustBenefit from 247 guarded access, professional on-site security, and advanced estate monitoring for complete peace of mind.Financing SupportWe assist with bond pre-approvals and competitive financing solutions to simplify your purchase process.Make It YoursAn ideal opportunity for families, working professionals, or investors seeking luxury, value, and security in a flourishing estate.Multiple architectural layouts are available, with pricing dependent on plot and plan selection.Get in touch to arrange a private tour or secure your chosen unit today.Images presented are for marketing purposes only.
What we know about this property
Each attribute shows where it came from and how sure we are. Model-derived attributes arrive as enrichment runs.
Resilience
- Backup Power Level
- Nonefrom the listing text
- Battery Backup
- Nofrom the listing text · 98%
- Borehole
- Nofrom the listing text · 98%
- Gas Hob
- Nofrom the listing text · 97%
- Generator
- Nofrom the listing text · 97%
- Grey Water
- Nofrom the listing text · 98%
- Heat Pump
- Nofrom the listing text · 98%
- Inverter
- Nofrom the listing text · 98%
- Solar Geyser
- Nofrom the listing text · 98%
- Solar panels
- Nofrom the listing text · 98%
- Water Tank
- Nofrom the listing text · 98%
Security
- Alarm Beams
- Nofrom the listing text · 97%
- Armed Response
- Nofrom the listing text · 95%
- Boomed Area
- Yesfrom the listing text · 91%
- Burglar Bars
- Nofrom the listing text · 72%
- CCTV
- Nofrom the listing text · 78%
- Electric Fence
- Nofrom the listing text · 96%
- Guard 24h
- Yesfrom the listing text · 96%
- Security Estate
- Yesfrom the listing text · 98%
Location
- Exposed to coastal wind
- Nofrom open data · 60%
- Estimated commute to CBD
- 58 minfrom open data · 60%
- Crime trend
- Improvingfrom open data · 60%
- Distance to the sea
- 16.7 kmfrom open data · 60%
- Load-shedding block
- 10from open data · 60%
- SAPS precinct risk
- Low Riskfrom open data · 60%
Market
- Days on market
- 301 daysfrom our price history
- Price change since listed
- 0.0%from our price history
- Times relisted
- 0from our price history
- Vs suburb median
- 1.09×from our price history
- Under Offer
- Nofrom our price history
Comfort
- Air Conditioning
- Nofrom the listing text · 97%
- Double Glazing
- Nofrom the listing text · 98%
- Fireplace
- Nofrom the listing text · 98%
- High Ceilings
- Nofrom the listing text · 96%
- Natural Light
- Brightfrom the listing text
- North Facing
- Nofrom the listing text · 97%
- Quiet Street
- Nofrom the listing text · 97%
- Underfloor Heating
- Nofrom the listing text · 98%
- View Type
- Mountainfrom the listing text · 99%
- Wind Protected
- Nofrom the listing text · 98%
Layout
- Flatlet
- Nofrom the listing text · 98%
- Furnished
- Nofrom the listing text · 93%
- Home Office
- Nofrom the listing text · 95%
- Lift Access
- Nofrom the listing text · 97%
- Living Areas
- 1from the listing text
- Open Plan
- Yesfrom the listing text · 96%
- Penthouse
- Nofrom the listing text · 98%
- Scullery
- Nofrom the listing text · 97%
- Single Level
- Nofrom the listing text · 90%
- Staff Accommodation
- Nofrom the listing text · 97%
- Walk In Closet
- Nofrom the listing text · 93%
- Wheelchair Access
- Nofrom the listing text · 98%
Outdoor
- Balcony
- Nofrom the listing text · 93%
- Boat Caravan Parking
- Nofrom the listing text · 97%
- Borehole Irrigation
- Nofrom the listing text · 95%
- Braai Area
- Nofrom the listing text · 96%
- Covered Patio
- Nofrom the listing text · 96%
- Established Trees
- Nofrom the listing text · 86%
- Garage Type
- Singlefrom the listing text
- Off-street parking bays
- 1from the listing text
- Pet Friendly
- Yesfrom the listing text · 98%
- Pool Type
- Communalfrom the listing text · 99%
Condition
- Needs Tlc
- Nofrom the listing text · 98%
Architecture
- Architecture Style
- Contemporaryfrom the listing text · 99%
- Double Storey
- Nofrom the listing text · 90%
- Original Features
- Nofrom the listing text · 98%
- Thatched Roof
- Nofrom the listing text · 98%
Tenure Rules
- Exclusive Use Area
- Nofrom the listing text · 95%
- No transfer duty
- Nofrom the listing text · 96%
- Retirement Scheme
- Nofrom the listing text · 98%
- Short Let Allowed
- Nofrom the listing text · 98%
- Special Levy Mentioned
- Nofrom the listing text · 97%
- Utilities Included
- Nofrom the listing text · 98%
Connectivity
- Fibre
- Nofrom the listing text · 98%
Commercial
- Auction
- Nofrom the listing text · 99%
- Bank Assisted
- Nofrom the listing text · 96%
- Off Plan
- Yesfrom the listing text · 88%
- Owner Relocating
- Nofrom the listing text · 98%
- Price Reduced
- Nofrom our price history
- Priced To Sell
- Nofrom the listing text · 98%
Portal facts
- Listing date
- 27 Nov 2025
- Feature: Pool
- yes
- Property type
- House
- Listing number
- T5319158
- Feature: Kitchen
- yes
- Feature: Lounges
- 1
- Feature: Bedrooms
- 3
- Feature: En-suite
- 1
- Feature: Bathrooms
- 3
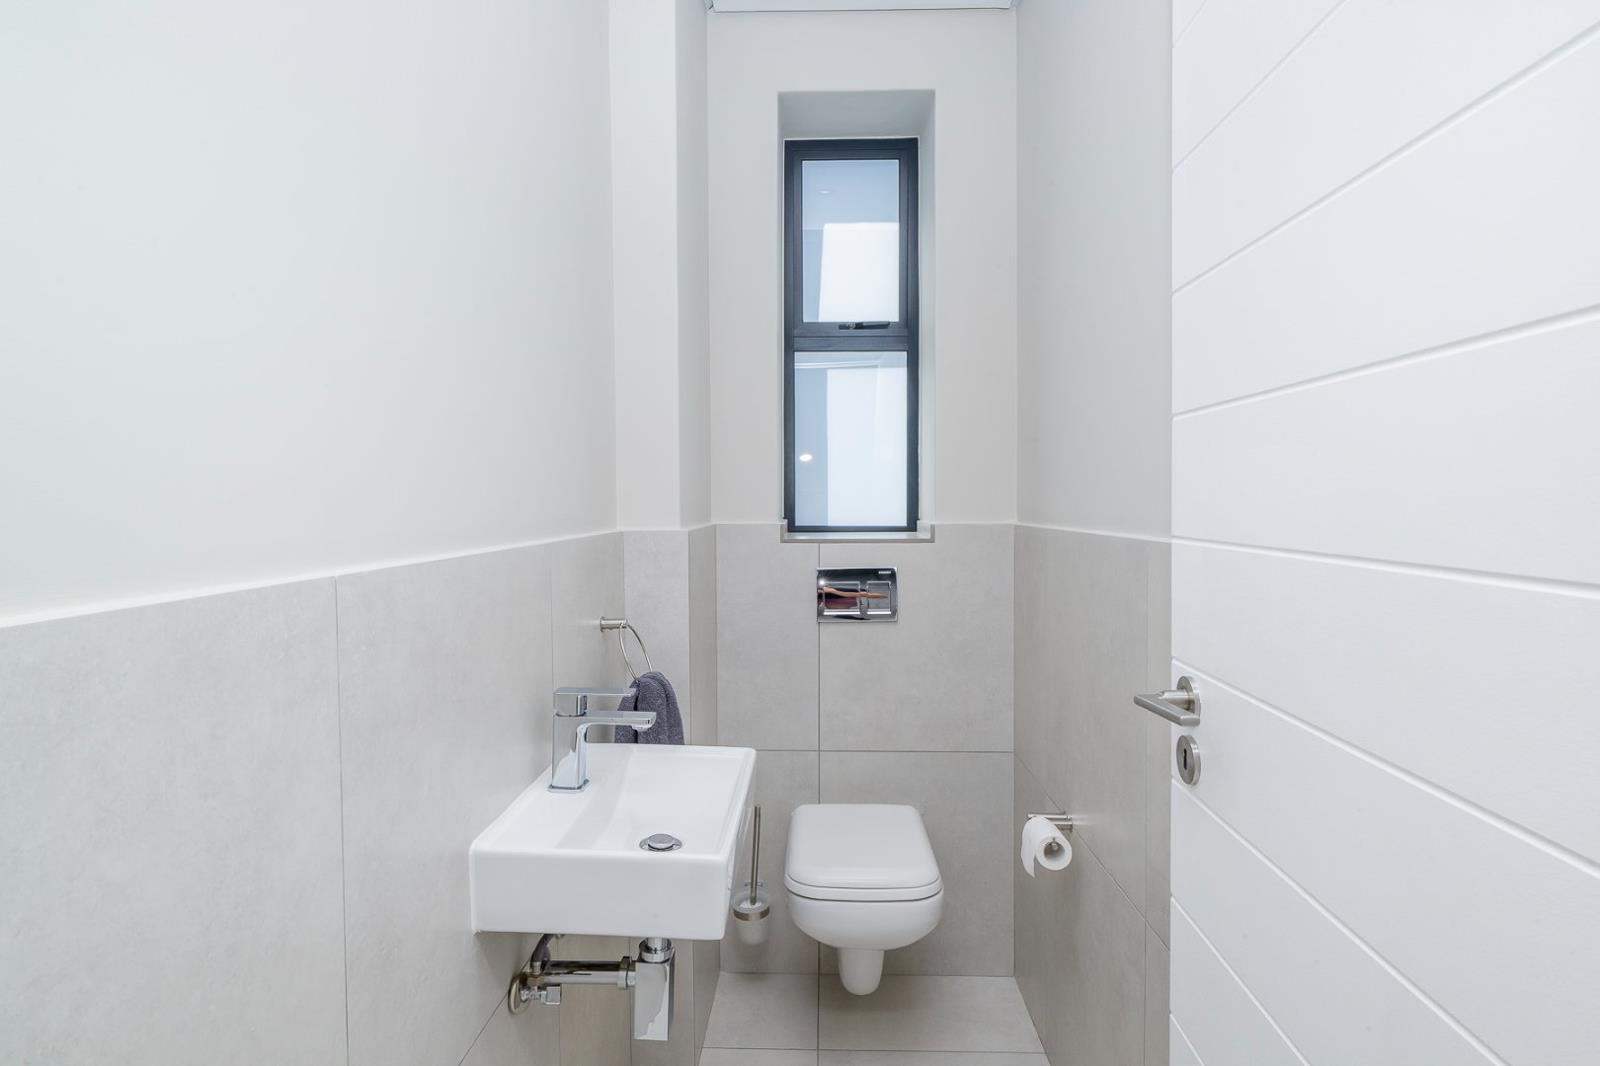
- Feature: Guest toilet
- yes
- Feature: Pet friendly
- yes
- Feature: Garage parking
- 1
- Feature: Built in cupboards
- yes